
Detached in Cimarron
$609,900
105 Cimarron Park Circle
Interested?
Send Jim a quick note — replies within the day.
Listing Description
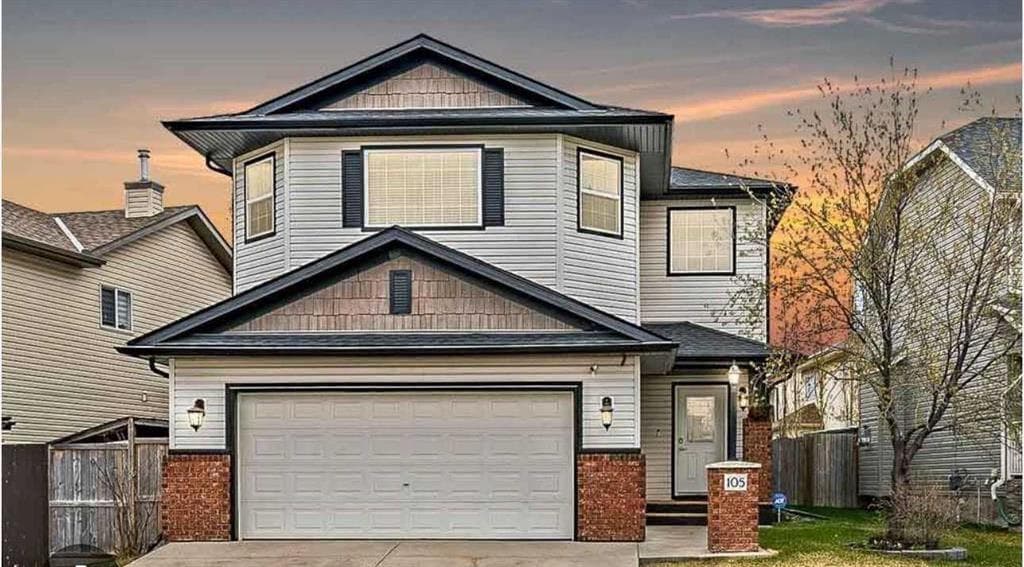
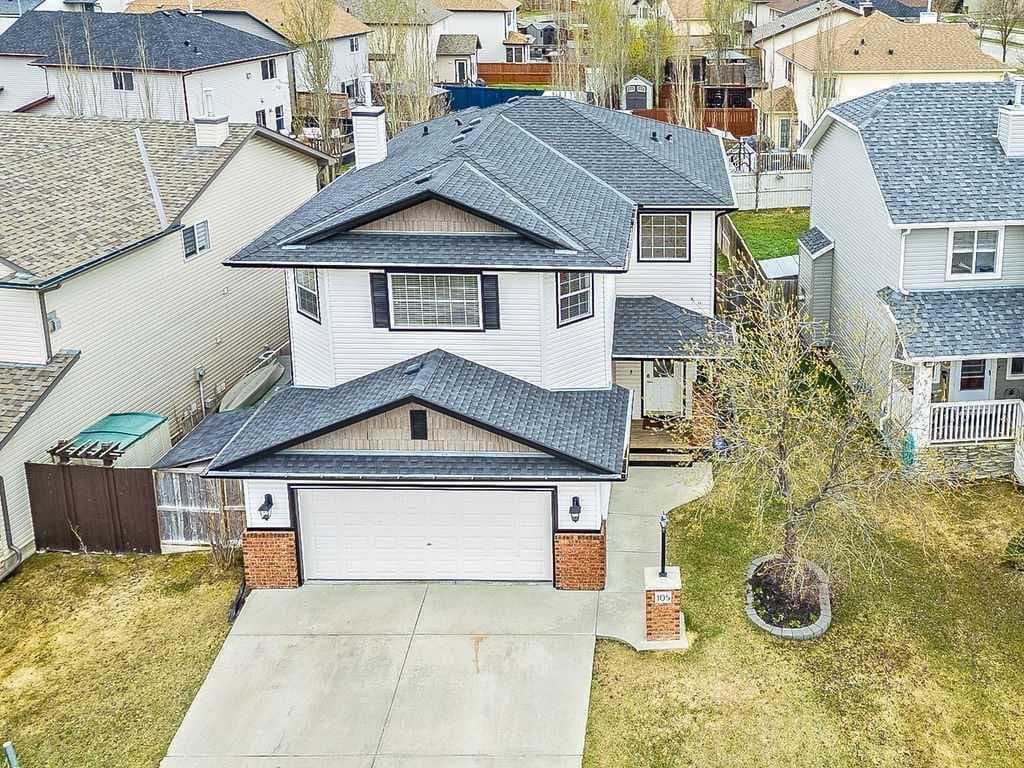
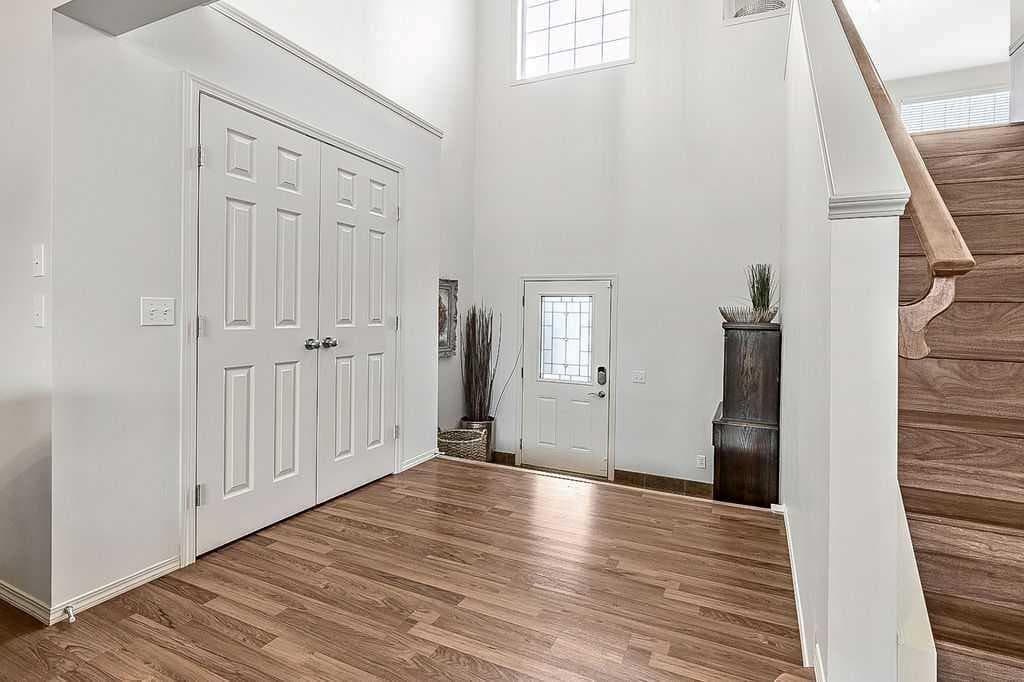
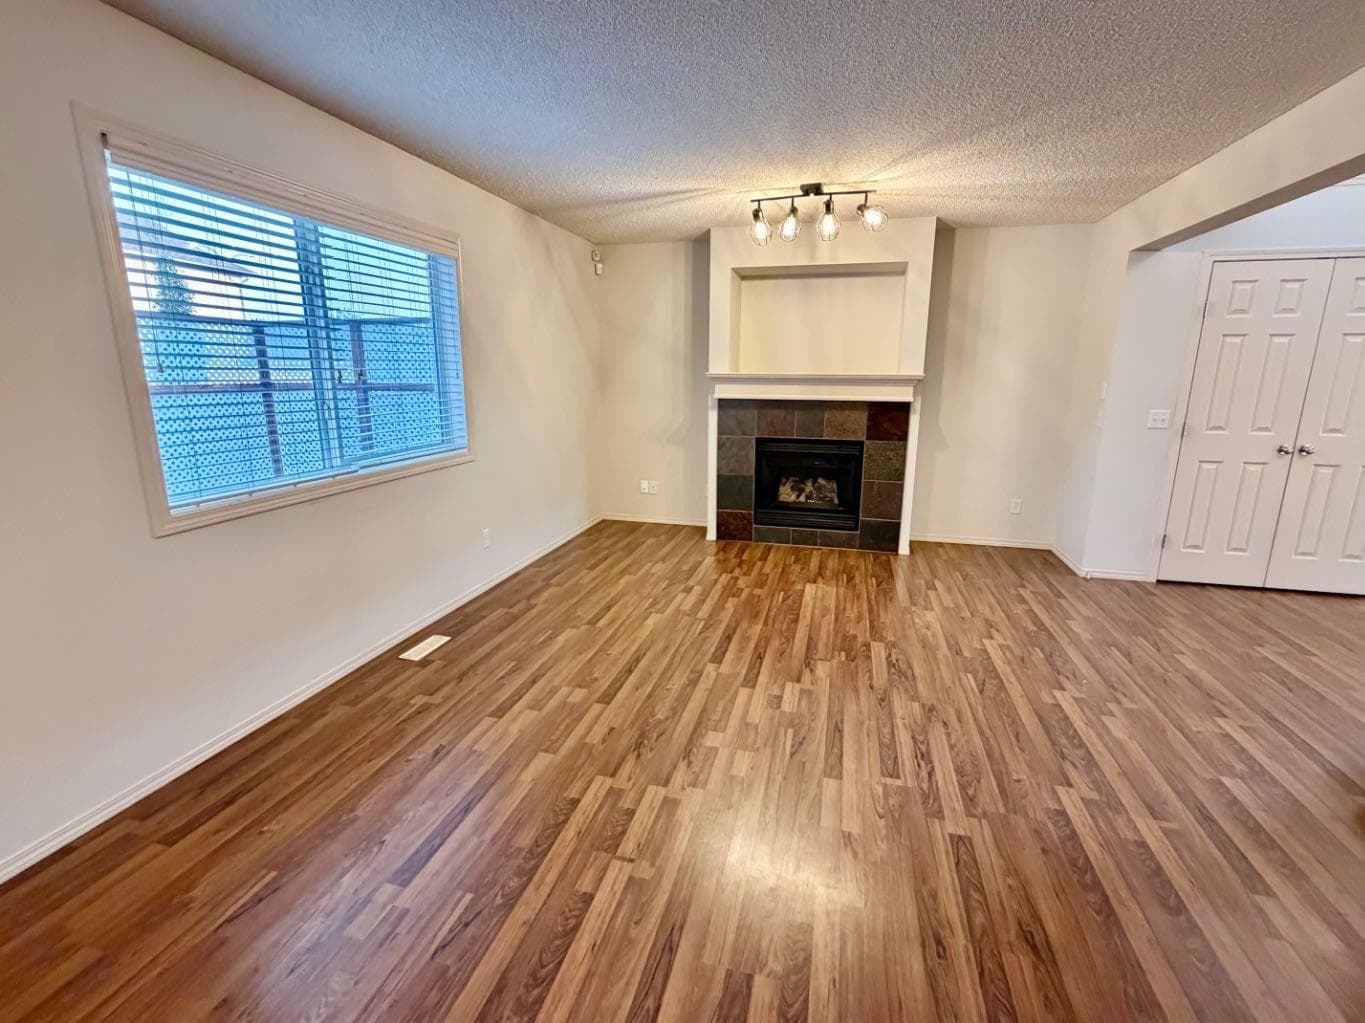
LISTING PRICE JUST REDUCED for this amazing home ...Quick possession available. .......Searching for the perfect family home, not on a busy main roadway and with Quick possession, You just found it. Affordably priced........Perfectly positioned beside sought-after Cimarron Estates, this exceptional home offers all the lifestyle and recreational benefits of the area — without the premium price tag. Enjoy one of the community’s most desirable locations with no direct homes in the front or back. Located directly across from one of Okotoks’ most popular green spaces featuring extensive walking and biking pathways just steps from your door. Step inside to an impressive front entry with soaring two-storey ceilings that create an immediate sense of openness and light. The main floor is designed for both everyday comfort and entertaining, featuring a warm and inviting living room with a cozy gas fireplace, durable vinyl flooring through the main floor and up into the upper Bonus room. The modern kitchen with a large central island, gas burning range and a spacious dining area ideal for family gatherings. A convenient walk-through pantry connects the kitchen to the garage and laundry area, complete with high-end washer and dryer. Upstairs, the bright and spacious bonus room offers the perfect place to relax, while the fully finished basement provides an additional space to relax with a fourth bedroom and a comfortable rumpus room ideal for movie nights, games, or a children’s play area. A total of four bedrooms, .....The primary suite serves as a private retreat, showcasing a beautifully tiled 4-piece ensuite with a separate shower, private commode, and a luxurious modern soaker tub. Two additional bedrooms and another full 4-piece bathroom complete the upper level. Outside, the fully fenced, private backyard is thoughtfully designed for both relaxation and entertaining, featuring a large cedar deck, a covered gravelled storage shed with a dedicated dog run with the convenience of direct access to the fully drywalled garage through a convenient doggy door. Recent updates include the roof (2013), kitchen appliances (2021–2023), and fresh paint and lighting throughout (2024). One other popular feature the family will appreciate is central air conditioning. Another bonus is full refrigerator and soft water tank in the utility room This is the perfect home for an active family seeking modern comfort, privacy, and quick access to the very best of Cimarron’s outdoor lifestyle. Easy to view anytime...... Call your agent today.

MaxWell Capital Realty
Where Real Estate Happens
75 Crowfoot rise NW, #150
Calgary, AB, T3G 4P5
Cell: +1 403 478 8558
Office: 403-282-7770
jimang.realty@gmail.com
General Info
Sign in to view financial details, taxes & ownership.
Data was last updated August 6, 2026 at 12:02 AM (Mountain Time)
Listing data supplied by Pillar 9™ MLS® System; deemed reliable but not guaranteed accurate. The trademarks MLS®, Multiple Listing Service® and associated logos are owned by CREA. For information purposes only — not intended to solicit properties currently listed for sale or buyers already under contract.
MaxWell Capital Realty
Where Real Estate Happens
75 Crowfoot rise NW, #150
Calgary, AB, T3G 4P5
Cell: +1 403 478 8558
Office: 403-282-7770
jimang.realty@gmail.com