Property-2 (Beta)

Apartment in Beltline
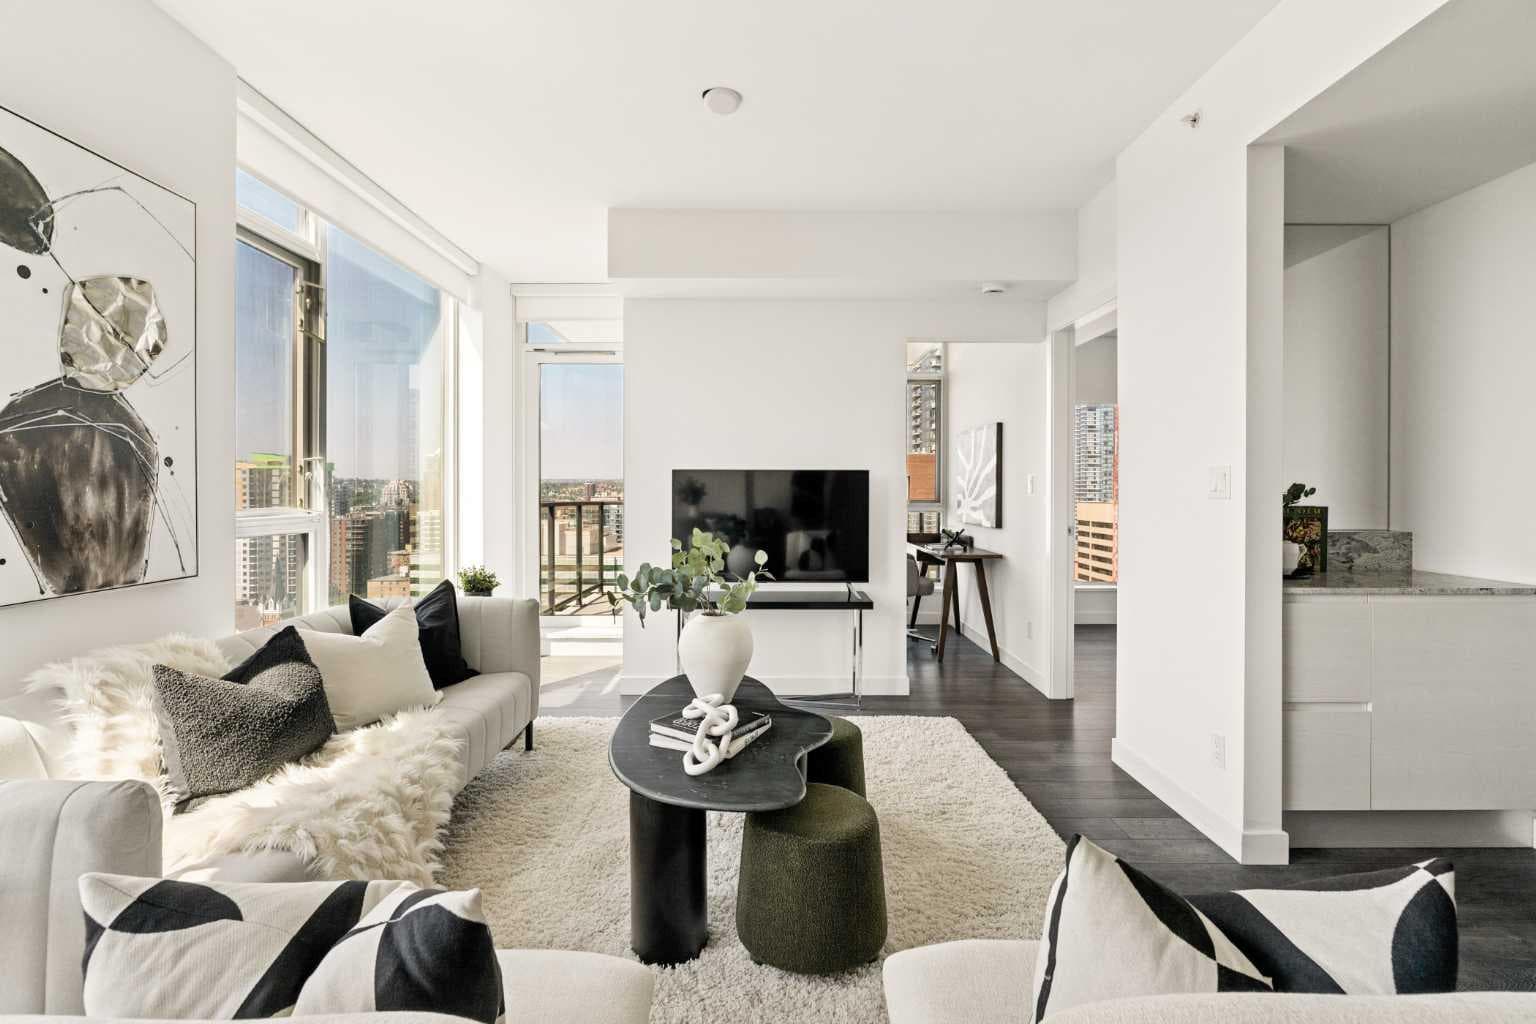
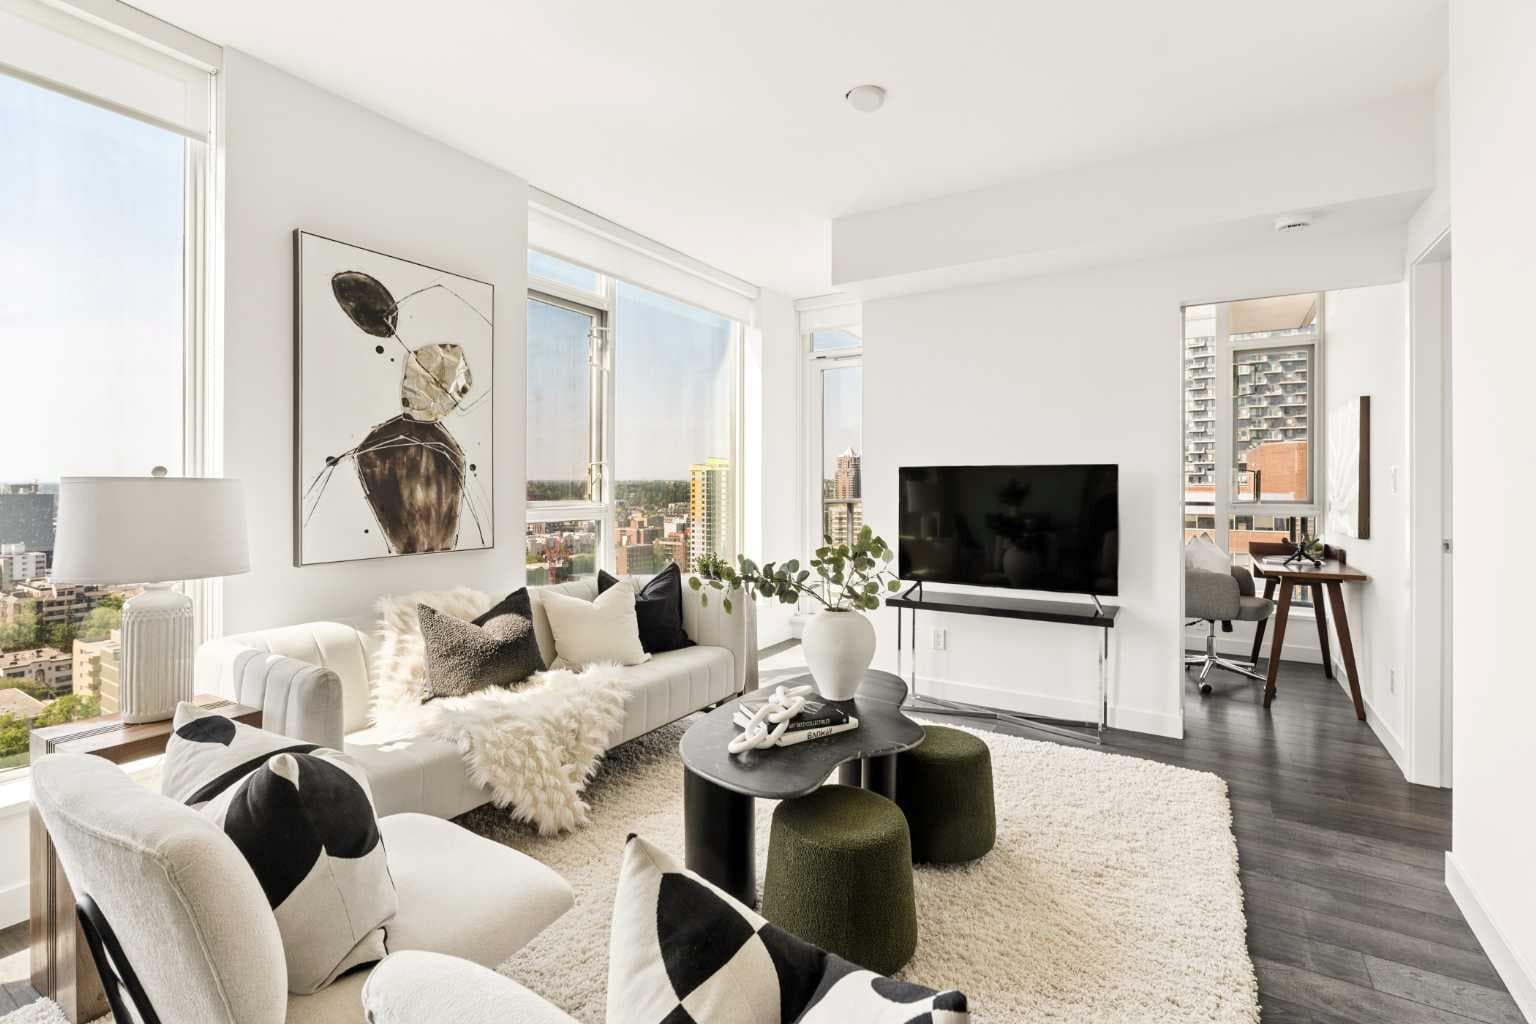
1808, 310 12 Avenue SW — photo 1
Tap to enlarge
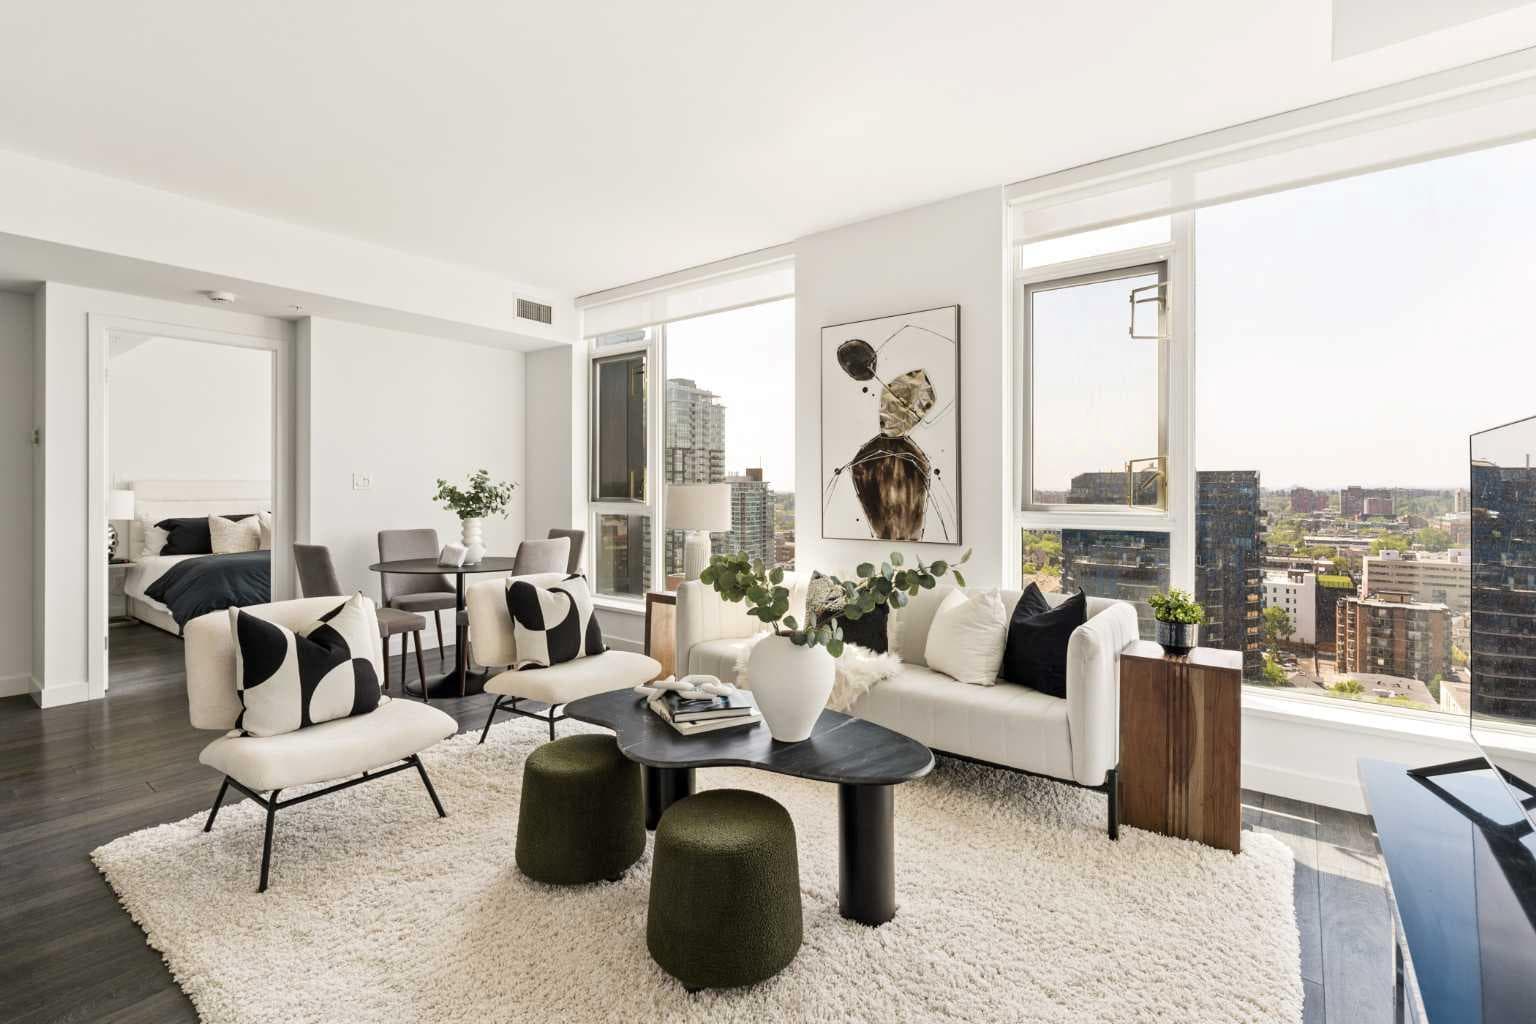
1808, 310 12 Avenue SW — photo 2
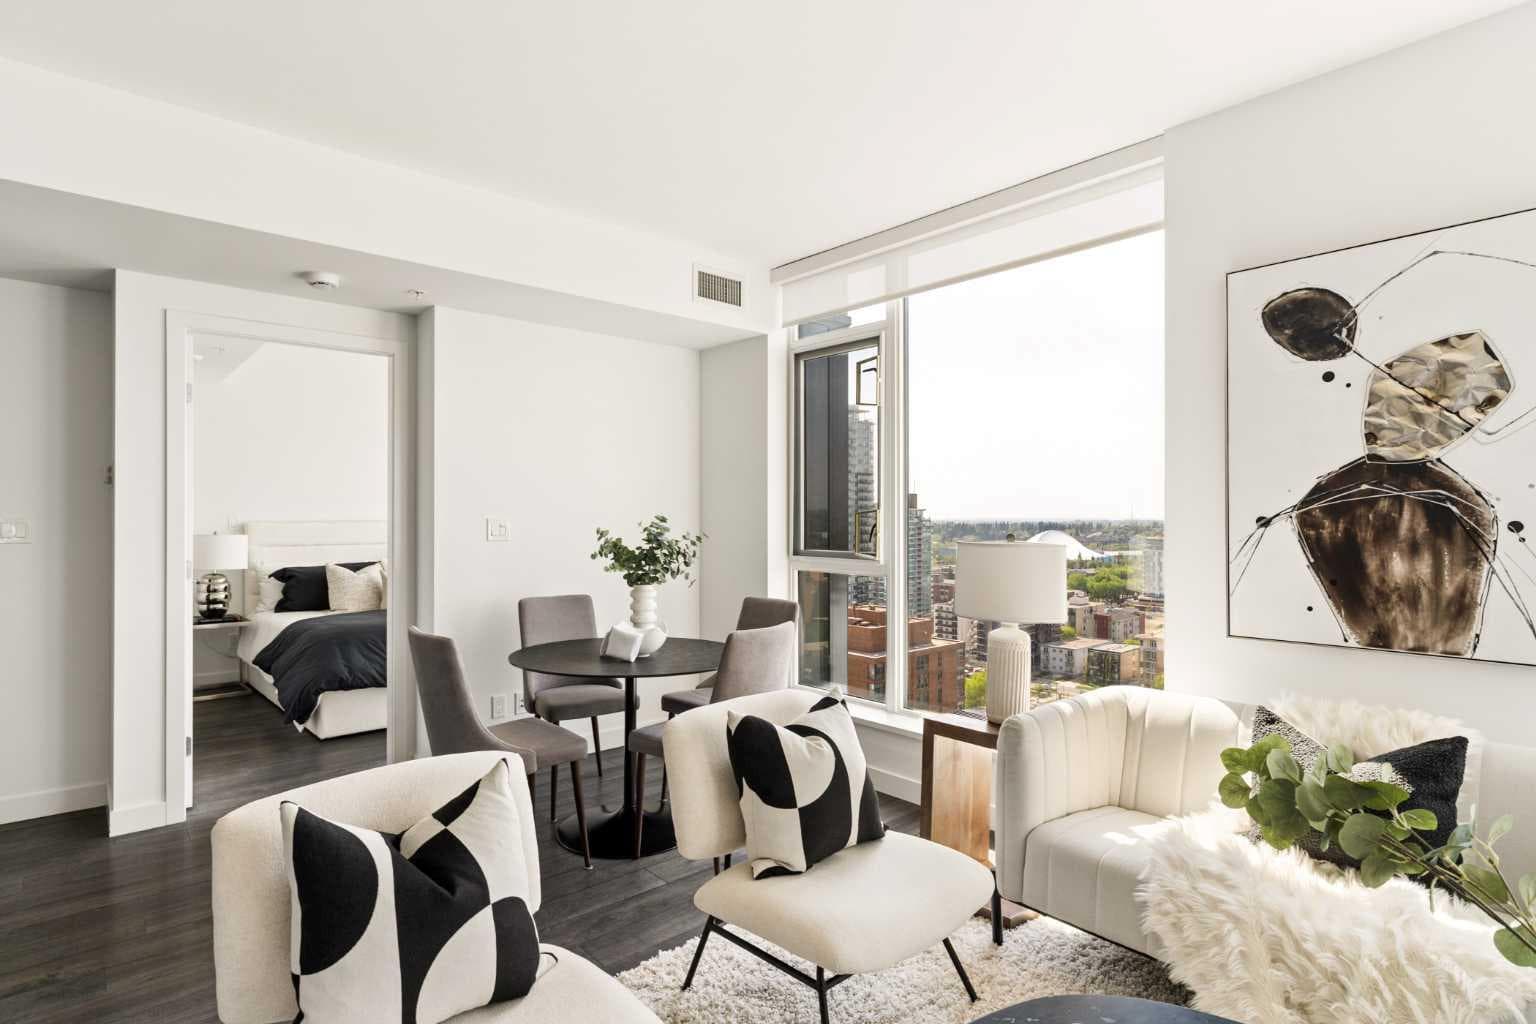
1808, 310 12 Avenue SW — photo 3
+27 Photos
Active
Active

$625,000

1808, 310 12 Avenue SW

Beltline, Calgary, T2R 1B5
Listing courtesy of Century 21 Bamber Realty LTD.
MLS # A2316166Get qualified
2
Beds
2
Baths
926.67
Sqft

Interested?

Send Jim a quick note — replies within the day.

or call +1 403 478 8558

Listing Description

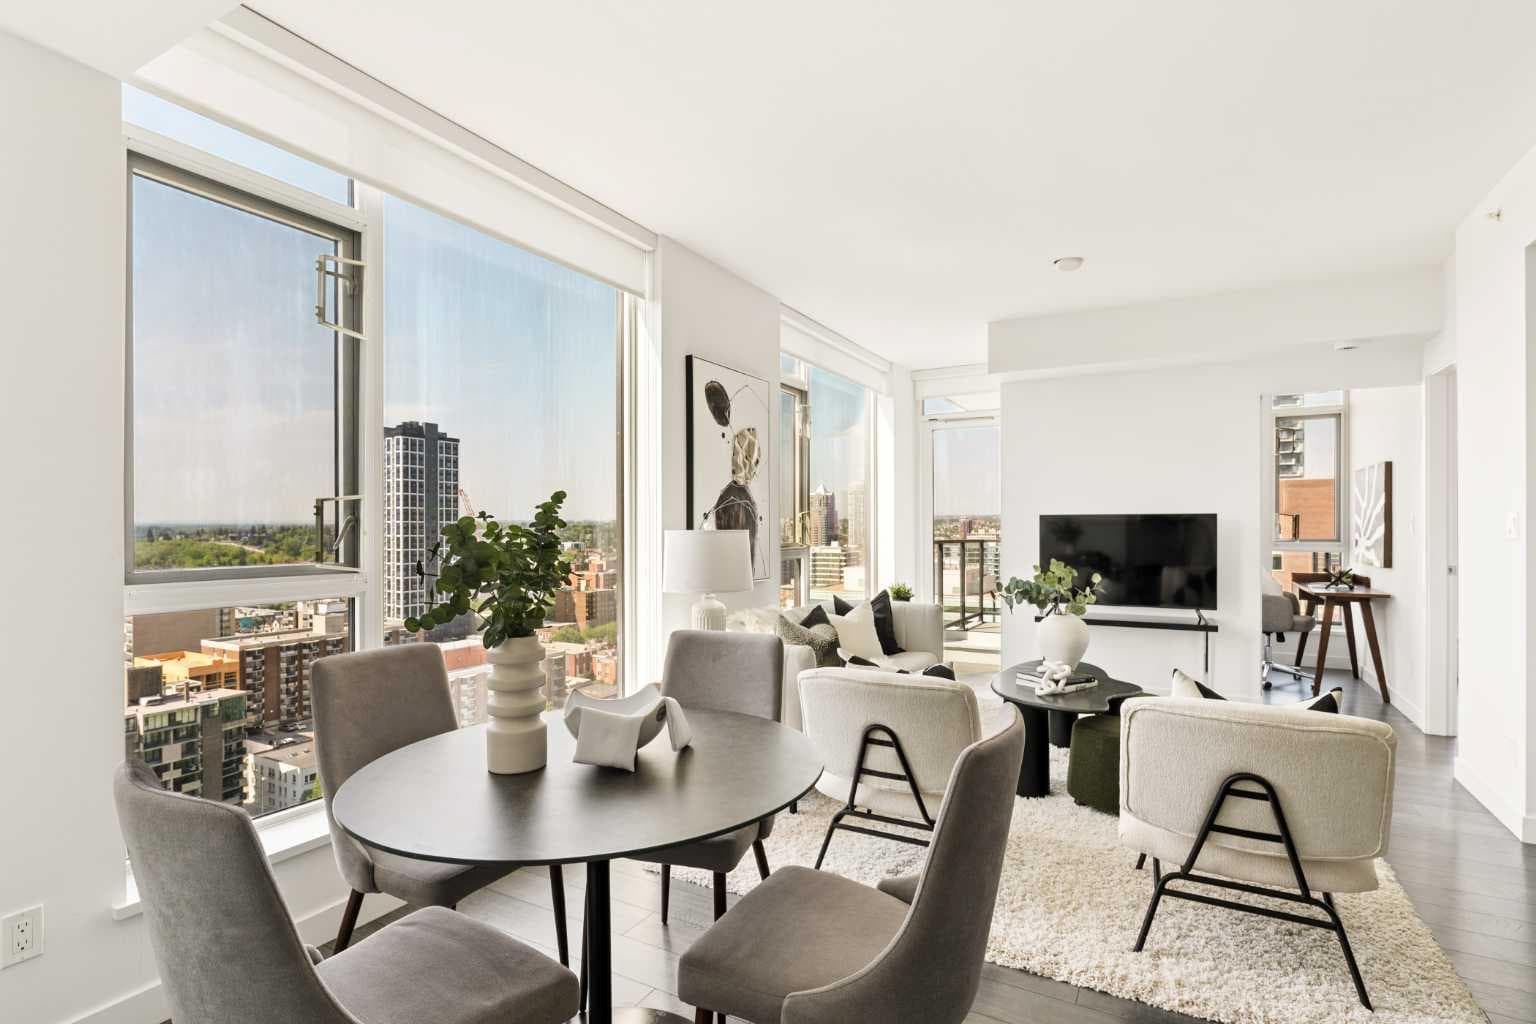
Welcome to Park Point, where sophistication, style, and skyline views come together in perfect harmony. Sitting 18 floors above the city, this 2 bedroom, 2 bathroom + den residence offers an unbeatable southwest exposure, meaning you’ll be basking in natural light all day and toasting to breathtaking Rocky Mountain sunsets every evening. Inside, the open-concept design is both sleek and functional, with floor-to-ceiling windows showcasing the dazzling park/mountain views. The European-inspired kitchen is a dream for home chefs and takeout lovers alike, boasting integrated appliances, a gas cooktop, built-in oven, granite countertops, and a breakfast bar that’s perfect for morning coffee or late-night charcuterie spreads. Need space for a real dining table? You got it! The primary suite is pure luxury, featuring a walk-in closet and an ensuite retreat with double vanities, a soaker tub, and a separate freestanding shower - because you deserve spa vibes at home. The second bedroom is perfectly positioned on the opposite side of the unit for ultimate privacy, making it ideal for guests, roommates, or a zen home office. A bright and versatile den, in-suite laundry, and central air conditioning complete this stylish sanctuary. Life at Park Point means living in one of Calgary’s best-managed buildings with top-tier amenities: 24-hour concierge and security, a high-end fitness centre, yoga studio, steam room and sauna, a guest suite, indoor/outdoor entertainment lounges, bicycle storage, and a rooftop patio - basically, it’s a five-star resort you get to call home. And don’t worry about parking - your TWO titled underground stalls are ready and waiting. Step outside, and you’re in the heart of the Beltline’s vibrant scene, with Central Memorial Park and the Calgary Public Library right across the street. Craving some of the city's best food? Ten Foot Henry, Kama, Bar Chouette, Native Tongues Taqueria, DOP, and Pat & Betty are just steps away. Ready for a night out? 10th and Stephen Avenue have you covered with endless dining, shopping, and entertainment options. This isn’t just a condo, it’s a lifestyle upgrade. Whether you're an urban professional, savvy investor, or someone who just loves a killer view, this is downtown living at its absolute best.

General Info

Rooms & Size
Rooms Above Grade
5
Bedrooms
2
Beds Above Grade
2
Beds Below Grade
0
Total Baths
2
Full Baths
2
Half Baths
0
Ensuite
Yes
Living Area
926.67 sqft
Inside Highlights
Appliances
Built-In Gas RangeBuilt-In OvenBuilt-In RefrigeratorDishwasherGarburatorMicrowaveRange HoodWasher/DryerWindow Coverings
Flooring
Ceramic TileLaminate
Interior Features
BarBreakfast BarDouble VanityElevatorGranite CountersKitchen IslandNo Animal HomeNo Smoking HomeOpen FloorplanRecessed LightingRecreation FacilitiesSaunaSoaking TubSteam RoomWalk-In Closet(s)
Laundry
In Unit
Heating & Cooling
Heating
Fan Coil
Cooling
Central Air
Parking
Garage
No
Garage Spaces
2
Total Parking
2
Features
ParkadeUnderground
Lifestyle
Community
ParkPlaygroundSchools NearbyShopping NearbySidewalksStreet LightsTennis Court(s)Walking/Bike Paths
Association Amenities
Bicycle StorageElevator(s)Fitness CenterGuest SuiteParty RoomRecreation FacilitiesRecreation RoomRoof DeckSaunaSecured ParkingStorageVisitor Parking
Curb Appeal
Exterior Features
Balcony
Patio & Porch
Balcony(s)
Construction
Style
Apartment-Single Level Unit
Materials
ConcreteMetal Siding
Structure Type
High Rise (5+ stories)
Property Subtype
Apartment
Address
Subdivision
Beltline
Suite
No
Floor
Other
City
Calgary
Province
Alberta
Postal Code
T2R 1B5
County
Calgary
Use & Rules
Faces
S
Zoning
CC-X
Restrictions
Restrictions
Easement Registered On TitleEncroachmentPet Restrictions or Board approval RequiredRestrictive Covenant
Listing & Market
Days on Market
42
Listing Date
5/29/2026
MLS Number
A2316166
HOA Fees
Fee Amount
$845.1
Frequency
Monthly
Taxes
Annual Tax
$3,949
Assessed Value
$639,000
Tax Year
2,025
Ownership
Title Type
Fee Simple
Ownership Interest
Private
Possession
Possession
ImmediateNegotiable
Inclusions
N/A

Sign in to view financial details, taxes & ownership.

Data was last updated July 10, 2026 at 06:00 PM (Mountain Time)

Listing data supplied by Pillar 9™ MLS® System; deemed reliable but not guaranteed accurate. The trademarks MLS®, Multiple Listing Service® and associated logos are owned by CREA. For information purposes only — not intended to solicit properties currently listed for sale or buyers already under contract.

MaxWell Capital Realty

MaxWell Capital Realty

Where Real Estate Happens

75 Crowfoot rise NW, #150

Calgary, AB, T3G 4P5

Cell: +1 403 478 8558

Office: 403-282-7770

jimang.realty@gmail.com

Get in Touch with Me

Submit your details and receive tailored property recommendations

Prefer Direct Approach ?

Cell: +1 403 478 8558

Office: 403-282-7770

jimang.realty@gmail.com

Location

75 Crowfoot rise NW, #150

Calgary, AB, T3G 4P5

Contact Me

Finding your perfect home we help you find your perfect home, investment property, or rental with ease and confidence.

Prefer Direct Approach ?

Cell: +1 403 478 8558

Office

403-282-7770

Location

75 Crowfoot rise NW, #150

Calgary, AB, T3G 4P5

MaxWell Capital Realty

Licensed Brokerage: MaxWell Capital Realty

Licensed Real Estate Associate: Jim Ang Li, Associate

Copyright 2026 by Pillar9. All Rights Reserved.

Data is supplied by Pillar 9™ MLS® System. Pillar 9™ is the owner of the copyright in its MLS® System. Data is deemed reliable but is not guaranteed accurate by Pillar 9™.

The trademarks MLS®, Multiple Listing Service® and the associated logos are owned by The Canadian Real Estate Association (CREA) and identify the quality of services provided by real estate professionals who are members of CREA. Used under license.

For information purposes only. Not intended to solicit properties currently listed for sale. If your property is currently listed with a REALTOR®, please disregard this advertisement.

Designed by Bowrand | © 2026 All rights reserved