
Apartment in Crescent Heights
$199,000
204, 310 4 Avenue NE
Interested?
Send Jim a quick note — replies within the day.
Listing Description
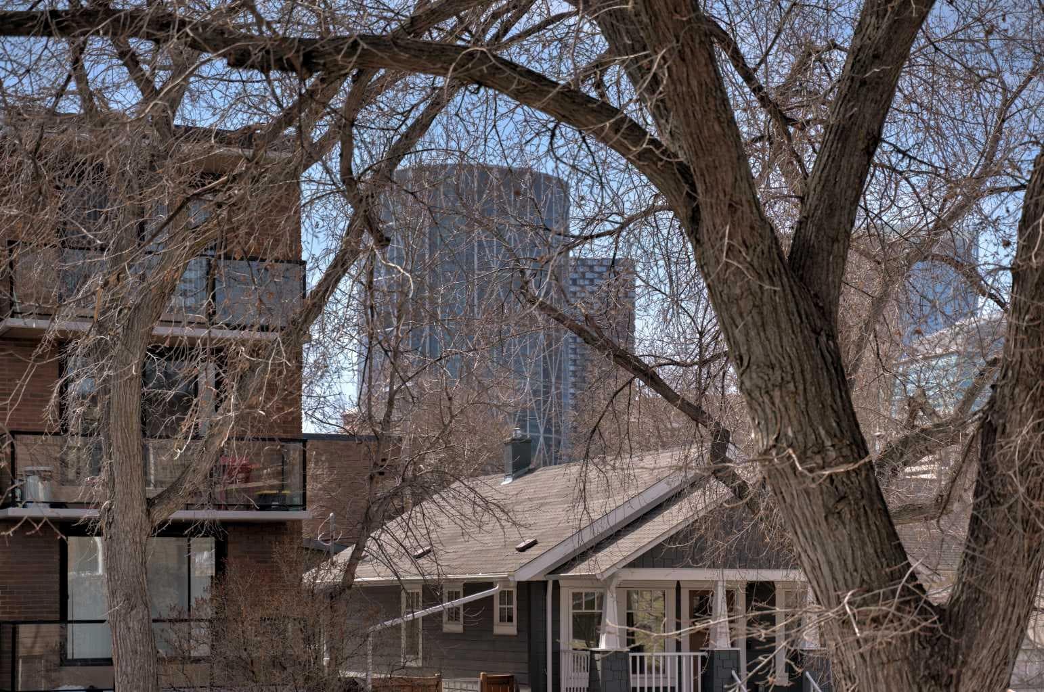
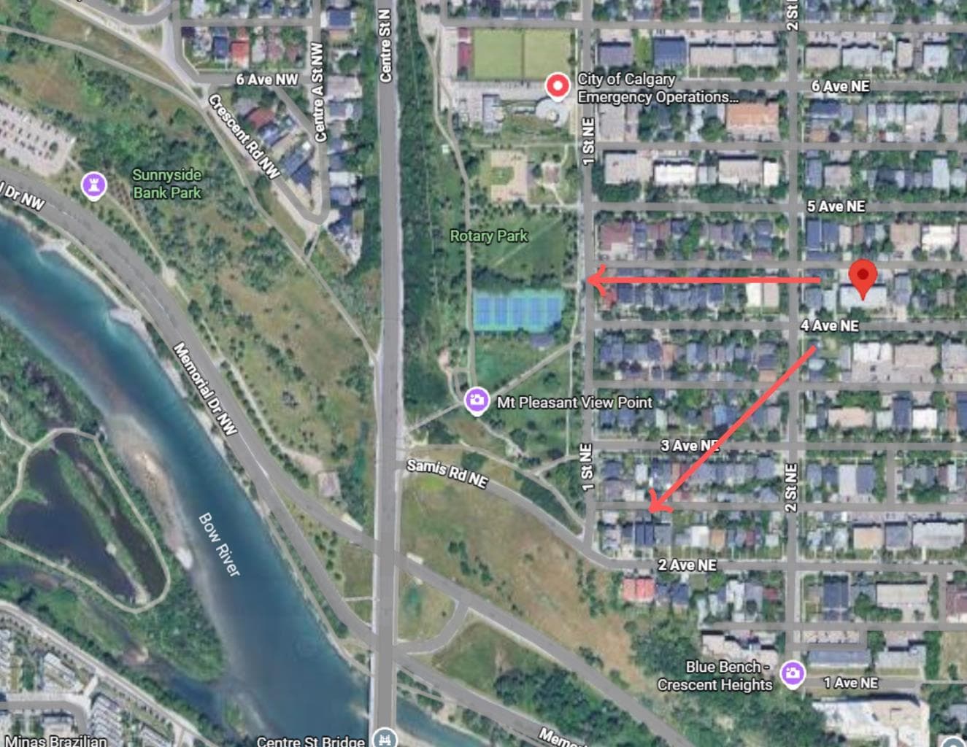
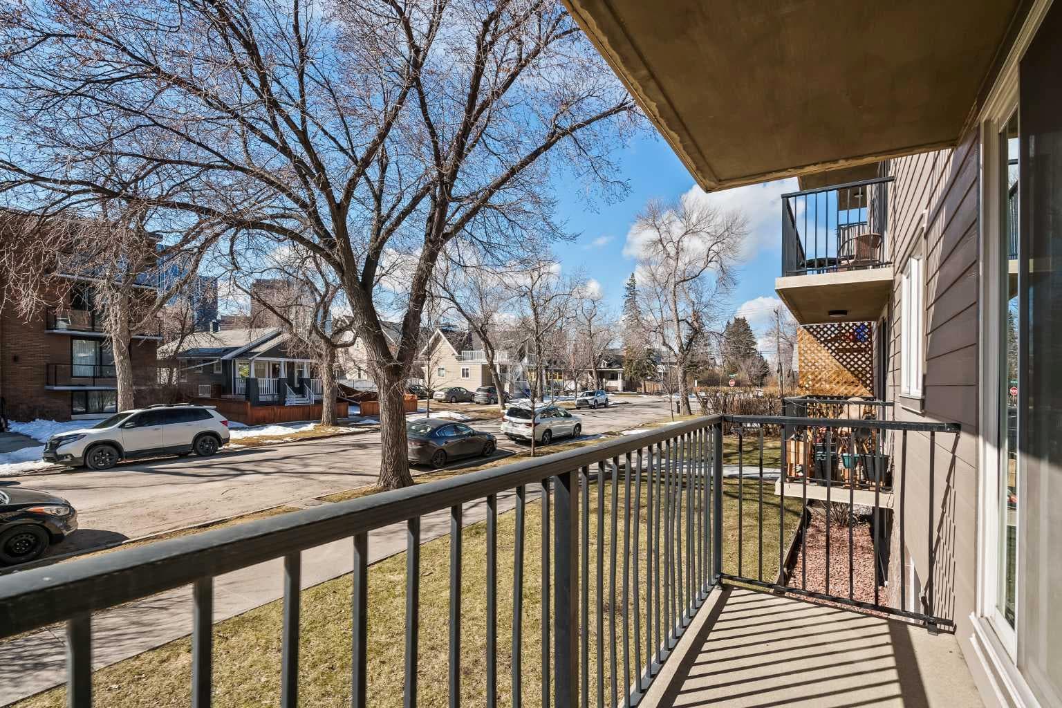
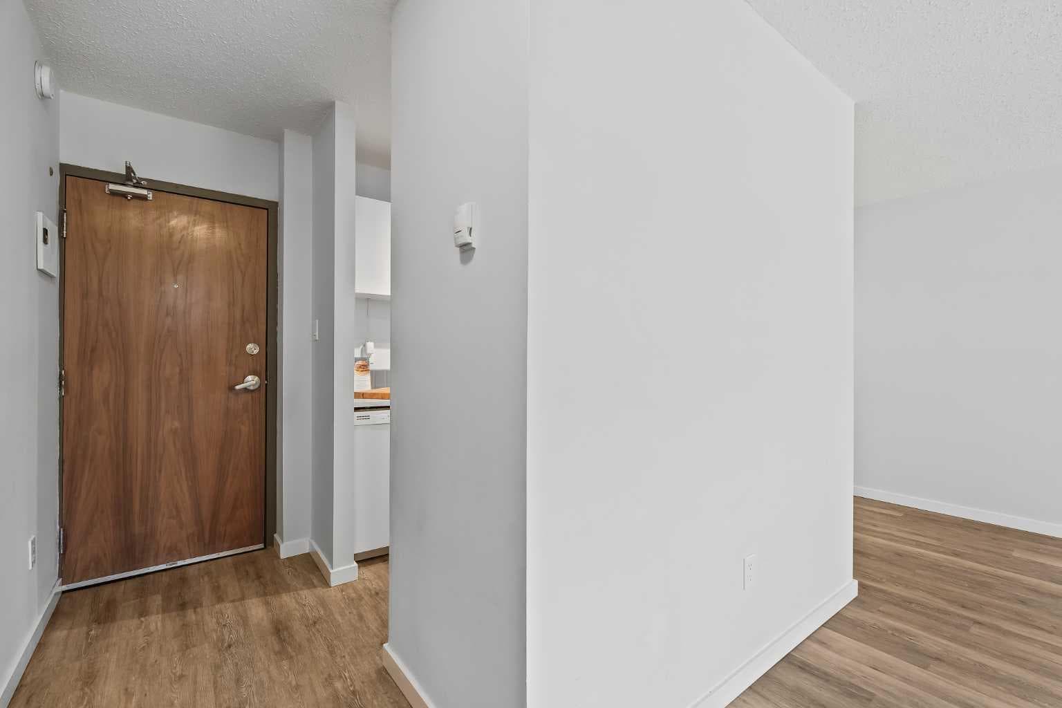
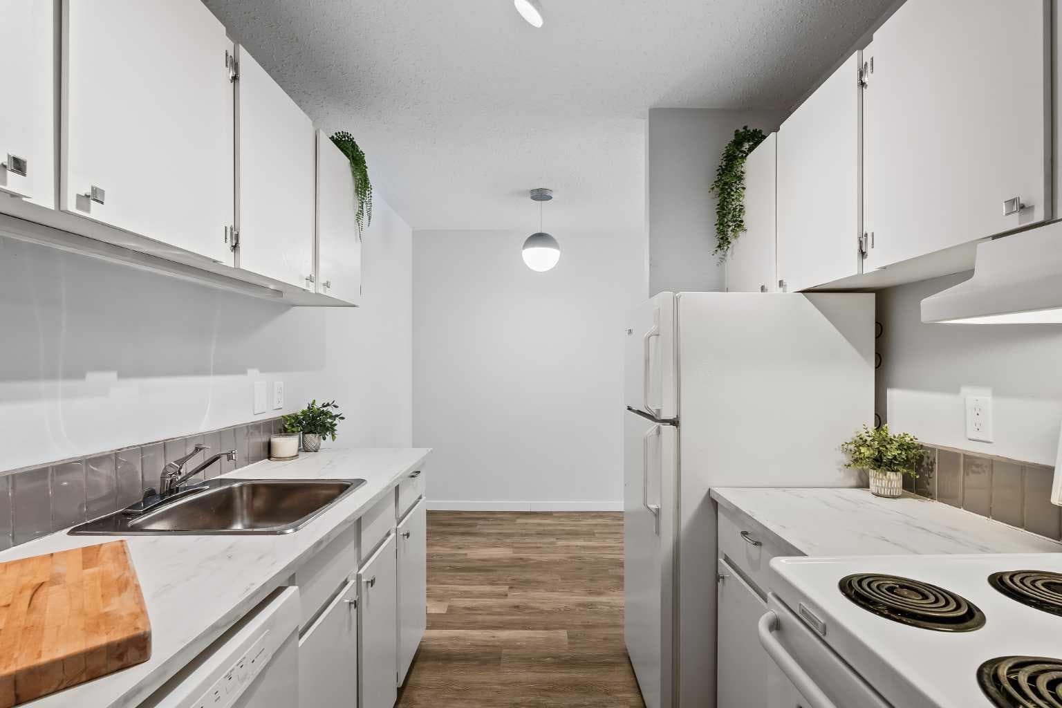
***OPEN HOUSE: SATURDAY JULY 25 (9AM - 11AM) & SUNDAY JULY 26 (3PM - 5PM)*** CONCRETE, NO POST-TENSION CABLE. If you've been dreaming of owning your first home in one of Calgary's most beloved and walkable inner-city communities, this is the opportunity you've been waiting for. This charming 640 square foot, one bed & one bath condo on the second level of a solid, low-rise concrete building is the perfect launchpad for your homeownership journey in the heart of Crescent Heights. One of Calgary's best communities for living a pedestrian lifestyle: stroll down Centre Street or 4th Street and you'll find beloved local coffee shops, restaurants, bakeries, and boutique retailers - all within minutes of your front door. Grocery runs, weekend brunches, evening walks, virtually everything you need is reachable without ever starting your car, reducing your cost of living while elevating your quality of life. With mere steps to Rotary Park, you’ll enjoy summers playing tennis, lawn bowling, and cooling off at the spray park. The Crescent Heights Ridge is practically your backyard, offering some of the most stunning panoramic views in Calgary. With easy access to the Bow River Pathway system, hundreds of kilometres of scenic trails connect you to the rest of the city. Commuting downtown? You're minutes away by foot, bike, or a quick bus along Centre Street. As a first-time buyer, knowing what you're purchasing matters. This building's poured concrete construction with no post-tension cables means superior soundproofing, reduced risk of costly structural repairs, and a building engineered to handle Calgary's demanding climate for decades. It's the kind of detail that protects your investment from day one. The interior was updated over the past 4 years which included painting, ceilings (no asbestos!), laminate flooring, new toilet, and light fixtures. The most recent updates done to the exterior include the roof, windows, balconies, and Hardie Board siding, will help to give you peace of mind for years to come. With south views to downtown, and natural light all day long, the space feels open and airy well beyond its footprint. Watching the city glitter in the evening from the comfort of your own home never gets old. The open-concept living and dining area is welcoming and versatile, perfect for hosting friends for the first time in your space. The bedroom is a comfortable private retreat, and the bathroom is clean and functional. For a first-time buyer, this is the sweet spot: an attainable price point, a quality building, and a lifestyle that punches well above its weight. Crescent Heights continues to attract buyers who value community, connectivity, and quality of life. Condos in concrete buildings without post-tension cables, with downtown views, in pedestrian-friendly neighbourhoods like this one, move quickly and for good reason. Take the first step toward homeownership in one of Calgary's most cherished communities. Welcome home to Crescent Heights.

MaxWell Capital Realty
Where Real Estate Happens
75 Crowfoot rise NW, #150
Calgary, AB, T3G 4P5
Cell: +1 403 478 8558
Office: 403-282-7770
jimang.realty@gmail.com
General Info
Sign in to view financial details, taxes & ownership.
Data was last updated August 3, 2026 at 06:05 AM (Mountain Time)
Listing data supplied by Pillar 9™ MLS® System; deemed reliable but not guaranteed accurate. The trademarks MLS®, Multiple Listing Service® and associated logos are owned by CREA. For information purposes only — not intended to solicit properties currently listed for sale or buyers already under contract.
MaxWell Capital Realty
Where Real Estate Happens
75 Crowfoot rise NW, #150
Calgary, AB, T3G 4P5
Cell: +1 403 478 8558
Office: 403-282-7770
jimang.realty@gmail.com