Property-2 (Beta)

Detached in Mahogany

243 Marina Grove SE — photo 1
Tap to enlarge
243 Marina Grove SE — photo 2
243 Marina Grove SE — photo 3
+27 Photos
Active
Active

$1,099,000

243 Marina Grove SE

Mahogany, Calgary, T3M3J4
Listing courtesy of RE/MAX First
MLS # A2302457Get qualified
4
Beds
3
Baths
2,712.77
Sqft

Interested?

Send Jim a quick note — replies within the day.

or call +1 403 478 8558

Listing Description

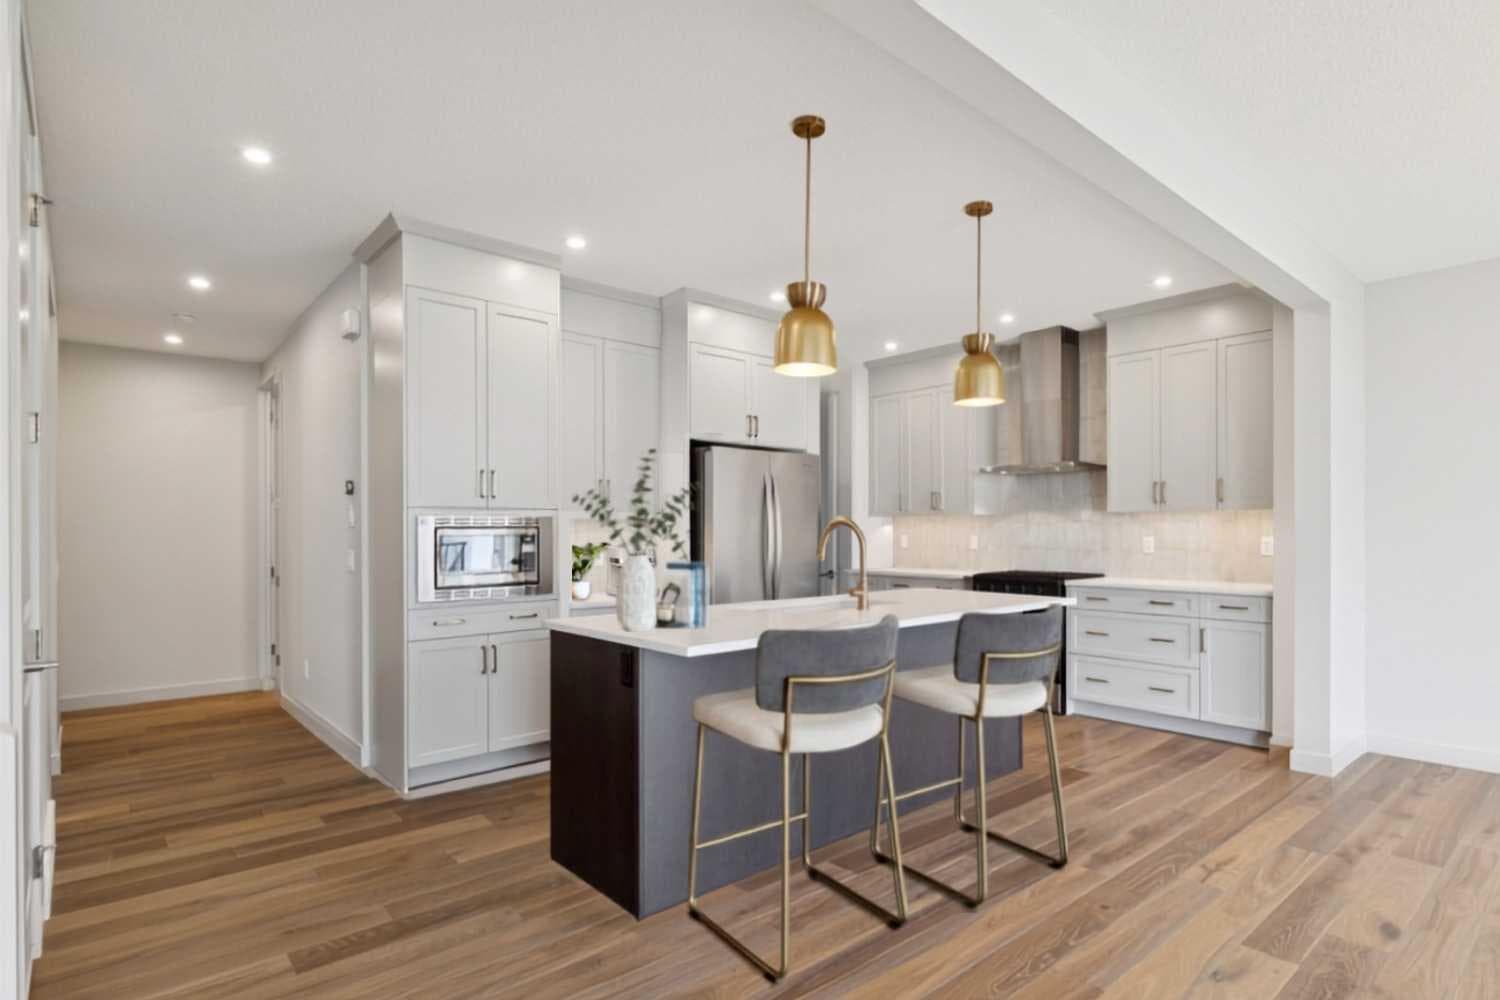
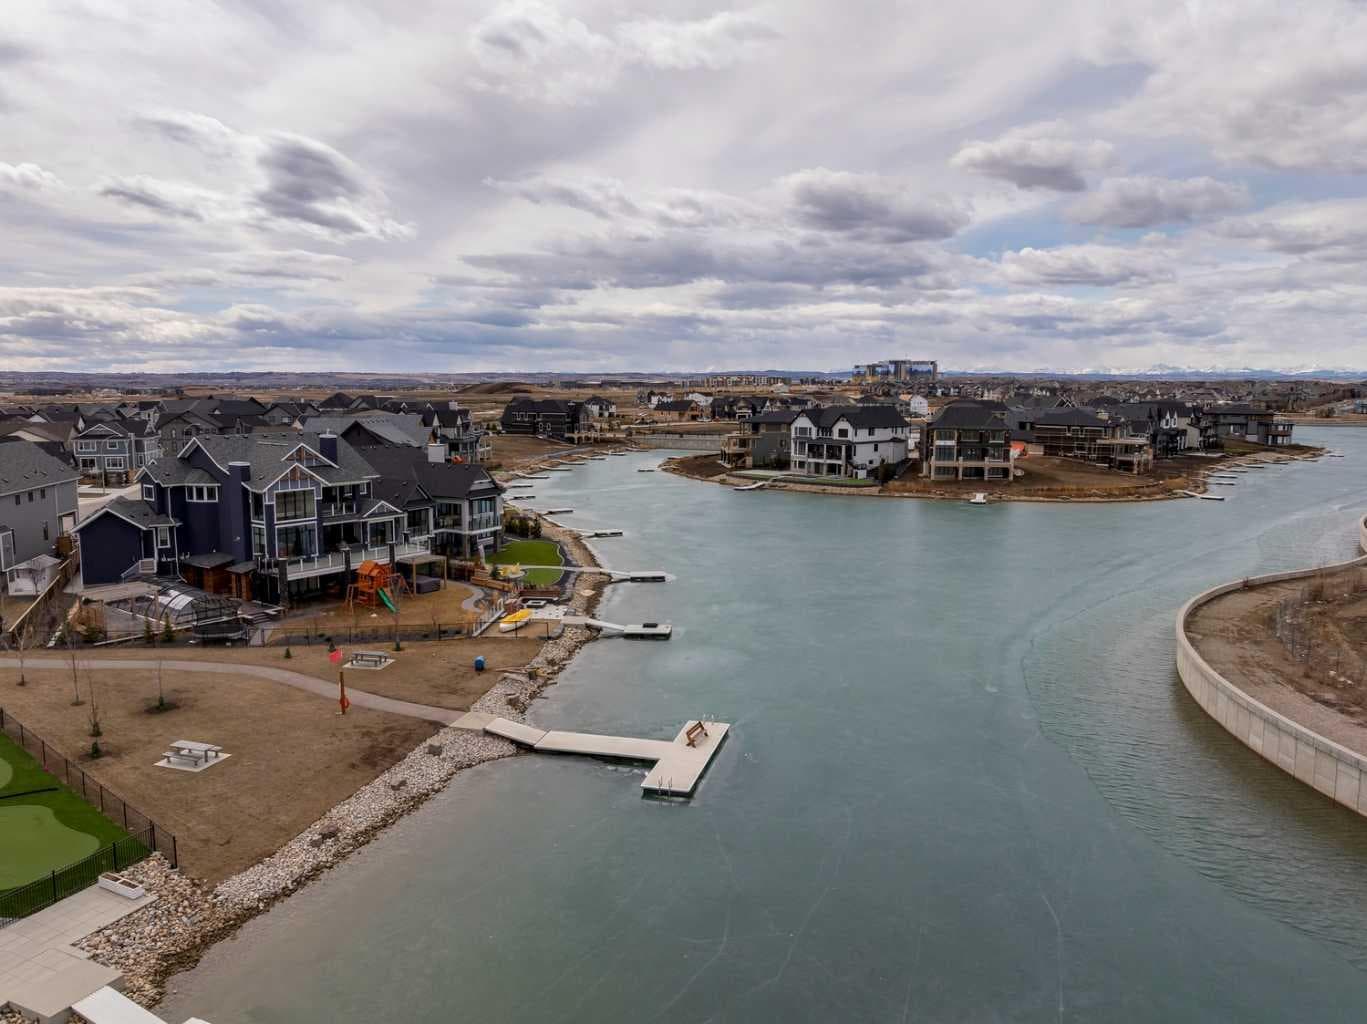
FULLY LANDSCAPED | Set within an exclusive, quiet estate pocket of Mahogany, this exceptional, virtually brand-new Baywest-built Rosebud model offers refined lake living with rare SEMI-PRIVATE DOCK ACCESS and over 2,700 sqft of thoughtfully designed space. From the moment you enter, the home impresses with soaring 9' ceilings, 8’ interior doors, engineered hardwood flooring, and a light-filled layout that balances everyday function with elevated style. The main level is anchored by a stunning chef’s kitchen featuring a statement island, stainless steel appliances including gas stove, full-height cabinetry with crown moulding, under-cabinet lighting, soft-close features, and smart storage including pullouts, all flowing effortlessly into an inviting dining area and expansive great room with a gas fireplace. Tucked discreetly at the rear, a walk-through pantry connects to a practical mudroom, while a dedicated main floor office provides a quiet, flexible workspace. Upstairs, a central bonus room creates separation and privacy, leading to a serene primary retreat complete with custom blinds, a spa-inspired ensuite with custom barn door, dual sinks, quartz counters, glass shower with accent wall, large soaker tub and an oversized walk-in closet with built-ins, along with 3 additional bedrooms, a full bathroom with dual sinks and tub/shower combo, and a conveniently located laundry room accessed from the primary bedroom closet as well as the hallway. The exterior showcases a timeless combination of Hardie Board and brick, while the heated TRIPLE ATTACHED GARAGE (painted walls and floor) and paved rear laneway add both prestige and practicality. An unfinished basement with 9' ceilings and 2 windows presents an opportunity to customize to your needs. The south-facing, fully fenced & landscaped backyard features a gas BBQ hook-up on the deck and gate access to the laneway behind the house. Custom window coverings, back fence, back raised & covered deck (8' x 13'), landscaping, and back aggregate concrete patio are all additional features that you will not find from a builder, yet the one-year bumper-to-bumper new home warranty is valid until September 2026! Located in one of Calgary’s most desirable lake communities, residents enjoy access to Mahogany’s PRIVATE BEACH, extensive pathways, non-motorized marina, tennis courts, basketball court, skating rink, fitness facilities, and vibrant urban village amenities, offering a truly elevated, 4-season lifestyle. Location perks: Calgary Catholic School District is planning a K–9 school in the area, about a 500 m walk east from this property. Mercado Village is a planned shopping and dining complex about a 500 m walk south of the property.

General Info

Rooms & Size
Rooms Above Grade
10
Bedrooms
4
Beds Above Grade
4
Beds Below Grade
0
Total Baths
3
Full Baths
2
Half Baths
1
Ensuite
Yes
Living Area
2,712.77 sqft
Main Level
1,106.93 sqft
Upper Level
1,605.85 sqft
Inside Highlights
Appliances
DishwasherDryerMicrowaveRefrigeratorStove(s)WasherWindow Coverings
Flooring
CarpetCeramic TileHardwood
Interior Features
Bathroom Rough-inBreakfast BarBuilt-in FeaturesDouble VanityHigh CeilingsKitchen IslandNo Smoking HomeOpen FloorplanPantryQuartz CountersSoaking TubStorageVinyl WindowsWalk-In Closet(s)
Laundry
Laundry RoomUpper Level
Fireplace
GasLiving RoomMantleTile
Heating & Cooling
Heating
High EfficiencyNatural Gas
Cooling
None
Parking
Garage
Yes
Garage Spaces
3
Total Parking
6
Features
Alley AccessConcrete DrivewayFront DriveGarage Door OpenerGarage Faces FrontHeated GarageInsulatedOff StreetTriple Garage Attached
Lifestyle
Community
ClubhouseFishingLakeParkPlaygroundSchools NearbyShopping NearbySidewalksStreet LightsTennis Court(s)Walking/Bike Paths
Association Amenities
Beach AccessBoatingClubhouseDog ParkDry DockParkPicnic AreaPlayground
Curb Appeal
Exterior Features
BalconyBBQ gas lineDockPrivate Yard
Patio & Porch
DeckPatio
Lot
Acreage
No
Lot Size
0.11 ac
Lot Size
4,596 sqft
Frontage (ft)
40.05
Frontage
12.21M 40`1"
Features
Back LaneBack YardFront YardLandscapedLawnRectangular Lot
Construction
Style
2 Storey
Materials
BrickCement Fiber BoardWood Frame
Structure Type
House
Property Subtype
Detached
Roof, Fencing & Foundation
Roof
Asphalt Shingle
Fencing
Fenced
Foundation
Poured Concrete
Basement
Type
Full
Development
Unfinished
Features
None
Address
Subdivision
Mahogany
Suite
No
City
Calgary
Province
Alberta
Postal Code
T3M3J4
County
Calgary
Use & Rules
Faces
N
Zoning
R-G
Restrictions
Restrictions
None Known
Listing & Market
Days on Market
87
Listing Date
4/17/2026
Open Houses
1
MLS Number
A2302457
Taxes
Annual Tax
$5,111
Tax Year
2,025
Tax Block
139
Tax Lot
12
Ownership
Title Type
Fee Simple
Ownership Interest
Private
Possession
Possession
ImmediateNegotiable
Inclusions
Fridgestovemicrowavedishwasherwasher & dryerall window coverings2 garage openers & 2 remotesTV wall mountelectric garage heaterremainder of new home warranty until September 20352 tire racks in garagebarn door in primary bedroom

Sign in to view financial details, taxes & ownership.

Data was last updated July 14, 2026 at 12:11 AM (Mountain Time)

Listing data supplied by Pillar 9™ MLS® System; deemed reliable but not guaranteed accurate. The trademarks MLS®, Multiple Listing Service® and associated logos are owned by CREA. For information purposes only — not intended to solicit properties currently listed for sale or buyers already under contract.

MaxWell Capital Realty

MaxWell Capital Realty

Where Real Estate Happens

75 Crowfoot rise NW, #150

Calgary, AB, T3G 4P5

Cell: +1 403 478 8558

Office: 403-282-7770

jimang.realty@gmail.com

Get in Touch with Me

Submit your details and receive tailored property recommendations

Prefer Direct Approach ?

Cell: +1 403 478 8558

Office: 403-282-7770

jimang.realty@gmail.com

Location

75 Crowfoot rise NW, #150

Calgary, AB, T3G 4P5

Contact Me

Finding your perfect home we help you find your perfect home, investment property, or rental with ease and confidence.

Prefer Direct Approach ?

Cell: +1 403 478 8558

Office

403-282-7770

Location

75 Crowfoot rise NW, #150

Calgary, AB, T3G 4P5

MaxWell Capital Realty

Licensed Brokerage: MaxWell Capital Realty

Licensed Real Estate Associate: Jim Ang Li, Associate

Copyright 2026 by Pillar9. All Rights Reserved.

Data is supplied by Pillar 9™ MLS® System. Pillar 9™ is the owner of the copyright in its MLS® System. Data is deemed reliable but is not guaranteed accurate by Pillar 9™.

The trademarks MLS®, Multiple Listing Service® and the associated logos are owned by The Canadian Real Estate Association (CREA) and identify the quality of services provided by real estate professionals who are members of CREA. Used under license.

For information purposes only. Not intended to solicit properties currently listed for sale. If your property is currently listed with a REALTOR®, please disregard this advertisement.

Designed by Bowrand | © 2026 All rights reserved