Property-2 (Beta)

Detached in Redstone
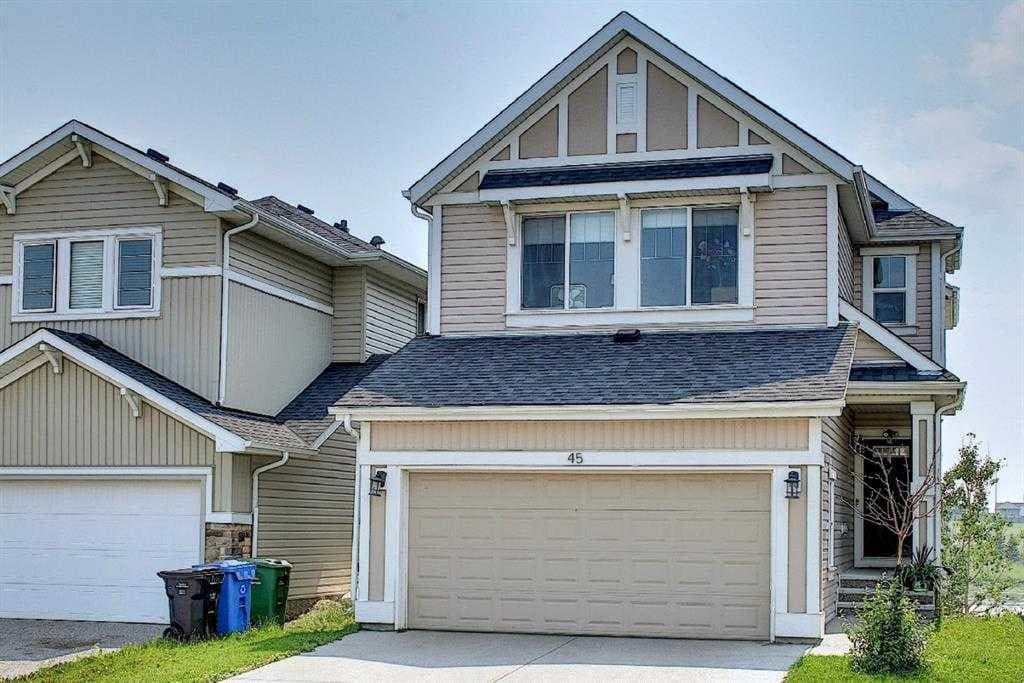
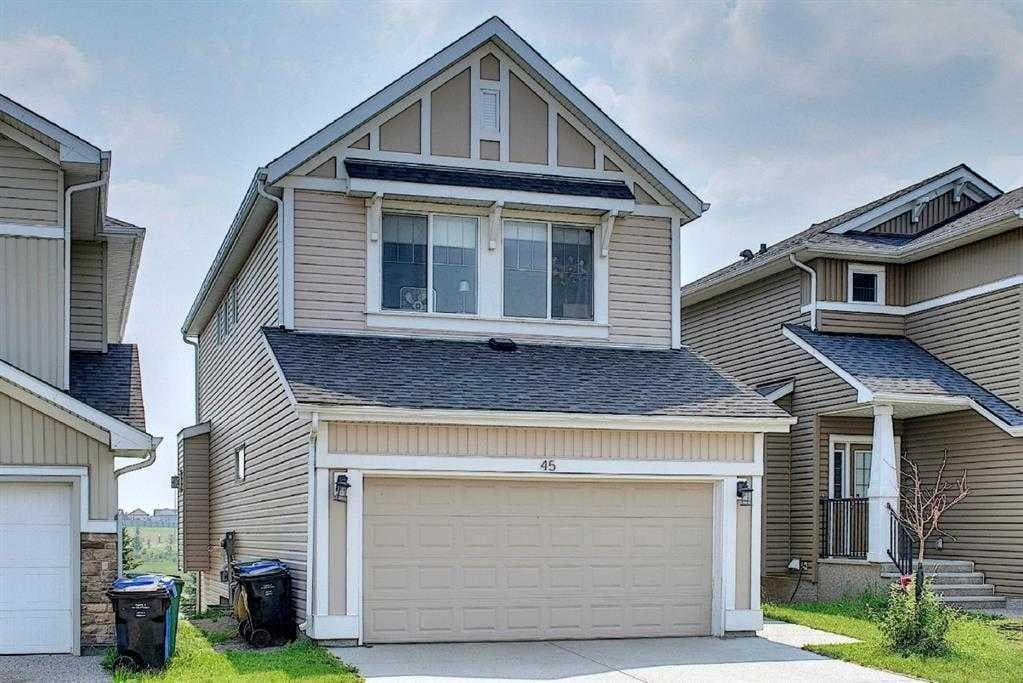
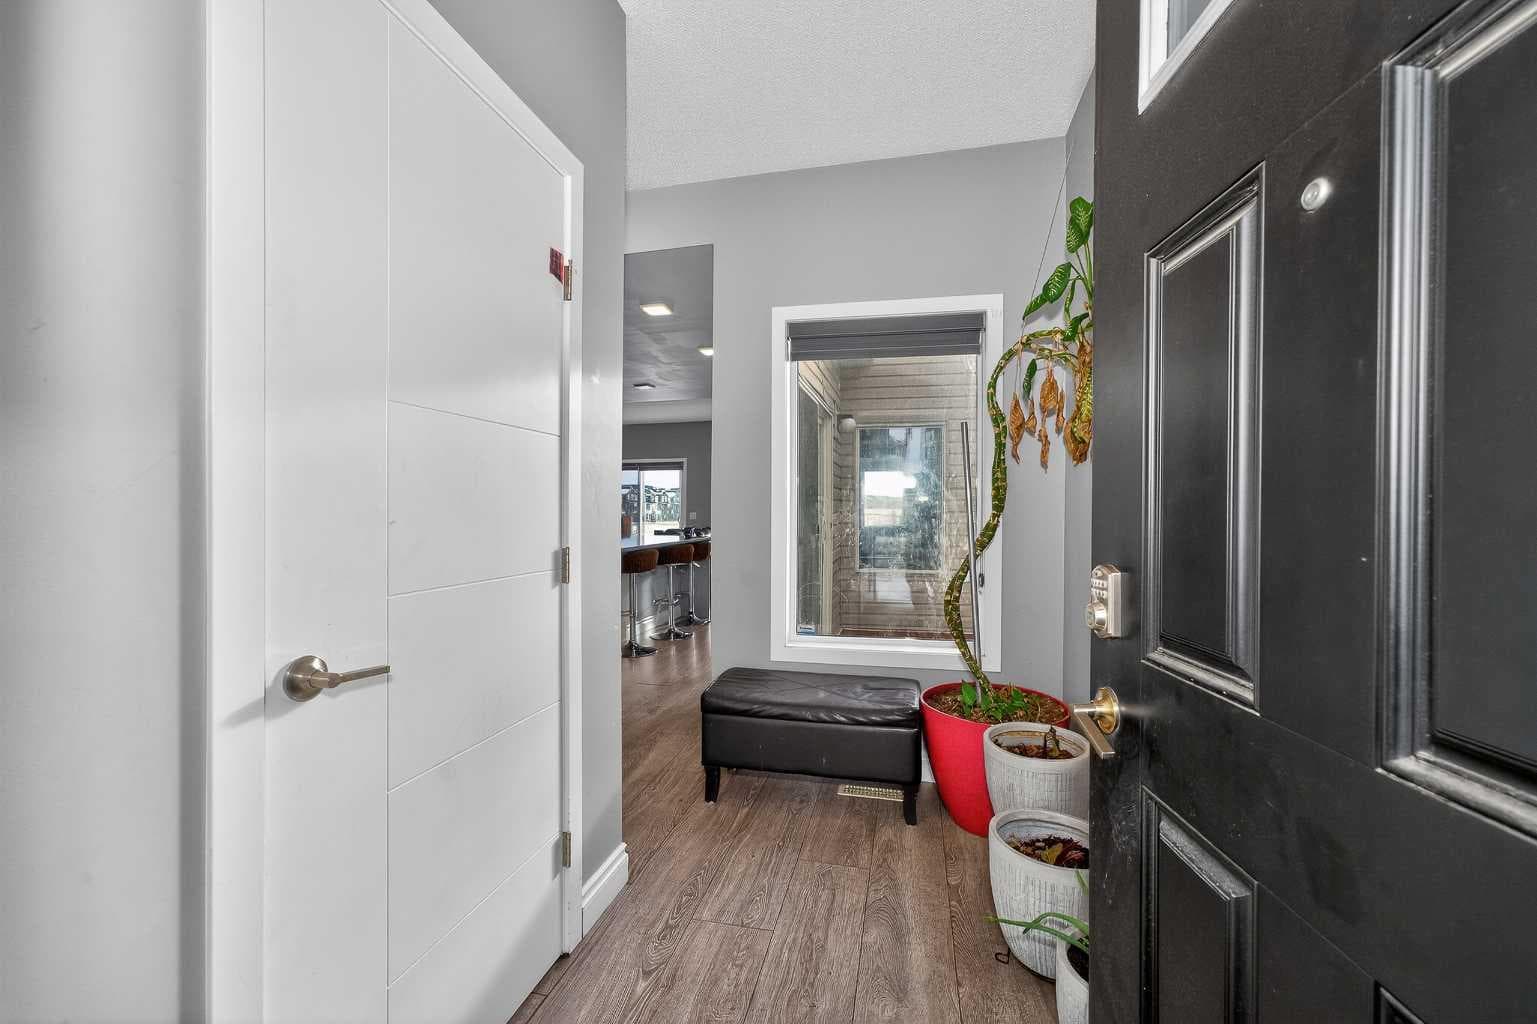
45 Redstone Drive NE — photo 1
Tap to enlarge
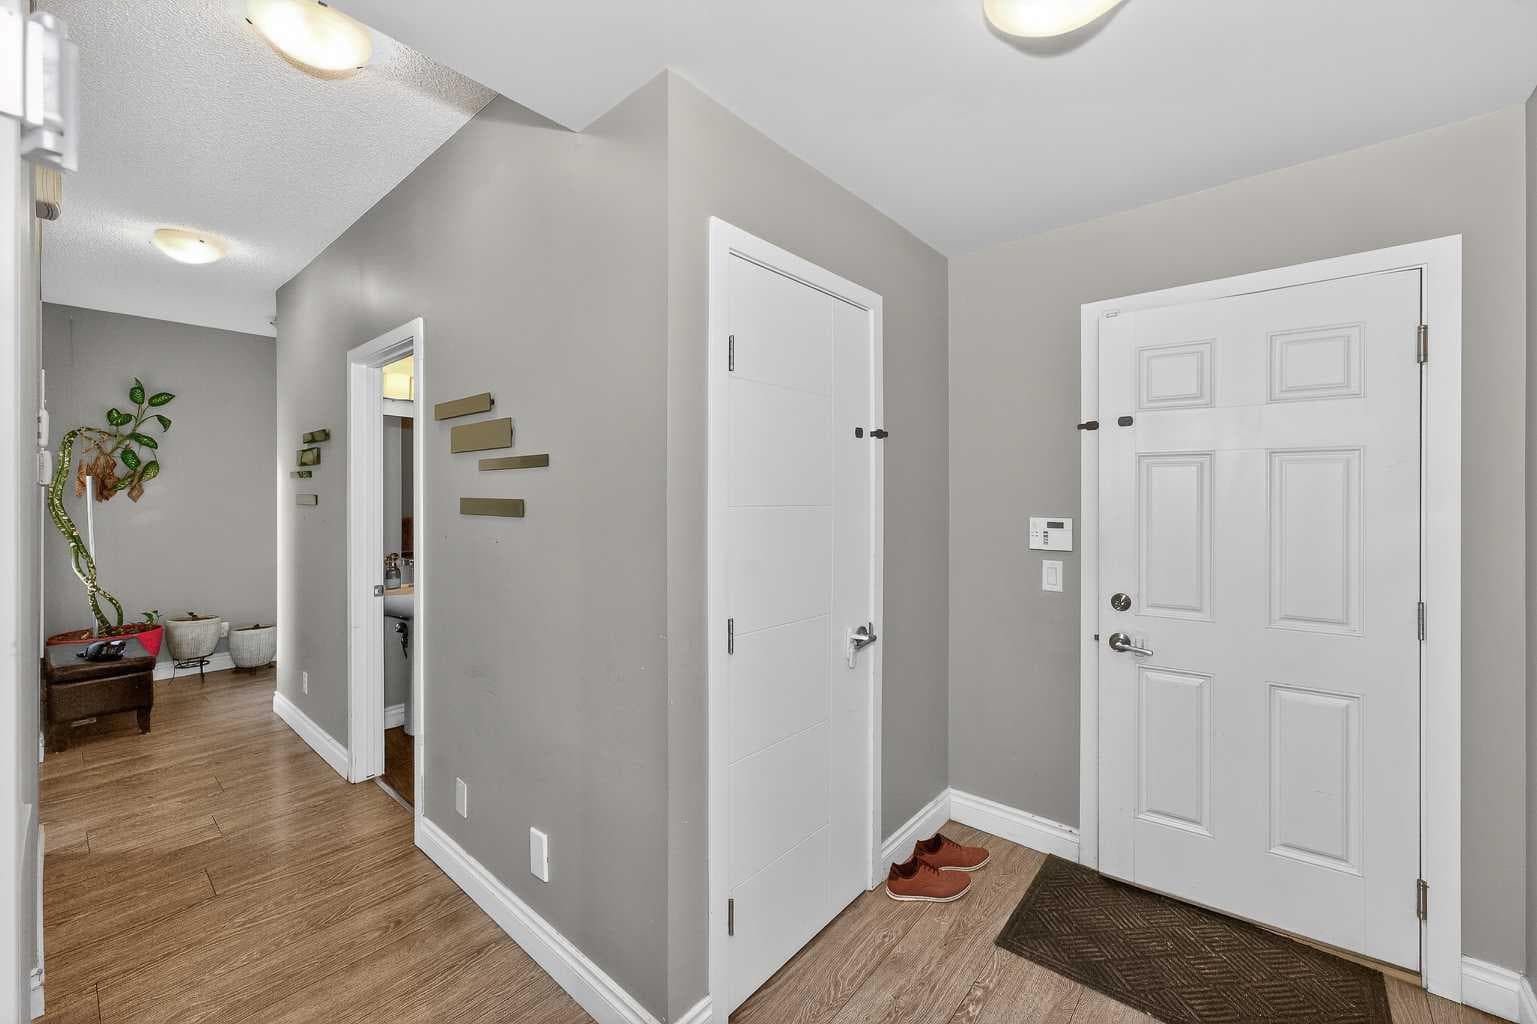
45 Redstone Drive NE — photo 2
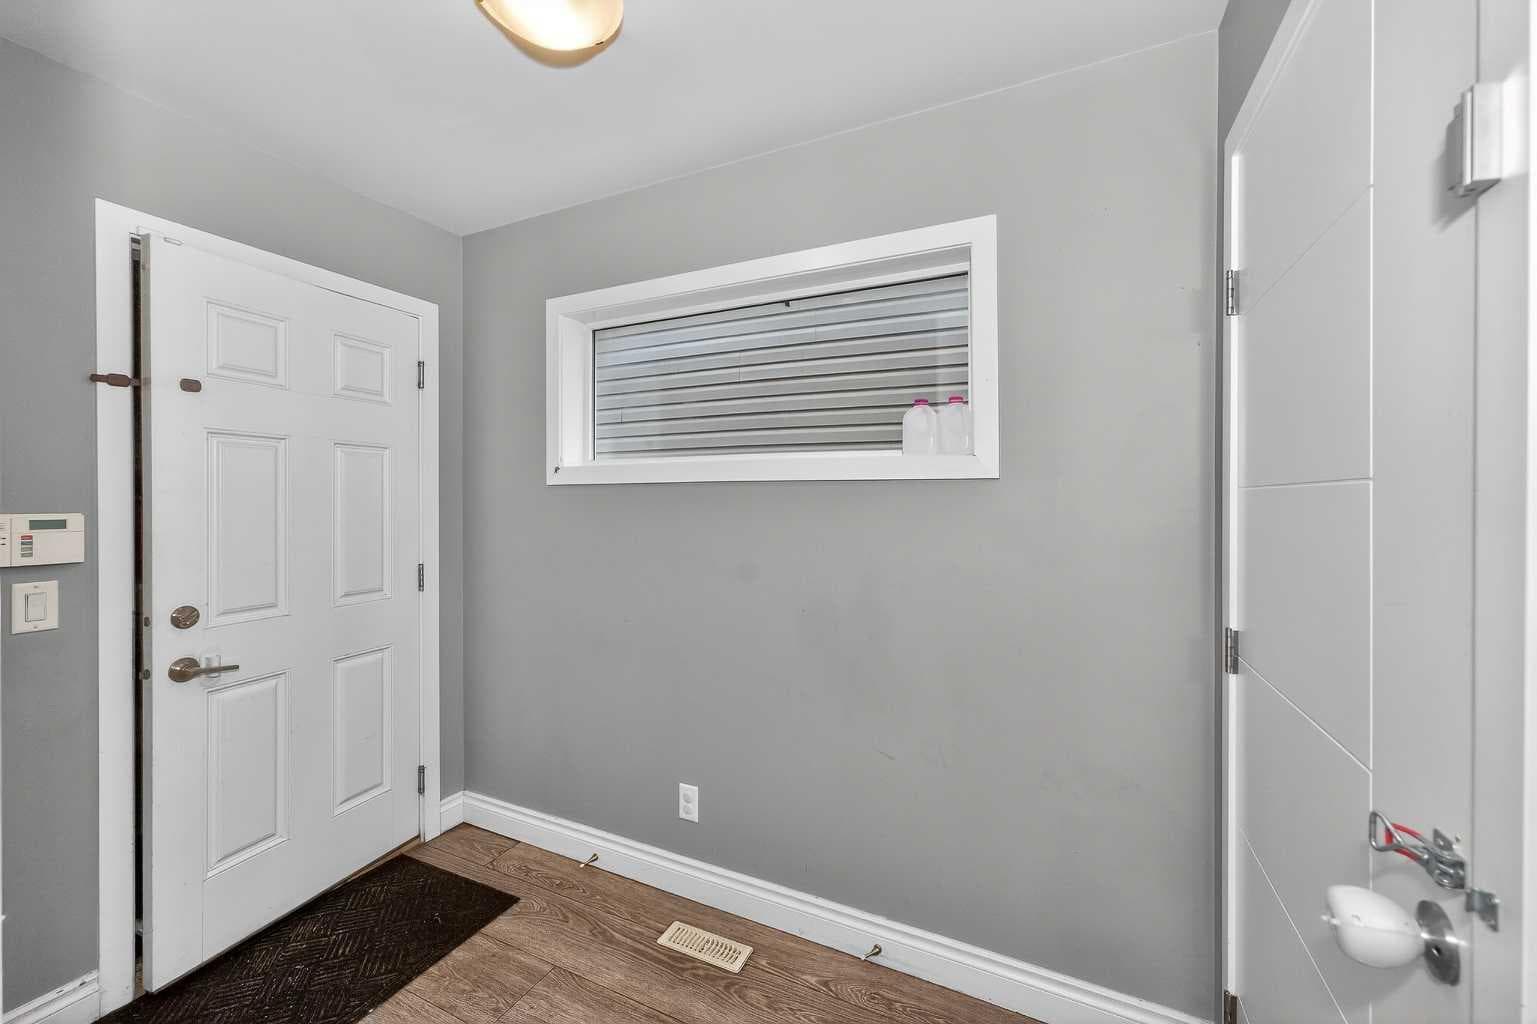
45 Redstone Drive NE — photo 3
+27 Photos
Active
Active

$699,900

45 Redstone Drive NE

Redstone, Calgary, T3J0N2
Listing courtesy of Royal LePage METRO
MLS # A2333226Get qualified
4
Beds
4
Baths
1,892.91
Sqft

Interested?

Send Jim a quick note — replies within the day.

or call +1 403 478 8558

Listing Description

Location Location Location..... ACTUAL WALKOUT BASEMENT BACKING ONTO POND W/ MANY UPGRADES! DOWNTOWN & MOUNTAIN VIEWS! Experience the ultimate walkout home backing onto a serene pond, showcasing numerous exquisite upgrades! Revel in stunning downtown and mountain vistas from your living space. The residence boasts upgraded wide plank laminate flooring throughout, with a spacious living room featuring expansive windows that overlook the tranquil pond. The gourmet kitchen is a chef’s dream, equipped with luxurious quartz countertops with a striking waterfall edge on the island, a chimney hood fan, gas stove, built-in microwave, garburator, energy-efficient LED panel lighting, and a sleek upgraded faucet. The inviting fireplace adds warmth and ambiance. Step outside onto two private decks—one at the sunny south-facing back with a gas BBQ line, perfect for entertaining, and a side deck for more intimate gatherings—both offering breathtaking views. Upstairs, enjoy a generous bonus room and a spacious master suite with a luxurious 5-piece ensuite and a full main bath, both featuring upgraded sinks, faucets, quartz counters, and elegant 12”x24” tiles. Two additional sizable bedrooms, an upstairs laundry with a gas dryer (reducing energy costs), and a versatile bonus room with an existing home theatre system enhance the appeal. The walkout basement featuring 9-foot ceilings, insulated subfloors, and elegant double French doors, providing endless possibilities. Outside, indulge in the tasteful brick patio, cozy firepit, and professionally landscaped yard. Modern Hunter Douglas blinds add a touch of sophistication. Conveniently located near public transit, a future school, numerous amenities, and major roads, this home offers spectacular views of downtown and the mountains from both the kitchen and bedroom windows—watching airplanes land and take off will ignite your enthusiasm. This exceptional property truly combines luxury, comfort, and breathtaking scenery—don’t miss your chance to make it yours

General Info

Rooms & Size
Rooms Above Grade
7
Bedrooms
4
Beds Above Grade
3
Beds Below Grade
1
Total Baths
4
Full Baths
3
Half Baths
1
Ensuite
Yes
Living Area
1,892.91 sqft
Inside Highlights
Appliances
DishwasherDryerElectric StoveGarage Control(s)RefrigeratorWasherWindow Coverings
Flooring
CarpetCeramic TileLaminateOther
Interior Features
Kitchen IslandNo Animal HomeNo Smoking HomeQuartz CountersSeparate Entrance
Laundry
Laundry RoomUpper Level
Fireplace
Gas
Heating & Cooling
Heating
Fireplace(s)Forced Air
Cooling
FullOtherWindow Unit(s)
Parking
Garage
Yes
Garage Spaces
2
Total Parking
2
Features
Double Garage Attached
Lifestyle
Community
LakeOtherParkPlaygroundShopping NearbySidewalksStreet LightsWalking/Bike Paths
Association Amenities
None
Curb Appeal
Exterior Features
BalconyOtherPrivate EntrancePrivate Yard
Patio & Porch
Deck
Lot
Acreage
No
Lot Size
0.08 ac
Lot Size
3,584 sqft
Frontage (ft)
31.63
Frontage
9.64M 31`8"
Features
Back YardBacks on to Park/Green SpaceLakeOtherViews
Construction
Style
2 Storey
Materials
ConcreteMixedOtherUnknownVinyl Siding
Structure Type
House
Property Subtype
Detached
Roof, Fencing & Foundation
Roof
Shingle
Fencing
Fenced
Foundation
Poured Concrete
Basement
Type
Full
Development
Finished
Features
Separate/Exterior EntryWalk Out
Address
Subdivision
Redstone
Suite
Yes
City
Calgary
Province
Alberta
Postal Code
T3J0N2
County
Calgary
Use & Rules
Faces
N
Zoning
R-G
Restrictions
Restrictions
Non-Smoking BuildingNone Known
Listing & Market
Days on Market
9
Listing Date
8/1/2026
MLS Number
A2333226
Taxes
Annual Tax
$5,356
Assessed Value
$805,500
Tax Year
2,026
Tax Block
35
Tax Lot
21
Ownership
Title Type
Fee Simple
Ownership Interest
Private
Possession
Possession
Negotiable
Inclusions
N/A

Sign in to view financial details, taxes & ownership.

Data was last updated August 10, 2026 at 12:13 PM (Mountain Time)

Listing data supplied by Pillar 9™ MLS® System; deemed reliable but not guaranteed accurate. The trademarks MLS®, Multiple Listing Service® and associated logos are owned by CREA. For information purposes only — not intended to solicit properties currently listed for sale or buyers already under contract.

MaxWell Capital Realty

MaxWell Capital Realty

Where Real Estate Happens

75 Crowfoot rise NW, #150

Calgary, AB, T3G 4P5

Cell: +1 403 478 8558

Office: 403-282-7770

jimang.realty@gmail.com

Get in Touch with Me

Submit your details and receive tailored property recommendations

Prefer Direct Approach ?

Cell: +1 403 478 8558

Office: 403-282-7770

jimang.realty@gmail.com

Location

75 Crowfoot rise NW, #150

Calgary, AB, T3G 4P5

Contact Me

Finding your perfect home we help you find your perfect home, investment property, or rental with ease and confidence.

Prefer Direct Approach ?

Cell: +1 403 478 8558

Office

403-282-7770

Location

75 Crowfoot rise NW, #150

Calgary, AB, T3G 4P5

MaxWell Capital Realty

Licensed Brokerage: MaxWell Capital Realty

Licensed Real Estate Associate: Jim Ang Li, Associate

Copyright 2026 by Pillar9. All Rights Reserved.

Data is supplied by Pillar 9™ MLS® System. Pillar 9™ is the owner of the copyright in its MLS® System. Data is deemed reliable but is not guaranteed accurate by Pillar 9™.

The trademarks MLS®, Multiple Listing Service® and the associated logos are owned by The Canadian Real Estate Association (CREA) and identify the quality of services provided by real estate professionals who are members of CREA. Used under license.

For information purposes only. Not intended to solicit properties currently listed for sale. If your property is currently listed with a REALTOR®, please disregard this advertisement.

Designed by Bowrand | © 2026 All rights reserved