
Detached in Coopers Crossing
$899,900
300 Coopers Hill SW
Interested?
Send Jim a quick note — replies within the day.
Listing Description
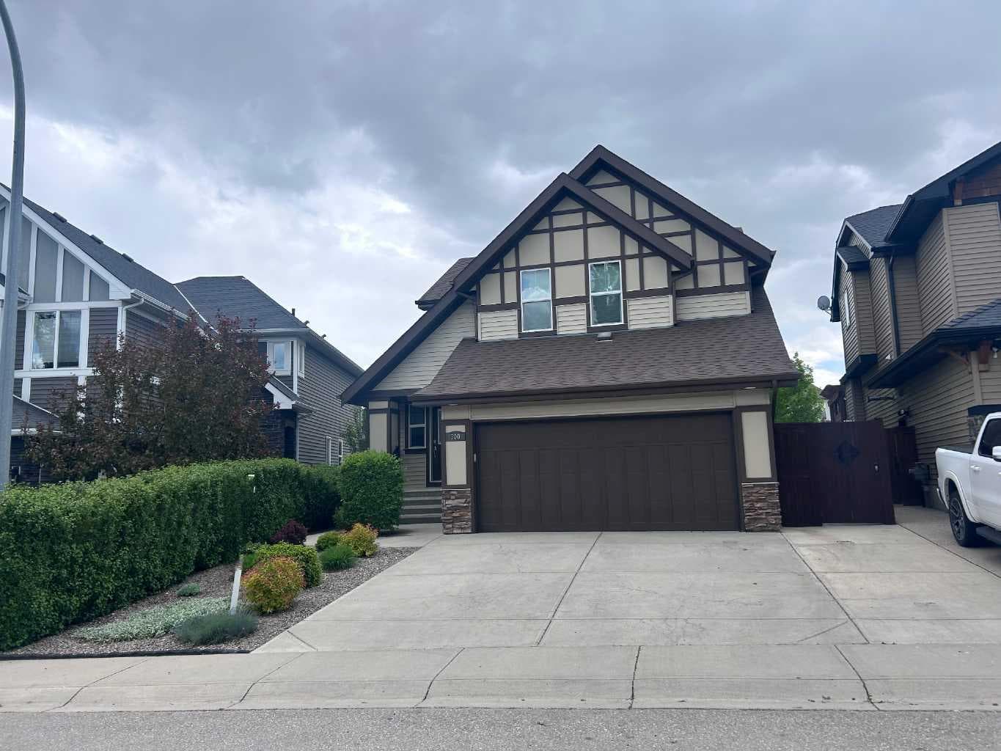
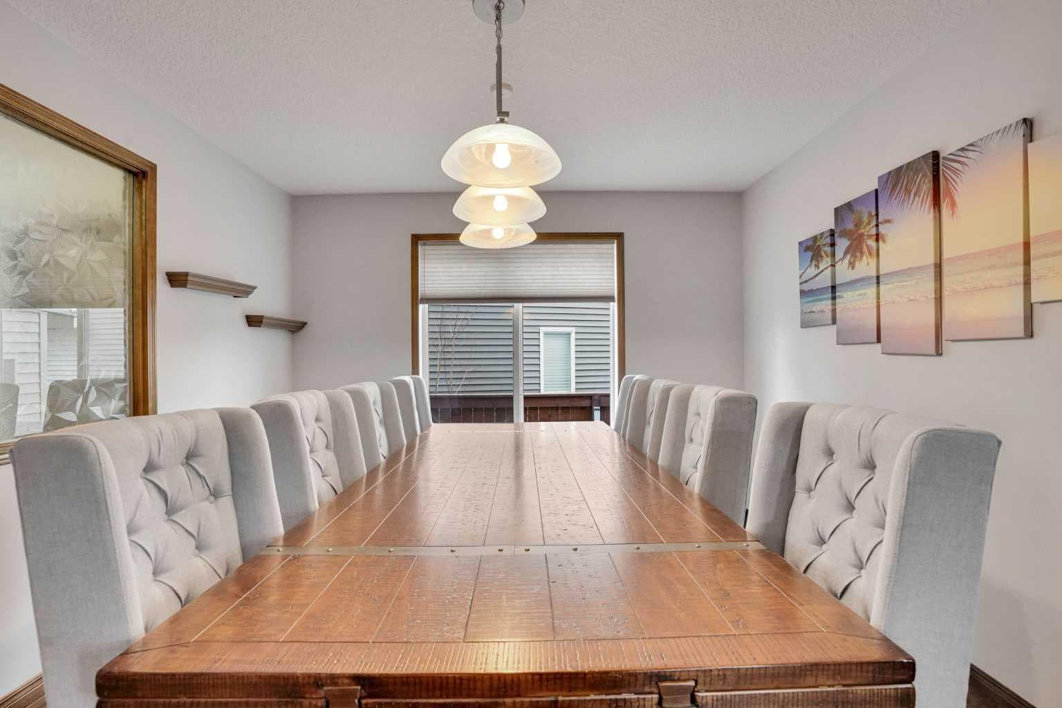
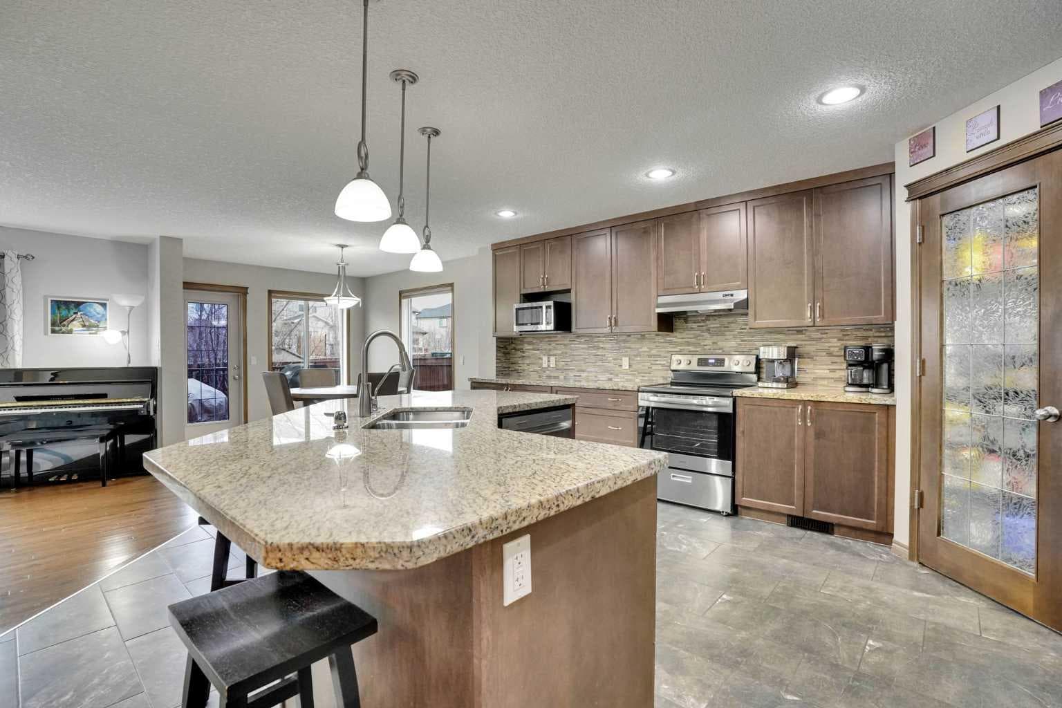
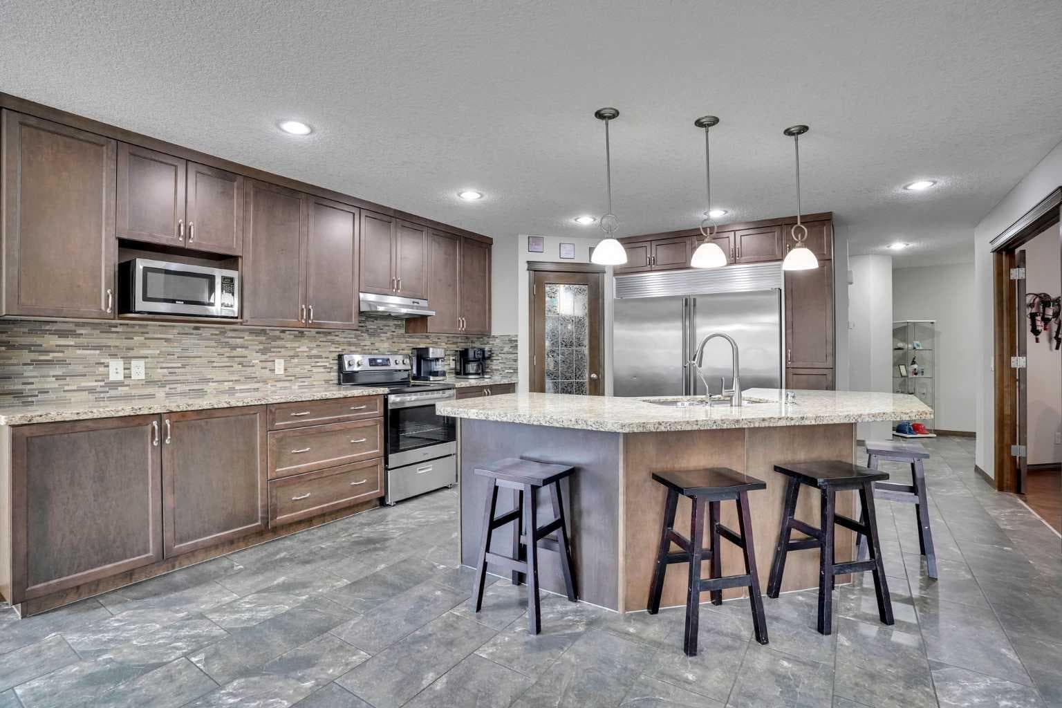
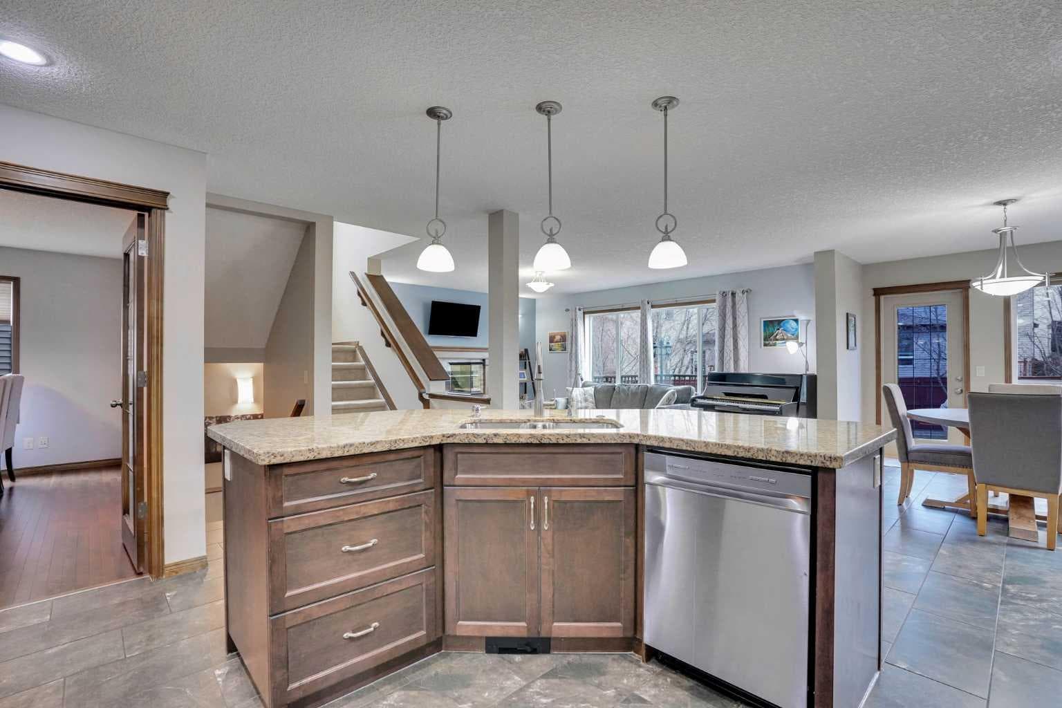
Huge Price Reducton. Private park-like setting. Exceptional 6 bedroom family estate in the highly sought-after community of Coopers Crossing in Airdrie, offering over 3,600 sq ft of beautifully developed living space on a pie-shaped lot with a sunny southeast facing backyard. This home is loaded with premium upgrades and thoughtful features including solid maple doors throughout, soundproofed and insulated interior walls and floors, central A/C (2023), commercial-grade hot water tank (2024), 2 furnaces and humidifiers (cleaned Feb 2026), new carpet (Oct 2025), SMART home with centralized media/network hub, and wired security system. Designed for both everyday comfort and upscale entertaining, the main floor showcases a formal dining room behind elegant double French doors, a warm and inviting living space with a fireplace, and an abundance of windows that flood the home with natural light. The thoughtfully designed layout includes a walk-through pantry connecting the spacious mudroom/laundry area to the kitchen, making daily living seamless and functional. The chef-inspired kitchen is a true highlight, showcasing extended height cabinetry, a large centre island, and granite countertops, along with premium appliances including a commercial-grade double fridge/freezer and Kinetico water softener & mini Mac drinking system. Upstairs, you’ll find 4 generously sized bedrooms including a stunning primary retreat with vaulted ceilings, walk-in closet, and a luxurious 5 piece ensuite. A spacious bonus room completes the upper level, perfect for family movie nights or a kids’ retreat. The fully finished basement is an entertainer’s dream, featuring a large recreation room, wet bar with fridge and wine cooler, 2 additional bedrooms, and a full bathroom, ideal for guests, teens, or multi-generational living. Low maintenance front and backyard, sunny, equipped with underground sprinklers and a double deck with natural gas BBQ hookup, tall trees line three sides for extra privacy. Front attached garage is heated, while the extra-wide triple driveway offers additional parking. Brick paver pathways add to the home’s impressive curb appeal. Located in one of Airdrie’s most prestigious communities, you are just minutes from Cooper’s Crossing School (K-4), St. Veronica School, and nearby access to W.H. Croxford High School. Enjoy convenient shopping at Cooper’s Town Promenade, with easy access to grocery stores, restaurants, and everyday amenities. Commuters will appreciate quick connections to Yankee Valley Boulevard, 8 Street SW, and Highway 2, making travel to Calgary effortless. This is a rare opportunity to own a meticulously maintained, feature-rich home in a prime location delivering space, privacy, and luxury for the modern family.

MaxWell Capital Realty
Where Real Estate Happens
75 Crowfoot rise NW, #150
Calgary, AB, T3G 4P5
Cell: +1 403 478 8558
Office: 403-282-7770
jimang.realty@gmail.com
General Info
Sign in to view financial details, taxes & ownership.
Data was last updated June 19, 2026 at 06:11 AM (Mountain Time)
Listing data supplied by Pillar 9™ MLS® System; deemed reliable but not guaranteed accurate. The trademarks MLS®, Multiple Listing Service® and associated logos are owned by CREA. For information purposes only — not intended to solicit properties currently listed for sale or buyers already under contract.
MaxWell Capital Realty
Where Real Estate Happens
75 Crowfoot rise NW, #150
Calgary, AB, T3G 4P5
Cell: +1 403 478 8558
Office: 403-282-7770
jimang.realty@gmail.com