
Detached in Redwood Meadows



$785,000
74 Redwood Meadows Drive
Interested?
Send Jim a quick note — replies within the day.
Listing Description
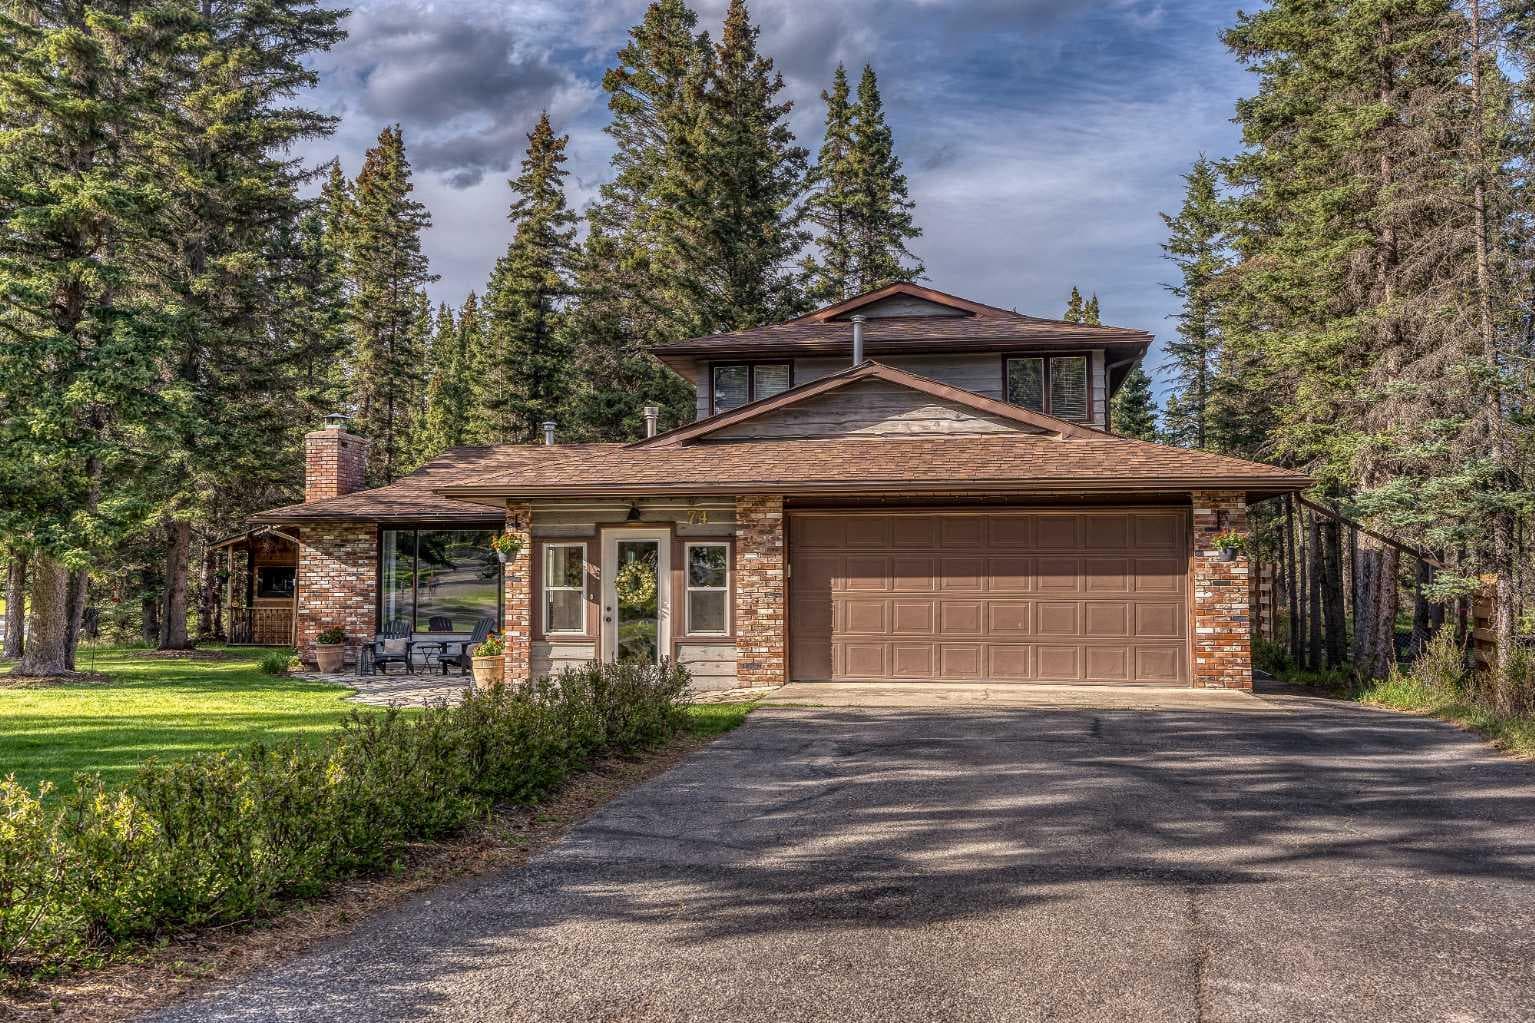
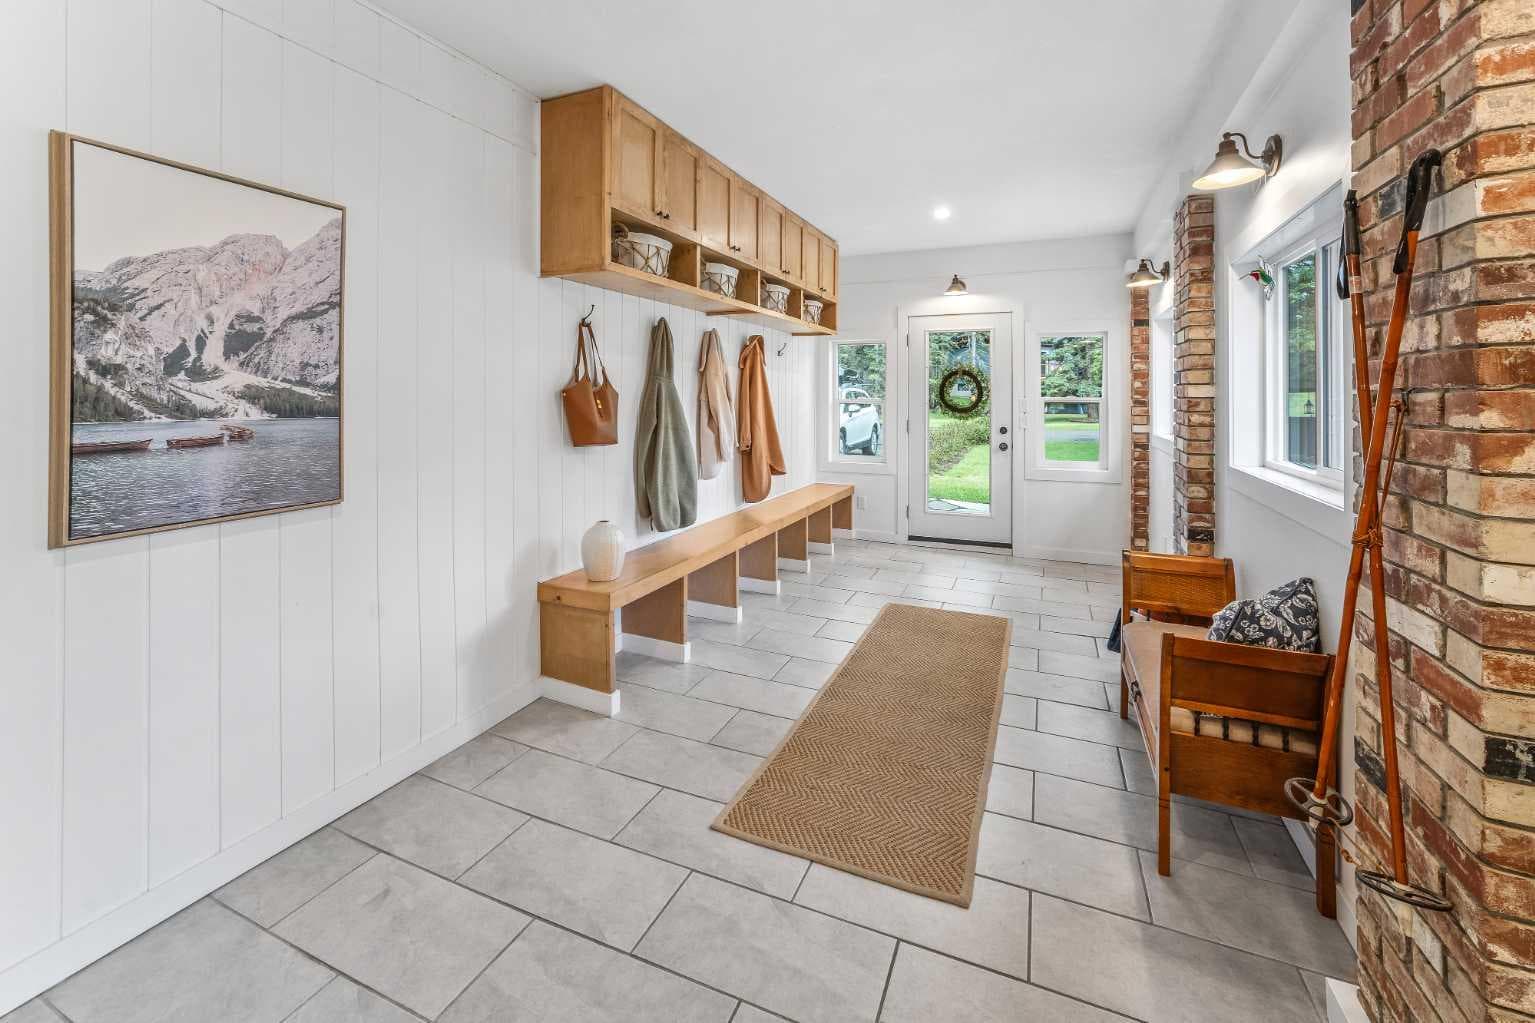
Set on a private, treed corner lot in Redwood Meadows, this beautifully updated home offers the warmth, character, and outdoor connection buyers come here for. With mature trees, views toward the Redwood Meadows Golf Course, and multiple spaces to enjoy the property throughout the seasons, the setting feels peaceful, established, and quietly special. Inside, two generous primary suites, each with its own renovated ensuite, give the home a level of comfort and versatility that is hard to come by. Whether used for hosting, shared living, or simply enjoying a more private bedroom arrangement, this layout offers separation without feeling disconnected. The kitchen is one of the true anchors of the home. Spacious, warm, and well connected to the main living and dining areas, it features premium stainless steel appliances anchored by a JennAir range, generous prep space, and the kind of layout that works beautifully for everyday cooking, slow mornings, and relaxed entertaining. Hardwood flooring, custom details, and two wood-burning brick fireplaces add texture, warmth, and lasting character throughout the main floor. A large main floor flex room with a built-in desk sits beside a renovated 3-piece bathroom, creating valuable space for work, guests, hobbies, or a quiet retreat. The mudroom addition is equally impressive, designed for the way people actually live in Redwood Meadows, with room for skis, bikes, boots, gear, and everyday storage. Outside, the property truly sets itself apart. The sunny front patio offers a peaceful place to start the day, while the covered back deck is made for grilling, dining, and gathering outdoors. Beyond that, the river rock firepit area, mature hammock trees, and spacious yard create a setting that feels relaxed, private, and connected to the landscape. The 177 square foot detached backyard studio adds another layer of possibility. With its own verandah and a charming presence tucked into the yard, it offers space for storage, creative projects, a yoga or art studio, a cozy hangout, or a future retreat, depending on your vision. Redwood Meadows is loved for its quiet pace, mature trees, and direct connection to outdoor recreation, with the Elbow River, walking trails, playground, recreation areas, tennis and basketball courts, and Redwood Meadows Golf Course nearby. Just minutes away, Bragg Creek adds the perfect lifestyle extension with beloved local dining, cafés, ice cream at Ida May’s, boutique shopping, groceries, and everyday conveniences. From dinner at The Italian Farmhouse to trail days in West Bragg Creek and easy access toward Kananaskis, this location offers the best of both worlds: nature at your door, small-town charm close by, and Calgary’s west edge still within easy reach. In winter, cross-country ski access is close enough to become part of your everyday rhythm. This is a Redwood Meadows home with substance, setting, and a lifestyle that reaches well beyond the property lines.

MaxWell Capital Realty
Where Real Estate Happens
75 Crowfoot rise NW, #150
Calgary, AB, T3G 4P5
Cell: +1 403 478 8558
Office: 403-282-7770
jimang.realty@gmail.com
General Info
Sign in to view financial details, taxes & ownership.
Data was last updated June 29, 2026 at 12:06 AM (Mountain Time)
Listing data supplied by Pillar 9™ MLS® System; deemed reliable but not guaranteed accurate. The trademarks MLS®, Multiple Listing Service® and associated logos are owned by CREA. For information purposes only — not intended to solicit properties currently listed for sale or buyers already under contract.
MaxWell Capital Realty
Where Real Estate Happens
75 Crowfoot rise NW, #150
Calgary, AB, T3G 4P5
Cell: +1 403 478 8558
Office: 403-282-7770
jimang.realty@gmail.com