
Detached in NONE
$649,000
432072 Range Road 275 Range
Interested?
Send Jim a quick note — replies within the day.
Listing Description
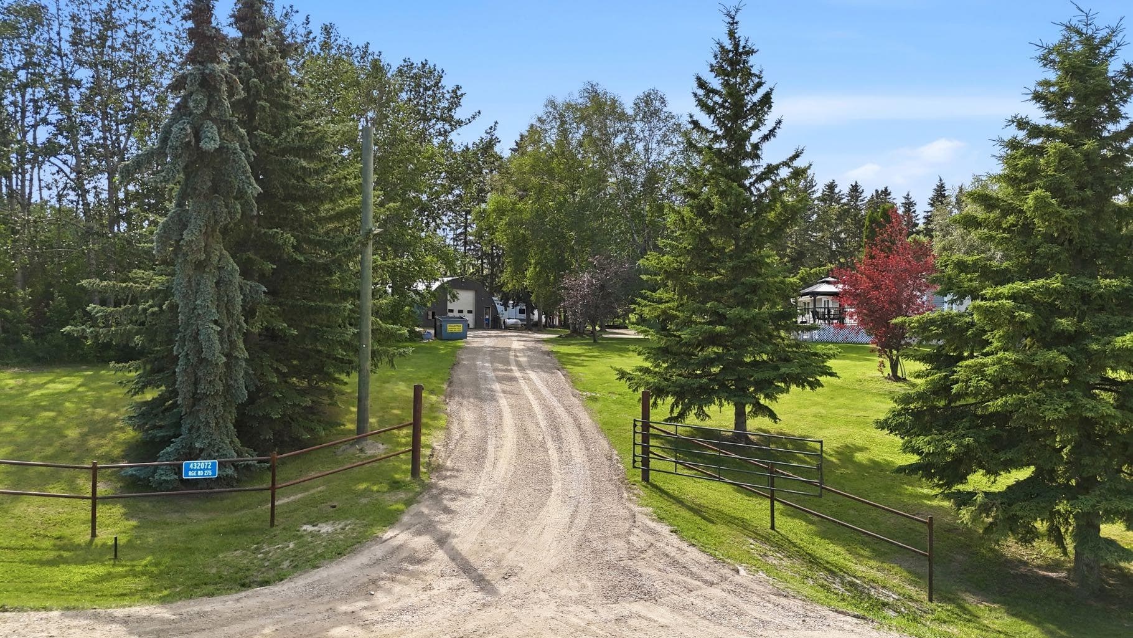
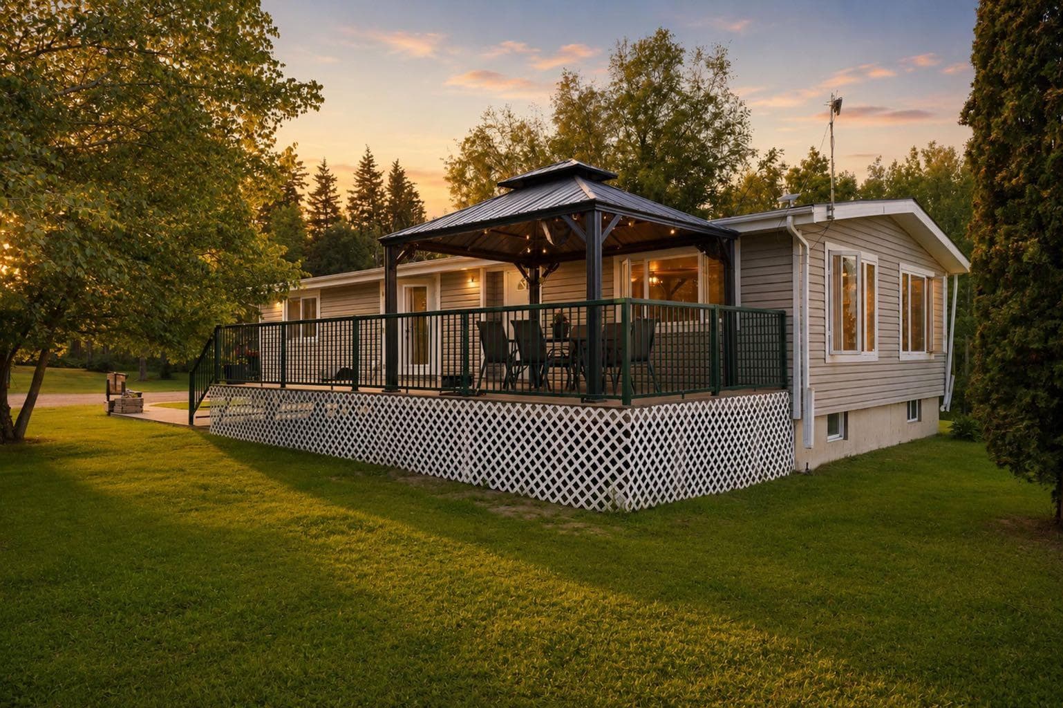
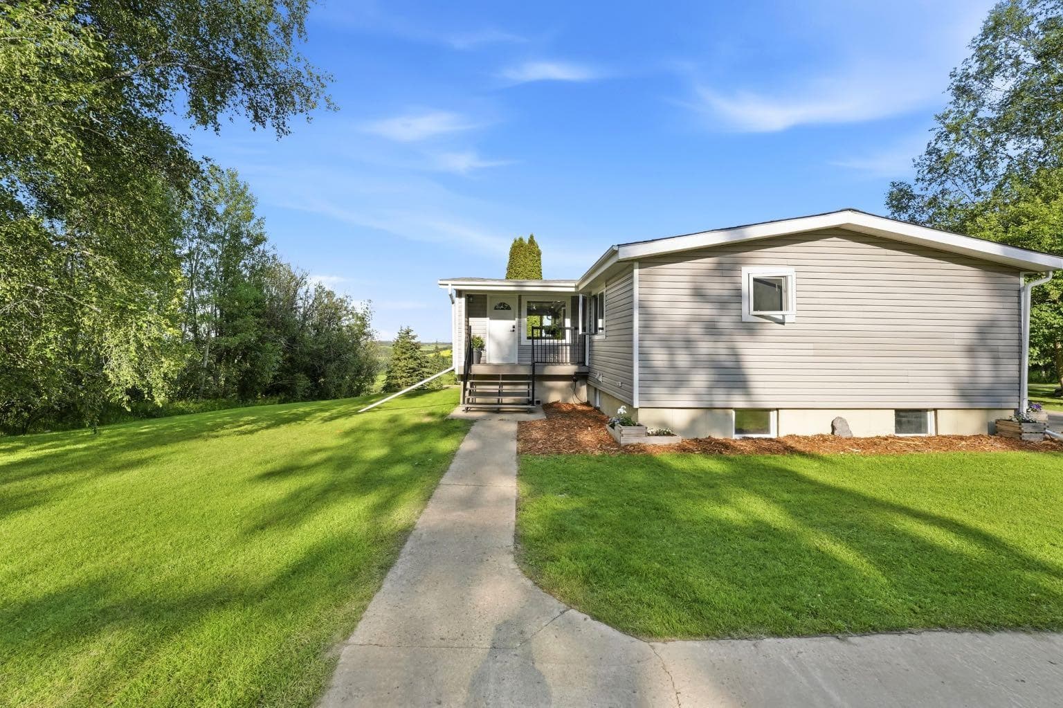
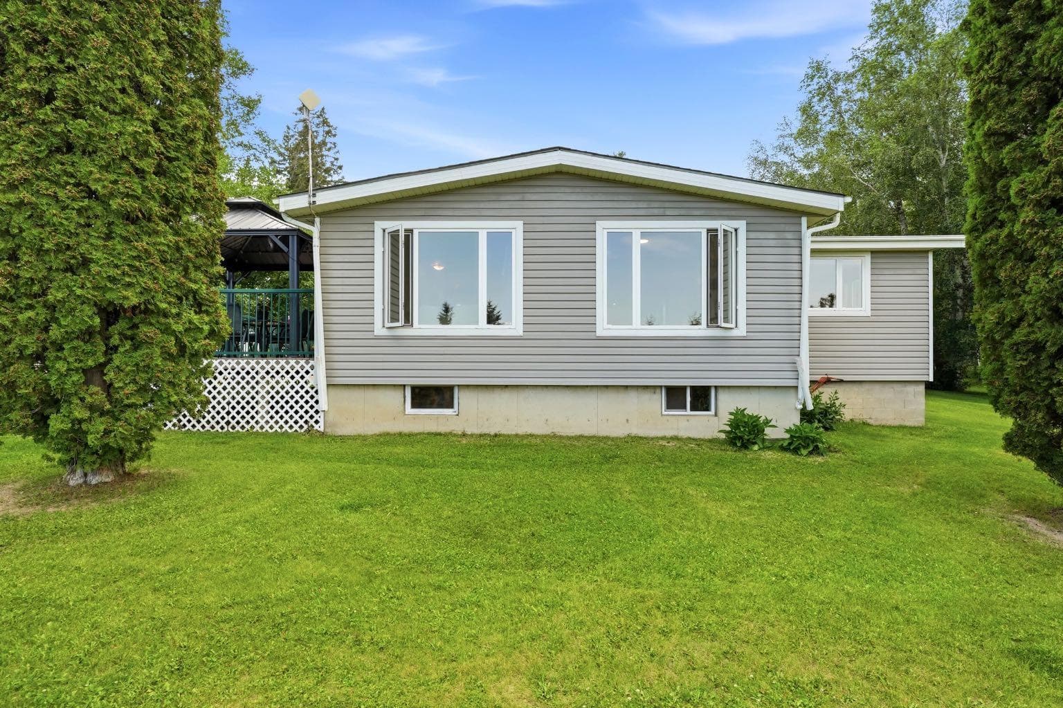
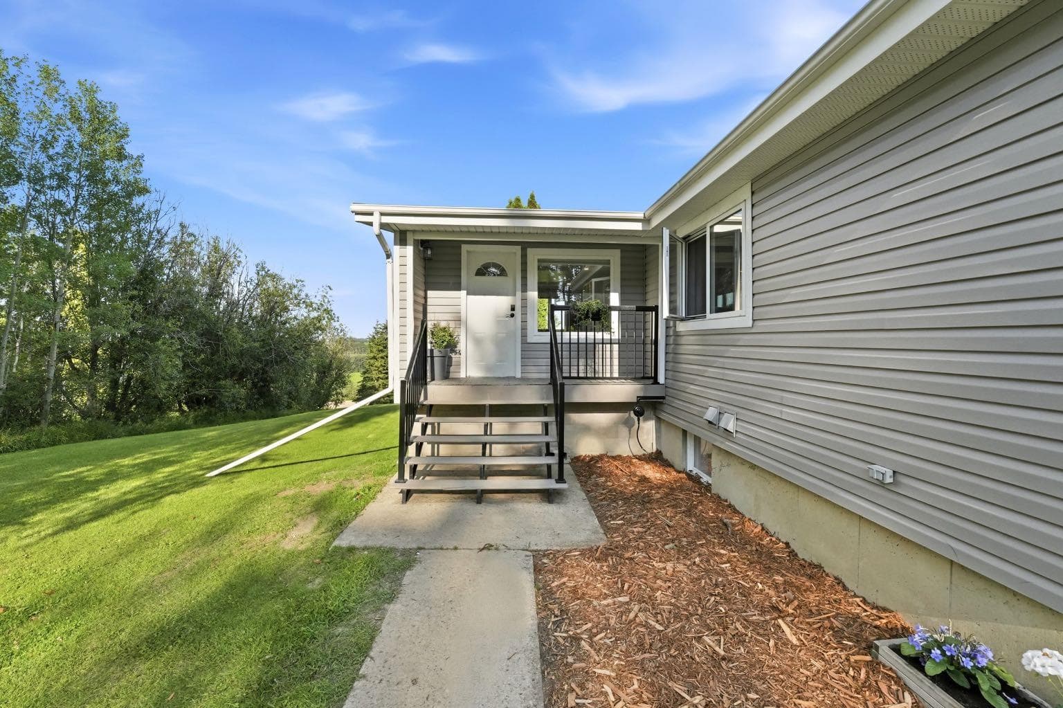
Welcome to this beautifully updated 4-acre hillside property, perfectly situated between Ponoka and Rimbey. Nestled on a private, mature lot surrounded by trees, this inviting acreage offers breathtaking views, exceptional privacy, and the peaceful country lifestyle you've been looking for. Located near the end of a road with a T intersection, you'll enjoy little to no through traffic, making this an ideal retreat. From the moment you arrive, you'll appreciate the property's impressive curb appeal, highlighted by a newly built pipe fence that adds both character and a polished, welcoming entrance. Inside, the home is warm, bright, and inviting, with large windows throughout that flood the space with natural light while showcasing the spectacular countryside views. The open-concept main floor features a spacious kitchen with a large island, brand-new appliances, and plenty of room for entertaining, while the adjoining living room is the perfect place to unwind and enjoy the scenery. Offering 5 bedrooms and 3 bathrooms, this home provides plenty of space for the whole family, with 2 bedrooms on the main floor and 3 additional bedrooms in the fully finished basement. The spacious primary bedroom features a private ensuite, while the main level also includes a second generously sized bedroom, a convenient laundry room with newer washer and dryer, and a 4-piece bathroom. The fully renovated basement has been completely redone right down to the studs with new framing, drywall, carpet, upgraded electrical, plumbing, and wiring. This inviting lower level offers a cozy family room with a fireplace, a stylish dry bar, 3 spacious bedrooms, and an additional 4-piece bathroom, making it ideal for entertaining, accommodating guests, or creating the perfect family retreat. A newly built staircase from the oversized mudroom provides easy access to this beautifully finished space. Step outside onto the impressive two-tiered deck with a covered gazebo, where you can enjoy your morning coffee, host family and friends, or simply relax while taking in the panoramic views from your elevated hillside setting. Adding even more value is the heated and insulated shop, which has successfully operated as a welding business. Whether you're looking to continue operating a business, need a professional workshop, or simply want additional space for projects and storage, this versatile shop is ready to meet your needs. With extensive upgrades throughout, breathtaking views, mature trees, exceptional privacy, a beautifully finished home, and endless potential, this one-of-a-kind acreage offers the perfect blend of country living, comfort, and opportunity.

MaxWell Capital Realty
Where Real Estate Happens
75 Crowfoot rise NW, #150
Calgary, AB, T3G 4P5
Cell: +1 403 478 8558
Office: 403-282-7770
jimang.realty@gmail.com
General Info
Sign in to view financial details, taxes & ownership.
Data was last updated July 17, 2026 at 12:07 AM (Mountain Time)
Listing data supplied by Pillar 9™ MLS® System; deemed reliable but not guaranteed accurate. The trademarks MLS®, Multiple Listing Service® and associated logos are owned by CREA. For information purposes only — not intended to solicit properties currently listed for sale or buyers already under contract.
MaxWell Capital Realty
Where Real Estate Happens
75 Crowfoot rise NW, #150
Calgary, AB, T3G 4P5
Cell: +1 403 478 8558
Office: 403-282-7770
jimang.realty@gmail.com