
Row/Townhouse in Harmony
$724,900
1062 Harmony Parade
Interested?
Send Jim a quick note — replies within the day.
Listing Description
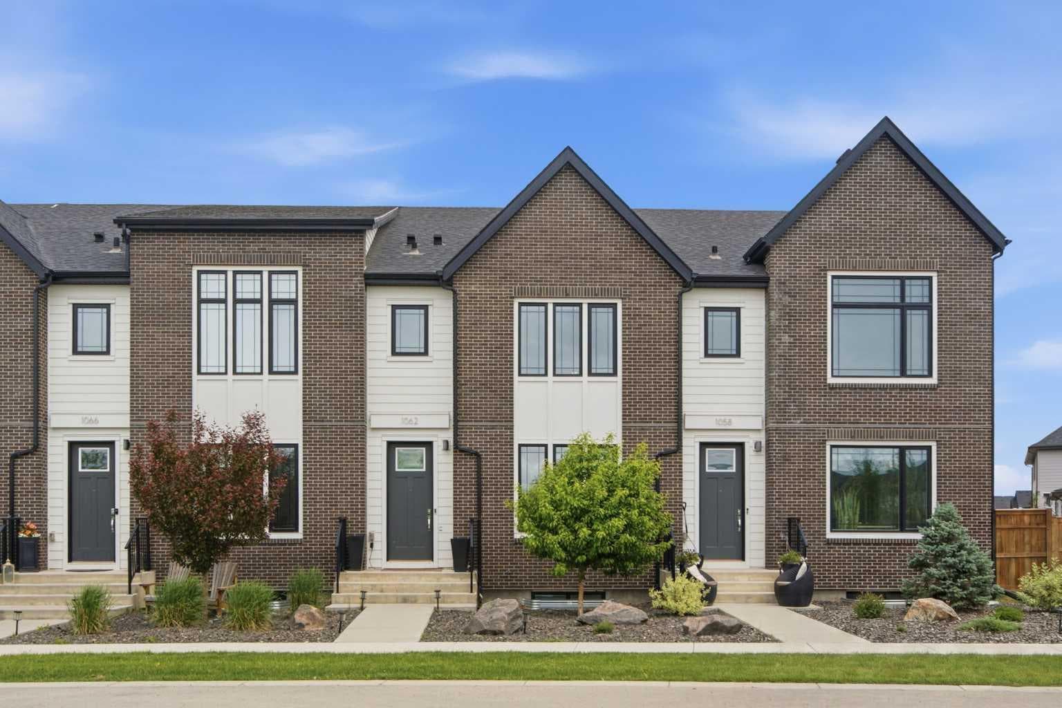
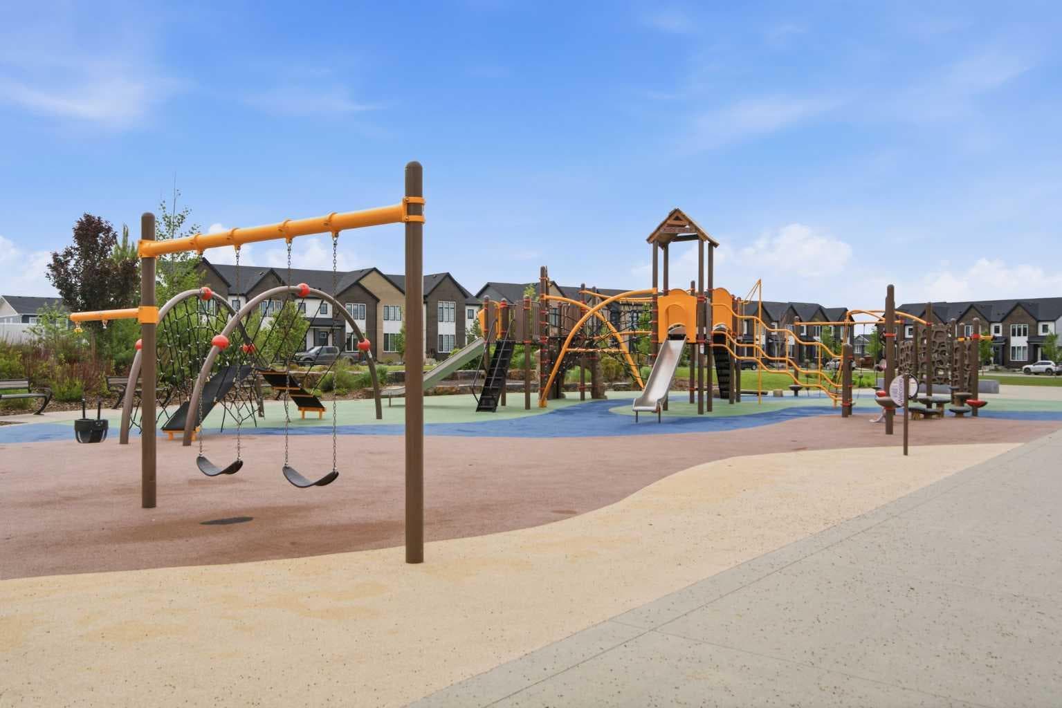
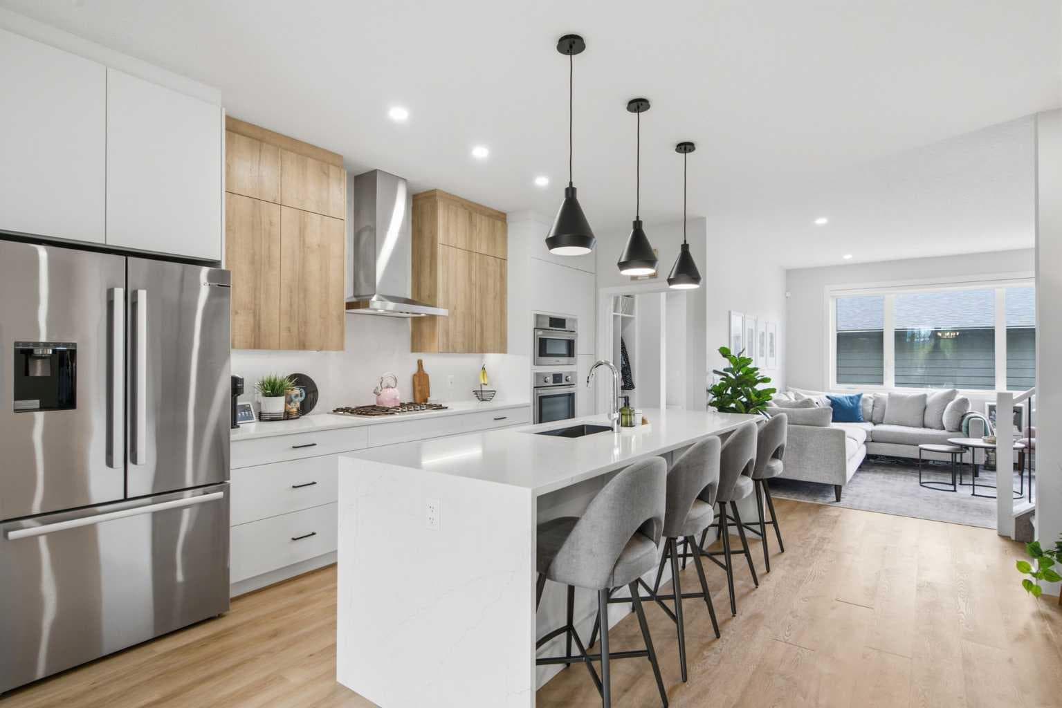
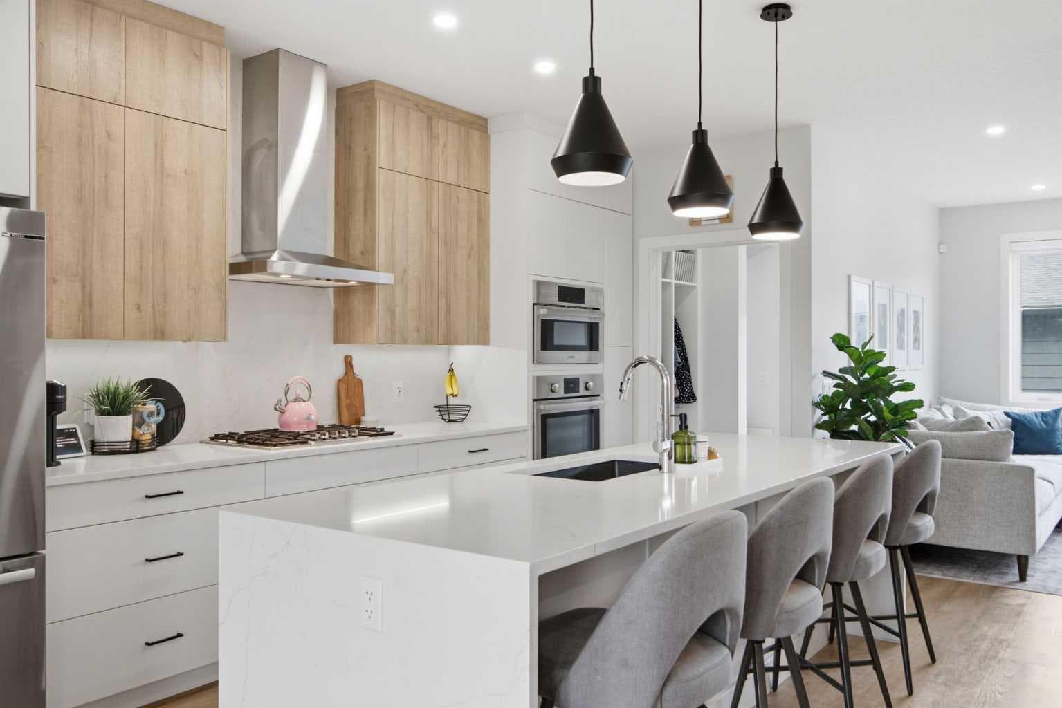
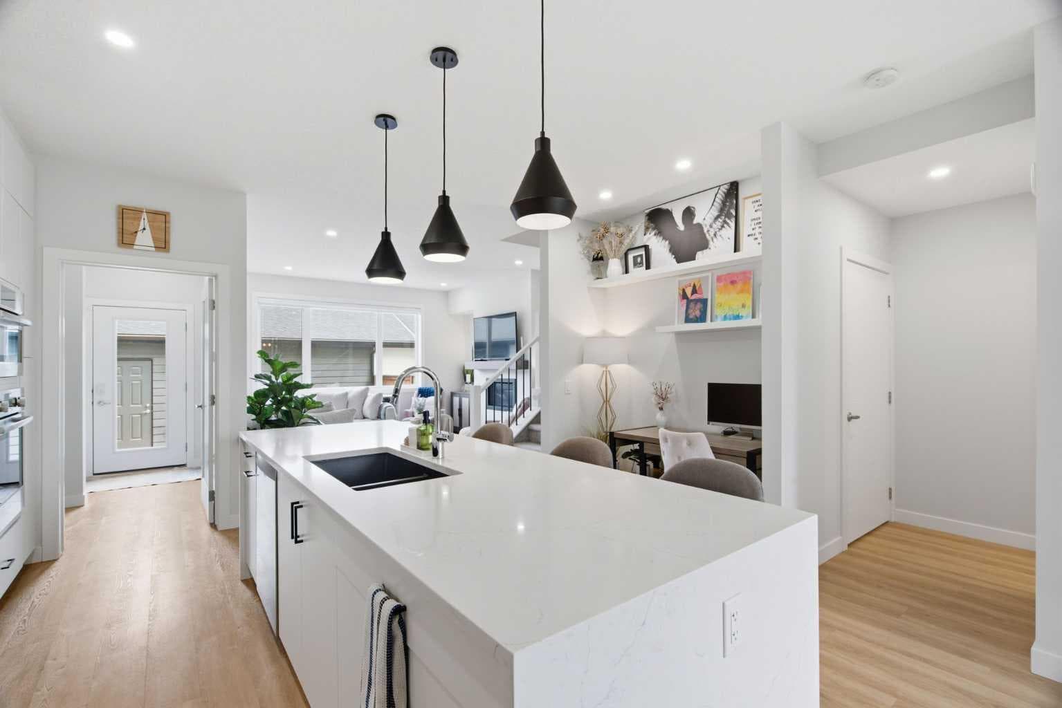
Like new, but with no construction on the street! Welcome to luxury living in the award-winning lake community of Harmony, where exceptional design, premium finishes, and an unparalleled lifestyle come together in this beautifully appointed townhome. Thoughtfully curated with high-end finishings throughout, this residence offers a sophisticated yet comfortable living experience. The open-concept main level is centered around a stunning chef-inspired kitchen featuring waterfall countertops, stainless steel Bosch appliances, full-height cabinetry, generous pantry storage, a gas range, and custom lighting. The inviting living room is highlighted by a stylish gas fireplace, while central air conditioning and an Ecobee smart thermostat provide effortless comfort year-round. A functional mudroom with custom-built cubbies adds everyday convenience and organization. Step outside to your cozy backyard, designed for low-maintenance enjoyment and featuring a concrete patio with a gas hookup for your BBQ, making outdoor entertaining a breeze. The oversized double garage is drywalled and insulated, offering excellent storage, functionality, and added comfort throughout the seasons. Upstairs, the spacious primary retreat is designed for relaxation, featuring a large walk-in closet with custom built-ins and a spa-inspired ensuite complete with a standalone soaker tub, an oversized shower with a built-in bench, and elegant finishes throughout. The upper-level laundry room is thoughtfully designed with additional counter space and shelving for added convenience. Two additional bedrooms and a full bathroom complete this level. The fully finished basement expands the home's versatile living space, offering a comfortable family room, an additional bedroom, a full bathroom, and excellent storage options—perfect for guests, a home office, or growing families. Perfectly positioned across from open green space, a playground, picnic area, and a popular toboggan hill, this home enjoys unobstructed park views and a seamless connection to the outdoors. Living in Harmony means access to an exceptional array of amenities, including pathways, parks, playgrounds, the community lake, and the renowned Mickelson National Golf Club. Ideally located just minutes from Calgary and within easy reach of Canmore and the Rocky Mountains, Harmony offers the perfect balance of outdoor recreation, resort-style amenities, and urban convenience. This is a rare opportunity to own a luxury townhome in one of Alberta's most sought-after communities, where exceptional design, breathtaking surroundings, and an unmatched lifestyle come together.

MaxWell Capital Realty
Where Real Estate Happens
75 Crowfoot rise NW, #150
Calgary, AB, T3G 4P5
Cell: +1 403 478 8558
Office: 403-282-7770
jimang.realty@gmail.com
General Info
Sign in to view financial details, taxes & ownership.
Data was last updated July 7, 2026 at 12:00 PM (Mountain Time)
Listing data supplied by Pillar 9™ MLS® System; deemed reliable but not guaranteed accurate. The trademarks MLS®, Multiple Listing Service® and associated logos are owned by CREA. For information purposes only — not intended to solicit properties currently listed for sale or buyers already under contract.
MaxWell Capital Realty
Where Real Estate Happens
75 Crowfoot rise NW, #150
Calgary, AB, T3G 4P5
Cell: +1 403 478 8558
Office: 403-282-7770
jimang.realty@gmail.com