
Apartment in Mahogany
$279,900
6103, 1802 Mahogany Boulevard SE
Interested?
Send Jim a quick note — replies within the day.
Listing Description
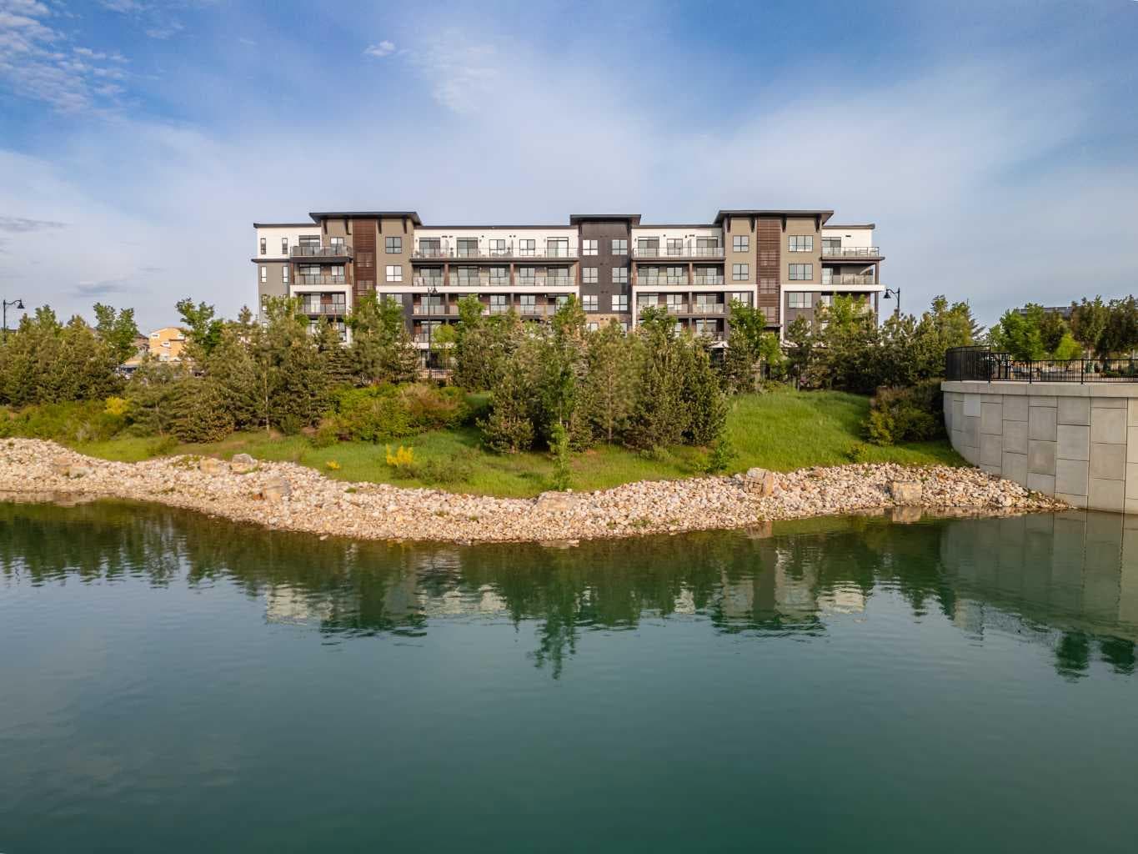
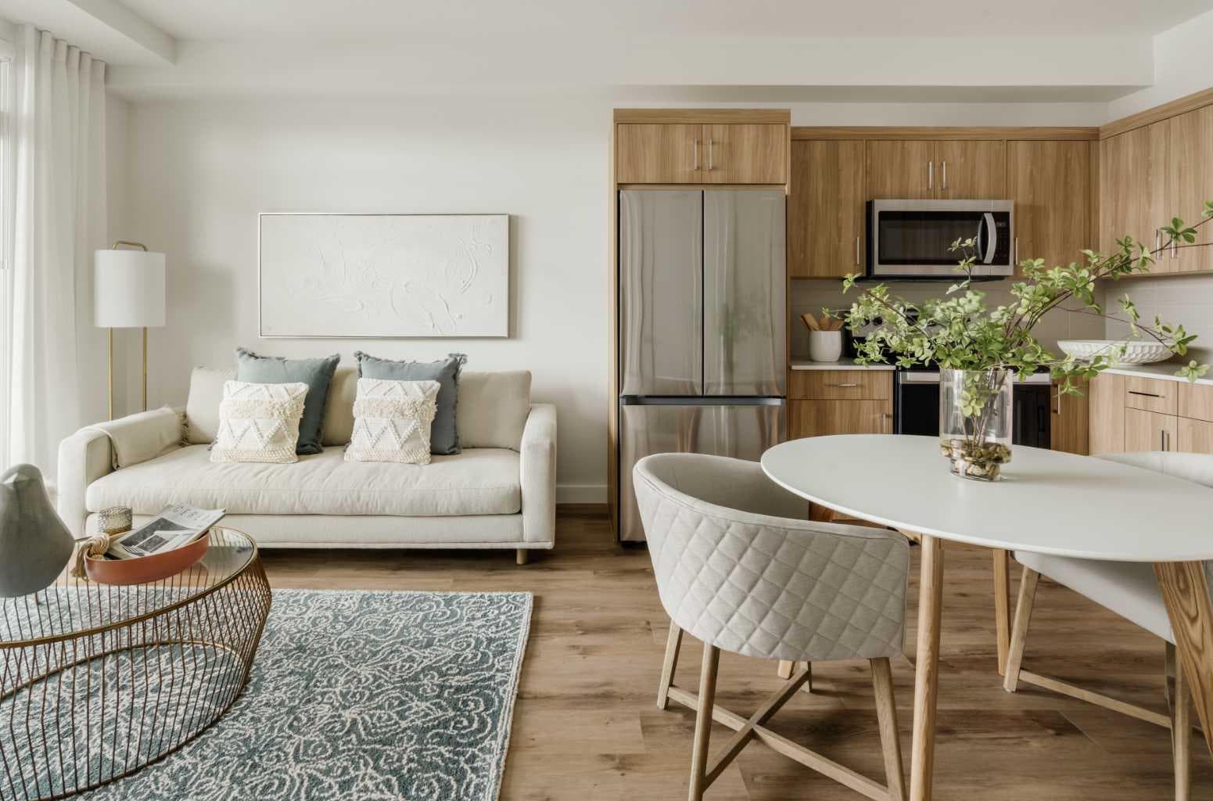
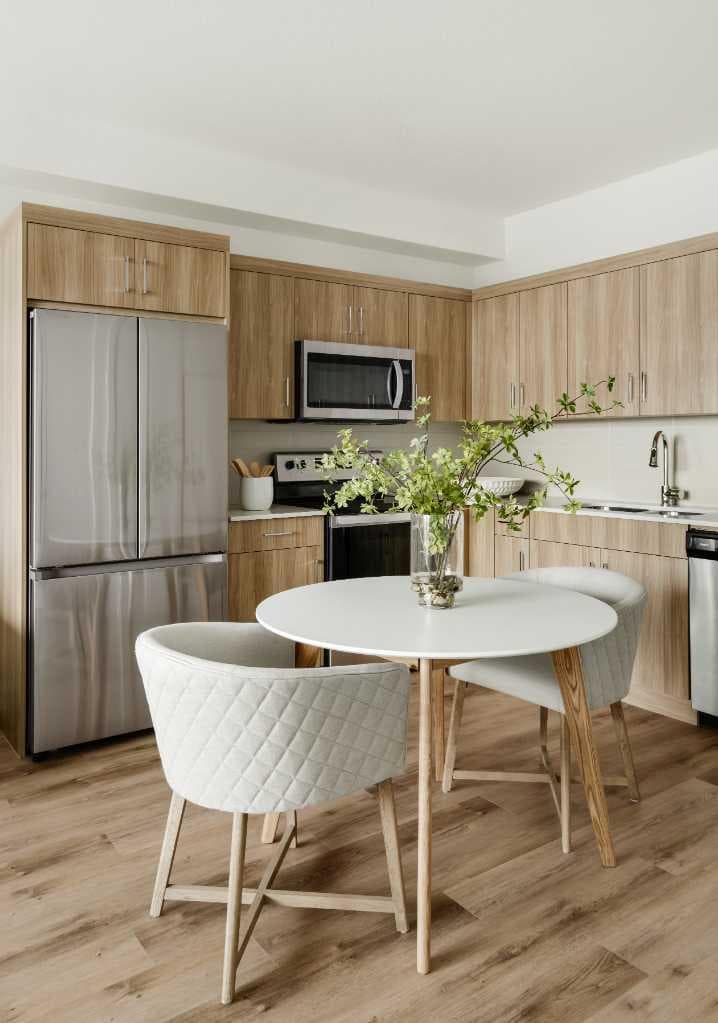
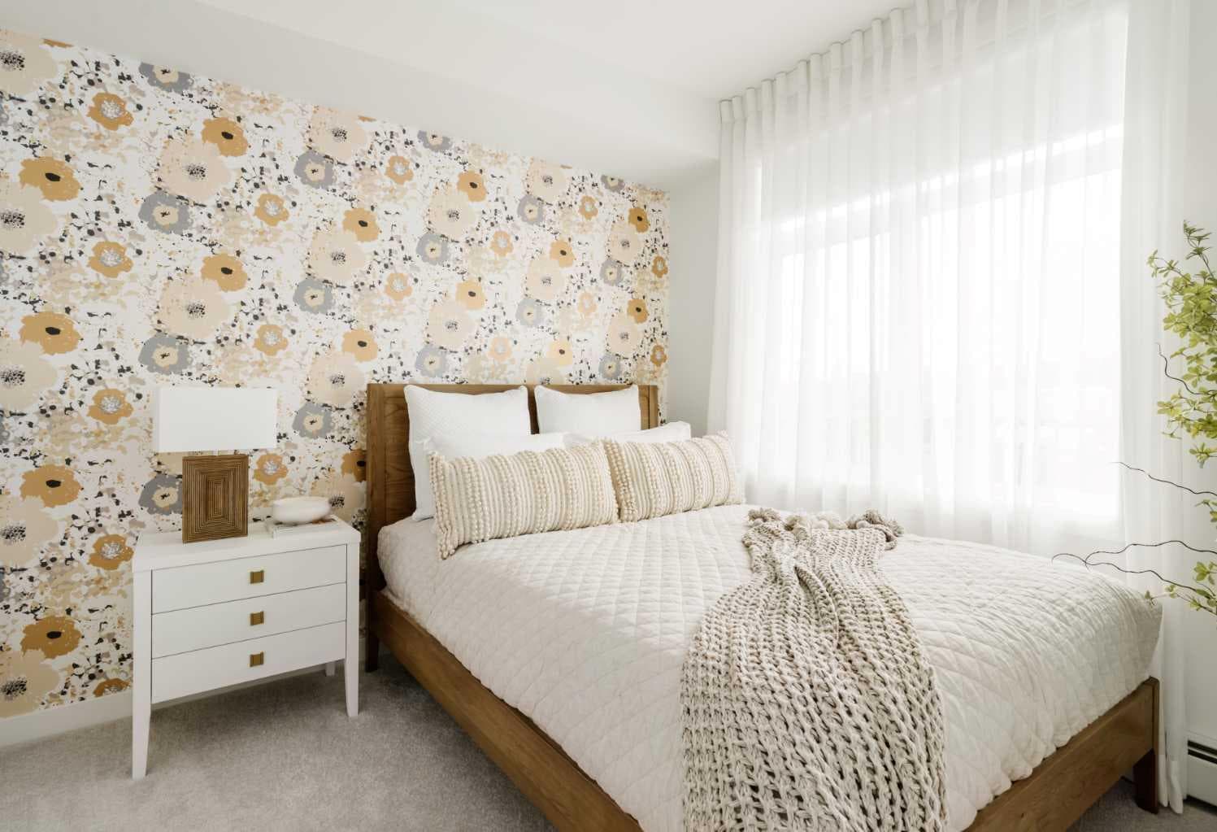
Welcome to "The Curnoe 2"—an exceptional 2-bedroom, 1-bathroom residence masterfully designed by the multi-award-winning Logel Homes, beautifully situated in Calgary’s premier, award-winning lake community of Mahogany. Intelligently maximizing every single inch, this home perfectly balances modern elegance with high functionality, offering an incredible low-maintenance lifestyle spanning just under 600 square feet. Step inside to a bright and airy open-concept sanctuary where soaring 9-foot ceilings and extra-large windows work together to flood the home with natural light and create a beautifully open living space. Premium luxury vinyl plank flooring flows seamlessly through the main living areas, guiding you into a beautifully laid-out kitchen. This open kitchen design creates a seamless flow into the living area, making it perfect for both daily routines and entertaining friends. The culinary space is heavily upgraded with stunning quartz countertops, modern cabinetry, a premium full-tile upgraded backsplash, and a stylized upgraded sink and faucet. Completing the kitchen are upgraded stainless-steel appliances that elevate the entire cooking experience. The highly efficient floor plan features two comfortable bedrooms, offering fantastic versatility for a primary retreat alongside a second bedroom that is ideal for guests, roommates, or a dedicated home office. Just steps away, the beautiful 4-piece bathroom serves as a private oasis, beautifully finished with elegant tile flooring and contemporary fixtures. Everyday convenience and year-round comfort are a top priority here. The unit comes fully equipped with an in-suite washer and dryer and large patio. Adding tremendous value and peace of mind to this property, you will also enjoy the convenience of a secure assigned storage locker for your seasonal gear and a titled underground heated parking stall. Beyond the walls of this stunning condo, you are stepping into a vibrant lifestyle that only Mahogany can provide. As Calgary's most celebrated lake community, Mahogany offers private beach access, miles of scenic walking and cycling pathways, and a bustling urban village filled with local coffee shops, trendy dining, and convenient grocery options right at your doorstep. Whether you are a first-time buyer looking to step into the market or a savvy investor seeking a high-demand property from a trusted builder, "The Curnoe 2" checks every single box.

MaxWell Capital Realty
Where Real Estate Happens
75 Crowfoot rise NW, #150
Calgary, AB, T3G 4P5
Cell: +1 403 478 8558
Office: 403-282-7770
jimang.realty@gmail.com
General Info
Sign in to view financial details, taxes & ownership.
Data was last updated July 21, 2026 at 06:00 AM (Mountain Time)
Listing data supplied by Pillar 9™ MLS® System; deemed reliable but not guaranteed accurate. The trademarks MLS®, Multiple Listing Service® and associated logos are owned by CREA. For information purposes only — not intended to solicit properties currently listed for sale or buyers already under contract.
MaxWell Capital Realty
Where Real Estate Happens
75 Crowfoot rise NW, #150
Calgary, AB, T3G 4P5
Cell: +1 403 478 8558
Office: 403-282-7770
jimang.realty@gmail.com