
Apartment in Somerset



$240,000
415, 5000 Somervale Court SW
Interested?
Send Jim a quick note — replies within the day.
Listing Description
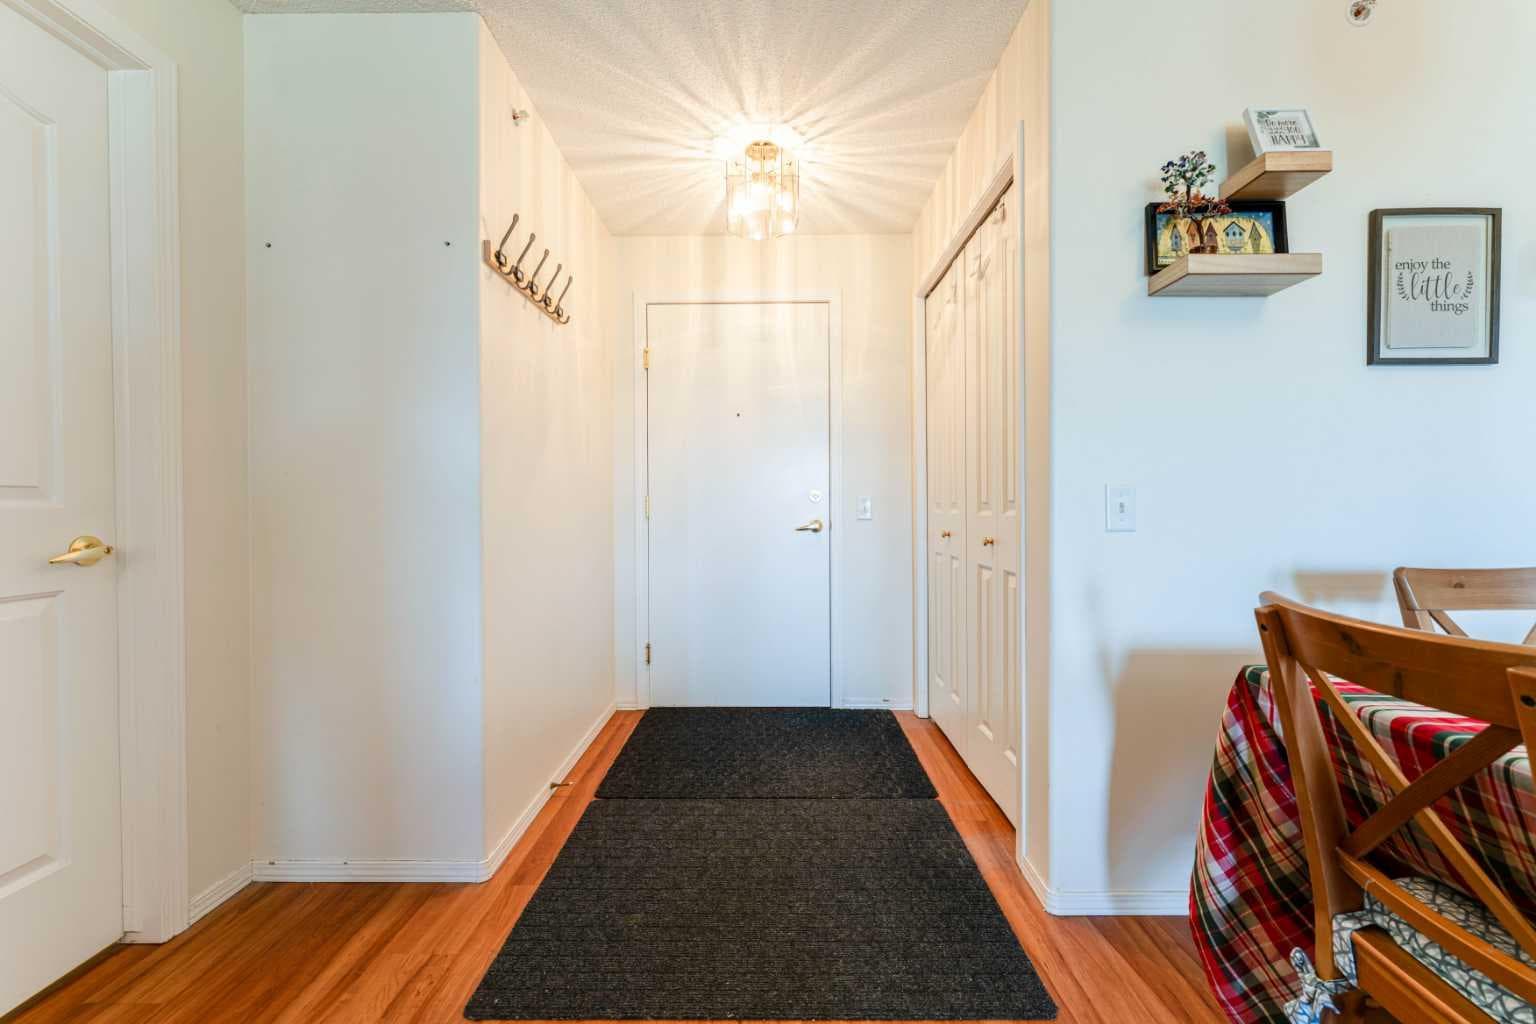
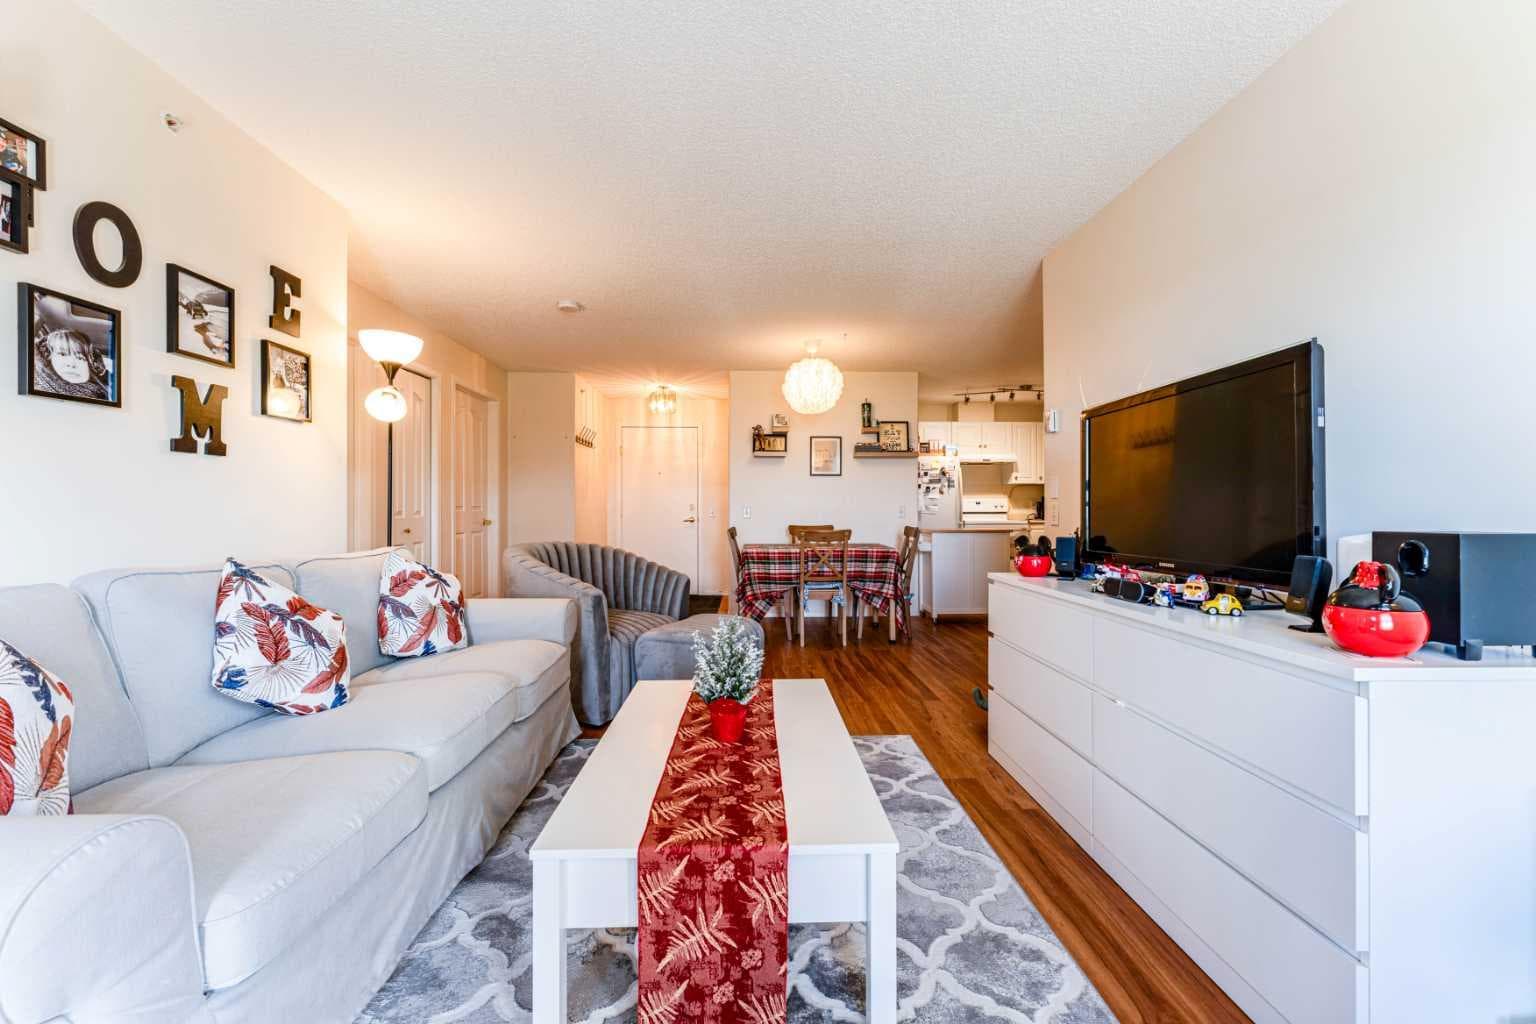
Welcome to Unit 415 at Legacy Estates Somerset — a BEAUTIFULLY UPDATED TOP-FLOOR suite in one of Calgary’s most desirable 55+ adult living communities. Offering approximately 739 SQ. FT. of thoughtfully designed living space, this bright and inviting 2-BEDROOM, 1-BATHROOM home combines comfort, style, and convenience with FABULOUS SOUTHEAST VIEWS and an exceptional array of lifestyle amenities. Step inside to discover a MOVE-IN READY interior featuring modern VINYL PLANK FLOORING, contemporary NEUTRAL PAINT tones, and upgraded appliances that perfectly complement the functional kitchen complete with PANTRY storage. The spacious open-concept layout seamlessly connects the kitchen, dining, and living areas, creating an ideal setting for both everyday living and entertaining. Large windows flood the home with natural light, while the generous covered BALCONY provides the perfect place to enjoy your morning coffee or unwind while taking in the peaceful surroundings. The well-appointed PRIMARY BEDROOM offers excellent closet space, while the second bedroom is ideal for guests, hobbies, or a home office. A spacious 4-PIECE BATHROOM, convenient IN-SUITE LAUNDRY, and additional STORAGE space add to the home’s overall functionality. Residents of Legacy Estates Somerset enjoy a vibrant, community-focused lifestyle with outstanding amenities located on the beautifully UPDATED MAIN FLOOR, recently refreshed with a modern and welcoming design. Enjoy a large recreation area featuring a POOL TABLE, DART BOARD, PING-PONG TABLE, card game areas, and inviting social spaces. There is also a FITNESS AREA with upgraded equipment, a WELL-STOCKED LIBRARY, and a spacious DINING & SOCIAL ROOM that hosts regular community events, holiday celebrations, and gatherings. On-site salon services including HAIR CARE, MANICURES, and PEDICURES provide additional convenience right at your doorstep. Professionally managed and exceptionally maintained, this well-established complex offers tremendous value with CONDO FEES THAT INCLUDE HEAT, ELECTRICITY, WATER, AND SEWER — making day-to-day living simple and stress-free. The location is unbeatable, with easy access to grocery stores, restaurants, cafes, pharmacies, medical clinics, transit, and numerous everyday amenities. An exceptional opportunity to enjoy COMFORTABLE, CAREFREE ADULT LIVING in a warm, welcoming, and amenity-rich community. Book your showings today!

MaxWell Capital Realty
Where Real Estate Happens
75 Crowfoot rise NW, #150
Calgary, AB, T3G 4P5
Cell: +1 403 478 8558
Office: 403-282-7770
jimang.realty@gmail.com
General Info
Sign in to view financial details, taxes & ownership.
Data was last updated June 13, 2026 at 09:08 PM (Mountain Time)
Listing data supplied by Pillar 9™ MLS® System; deemed reliable but not guaranteed accurate. The trademarks MLS®, Multiple Listing Service® and associated logos are owned by CREA. For information purposes only — not intended to solicit properties currently listed for sale or buyers already under contract.
MaxWell Capital Realty
Where Real Estate Happens
75 Crowfoot rise NW, #150
Calgary, AB, T3G 4P5
Cell: +1 403 478 8558
Office: 403-282-7770
jimang.realty@gmail.com