Property-2 (Beta)

Detached in Cullen Creek Estates

43 Cullen Creek Estates — photo 1
Tap to enlarge
43 Cullen Creek Estates — photo 2
43 Cullen Creek Estates — photo 3
+27 Photos
Active
Active

$1,899,000

43 Cullen Creek Estates

Cullen Creek Estates, Rural Rocky View County, T3E 6W3
Listing courtesy of Coldwell Banker Mountain Central
MLS # A2326824Get qualified
6
Beds
4
Baths
2,910.13
Sqft

Interested?

Send Jim a quick note — replies within the day.

or call +1 403 478 8558

Listing Description

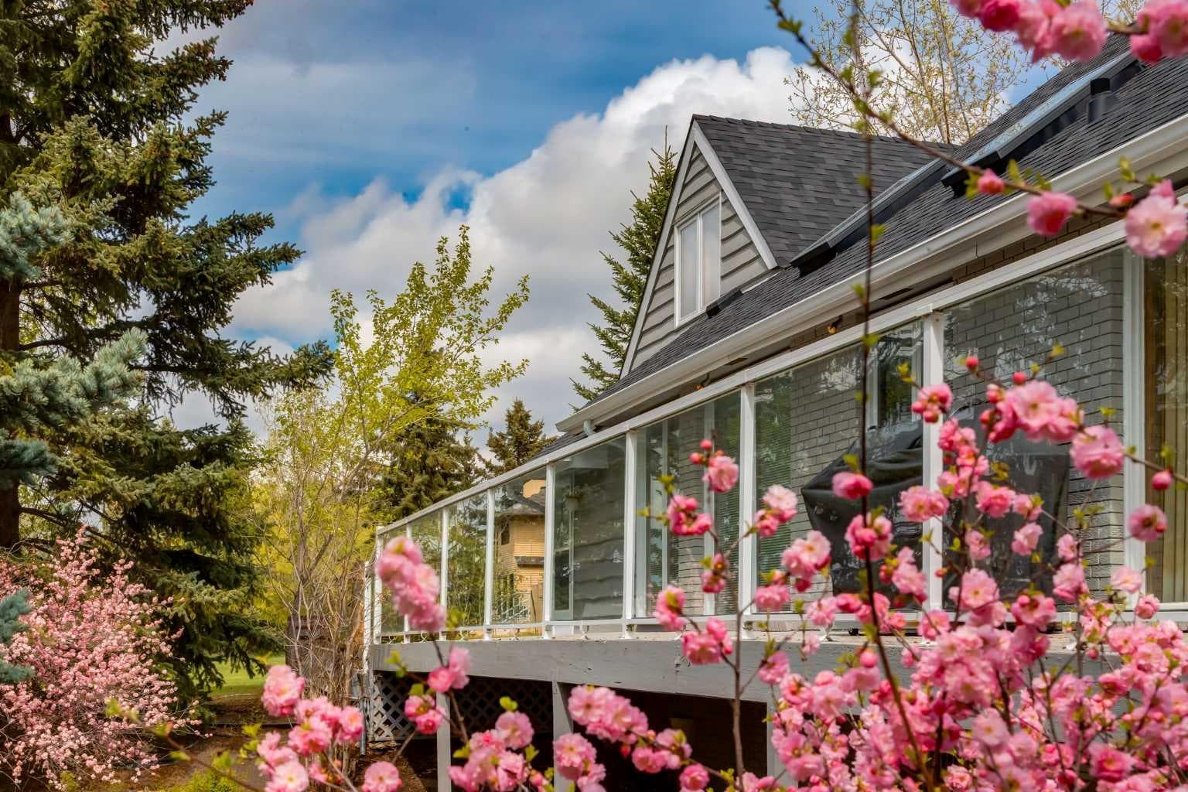
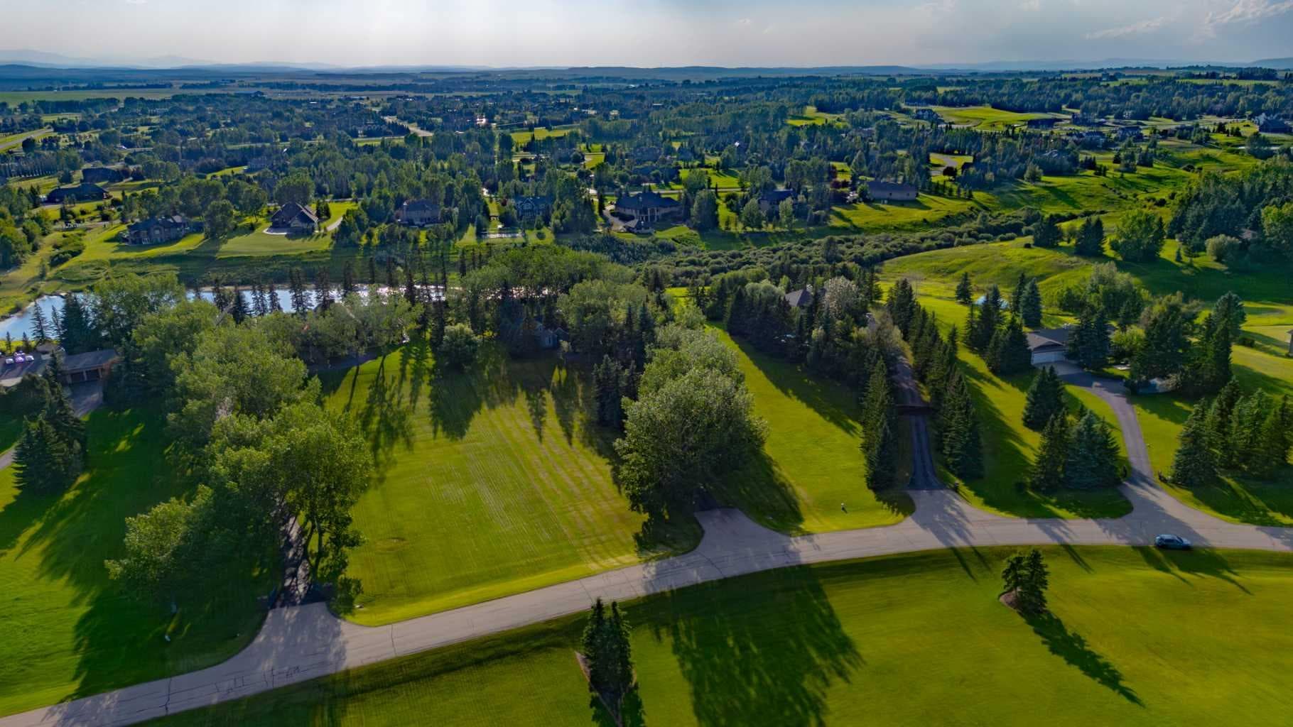
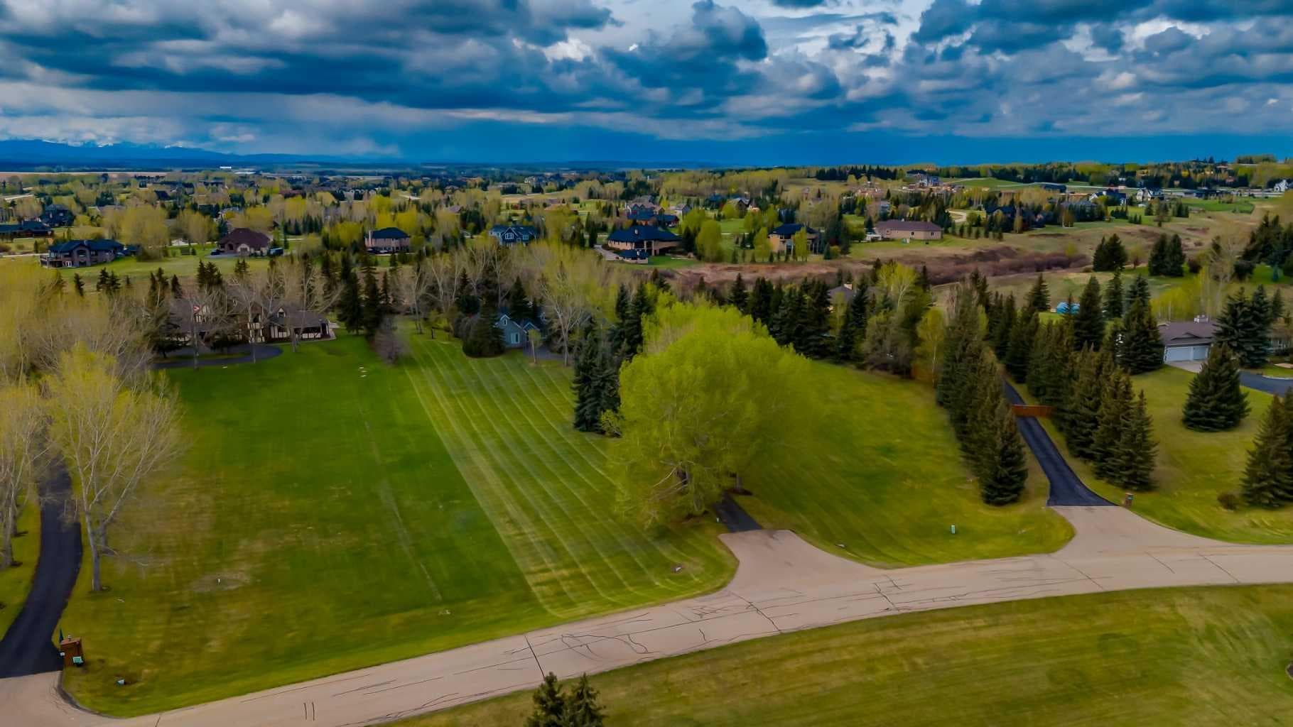
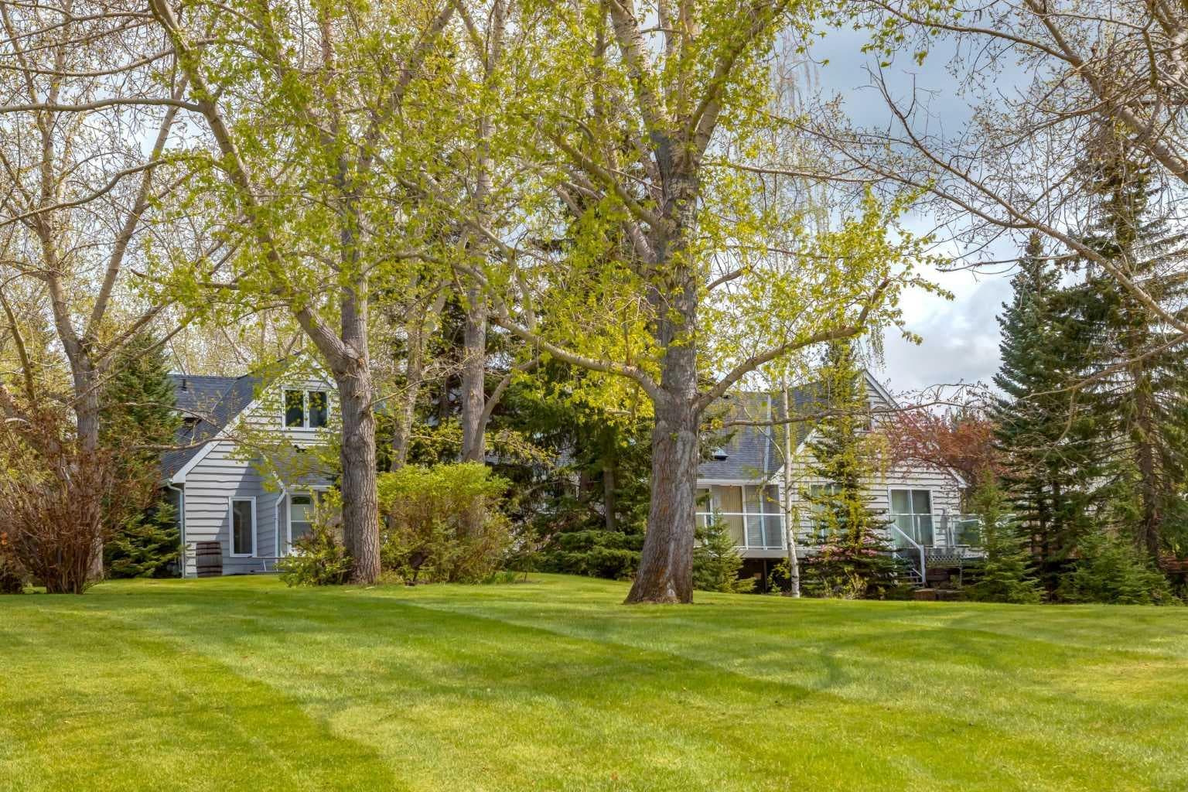
Welcome to 43 Cullen Creek, a beautifully crafted family home offering over 4,800 SF of living space in one of Calgary’s most sought-after communities—where magnificent mature yards abound. The new Stoney Trail being just five minutes away, provides convenient access to downtown and nearby shopping amenities. A special feature of this property is its expansive lawns, picturesque tree-lined driveway, and having an incredible skating pond set immediately to the west near the Cullen Creek ravine. This rare "original" 6-bedroom home sits on a meticulously landscaped lot surrounded by mature trees, blending timeless 1980s character with incredible potential for a refresh into a “modern farmhouse”. The main level offers 2,366 SF of functional elegance, featuring rich hardwood and tile floors, and striking wood ceilings. Enjoy cozy evenings with stone-faced natural wood-burning fireplaces and entertain in a west-facing kitchen appointed with granite countertops and wood cabinetry. Skylights throughout bathe the home in natural light, highlighting charming architectural details. The home includes three spacious bedrooms on the main level, plus two more upstairs, including one with vaulted ceilings. The luxurious primary suite features a private patio with serene views, a bright ensuite, a jetted tub, and a separate shower. Upstairs, you will also find a beautifully tiled 4-piece bathroom and a versatile office or additional bedroom. The walkout basement adds over 1,900 sq ft of additional living space, complete with a large recreation area, TV lounge, pool table, home office, ample storage, and a sixth bedroom. Half of the gigantic basement is undeveloped, ready for the next owner to put their own mark on this lovely space. The exterior showcases a stylish mix of brick and wood siding, asphalt roofing, and a west-facing back patio with a BBQ hookup and stone terraced walkout—perfect for enjoying Calgary’s sunsets. Located just minutes from the city’s vibrant core and within 45 minutes of the majestic Rocky Mountains, this is an exceptional opportunity to own in an exclusive family home in a pristine established neighborhood. Note: The listing team is required to open and close for all showings. Please do not walk on the property without permission. No interior photos will be provided. Note: The roof and skylights were done in 2021, the hot water tank replaced in 2019 and the furnaces were overhauled in 2020 and have had yearly maintenance.

General Info

Rooms & Size
Rooms Above Grade
9
Bedrooms
6
Beds Above Grade
5
Beds Below Grade
1
Total Baths
4
Full Baths
3
Half Baths
1
Ensuite
Yes
Living Area
2,910.13 sqft
Main Level
2,386.15 sqft
Upper Level
523.98 sqft
Inside Highlights
Appliances
DishwasherDryerElectric CooktopGas CooktopMicrowaveOvenRefrigeratorTrash CompactorWasherWater Softener
Flooring
CarpetHardwoodTile
Interior Features
Ceiling Fan(s)Crown MoldingDouble VanityHigh CeilingsJetted TubKitchen IslandNatural WoodworkQuartz CountersSkylight(s)StorageVaulted Ceiling(s)Wood Windows
Laundry
In Basement
Fireplace
Dining RoomDouble SidedFamily RoomStoneWood Burning
Heating & Cooling
Heating
Forced AirNatural Gas
Cooling
Central Air
Parking
Garage
Yes
Garage Spaces
2
Features
Double Garage Attached
Lifestyle
Community
Park
Curb Appeal
Exterior Features
BalconyBarbecuePrivate Yard
Patio & Porch
DeckWrap Around
Lot
Acreage
Yes
Lot Size
2.17 ac
Lot Size
94,525 sqft
Features
Back YardBacks on to Park/Green SpaceFront YardLawnMany TreesPavedViews
Construction
Style
Acreage with ResidenceBungalow
Materials
BrickWood Siding
Structure Type
House
Property Subtype
Detached
Roof, Fencing & Foundation
Roof
Asphalt Shingle
Fencing
None
Foundation
Poured Concrete
Basement
Type
Partial
Development
Partially Finished
Features
Walk Out
Utilities
Water Source
Co-operative
Sewer
Septic FieldSeptic Tank
Address
Subdivision
Cullen Creek Estates
Suite
No
City
Rural Rocky View County
Province
Alberta
Postal Code
T3E 6W3
County
Rocky View County
Use & Rules
Faces
E
Zoning
R-1
Restrictions
Restrictions
Restrictive CovenantUtility Right Of Way
Listing & Market
Days on Market
7
Listing Date
7/9/2026
MLS Number
A2326824
Taxes
Annual Tax
$6,809
Tax Year
2,025
Tax Block
1
Tax Lot
5
Ownership
Title Type
Fee Simple
Ownership Interest
Private
Possession
Possession
Negotiable
Inclusions
All appliancesgarage door openers (2)washerdryer

Sign in to view financial details, taxes & ownership.

Data was last updated July 18, 2026 at 06:06 AM (Mountain Time)

Listing data supplied by Pillar 9™ MLS® System; deemed reliable but not guaranteed accurate. The trademarks MLS®, Multiple Listing Service® and associated logos are owned by CREA. For information purposes only — not intended to solicit properties currently listed for sale or buyers already under contract.

MaxWell Capital Realty

MaxWell Capital Realty

Where Real Estate Happens

75 Crowfoot rise NW, #150

Calgary, AB, T3G 4P5

Cell: +1 403 478 8558

Office: 403-282-7770

jimang.realty@gmail.com

Get in Touch with Me

Submit your details and receive tailored property recommendations

Prefer Direct Approach ?

Cell: +1 403 478 8558

Office: 403-282-7770

jimang.realty@gmail.com

Location

75 Crowfoot rise NW, #150

Calgary, AB, T3G 4P5

Contact Me

Finding your perfect home we help you find your perfect home, investment property, or rental with ease and confidence.

Prefer Direct Approach ?

Cell: +1 403 478 8558

Office

403-282-7770

Location

75 Crowfoot rise NW, #150

Calgary, AB, T3G 4P5

MaxWell Capital Realty

Licensed Brokerage: MaxWell Capital Realty

Licensed Real Estate Associate: Jim Ang Li, Associate

Copyright 2026 by Pillar9. All Rights Reserved.

Data is supplied by Pillar 9™ MLS® System. Pillar 9™ is the owner of the copyright in its MLS® System. Data is deemed reliable but is not guaranteed accurate by Pillar 9™.

The trademarks MLS®, Multiple Listing Service® and the associated logos are owned by The Canadian Real Estate Association (CREA) and identify the quality of services provided by real estate professionals who are members of CREA. Used under license.

For information purposes only. Not intended to solicit properties currently listed for sale. If your property is currently listed with a REALTOR®, please disregard this advertisement.

Designed by Bowrand | © 2026 All rights reserved