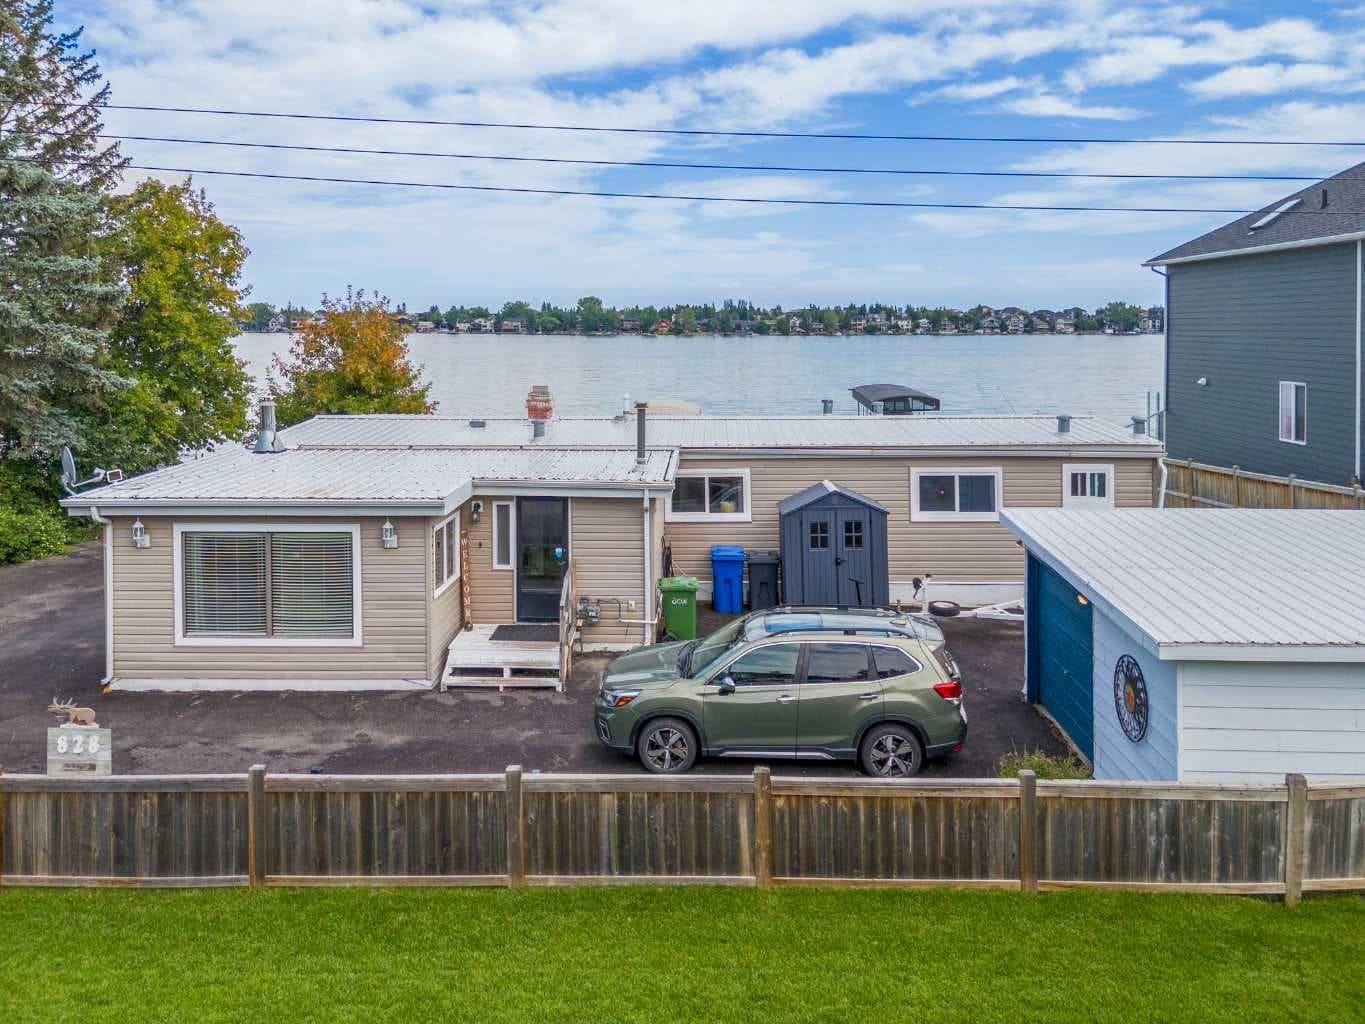
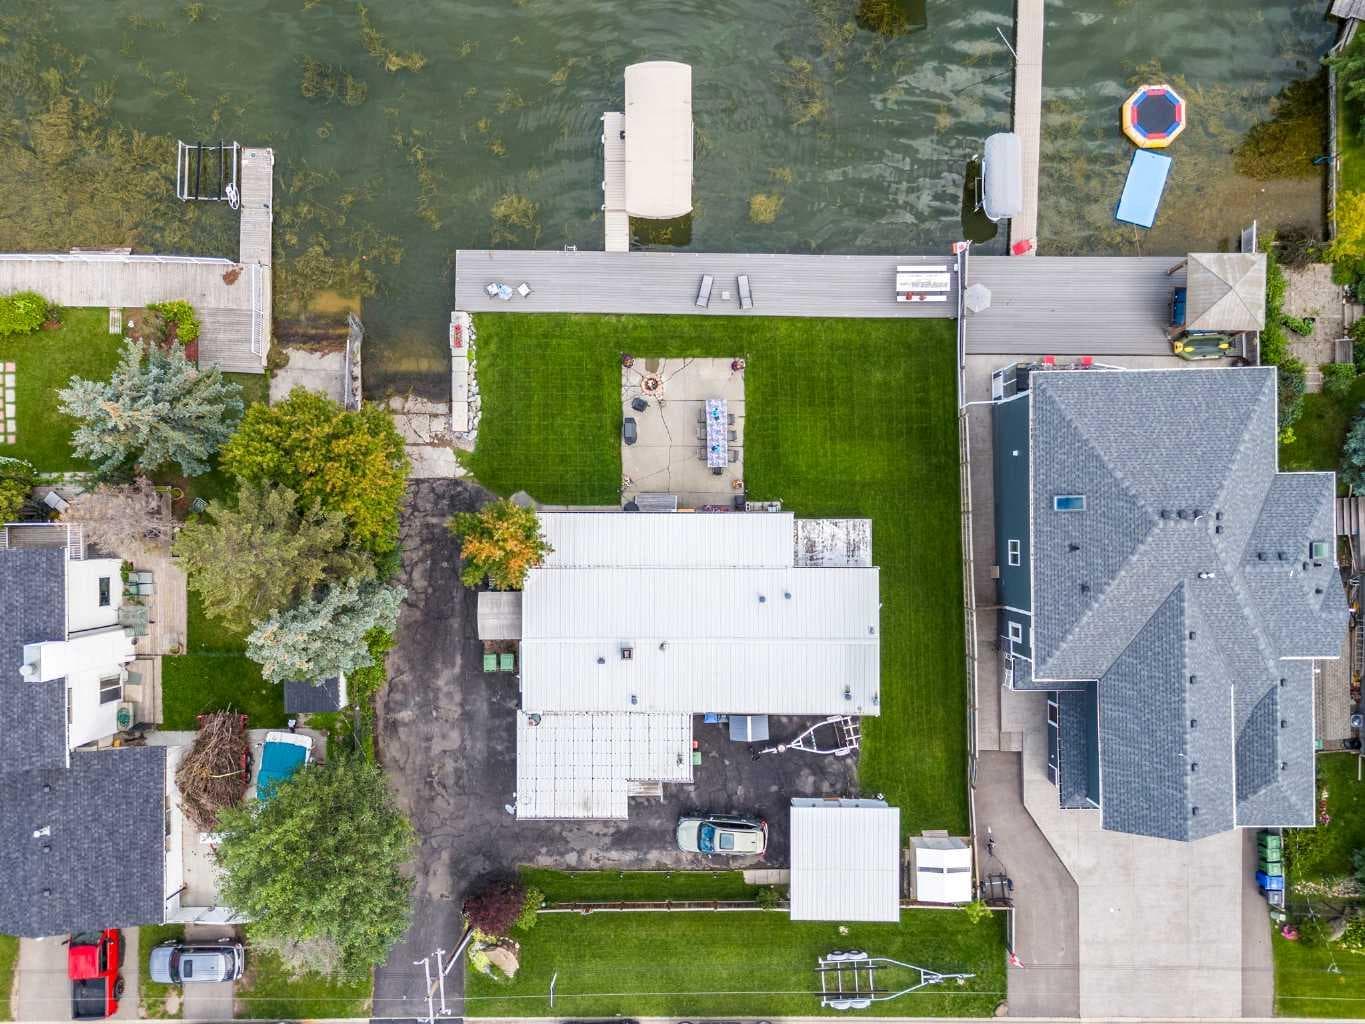
Mobile in West Chestermere Drive

828 West Chestermere — photo 1
Tap to enlarge
828 West Chestermere — photo 2
828 West Chestermere — photo 3
+27 Photos
Active
Active

$119,800

828 West Chestermere

West Chestermere Drive, Chestermere, T1X 1B6
Listing courtesy of Real Broker
MLS # A2306887Get qualified
3
Beds
2
Baths
1,972
Sqft

Interested?

Send Jim a quick note — replies within the day.

or call +1 403 478 8558

Listing Description

Indulge in the elegance of LAKESIDE LIVING with this beautiful year-round retreat, perfectly situated on the shores of Chestermere Lake. This lakefront ESCAPE has VIEWS that will make you want to stay & includes your own PRIVATE YARD which is complete with BOAT LIFT, dock & canopy! Whether you're seeking a weekend retreat or a permanent lakeside residence, this A F F O R D A B L E property has something for everyone! Step inside to discover a beautifully appointed trailer that effortlessly blends comfort and style. With 3 nicely sized bedrooms (all with large closets), there is ample space to accommodate family and guests in a warm and inviting setting + you will LOVE the sunroom that offers panoramic lake views and serves as a stunning all-season room. This is the perfect spot to relax after a day on the lake or for entertaining all your family and friends while enjoying the views!! A thoughtfully designed front living room and spacious foyer provide additional comfort and functionality, while the updated kitchen boasts modern cabinetry, GRANITE counters & generous counter space, ideal for preparing meals and hosting with ease. Enhancing the property’s appeal is a detached single garage as well as 3 additional sheds to keep your outdoor essentials organized and protected. This unique lakefront property offers a rare opportunity to experience the very best of resort-style living without breaking the bank!! Enjoy breathtaking sunrises, evening campfires by the lake, and an endless array of recreational activities which include boating, kayaking, swimming, paddle boarding, water skiing, tubing, skating, fishing + MUCH MUCH MORE!! All from the comfort of your own lakeside haven!! The seller has recently updated the home with NEW windows, FRESH paint, a gorgeous kitchen & modern decor! WOW!! PLEASE NOTE: LAND IS NOT INCLUDED in the sale. Trailer ONLY. Monthly lease in place for $2140 per month. The buyer must be approved by lease holder.

General Info

Rooms & Size
Rooms Above Grade
9
Bedrooms
3
Beds Above Grade
3
Beds Below Grade
0
Total Baths
2
Full Baths
1
Half Baths
1
Ensuite
Yes
Living Area
1,972 sqft
Inside Highlights
Appliances
DishwasherElectric StoveMicrowave Hood FanRefrigeratorWall/Window Air ConditionerWasher/Dryer StackedWindow Coverings
Flooring
CarpetHardwoodLaminateTile
Interior Features
Ceiling Fan(s)Granite CountersKitchen IslandStorageVinyl WindowsWalk-In Closet(s)
Laundry
Laundry Room
Fireplace
Living RoomMantleStoneWood Burning
Heating & Cooling
Heating
Forced AirNatural Gas
Cooling
Wall Unit(s)
Parking
Garage
Yes
Garage Spaces
1
Total Parking
5
Features
Additional ParkingBoatParking PadRV Access/ParkingSingle Garage Detached
Lifestyle
Community
FishingGolfLakeParkPlaygroundPondPoolSchools NearbyShopping NearbySidewalksStreet LightsTennis Court(s)Walking/Bike Paths
Curb Appeal
Exterior Features
Boat SlipDockPrivate YardStorage
Patio & Porch
None
Construction
Style
Mobile Home-Double Wide
Structure Type
Manufactured House
Property Subtype
Mobile
Roof, Fencing & Foundation
Roof
Metal
Foundation
Piling(s)
Address
Subdivision
West Chestermere Drive
City
Chestermere
Province
Alberta
Postal Code
T1X 1B6
County
Chestermere
Restrictions
Restrictions
Lease Restriction
Listing & Market
Days on Market
36
Listing Date
5/4/2026
MLS Number
A2306887
Possession
Possession
45 days / Neg
Inclusions
4 x storage shedsBoat LiftBoat DockBoat Canopy

Sign in to view financial details, taxes & ownership.

Data was last updated June 9, 2026 at 06:00 AM (Mountain Time)

Listing data supplied by Pillar 9™ MLS® System; deemed reliable but not guaranteed accurate. The trademarks MLS®, Multiple Listing Service® and associated logos are owned by CREA. For information purposes only — not intended to solicit properties currently listed for sale or buyers already under contract.

MaxWell Capital Realty

MaxWell Capital Realty

Where Real Estate Happens

75 Crowfoot rise NW, #150

Calgary, AB, T3G 4P5

Cell: +1 403 478 8558

Office: 403-282-7770

jimang.realty@gmail.com

Get in Touch with Me

Submit your details and receive tailored property recommendations

Prefer Direct Approach ?

Cell: +1 403 478 8558

Office: 403-282-7770

jimang.realty@gmail.com

Location

75 Crowfoot rise NW, #150

Calgary, AB, T3G 4P5

Contact Me

Finding your perfect home we help you find your perfect home, investment property, or rental with ease and confidence.

Prefer Direct Approach ?

Cell: +1 403 478 8558

Office

403-282-7770

Location

75 Crowfoot rise NW, #150

Calgary, AB, T3G 4P5

MaxWell Capital Realty

Licensed Brokerage: MaxWell Capital Realty

Licensed Real Estate Associate: Jim Ang Li, Associate

Copyright 2026 by Pillar9. All Rights Reserved.

Data is supplied by Pillar 9™ MLS® System. Pillar 9™ is the owner of the copyright in its MLS® System. Data is deemed reliable but is not guaranteed accurate by Pillar 9™.

The trademarks MLS®, Multiple Listing Service® and the associated logos are owned by The Canadian Real Estate Association (CREA) and identify the quality of services provided by real estate professionals who are members of CREA. Used under license.

For information purposes only. Not intended to solicit properties currently listed for sale. If your property is currently listed with a REALTOR®, please disregard this advertisement.

Designed by Bowrand | © 2026 All rights reserved