Property-2 (Beta)

Detached in West Springs
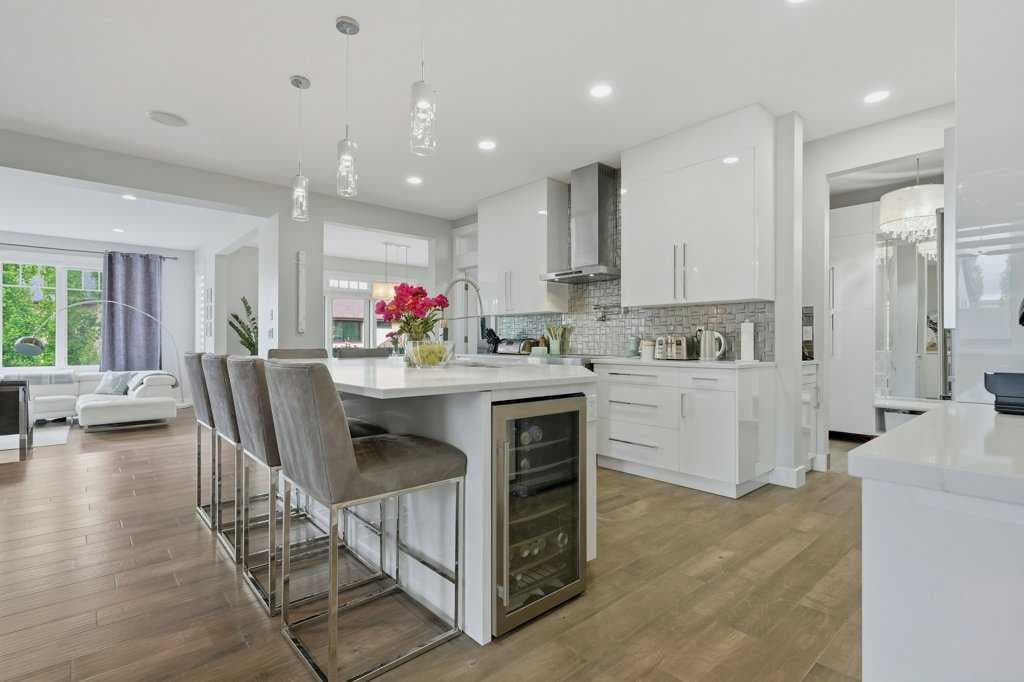
73 Westpark Crescent SW — photo 1
Tap to enlarge
73 Westpark Crescent SW — photo 2
73 Westpark Crescent SW — photo 3
+27 Photos
Active
Active

$1,575,000

73 Westpark Crescent SW

West Springs, Calgary, T3H 0C2
Listing courtesy of RE/MAX Complete Realty
MLS # A2321641Get qualified
4
Beds
5
Baths
2,773.49
Sqft

Interested?

Send Jim a quick note — replies within the day.

or call +1 403 478 8558

Listing Description

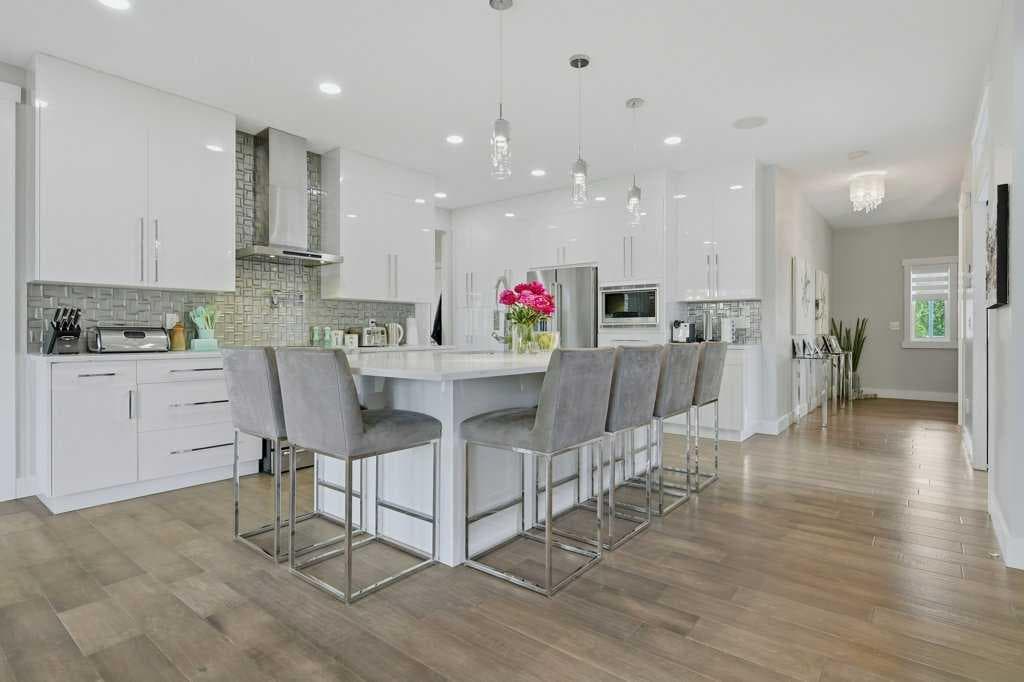
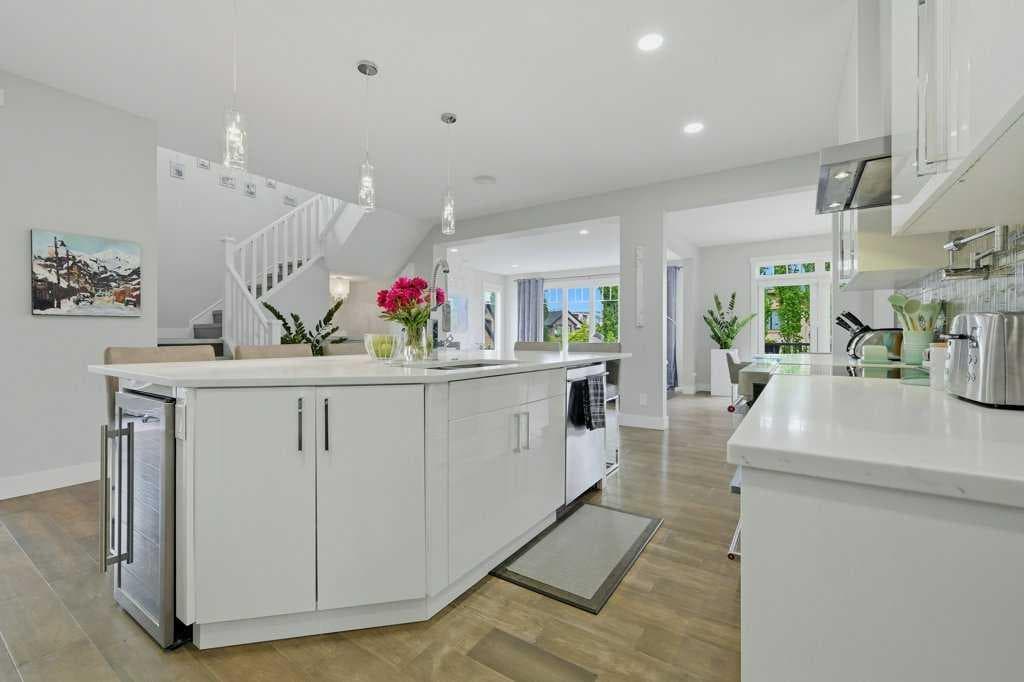
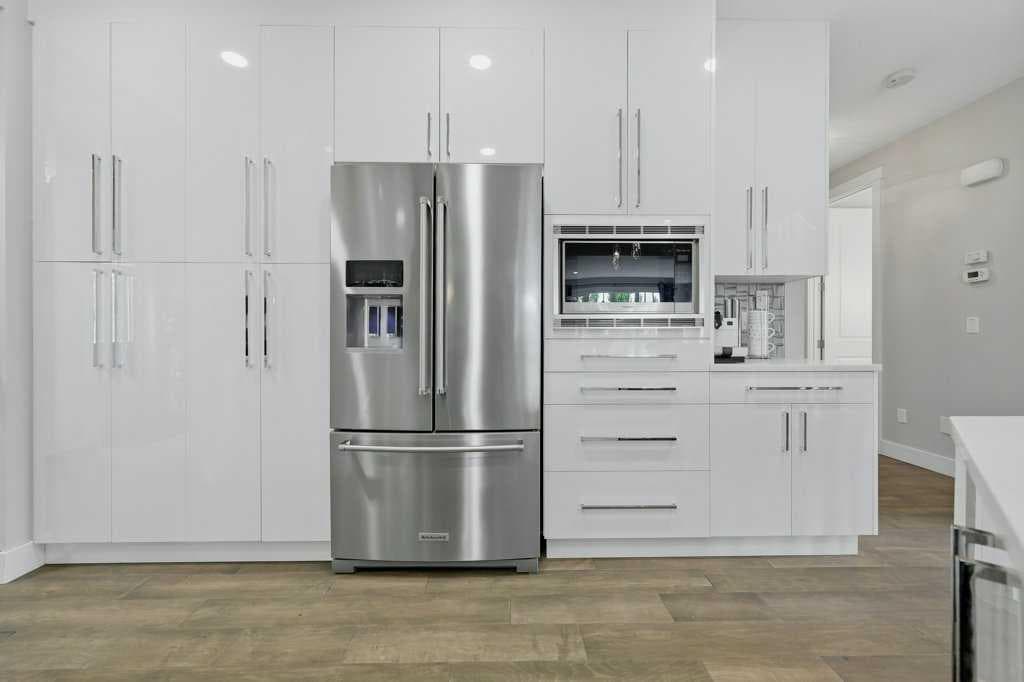
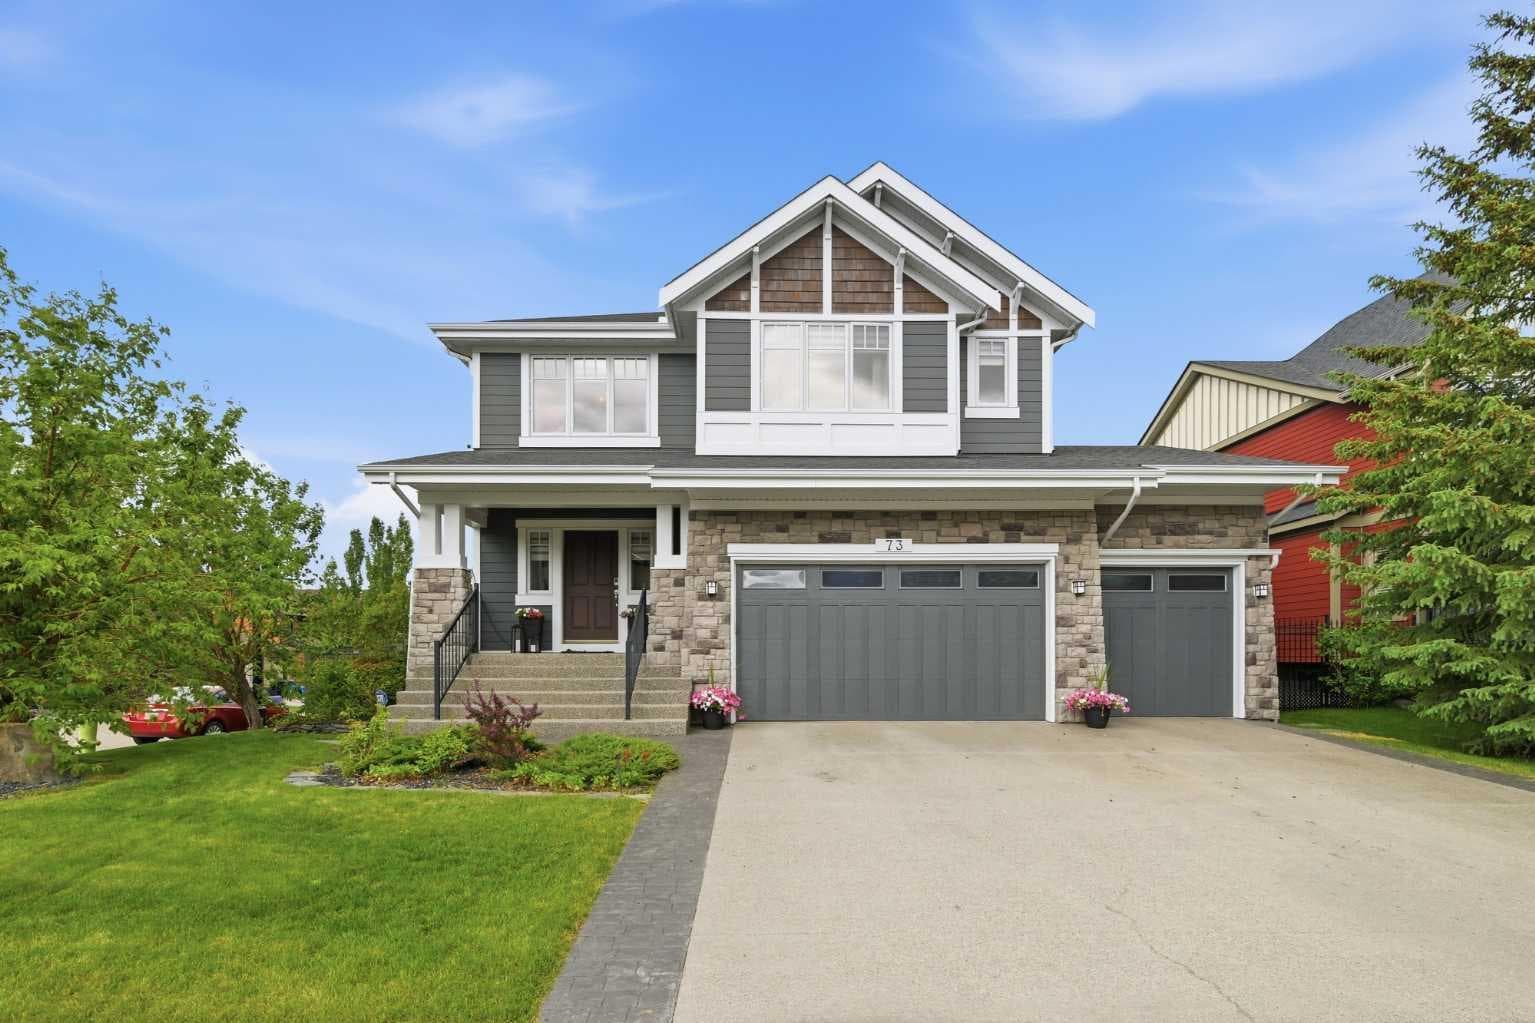
Welcome to this elegant, executive residence on a corner lot, in the heart of prestigious West Springs, where timeless architecture meets sophisticated European-inspired design. Thoughtfully updated throughout, this stunning home offers a perfect balance of modern luxury and warm, inviting living spaces. From the moment you enter, you’ll appreciate the impressive high ceilings, abundant natural light, and refined finishes including hardwood flooring, designer ceramic tile and premium fixtures throughout. The chef-inspired kitchen is beautifully appointed with quartz countertops, quality cabinetry, and a suite of high-end appliances, offering generous space for entertaining and everyday living. Designed with both comfort and lifestyle in mind, the fully developed walkout basement is an entertainer’s dream, featuring a custom wine cellar, theatre room and stylish wet bar, complete with brand new, high-end appliances including two beverage fridges and a dishwasher! Seamless access to the beautifully landscaped backyard extends your living space outdoors and creates the perfect setting for gatherings with family and friends. Distinguished pride of ownership is evident throughout this home with major mechanical upgrades including a new furnace, humidifier, and hot water tank installed in 2023. The triple tandem garage is insulated and fully finished, offers outstanding space for vehicles, storage, hobbies, and includes a 240V outlet workshop needs. Outside, the property continues to impress with a low-maintenance Hardy Board siding exterior, a beautifully landscaped yard featuring underground sprinklers, mature flora, large capacity garden boxes, outstanding curb appeal, an enchanted play structure, and a large spring-free trampoline. Sophistication in every detail has been thoughtfully curated to create a home that is both elegant, luxurious and functional. Perfectly situated within walking distance to highly regarded West Ridge public school and St. Joan of Arc separate schools. Quiet and safe crescent with friendly neighbours, as well as nearby shopping, restaurants, and everyday amenities, this location offers the ideal blend of convenience and community. Commuters and outdoor enthusiasts alike will appreciate the quick access points surrounding Calgary’s west edge, making weekday work and weekend escapes to the Rocky Mountains effortless. An exceptional opportunity to own a truly turnkey property where quality craftsmanship, thoughtful design, and an unbeatable location come together.

General Info

Rooms & Size
Rooms Above Grade
3
Bedrooms
4
Beds Above Grade
3
Beds Below Grade
1
Total Baths
5
Full Baths
3
Half Baths
2
Ensuite
Yes
Living Area
2,773.49 sqft
Main Level
1,363.53 sqft
Upper Level
1,409.95 sqft
Inside Highlights
Appliances
Bar FridgeCentral Air ConditionerDishwasherElectric OvenElectric StoveGarage Control(s)Gas Water HeaterHumidifierMicrowaveRange HoodSee RemarksWasher/DryerWindow Coverings
Flooring
Ceramic TileHardwood
Interior Features
BarBuilt-in FeaturesCloset OrganizersDouble VanityHigh CeilingsKitchen IslandNo Smoking HomeOpen FloorplanQuartz CountersSoaking TubSump Pump(s)Vinyl WindowsWalk-In Closet(s)Wet Bar
Laundry
Main Level
Fireplace
BasementFamily RoomGas
Heating & Cooling
Heating
Forced AirNatural Gas
Cooling
Central Air
Parking
Garage
Yes
Garage Spaces
3
Total Parking
6
Features
AggregateInsulatedOversizedTandemTriple Garage Attached
Lifestyle
Community
ParkPlaygroundPondSchools NearbyShopping NearbySidewalksStreet LightsWalking/Bike Paths
Association Amenities
ParkPicnic AreaPlaygroundTrash
Curb Appeal
Exterior Features
BBQ gas lineDog RunPlaygroundPrivate Yard
Patio & Porch
DeckFront Porch
Lot
Acreage
No
Lot Size
0.17 ac
Lot Size
7,455 sqft
Frontage (ft)
65.62
Frontage
20.00M 65`7"
Features
Corner LotLandscapedNo Back LaneUnderground Sprinklers
Construction
Style
2 Storey
Materials
Composite SidingConcreteOtherSee RemarksWood Frame
Structure Type
House
Property Subtype
Detached
Roof, Fencing & Foundation
Roof
Asphalt Shingle
Fencing
Fenced
Foundation
Poured Concrete
Basement
Type
Full
Development
Finished
Features
Walk Out
Address
Subdivision
West Springs
Suite
No
Floor
Ground
City
Calgary
Province
Alberta
Postal Code
T3H 0C2
County
Calgary
Use & Rules
Faces
S
Zoning
R110
Restrictions
Restrictions
None Known
Listing & Market
Days on Market
20
Listing Date
6/16/2026
Open Houses
2
MLS Number
A2321641
Taxes
Annual Tax
$9,376.36
Tax Year
2,026
Tax Block
29
Tax Lot
7
Ownership
Title Type
Fee Simple
Ownership Interest
Private
Possession
Possession
30 Days / Neg
Inclusions
Central Air ConditionerDishwasher(x2)Electric OvenElectric StoveMicrowaveRange HoodWasher/DryerWindow CoveringsGarage Door Opener (x2)Beverage fridge (x3)Workout bench in basementDressers in basement bedroomALL T.V.s and mounts(x4)Projector in basementShelf in utility roomTrampoline and play structure in the back yardItems in garden shed - Shelflawn mowerhosesgardening equipmentGarden boxes(x2)

Sign in to view financial details, taxes & ownership.

Data was last updated July 8, 2026 at 12:03 AM (Mountain Time)

Listing data supplied by Pillar 9™ MLS® System; deemed reliable but not guaranteed accurate. The trademarks MLS®, Multiple Listing Service® and associated logos are owned by CREA. For information purposes only — not intended to solicit properties currently listed for sale or buyers already under contract.

MaxWell Capital Realty

MaxWell Capital Realty

Where Real Estate Happens

75 Crowfoot rise NW, #150

Calgary, AB, T3G 4P5

Cell: +1 403 478 8558

Office: 403-282-7770

jimang.realty@gmail.com

Get in Touch with Me

Submit your details and receive tailored property recommendations

Prefer Direct Approach ?

Cell: +1 403 478 8558

Office: 403-282-7770

jimang.realty@gmail.com

Location

75 Crowfoot rise NW, #150

Calgary, AB, T3G 4P5

Contact Me

Finding your perfect home we help you find your perfect home, investment property, or rental with ease and confidence.

Prefer Direct Approach ?

Cell: +1 403 478 8558

Office

403-282-7770

Location

75 Crowfoot rise NW, #150

Calgary, AB, T3G 4P5

MaxWell Capital Realty

Licensed Brokerage: MaxWell Capital Realty

Licensed Real Estate Associate: Jim Ang Li, Associate

Copyright 2026 by Pillar9. All Rights Reserved.

Data is supplied by Pillar 9™ MLS® System. Pillar 9™ is the owner of the copyright in its MLS® System. Data is deemed reliable but is not guaranteed accurate by Pillar 9™.

The trademarks MLS®, Multiple Listing Service® and the associated logos are owned by The Canadian Real Estate Association (CREA) and identify the quality of services provided by real estate professionals who are members of CREA. Used under license.

For information purposes only. Not intended to solicit properties currently listed for sale. If your property is currently listed with a REALTOR®, please disregard this advertisement.

Designed by Bowrand | © 2026 All rights reserved