Property-2 (Beta)

Detached in South Calgary
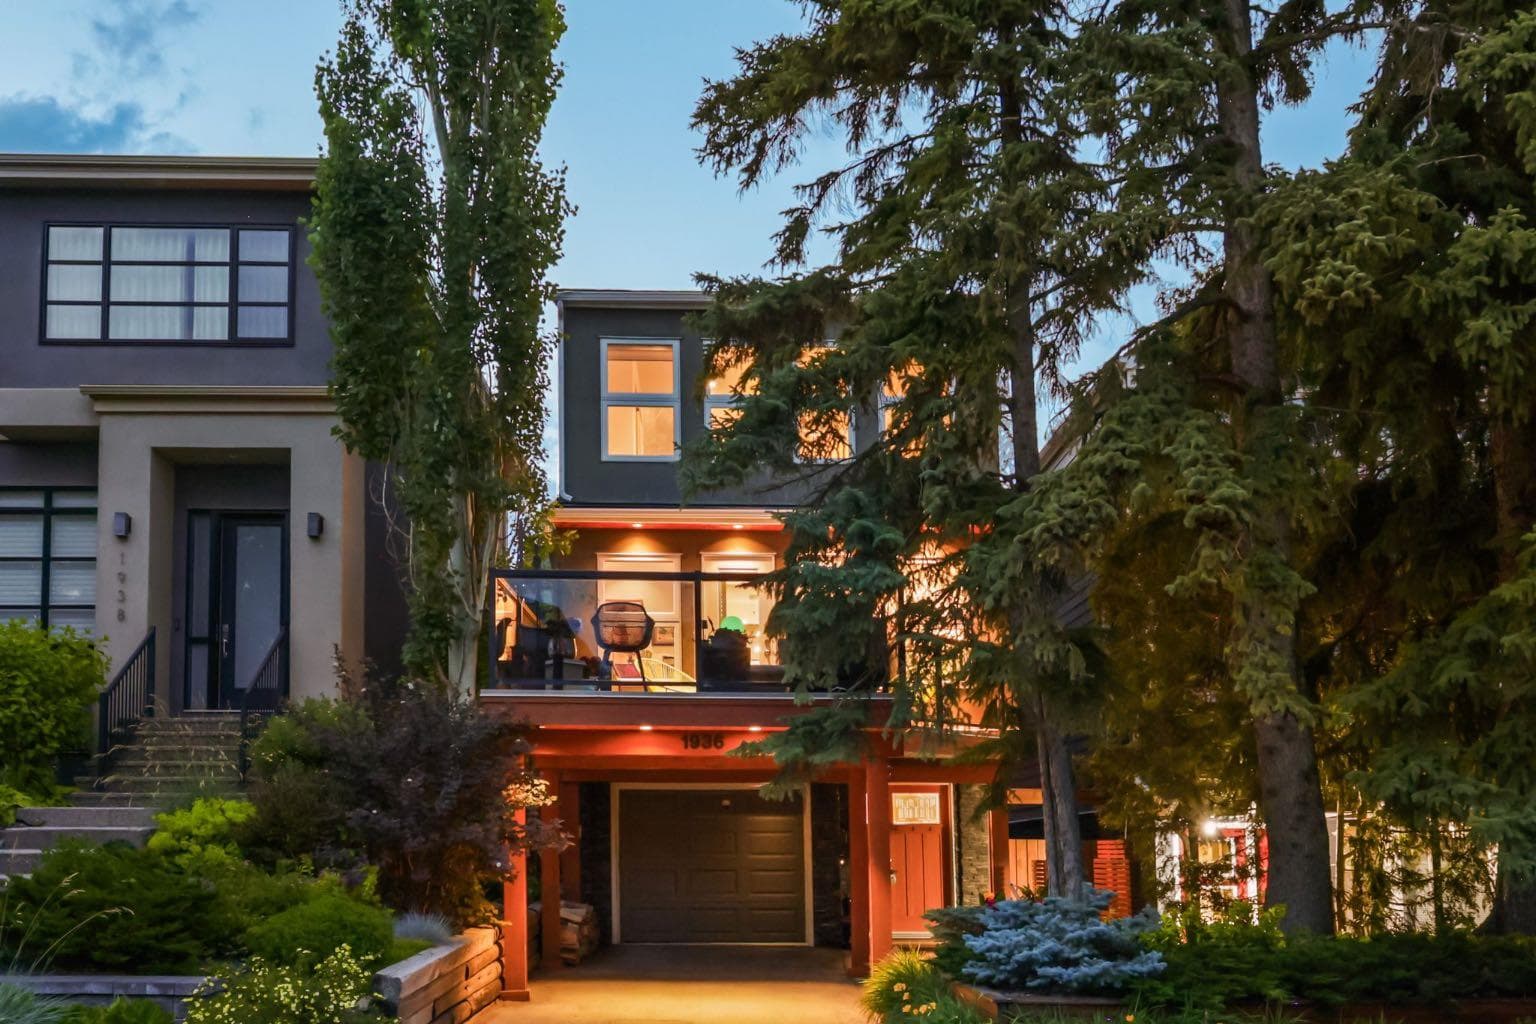
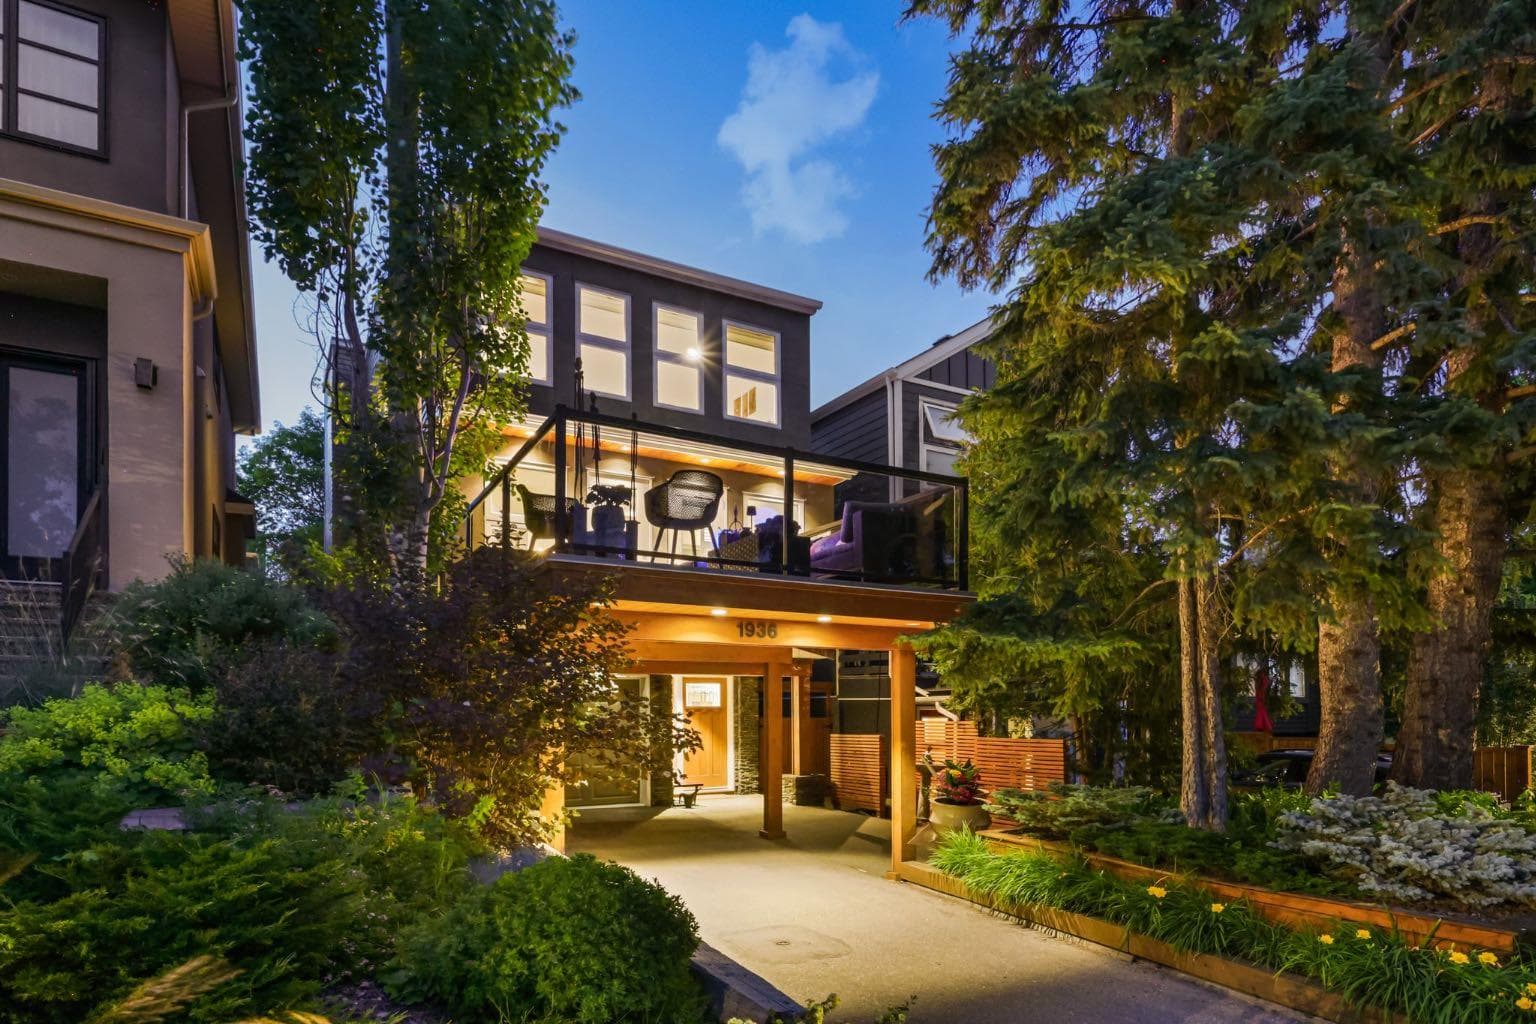
1936 30 Avenue SW — photo 1
Tap to enlarge
1936 30 Avenue SW — photo 2
1936 30 Avenue SW — photo 3
+27 Photos
Active
Active

$1,199,900

1936 30 Avenue SW

South Calgary, Calgary, T2T1P9
Listing courtesy of RE/MAX First
MLS # A2329156Get qualified
2
Beds
3
Baths
2,007.09
Sqft

Interested?

Send Jim a quick note — replies within the day.

or call +1 403 478 8558

Listing Description

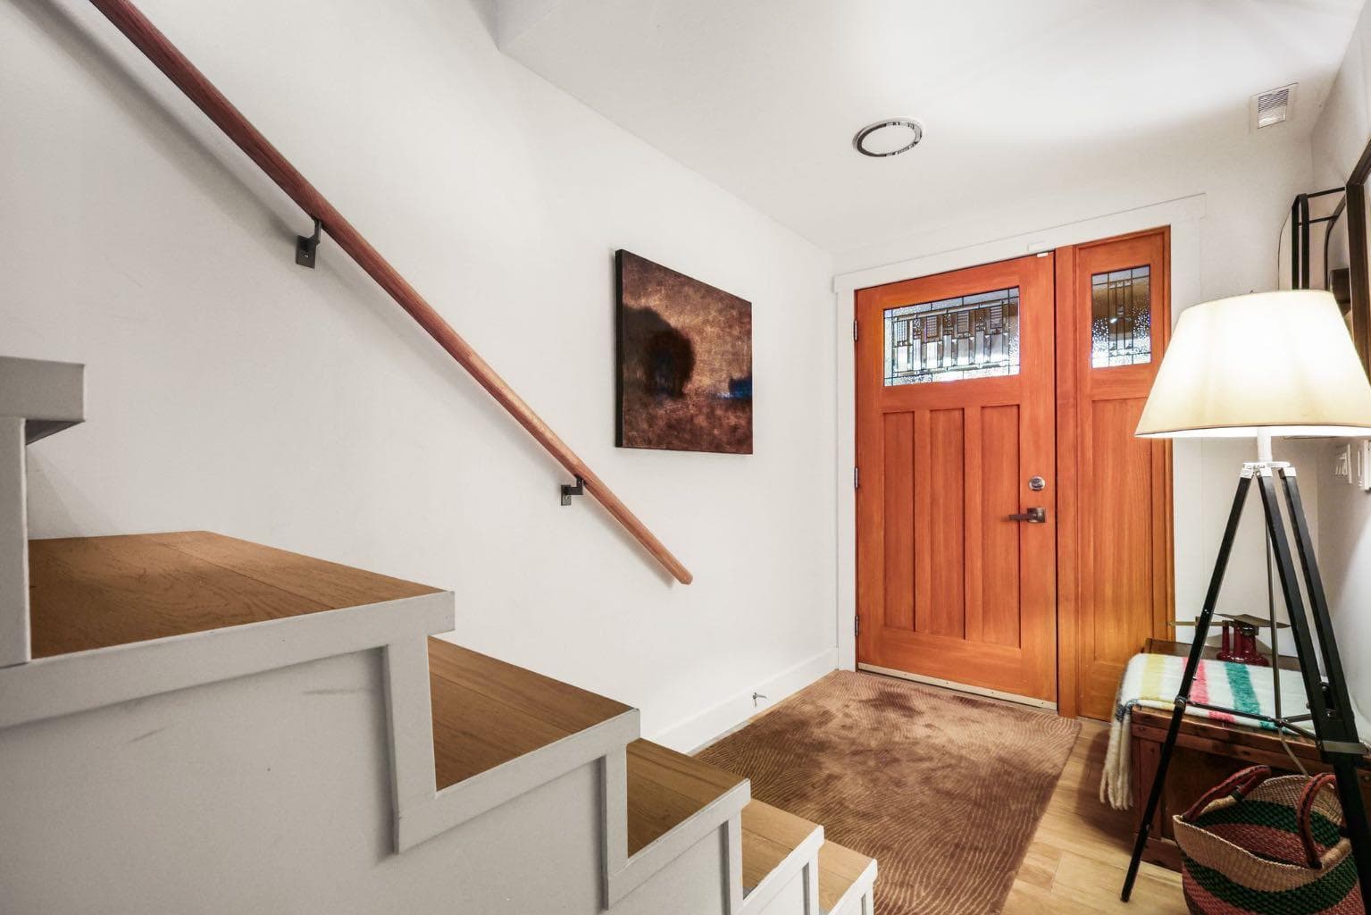
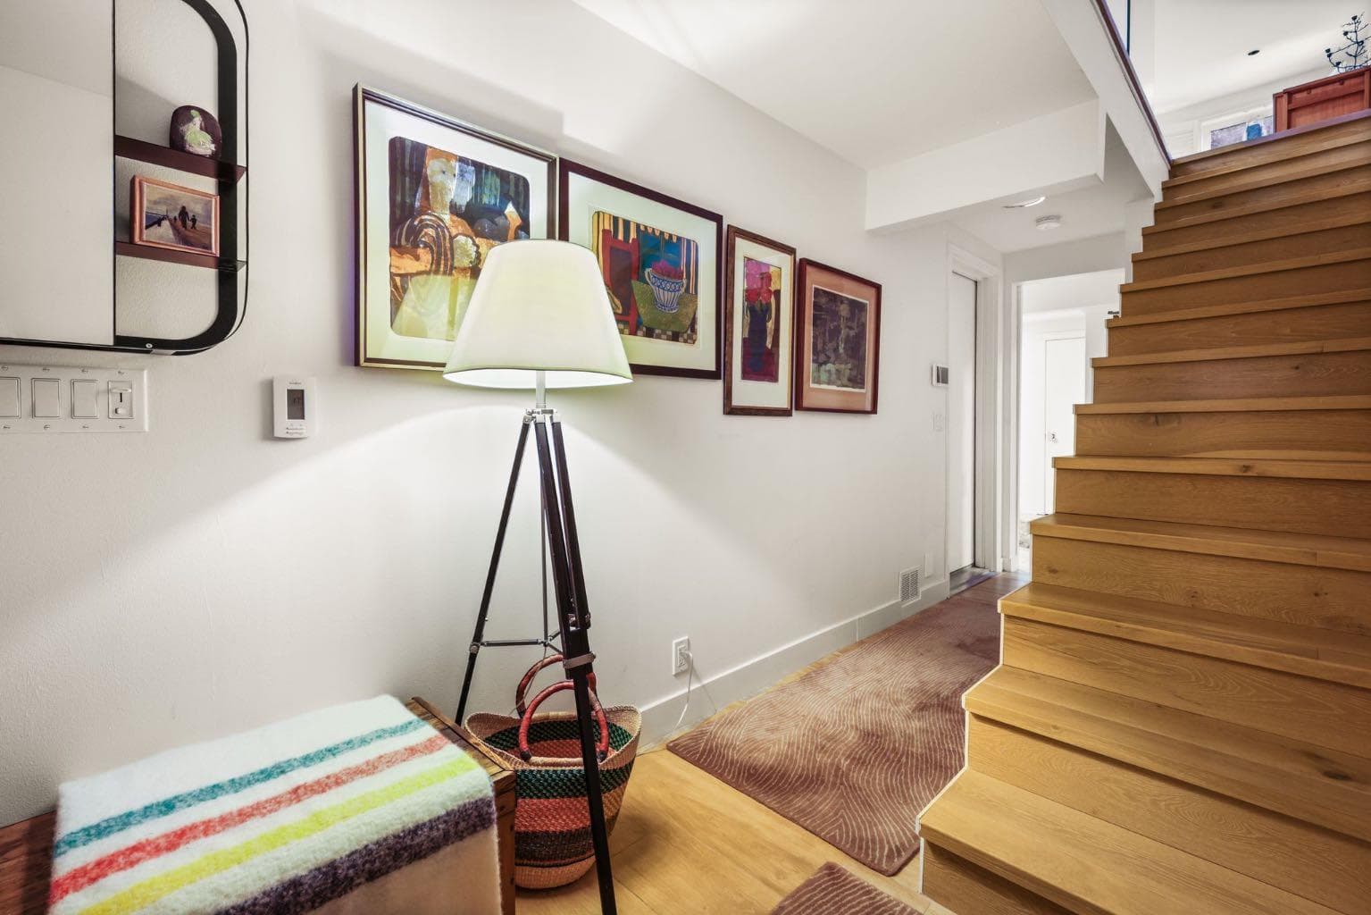
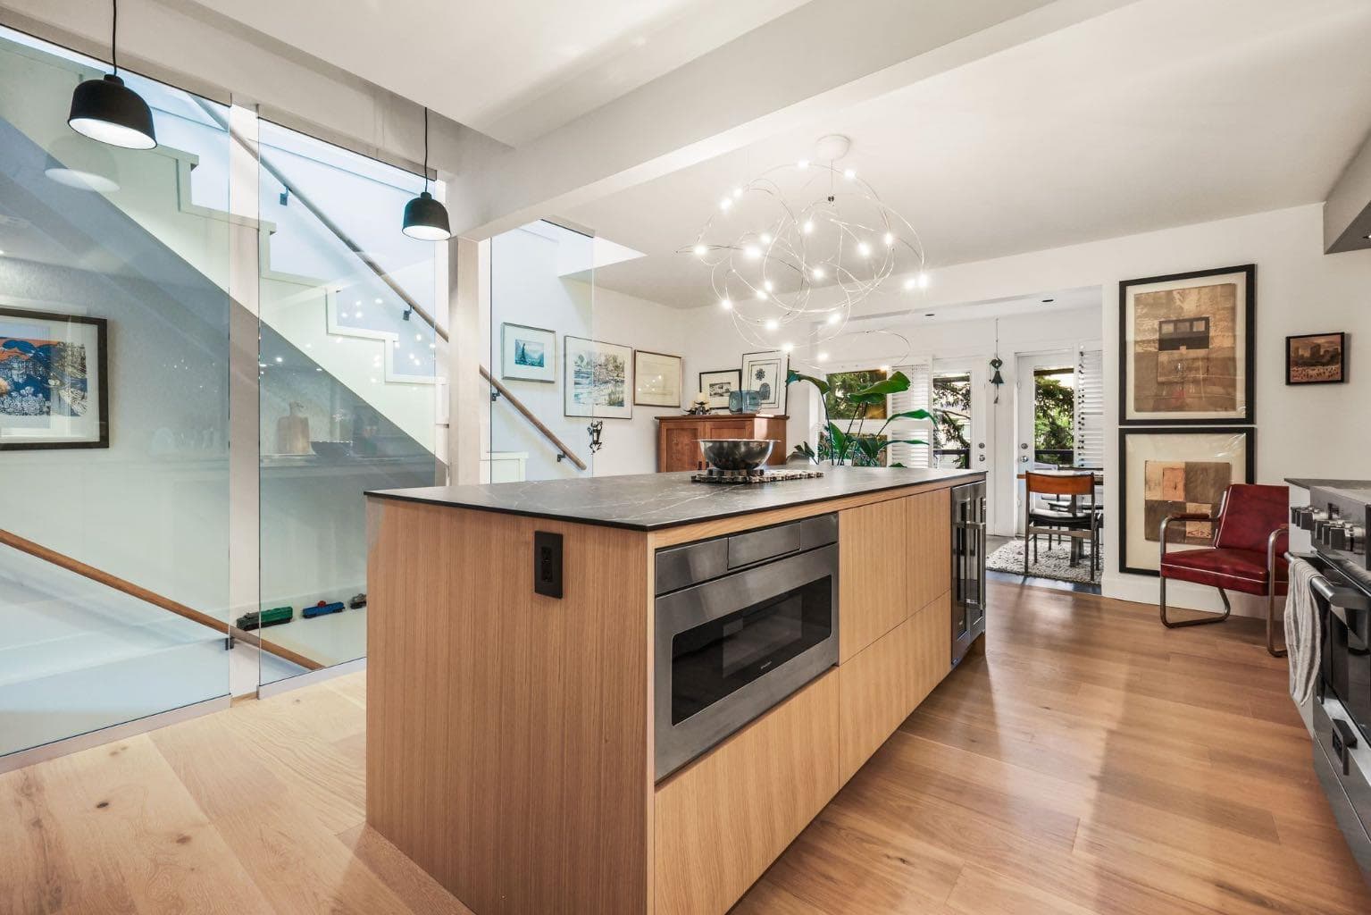
Beautifully updated with design and architecture top of mind. This exceptional residence offers over 2007 sq ft of living space and blends timeless design with extensive high-end renovations to create a truly turnkey home in the heart of Marda Loop. Every detail has been thoughtfully considered, from the mechanical upgrades to the carefully curated finishes, offering a level of quality and craftsmanship rarely found. The entire home has been repainted, all popcorn ceilings have been removed, with many ceilings re-drywalled, sanded and refinished for a clean, modern aesthetic. The kitchen has been completely reimagined with a raised ceiling, custom rift cut oak cabinetry featuring dovetailed drawers, stunning Dekton countertops, a marble backsplash, premium appliances package and additional custom oak panelling that add warmth and sophistication throughout the main living spaces. Glass guardrails paired with solid white oak handrails create a bright, contemporary feel throughout the staircase. Engineered hardwood flooring and porcelain tile extend throughout the home, complemented by solid core interior doors with EMTEK hardware, new closet doors, and stylish barn doors. The striking living room is anchored by a Blue Pearl granite fireplace with recessed log storage, while in-floor heating in both the dining area and front entry provides added year-round comfort. Upstairs, the home has been thoughtfully reconfigured to create two beautifully appointed ensuites, replacing the original tub layouts with elegant walk-in showers, all with new plumbing and quality finishes. Every interior light fixture has been replaced, with new wiring completed where required, while a NEST thermostat, central air conditioning, and a new central vacuum system enhance everyday convenience. The original Poly-B plumbing has been fully removed, providing added peace of mind. The garage has also been transformed with new cabinetry, butcher block countertops, resilient gym flooring creating a versatile space for parking, storage, or fitness. Outside enjoy the lanscaped private yard with new fencing for extended comfort. Just steps from the amenities of Marda Loop, close to transit, Crowchild Trail, parks, schools, and only a 10 minute drive to downtown Calgary, this home delivers the best of luxury, comfort and location in one exceptional package.

General Info

Rooms & Size
Rooms Above Grade
6
Bedrooms
2
Beds Above Grade
2
Beds Below Grade
0
Total Baths
3
Full Baths
3
Half Baths
0
Ensuite
Yes
Living Area
2,007.09 sqft
Main Level
448.1 sqft
Upper Level
1,558.98 sqft
Inside Highlights
Appliances
Central Air ConditionerDishwasherDryerGarage Control(s)Induction CooktopMicrowaveOvenRange HoodRefrigeratorWall/Window Air ConditionerWasher
Flooring
HardwoodTile
Interior Features
BookcasesBreakfast BarBuilt-in FeaturesCentral VacuumChandelierCloset OrganizersHigh CeilingsKitchen IslandNo Smoking HomeOpen FloorplanRecessed LightingSkylight(s)Soaking TubVaulted Ceiling(s)
Laundry
Laundry Room
Fireplace
Wood Burning
Heating & Cooling
Heating
High EfficiencyIn FloorForced AirNatural Gas
Cooling
Central Air
Parking
Garage
Yes
Garage Spaces
2
Total Parking
3
Features
Attached CarportSingle Garage Attached
Lifestyle
Community
ParkPlaygroundPoolSchools NearbyShopping NearbySidewalksTennis Court(s)
Curb Appeal
Exterior Features
BalconyPrivate EntrancePrivate Yard
Patio & Porch
Balcony(s)DeckPatio
Lot
Acreage
No
Lot Size
0.07 ac
Lot Size
3,121 sqft
Frontage (ft)
25
Frontage
7.62M 25`0"
Features
Back LaneBack YardLandscapedRectangular LotTreed
Construction
Style
3 (or more) Storey
Materials
ICFs (Insulated Concrete Forms)MixedStoneVinyl Siding
Structure Type
House
Property Subtype
Detached
Roof, Fencing & Foundation
Roof
Asphalt
Fencing
Fenced
Foundation
ICF Block
Basement
Type
None
Address
Subdivision
South Calgary
Suite
No
City
Calgary
Province
Alberta
Postal Code
T2T1P9
County
Calgary
Use & Rules
Faces
S
Zoning
R-CG
Restrictions
Restrictions
None Known
Listing & Market
Days on Market
0
Listing Date
7/15/2026
Open Houses
1
MLS Number
A2329156
Taxes
Annual Tax
$5,452
Assessed Value
$820,000
Tax Year
2,026
Tax Block
32
Tax Lot
18
Ownership
Title Type
Fee Simple
Ownership Interest
Private
Possession
Possession
60 Days / Neg
Inclusions
None

Sign in to view financial details, taxes & ownership.

Data was last updated July 16, 2026 at 12:08 AM (Mountain Time)

Listing data supplied by Pillar 9™ MLS® System; deemed reliable but not guaranteed accurate. The trademarks MLS®, Multiple Listing Service® and associated logos are owned by CREA. For information purposes only — not intended to solicit properties currently listed for sale or buyers already under contract.

MaxWell Capital Realty

MaxWell Capital Realty

Where Real Estate Happens

75 Crowfoot rise NW, #150

Calgary, AB, T3G 4P5

Cell: +1 403 478 8558

Office: 403-282-7770

jimang.realty@gmail.com

Get in Touch with Me

Submit your details and receive tailored property recommendations

Prefer Direct Approach ?

Cell: +1 403 478 8558

Office: 403-282-7770

jimang.realty@gmail.com

Location

75 Crowfoot rise NW, #150

Calgary, AB, T3G 4P5

Contact Me

Finding your perfect home we help you find your perfect home, investment property, or rental with ease and confidence.

Prefer Direct Approach ?

Cell: +1 403 478 8558

Office

403-282-7770

Location

75 Crowfoot rise NW, #150

Calgary, AB, T3G 4P5

MaxWell Capital Realty

Licensed Brokerage: MaxWell Capital Realty

Licensed Real Estate Associate: Jim Ang Li, Associate

Copyright 2026 by Pillar9. All Rights Reserved.

Data is supplied by Pillar 9™ MLS® System. Pillar 9™ is the owner of the copyright in its MLS® System. Data is deemed reliable but is not guaranteed accurate by Pillar 9™.

The trademarks MLS®, Multiple Listing Service® and the associated logos are owned by The Canadian Real Estate Association (CREA) and identify the quality of services provided by real estate professionals who are members of CREA. Used under license.

For information purposes only. Not intended to solicit properties currently listed for sale. If your property is currently listed with a REALTOR®, please disregard this advertisement.

Designed by Bowrand | © 2026 All rights reserved