
Row/Townhouse in Skyview Ranch
$449,900
56 Skyview Circle NE
Interested?
Send Jim a quick note — replies within the day.
Listing Description
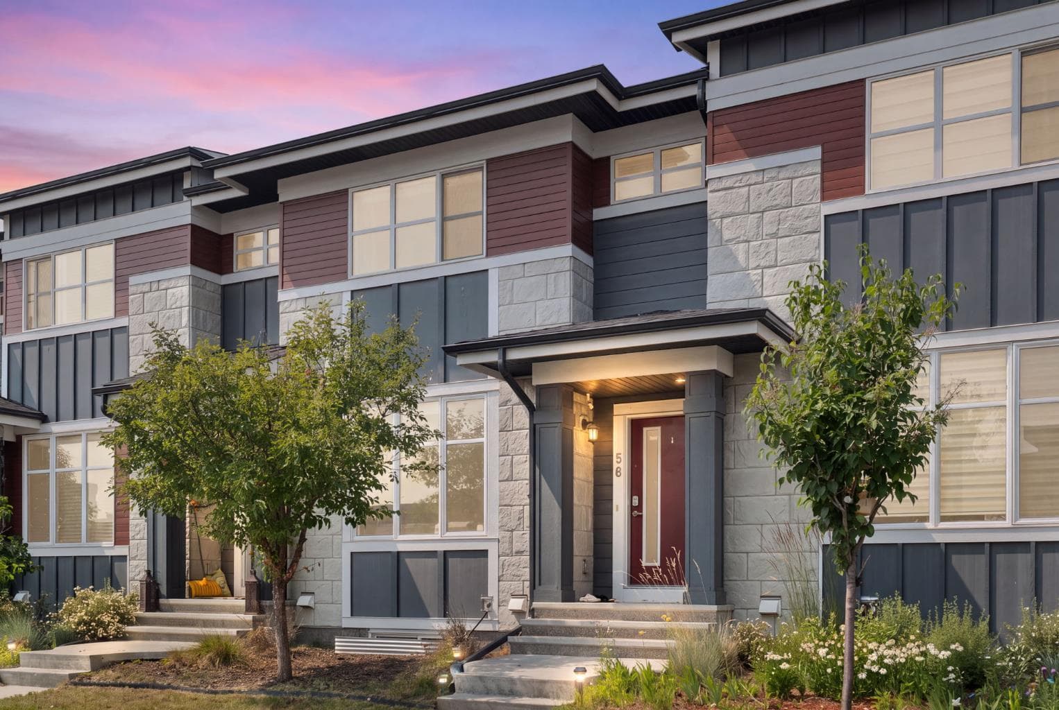
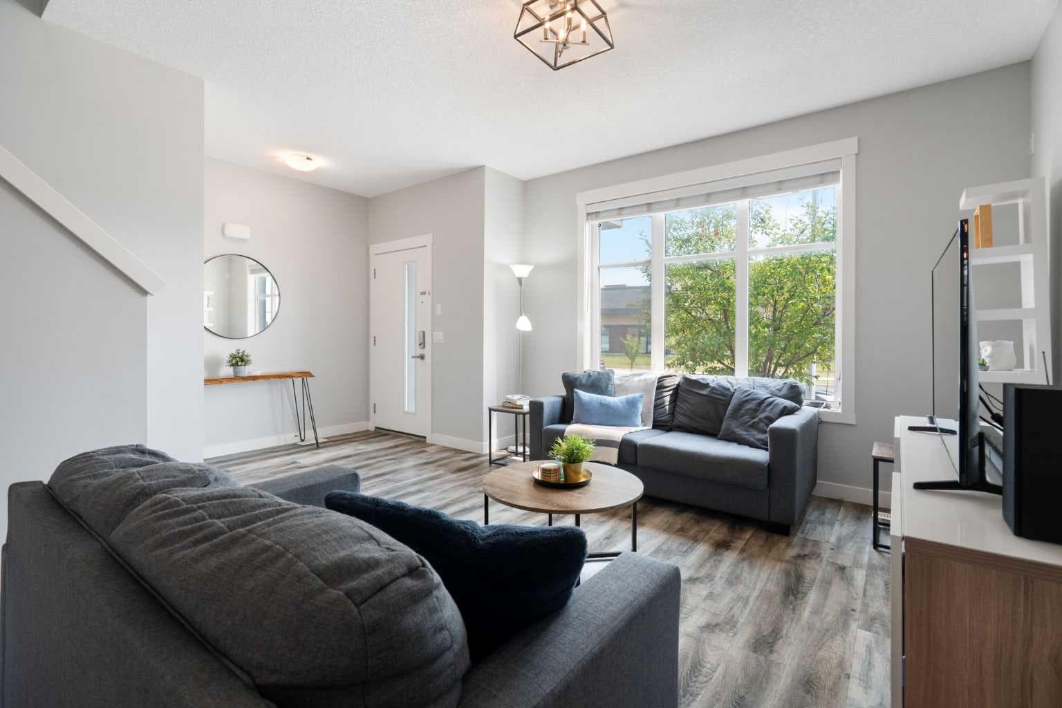
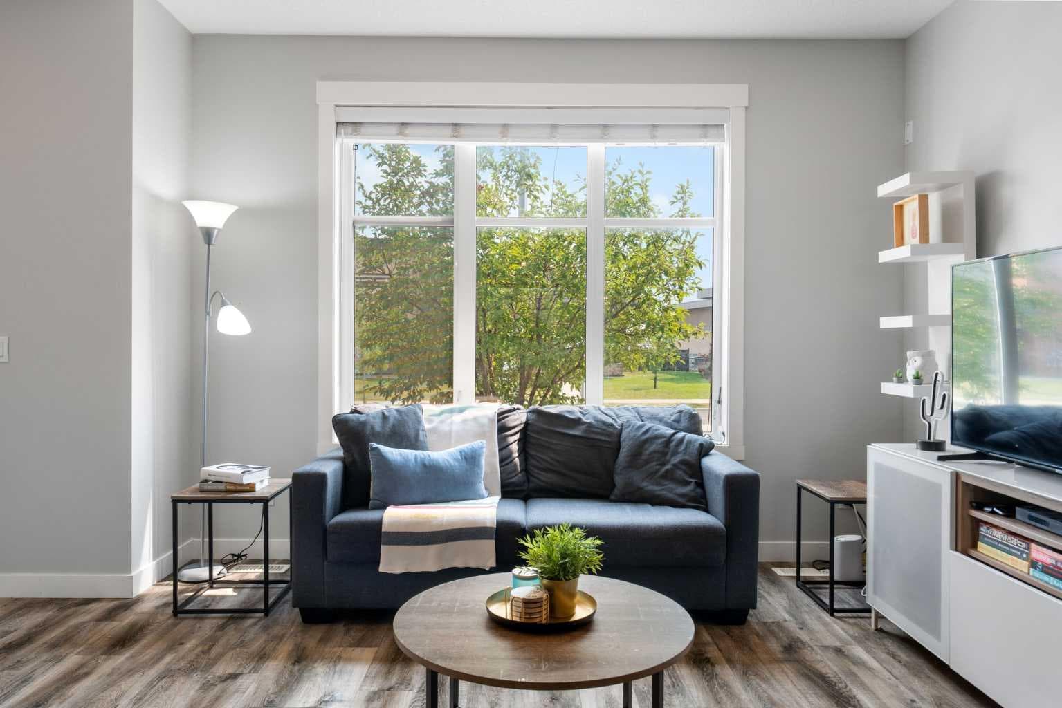
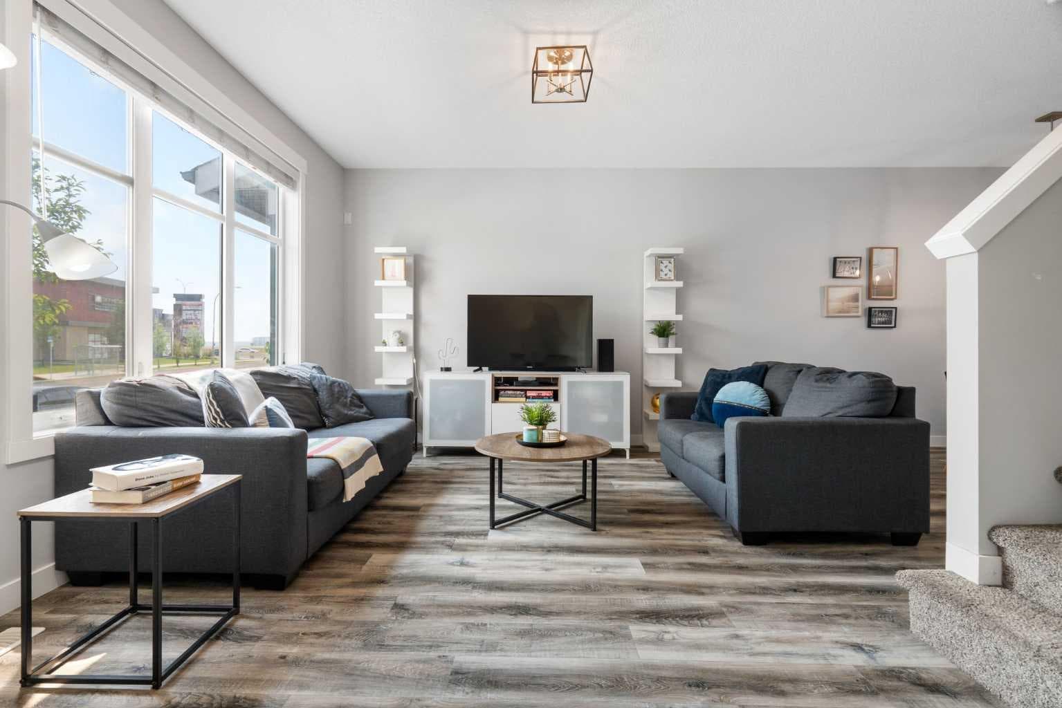
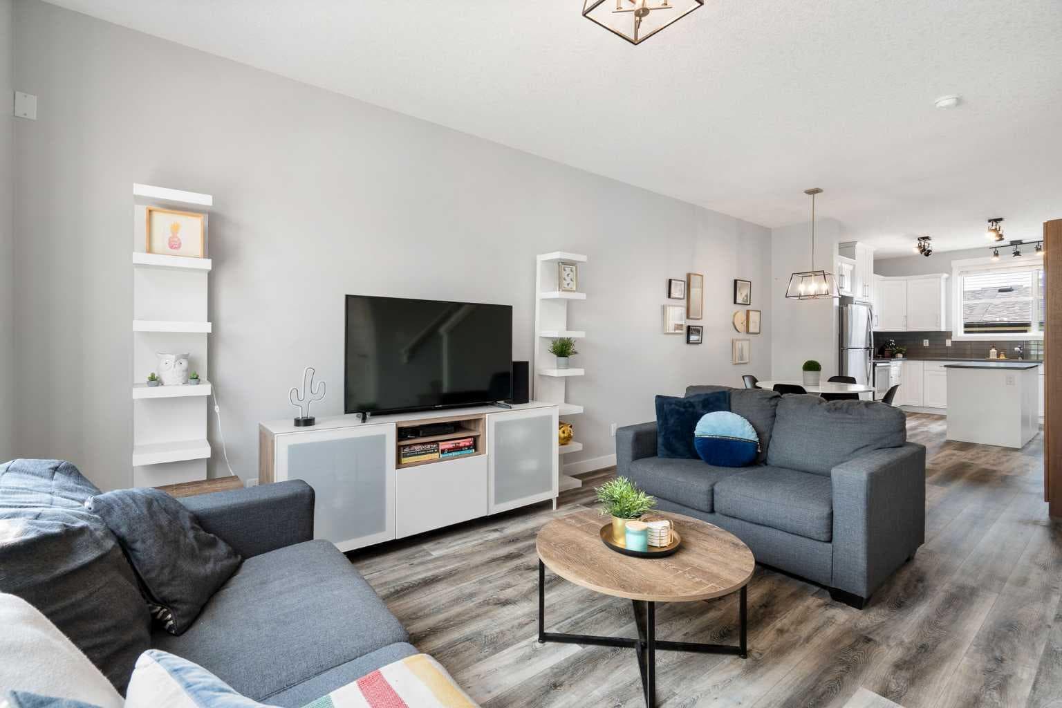
Welcome to Aurora at Sky Pointe, where style, convenience, and value come together in this beautifully appointed executive townhome with NO CONDO FEES. Offering 3 bedrooms, 2.5 bathrooms, central air conditioning, a new roof, a double detached garage, a fully landscaped west-facing fenced yard, and quality finishings throughout, this is the perfect home for families, professionals, or savvy investors. The bright, open-concept main floor is designed for modern living, featuring a spacious front living room with a large picture window that fills the space with natural light. At the rear of the home, the contemporary kitchen is sure to impress with stainless steel appliances, quartz countertops, a stylish tiled backsplash, a large centre island with eating bar, and ample cabinetry for storage. Just off the kitchen, a versatile mudroom/home office provides additional functionality and offers direct access to the private west-facing backyard—perfect for relaxing, entertaining, or enjoying summer evenings. Beyond the yard is the detached double garage, providing secure parking and extra storage. Upstairs, you'll find three generous bedrooms, including a spacious primary retreat complete with a walk-in closet and private ensuite. Two additional bedrooms, a full bathroom, and the convenience of upper-floor laundry complete the upper level. The unfinished basement offers endless possibilities, allowing you to create the additional living space that best suits your lifestyle, whether it's a recreation room, home gym, fourth bedroom, or media room. Location is everything, and this home delivers. Just steps from Sky Pointe Landing, you'll enjoy one of the area's premier retail hubs offering restaurants, shopping, fitness facilities, medical services, and all your everyday essentials. Families will appreciate being within walking distance to Prairie Sky School (K-9) and Apostles of Jesus School (K-9), while Nelson Mandela High School is just a short drive away. Commuting is effortless with a bus stop only a one-minute walk from your front door, while quick access to Stoney Trail, Deerfoot Trail, and Calgary International Airport makes getting around the city a breeze. This move-in-ready home offers the perfect combination of modern design, exceptional value, and an unbeatable location. Don't miss your opportunity to make Aurora at Sky Pointe your new home.

MaxWell Capital Realty
Where Real Estate Happens
75 Crowfoot rise NW, #150
Calgary, AB, T3G 4P5
Cell: +1 403 478 8558
Office: 403-282-7770
jimang.realty@gmail.com
General Info
Sign in to view financial details, taxes & ownership.
Data was last updated August 9, 2026 at 12:10 AM (Mountain Time)
Listing data supplied by Pillar 9™ MLS® System; deemed reliable but not guaranteed accurate. The trademarks MLS®, Multiple Listing Service® and associated logos are owned by CREA. For information purposes only — not intended to solicit properties currently listed for sale or buyers already under contract.
MaxWell Capital Realty
Where Real Estate Happens
75 Crowfoot rise NW, #150
Calgary, AB, T3G 4P5
Cell: +1 403 478 8558
Office: 403-282-7770
jimang.realty@gmail.com