Property-2 (Beta)

Apartment in Evergreen
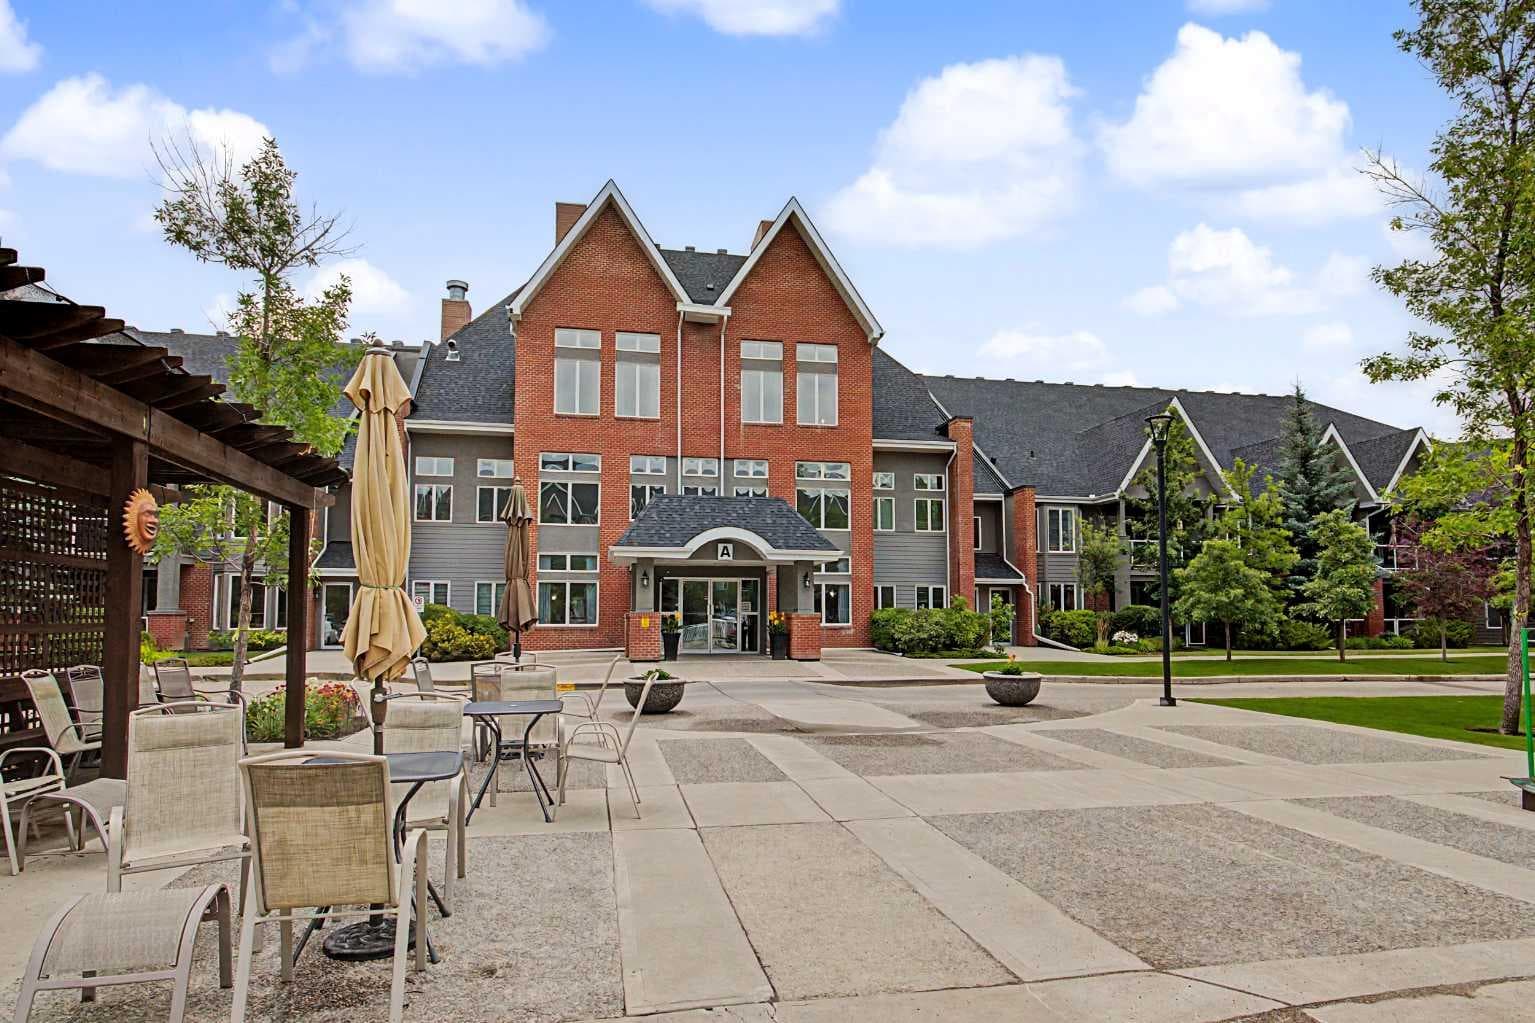
205, 15 Everstone Drive SW — photo 1
Tap to enlarge
205, 15 Everstone Drive SW — photo 2
205, 15 Everstone Drive SW — photo 3
+27 Photos
Active
Active

$450,000

205, 15 Everstone Drive SW

Evergreen, Calgary, T2Y 5B5
Listing courtesy of TREC The Real Estate Company
MLS # A2337841Get qualified
1
Beds
2
Baths
995.11
Sqft

Interested?

Send Jim a quick note — replies within the day.

or call +1 403 478 8558

Listing Description

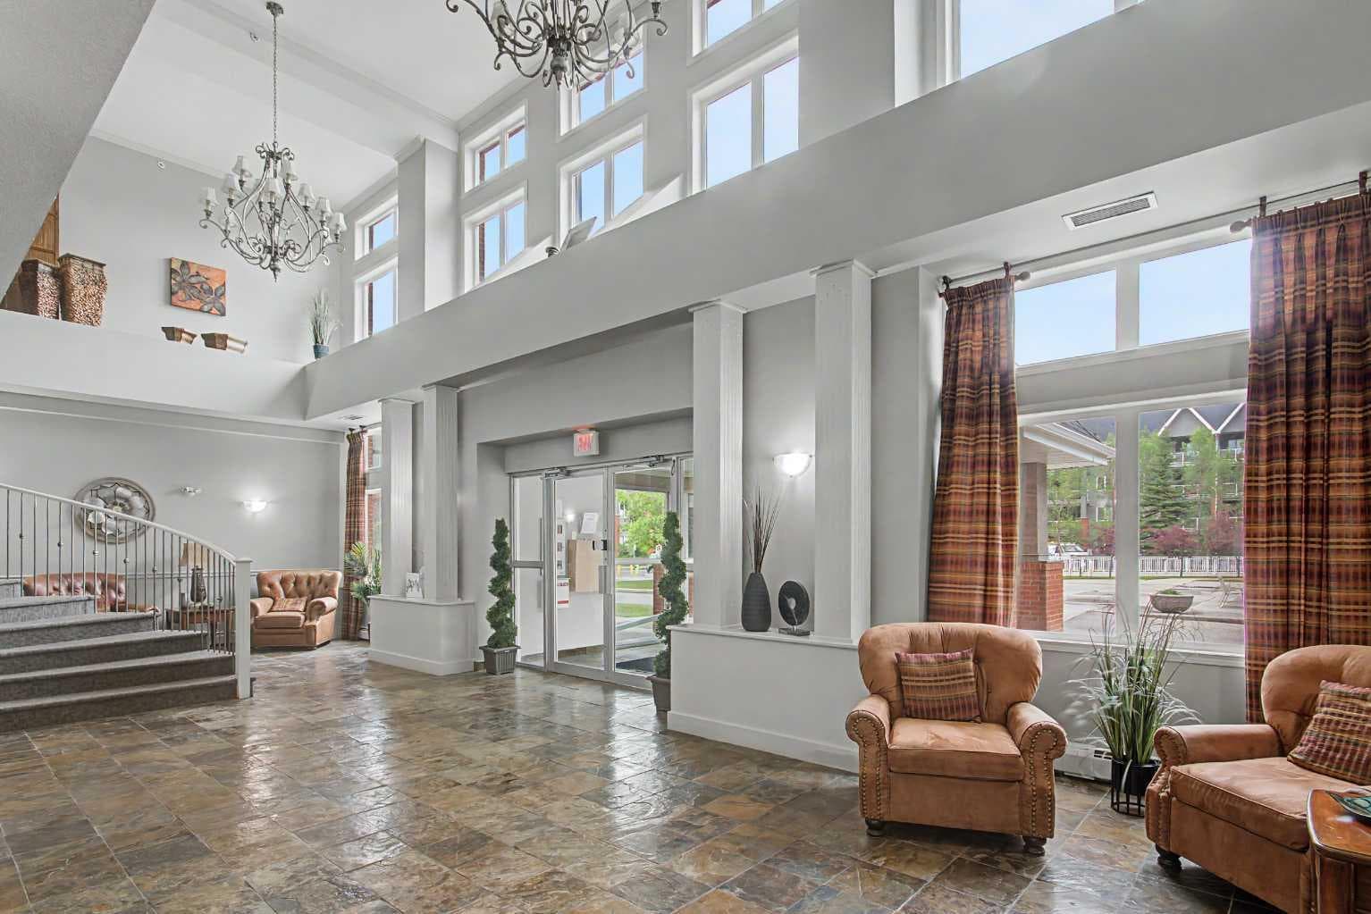
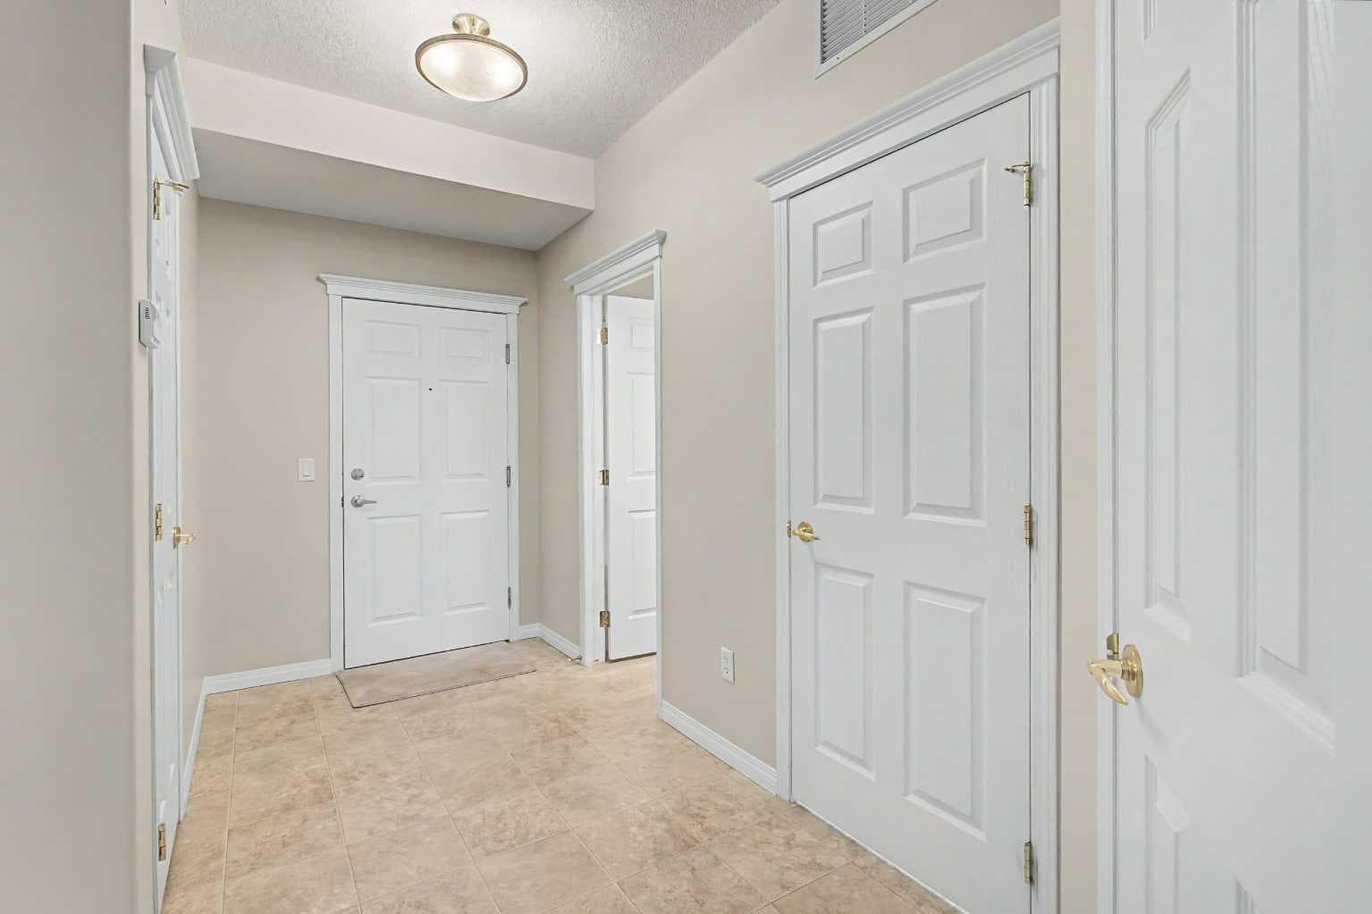
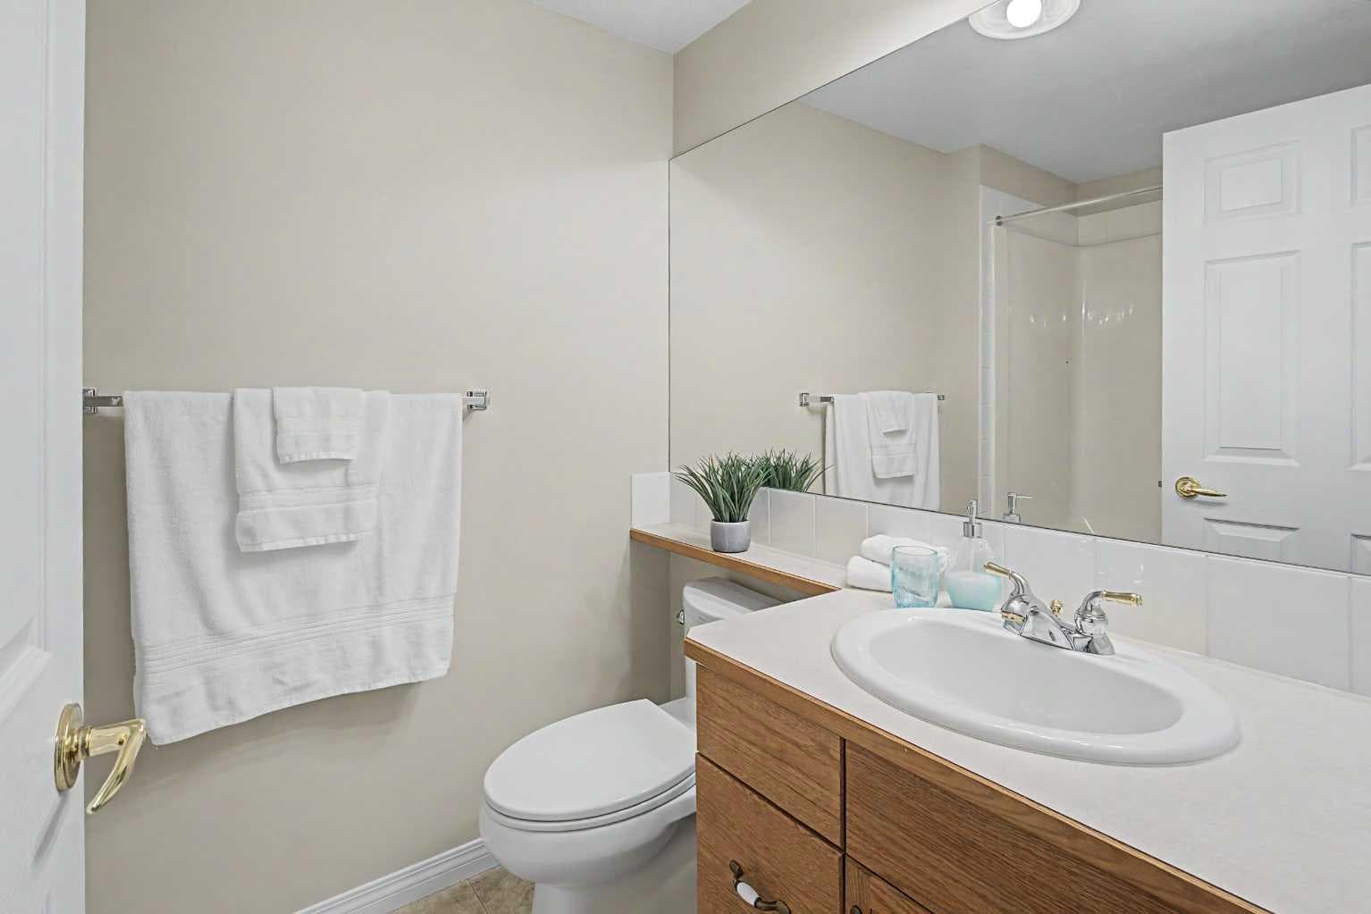
The Sierras of Evergreen is a highly sought after complex given its’ very accessible location within the community and numerous amenities, both inside and surrounding area. In addition, this 1 bed + den/2 bath unit is situated in one of the most desirable locations within this 55+ Adult Living complex! This area of the complex in the coveted ‘A’ Building, was built with just 2 levels containing occupied-living units. Unit 205 is on the TOP FLOOR, with a north-facing exposure. Great for patio flower growing with an abundance of natural light that also streams indoors. This north facing location also offers a notably quieter living experience. The open layout allows for easy movement throughout and invites conversation with guests. Given the kitchen also opens up to the main living spaces. The 3 pc. ensuite, walk-in-closet, 4 pc. bath, and in-suite-laundry are features to be appreciated. The fire place adds extra ambiance on wintery days. This home has been loved for many years as indicated with the various upgrades that have included freshly painted walls throughout (Aug. 2026), electric stove (2026), over the hood microwave (2023), new carpeting (2023), new linoleum in the entrance/4 pc.bath/laundry (2023)…including Hunter Douglas window coverings in good condition. The Titled parking stall and secured storage locker are located in the heated parkade. You’ll undoubtedly enjoy the convenience of living in the same ‘A’ building as a multitude of amenities that include: pool, hot tub, fitness room, party/banquet room @ kitchen, library, games rooms, theatre, various lounge areas, crafting room, meeting room, workshop, wine making room and a car wash bay…Impressive right! A short walk away you’ll find the bus stop on 162nd Ave. travelling East to a surplus of available shopping options. Additionally, you can stroll to the Shopper’s Drug Mart, Starbucks Coffee, Tim Hortons, Sobey’s Grocery, Restaurant, Bank and more. Quick and easy access to Stoney Trail and Macleod Trail as well. So many positive attributes this home and location have to offer!

General Info

Rooms & Size
Rooms Above Grade
6
Bedrooms
1
Beds Above Grade
1
Beds Below Grade
0
Total Baths
2
Full Baths
2
Half Baths
0
Ensuite
Yes
Living Area
995.11 sqft
Main Level
995.11 sqft
Inside Highlights
Appliances
Central Air ConditionerDishwasherElectric StoveFreezerMicrowave Hood FanRefrigeratorWasher/DryerWindow Coverings
Flooring
CarpetLinoleum
Interior Features
Ceiling Fan(s)No Animal HomeNo Smoking HomeOpen FloorplanPantryWalk-In Closet(s)
Laundry
In Unit
Fireplace
Electric
Heating & Cooling
Heating
BoilerFan Coil
Cooling
Central Air
Parking
Garage
No
Total Parking
1
Features
ParkadeStallUnderground
Lifestyle
Community
PlaygroundSchools NearbyShopping NearbySidewalksStreet Lights
Association Amenities
Car WashElevator(s)Fitness CenterGarbage ChuteGuest SuiteIndoor PoolParkingParty RoomTrashVisitor ParkingWorkshop
Curb Appeal
Exterior Features
BalconyBBQ gas lineCourtyard
Patio & Porch
Balcony(s)
Construction
Style
Apartment-Single Level Unit
Materials
BrickMixedStuccoWood Frame
Structure Type
Low Rise (2-4 stories)
Property Subtype
Apartment
Address
Subdivision
Evergreen
Suite
No
Floor
Top
City
Calgary
Province
Alberta
Postal Code
T2Y 5B5
County
Calgary
Use & Rules
Faces
S
Zoning
M-2
Restrictions
Restrictions
Age Restriction - 55+Easement Registered On TitlePet Restrictions or Board approval Required
Listing & Market
Days on Market
2
Listing Date
8/18/2026
MLS Number
A2337841
HOA Fees
Fee Amount
$684.42
Frequency
Monthly
Taxes
Annual Tax
$2,620
Assessed Value
$394,000
Tax Year
2,026
Ownership
Title Type
Fee Simple
Ownership Interest
Private
Possession
Possession
30 Days / Neg
Inclusions
1 Master Key Fob

Sign in to view financial details, taxes & ownership.

Data was last updated August 20, 2026 at 06:06 PM (Mountain Time)

Listing data supplied by Pillar 9™ MLS® System; deemed reliable but not guaranteed accurate. The trademarks MLS®, Multiple Listing Service® and associated logos are owned by CREA. For information purposes only — not intended to solicit properties currently listed for sale or buyers already under contract.

MaxWell Capital Realty

MaxWell Capital Realty

Where Real Estate Happens

75 Crowfoot rise NW, #150

Calgary, AB, T3G 4P5

Cell: +1 403 478 8558

Office: 403-282-7770

jimang.realty@gmail.com

Get in Touch with Me

Submit your details and receive tailored property recommendations

Prefer Direct Approach ?

Cell: +1 403 478 8558

Office: 403-282-7770

jimang.realty@gmail.com

Location

75 Crowfoot rise NW, #150

Calgary, AB, T3G 4P5

Contact Me

Finding your perfect home we help you find your perfect home, investment property, or rental with ease and confidence.

Prefer Direct Approach ?

Cell: +1 403 478 8558

Office

403-282-7770

Location

75 Crowfoot rise NW, #150

Calgary, AB, T3G 4P5

MaxWell Capital Realty

Licensed Brokerage: MaxWell Capital Realty

Licensed Real Estate Associate: Jim Ang Li, Associate

Copyright 2026 by Pillar9. All Rights Reserved.

Data is supplied by Pillar 9™ MLS® System. Pillar 9™ is the owner of the copyright in its MLS® System. Data is deemed reliable but is not guaranteed accurate by Pillar 9™.

The trademarks MLS®, Multiple Listing Service® and the associated logos are owned by The Canadian Real Estate Association (CREA) and identify the quality of services provided by real estate professionals who are members of CREA. Used under license.

For information purposes only. Not intended to solicit properties currently listed for sale. If your property is currently listed with a REALTOR®, please disregard this advertisement.

Designed by Bowrand | © 2026 All rights reserved