Property-2 (Beta)

Detached in Bearspaw_Calg

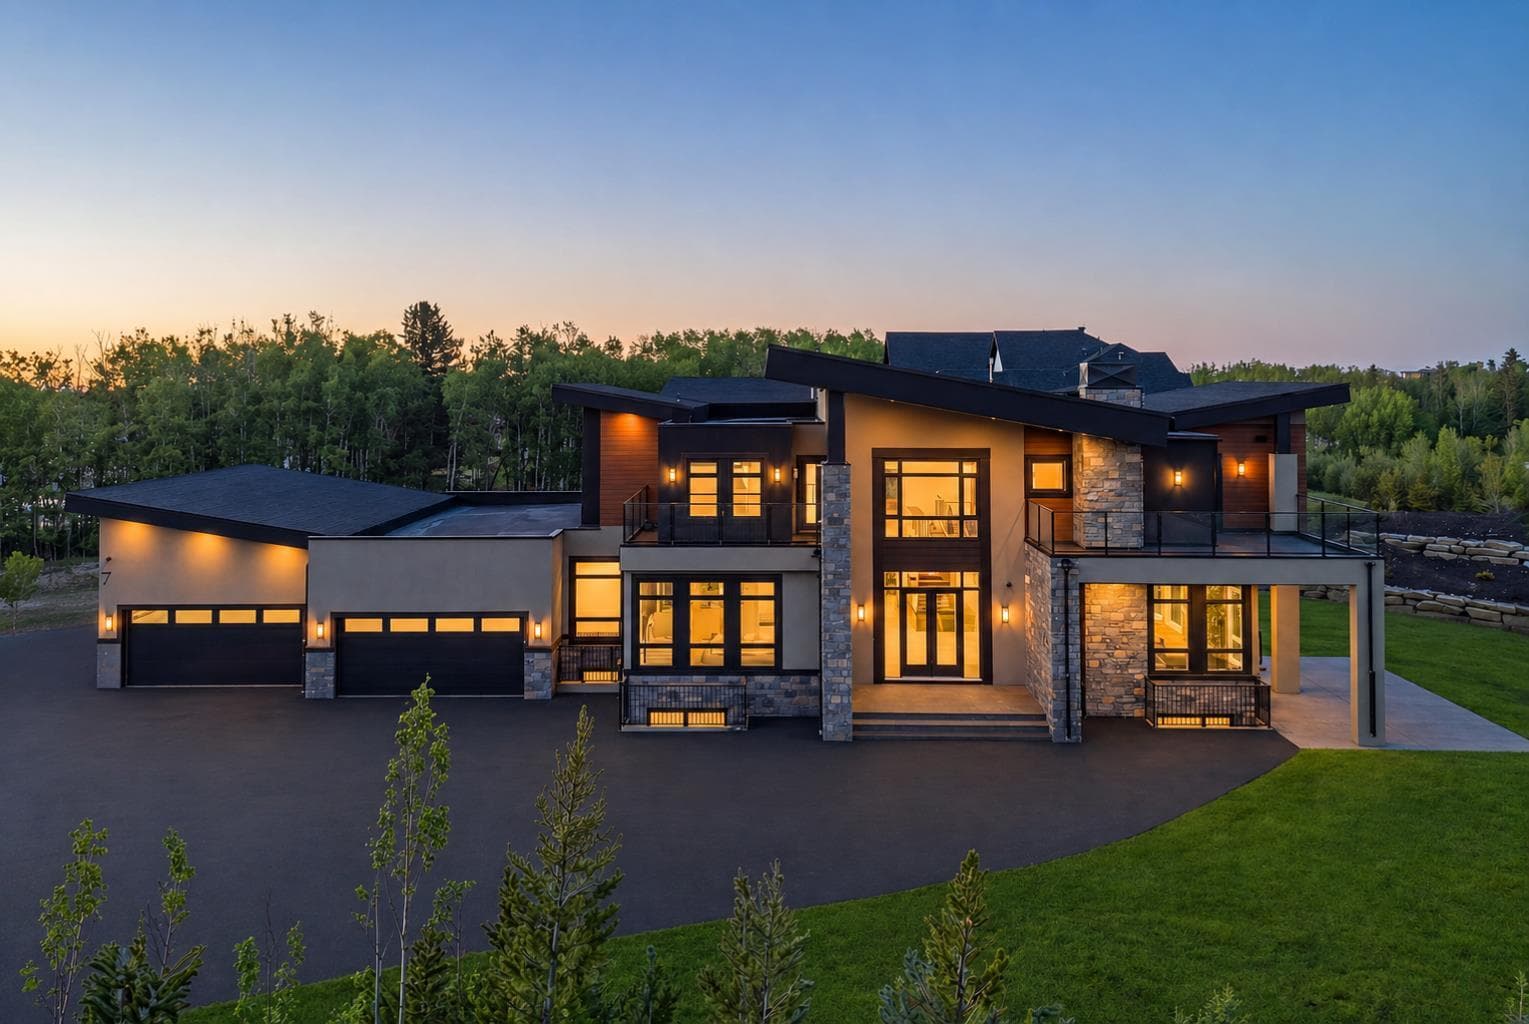
7 Silverhorn Terrace — photo 1
Tap to enlarge
7 Silverhorn Terrace — photo 2
7 Silverhorn Terrace — photo 3
+27 Photos
Active
Active

$3,349,999

7 Silverhorn Terrace

Bearspaw_Calg, Rural Rocky View County, T3R0X3
Listing courtesy of eXp Realty
MLS # A2306450Get qualified
6
Beds
8
Baths
5,462
Sqft

Interested?

Send Jim a quick note — replies within the day.

or call +1 403 478 8558

Listing Description

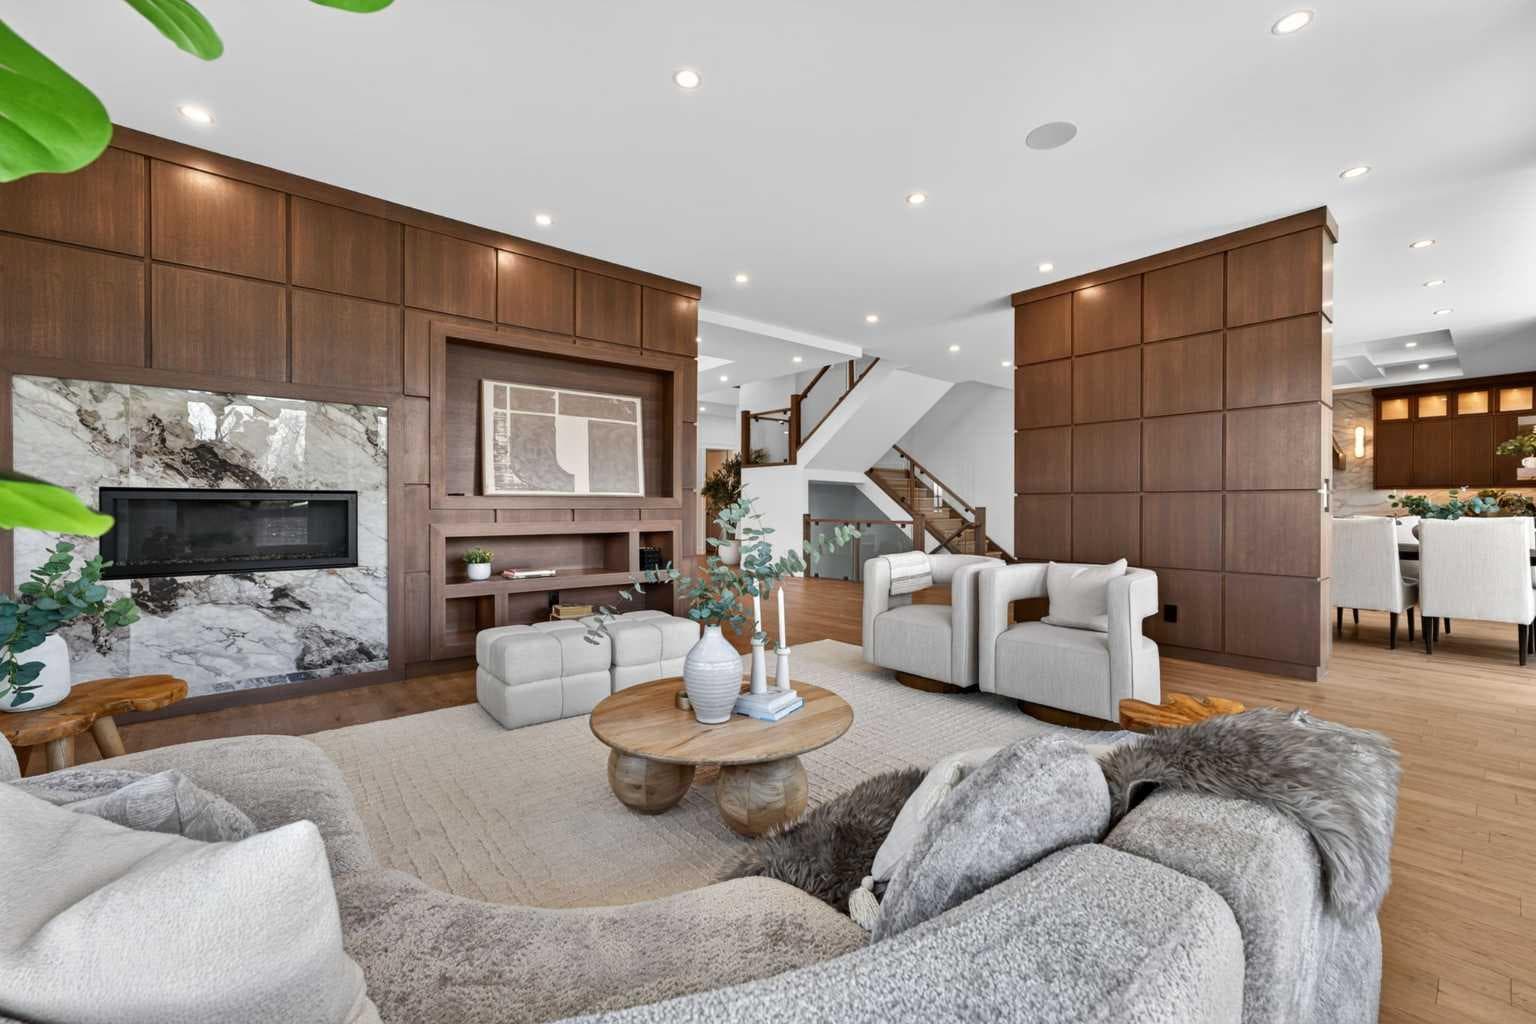
Set in the prestigious community of Silverhorn, this brand-new custom estate combines timeless architectural design with modern luxury to create a residence unlike any other. Resting on a sprawling corner lot surrounded by trees for privacy, the home offers an exceptional balance of seclusion and connection, with Calgary's finest amenities, schools, and golf courses just minutes away. Showcasing over 5,400 SF above grade and more than 8,300 SF of total developed living space, the floorplan has been thoughtfully designed for both family living and large-scale entertaining. A custom double front door with glass inlay opens to soaring ceilings, designer lighting, engineered hardwood floors, and triple-pane windows throughout. The main level features a stunning executive office with French doors, glass inlay, three west-facing windows, and built-in cabinetry, alongside an inviting open-concept layout where the dining area flows effortlessly into the living room, divided by a dramatic floor-to-ceiling gas fireplace with built-in TV recession, and continues into the state-of-the-art kitchen anchored by a Sub-Zero refrigerator, Wolf dual oven gas range, Falmec range hood, Bosch dishwasher, Danby Silhouette wine fridge, Brizo faucet, and stone counters. A fully equipped spice kitchen with a dual undermount sink, dishwasher, six-burner gas cooktop, and microwave makes hosting effortless. The mudroom offers quartz counters, a seating bench, sink, and an abundance of built-in storage. Upstairs, four generously sized bedrooms each include walk-in closets and private ensuites, with a secondary suite featuring a 5-pc bath with soaker tub and walk-out terrace. The primary sanctuary boasts S/SW views, his & her walk-in closets with custom built-ins and in-floor lighting, a spa-inspired ensuite with quartz counters, sconce lighting, heated floors, a glass-walled steam shower with bench, standalone soaker tub, enclosed bidet toilet, custom chandelier, and walk-out terrace. A flex/loft space adds an electric fireplace, wet bar, and bay window seating. The fully developed lower level offers radiant heated floors, 8 ft ceilings, a glass-walled home gym with mirrors and rubber matting, designated theatre room with built-in media console and speakers, expansive entertainment area with waterfall-edge wet bar, and two en-suited guest bedrooms. The oversized 6-car tandem attached garage is a large family, or collectors dream and features 11.9 ft ceilings, radiant in-floor heat, gas roughed-in, epoxy flooring, side-winder garage door openers, and a 3-pc bath. 7 Silverhorn Terrace is a landmark estate in one of Alberta's most sought-after settings.

General Info

Rooms & Size
Rooms Above Grade
11
Bedrooms
6
Beds Above Grade
4
Beds Below Grade
2
Total Baths
8
Full Baths
7
Half Baths
1
Ensuite
Yes
Living Area
5,462 sqft
Main Level
2,902.17 sqft
Upper Level
2,548.93 sqft
Inside Highlights
Appliances
Bar FridgeCentral Air ConditionerDishwasherElectric RangeGarage Control(s)MicrowaveRangeRange HoodRefrigeratorWasher/DryerWine Refrigerator
Flooring
CarpetHardwoodTile
Interior Features
BarBuilt-in FeaturesCentral VacuumChandelierCloset OrganizersDouble VanityElevatorHigh CeilingsKitchen IslandNo Animal HomeNo Smoking HomeOpen FloorplanPantryQuartz CountersRecessed LightingSmart HomeSoaking TubStorageWalk-In Closet(s)Wet BarWired for DataWired for Sound
Laundry
Laundry RoomSinkUpper Level
Fireplace
ElectricGas
Heating & Cooling
Heating
In FloorFireplace(s)Forced AirRadiant
Cooling
Central Air
Parking
Garage
Yes
Total Parking
6
Features
220 Volt WiringGarage Faces FrontHeated GarageOversizedQuad or More AttachedTandem
Lifestyle
Community
OtherWalking/Bike Paths
Association Amenities
Other
Accessibility
Accessible Elevator Installed
Curb Appeal
Exterior Features
Private Yard
Patio & Porch
Deck
Lot
Acreage
Yes
Lot Size
1.4 ac
Lot Size
60,984 sqft
Features
Back YardBacks on to Park/Green SpaceCorner LotLandscapedLawnPrivateTreed
Construction
Style
2 StoreyAcreage with Residence
Materials
StoneStuccoWood Frame
Structure Type
House
Property Subtype
Detached
Roof, Fencing & Foundation
Roof
Asphalt Shingle
Fencing
None
Foundation
Poured Concrete
Basement
Type
Full
Development
Finished
Features
None
Utilities
Water Source
Co-operative
Sewer
Septic Tank
Address
Subdivision
Bearspaw_Calg
Suite
No
City
Rural Rocky View County
Province
Alberta
Postal Code
T3R0X3
County
Rocky View County
Use & Rules
Faces
W
Zoning
R-1
Restrictions
Restrictions
Pets AllowedRestrictive CovenantUtility Right Of Way
Listing & Market
Days on Market
74
Listing Date
4/30/2026
MLS Number
A2306450
Taxes
Annual Tax
$1,957
Tax Year
2,025
Tax Block
2
Tax Lot
21
Ownership
Title Type
Fee Simple
Ownership Interest
Private
Possession
Possession
Negotiable
Inclusions
See Remarks.

Sign in to view financial details, taxes & ownership.

Data was last updated July 13, 2026 at 12:05 PM (Mountain Time)

Listing data supplied by Pillar 9™ MLS® System; deemed reliable but not guaranteed accurate. The trademarks MLS®, Multiple Listing Service® and associated logos are owned by CREA. For information purposes only — not intended to solicit properties currently listed for sale or buyers already under contract.

MaxWell Capital Realty

MaxWell Capital Realty

Where Real Estate Happens

75 Crowfoot rise NW, #150

Calgary, AB, T3G 4P5

Cell: +1 403 478 8558

Office: 403-282-7770

jimang.realty@gmail.com

Get in Touch with Me

Submit your details and receive tailored property recommendations

Prefer Direct Approach ?

Cell: +1 403 478 8558

Office: 403-282-7770

jimang.realty@gmail.com

Location

75 Crowfoot rise NW, #150

Calgary, AB, T3G 4P5

Contact Me

Finding your perfect home we help you find your perfect home, investment property, or rental with ease and confidence.

Prefer Direct Approach ?

Cell: +1 403 478 8558

Office

403-282-7770

Location

75 Crowfoot rise NW, #150

Calgary, AB, T3G 4P5

MaxWell Capital Realty

Licensed Brokerage: MaxWell Capital Realty

Licensed Real Estate Associate: Jim Ang Li, Associate

Copyright 2026 by Pillar9. All Rights Reserved.

Data is supplied by Pillar 9™ MLS® System. Pillar 9™ is the owner of the copyright in its MLS® System. Data is deemed reliable but is not guaranteed accurate by Pillar 9™.

The trademarks MLS®, Multiple Listing Service® and the associated logos are owned by The Canadian Real Estate Association (CREA) and identify the quality of services provided by real estate professionals who are members of CREA. Used under license.

For information purposes only. Not intended to solicit properties currently listed for sale. If your property is currently listed with a REALTOR®, please disregard this advertisement.

Designed by Bowrand | © 2026 All rights reserved