Property-2 (Beta)

Detached in Diamond Cove
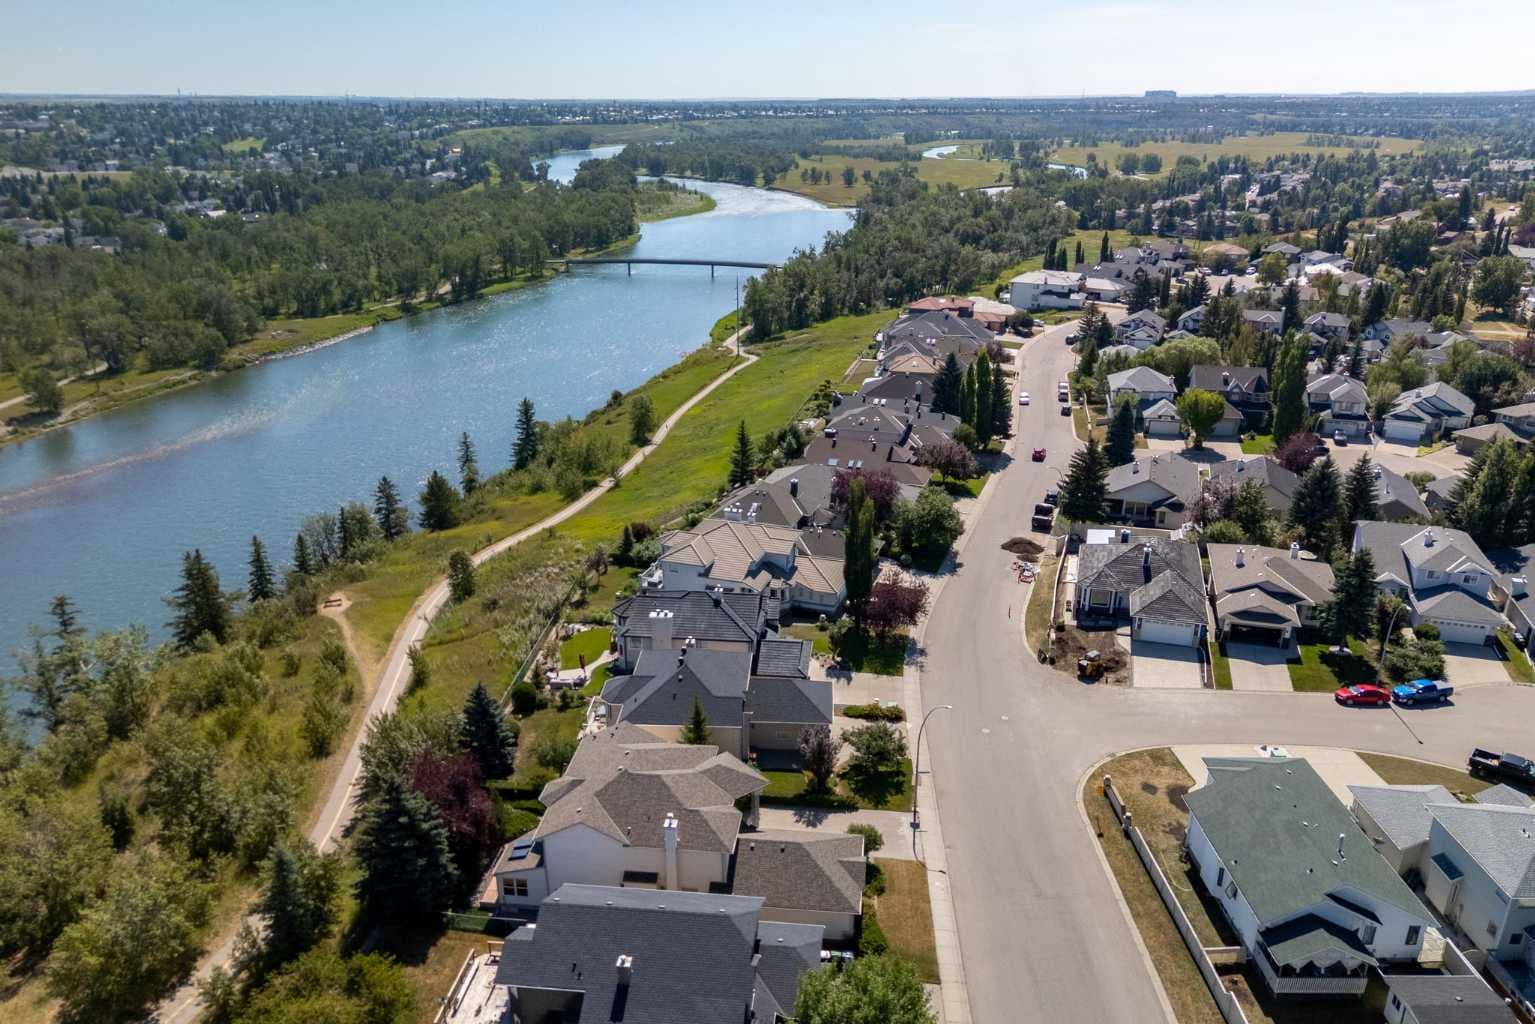
250 Diamond Drive SE — photo 1
Tap to enlarge
250 Diamond Drive SE — photo 2
250 Diamond Drive SE — photo 3
+27 Photos
Active
Active

$1,260,000

250 Diamond Drive SE

Diamond Cove, Calgary, T2J 7C8
Listing courtesy of Sotheby's International Realty Canada
MLS # A2336296Get qualified
3
Beds
4
Baths
2,672
Sqft

Interested?

Send Jim a quick note — replies within the day.

or call +1 403 478 8558

Listing Description

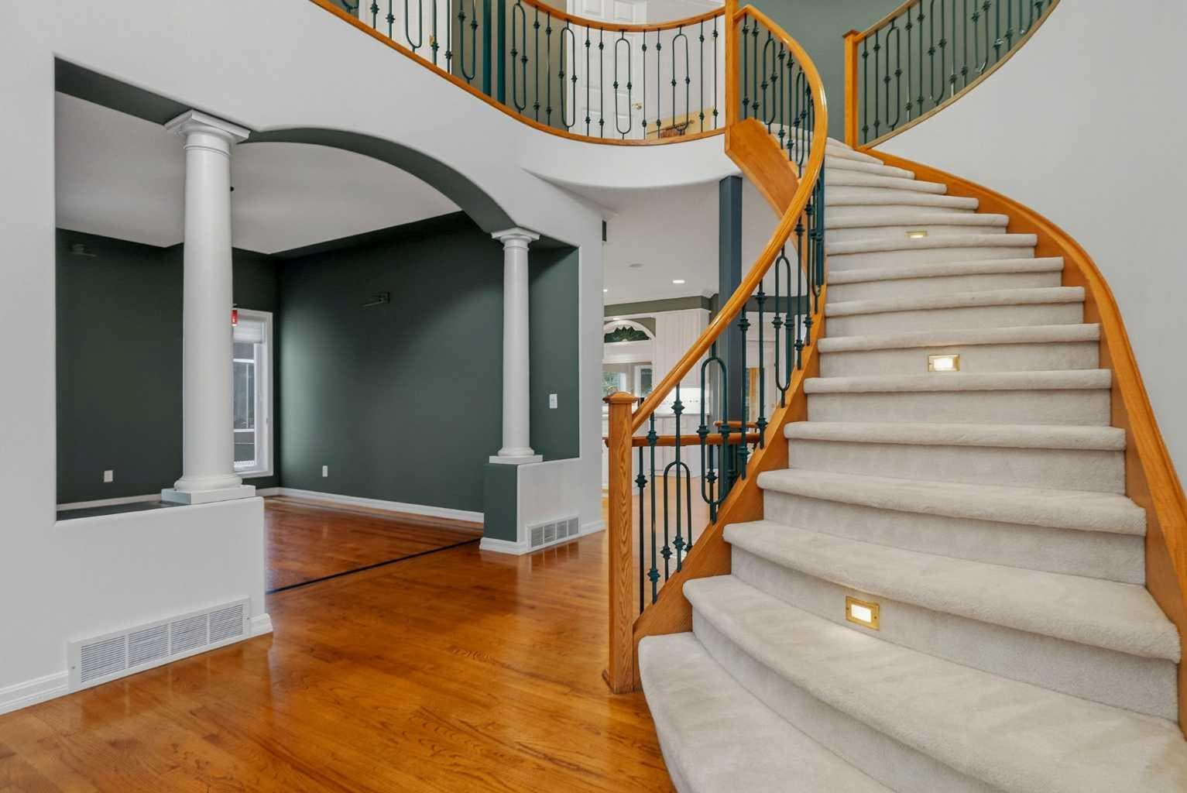
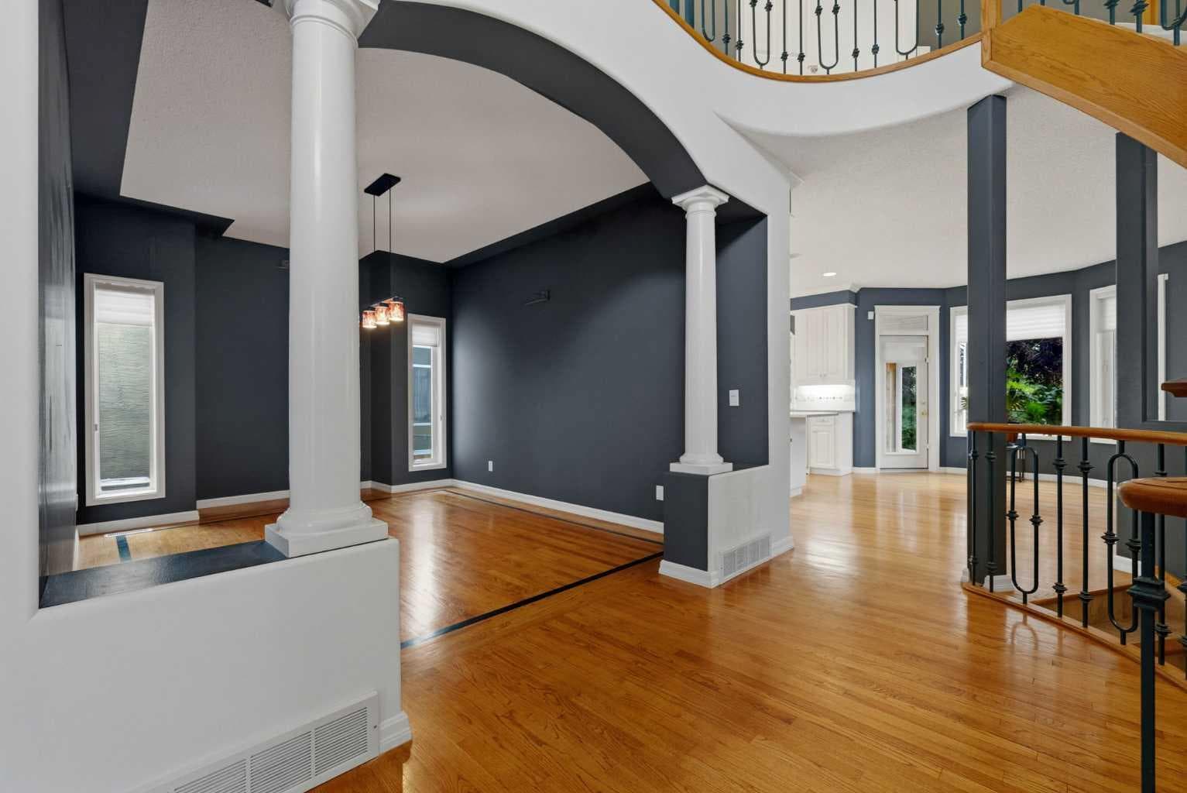
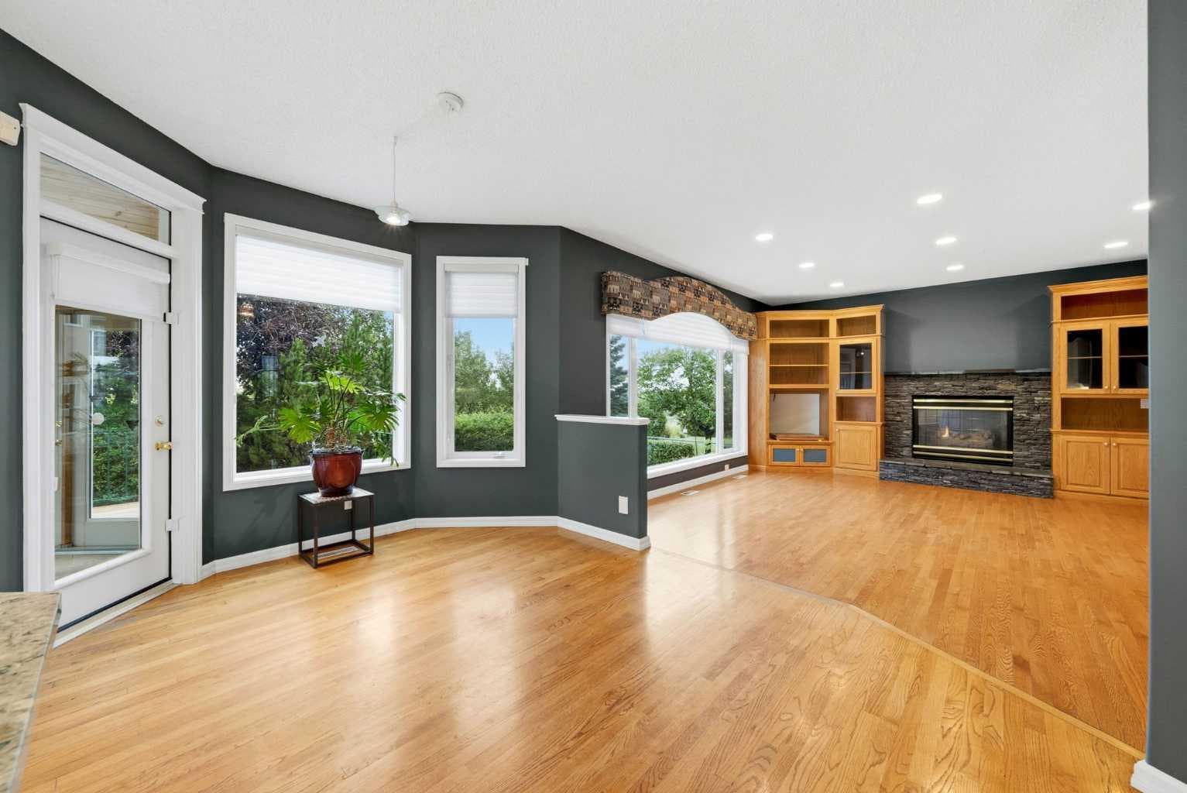
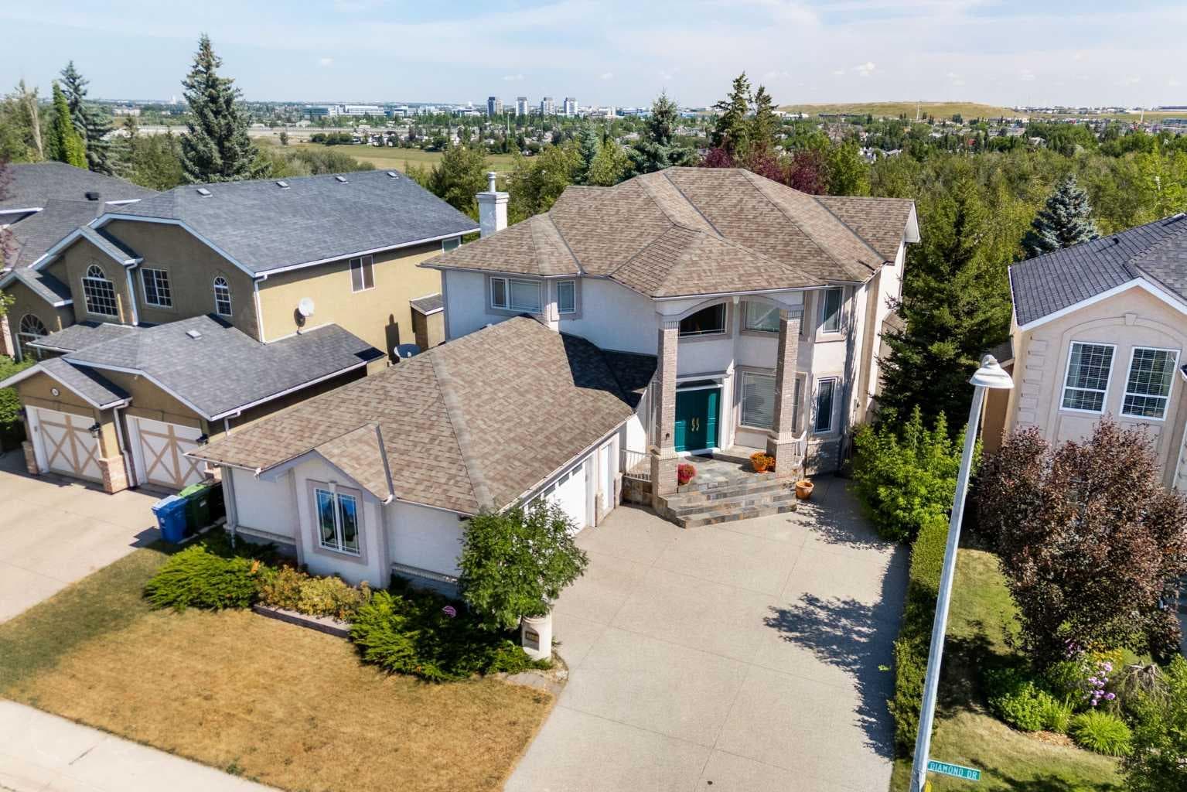
*OH | Saturday & Sunday | August 22 & 23 | 2-4:30pm* Perched high above the Bow River Valley, this beautifully maintained and thoughtfully designed residence offers an exceptional combination of space, timeless character, and remarkable natural surroundings. With 3,989 sq. ft. of fully developed living space, 3 bedrooms, and 2.5 bathrooms, the home is distinguished by its impressive architectural details, generous proportions, and sweeping river valley views. A dramatic foyer creates an elegant first impression with soaring vaulted ceilings and a sweeping curved staircase accented by wrought-iron railings. The main level unfolds with 9' ceilings, a gracious formal dining room, and a bright, spacious kitchen designed for both everyday living and effortless entertaining. An expansive centre island, abundant cabinetry, under-cabinet lighting, corner pantry, and inviting breakfast nook provide exceptional function, while the adjoining all-season sunroom offers a peaceful place to relax surrounded by greenery and views across the valley. The welcoming family room is anchored by a striking Rundle stone gas fireplace, beautifully framed by custom oak built-ins. Upstairs, the spacious primary retreat enjoys its own private balcony overlooking the Bow River Valley, creating a serene setting for morning coffee or quiet evenings at home. The fully developed lower level extends the living and entertaining space with a generous media and games room, custom wet bar with oak cabinetry, and additional bathroom. Further highlights include Hunter Douglas window coverings throughout and an impressive 31.5' x 22.5' oversized three car garage offering exceptional space for vehicles, storage, and recreation. Set on a beautifully landscaped lot with an elevated ridge setting, this distinctive residence offers privacy, comfort, and an enviable connection to the surrounding landscape- an inviting home with enduring appeal and truly exceptional river valley views.

General Info

Rooms & Size
Rooms Above Grade
9
Bedrooms
3
Beds Above Grade
3
Beds Below Grade
0
Total Baths
4
Full Baths
2
Half Baths
2
Ensuite
Yes
Living Area
2,672 sqft
Main Level
1,424 sqft
Upper Level
1,249 sqft
Inside Highlights
Appliances
Bar FridgeBuilt-In OvenCentral Air ConditionerDishwasherDryerElectric CooktopMicrowaveRange HoodRefrigeratorWasherWindow Coverings
Flooring
CarpetHardwoodTileVinyl
Interior Features
BookcasesBreakfast BarBuilt-in FeaturesChandelierCloset OrganizersCrown MoldingDouble VanityFrench DoorGranite CountersHigh CeilingsKitchen IslandNo Smoking HomeOpen FloorplanPantryRecessed LightingSoaking TubStorageVaulted Ceiling(s)Walk-In Closet(s)Wet Bar
Laundry
Laundry RoomMain LevelSink
Fireplace
Family RoomGasMantleRaised HearthStone
Heating & Cooling
Heating
Forced AirNatural Gas
Cooling
Central Air
Parking
Garage
Yes
Garage Spaces
3
Total Parking
6
Features
DrivewayInsulatedOversizedSide By SideTriple Garage Attached
Lifestyle
Community
ParkPlaygroundSchools NearbyShopping NearbySidewalksStreet LightsWalking/Bike Paths
Curb Appeal
Exterior Features
BalconyPermeable PavingPrivate YardRain Gutters
Patio & Porch
Balcony(s)DeckFront Porch
Lot
Acreage
No
Lot Size
0.15 ac
Lot Size
6,479 sqft
Frontage (ft)
58.2
Frontage
17.74M 58`2"
Features
Back YardBacks on to Park/Green SpaceCity LotCreek/River/Stream/PondFront YardLandscapedNo Neighbours BehindRectangular LotStreet LightingTreedUnderground SprinklersViewsWooded
Construction
Style
2 Storey
Materials
BrickStuccoWood Frame
Structure Type
House
Property Subtype
Detached
Roof, Fencing & Foundation
Roof
Asphalt Shingle
Fencing
Cross Fenced
Foundation
Poured Concrete
Basement
Type
Full
Development
Finished
Features
None
Address
Subdivision
Diamond Cove
Suite
No
City
Calgary
Province
Alberta
Postal Code
T2J 7C8
County
Calgary
Use & Rules
Faces
SW
Zoning
R-CG
Restrictions
Restrictions
Restrictive CovenantUtility Right Of Way
Listing & Market
Days on Market
3
Listing Date
8/19/2026
Open Houses
4
MLS Number
A2336296
Taxes
Annual Tax
$8,179
Assessed Value
$1,230,000
Tax Year
2,026
Tax Block
7
Tax Lot
3
Ownership
Title Type
Fee Simple
Ownership Interest
Private
Possession
Possession
Immediate
Inclusions
N/A

Sign in to view financial details, taxes & ownership.

Data was last updated August 22, 2026 at 12:12 PM (Mountain Time)

Listing data supplied by Pillar 9™ MLS® System; deemed reliable but not guaranteed accurate. The trademarks MLS®, Multiple Listing Service® and associated logos are owned by CREA. For information purposes only — not intended to solicit properties currently listed for sale or buyers already under contract.

MaxWell Capital Realty

MaxWell Capital Realty

Where Real Estate Happens

75 Crowfoot rise NW, #150

Calgary, AB, T3G 4P5

Cell: +1 403 478 8558

Office: 403-282-7770

jimang.realty@gmail.com

Get in Touch with Me

Submit your details and receive tailored property recommendations

Prefer Direct Approach ?

Cell: +1 403 478 8558

Office: 403-282-7770

jimang.realty@gmail.com

Location

75 Crowfoot rise NW, #150

Calgary, AB, T3G 4P5

Contact Me

Finding your perfect home we help you find your perfect home, investment property, or rental with ease and confidence.

Prefer Direct Approach ?

Cell: +1 403 478 8558

Office

403-282-7770

Location

75 Crowfoot rise NW, #150

Calgary, AB, T3G 4P5

MaxWell Capital Realty

Licensed Brokerage: MaxWell Capital Realty

Licensed Real Estate Associate: Jim Ang Li, Associate

Copyright 2026 by Pillar9. All Rights Reserved.

Data is supplied by Pillar 9™ MLS® System. Pillar 9™ is the owner of the copyright in its MLS® System. Data is deemed reliable but is not guaranteed accurate by Pillar 9™.

The trademarks MLS®, Multiple Listing Service® and the associated logos are owned by The Canadian Real Estate Association (CREA) and identify the quality of services provided by real estate professionals who are members of CREA. Used under license.

For information purposes only. Not intended to solicit properties currently listed for sale. If your property is currently listed with a REALTOR®, please disregard this advertisement.

Designed by Bowrand | © 2026 All rights reserved