Property-2 (Beta)

Detached in NONE

261083 Township Road 222 — photo 1
Tap to enlarge
261083 Township Road 222 — photo 2
261083 Township Road 222 — photo 3
+27 Photos
Active
Active

$899,000

261083 Township Road 222

NONE, Rural Wheatland County, T0J 0M0
Listing courtesy of RE/MAX Key
MLS # A2300776Get qualified
4
Beds
3
Baths
2,125.26
Sqft

Interested?

Send Jim a quick note — replies within the day.

or call +1 403 478 8558

Listing Description

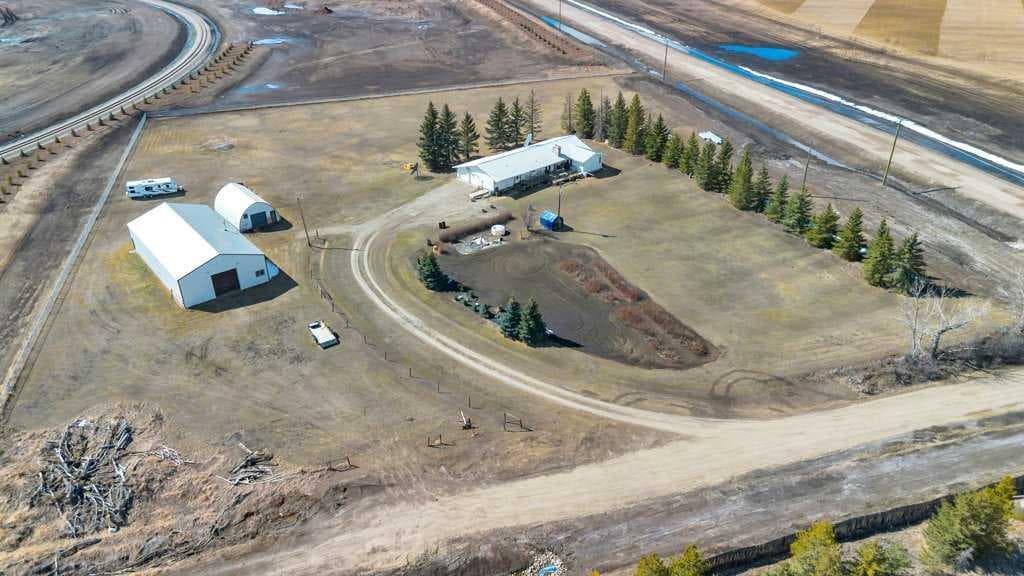
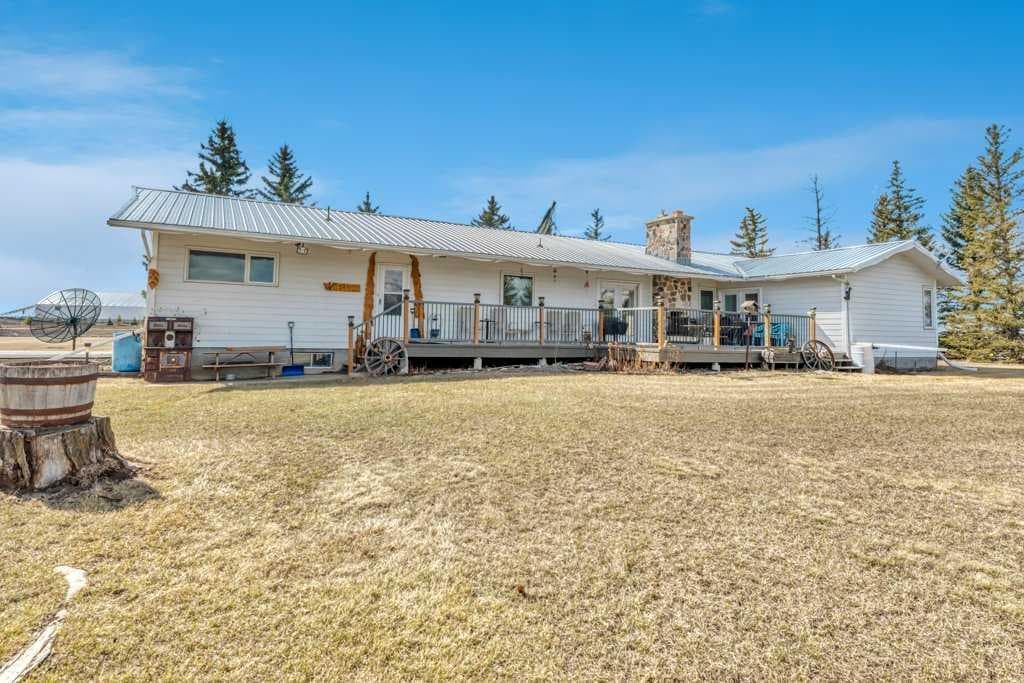
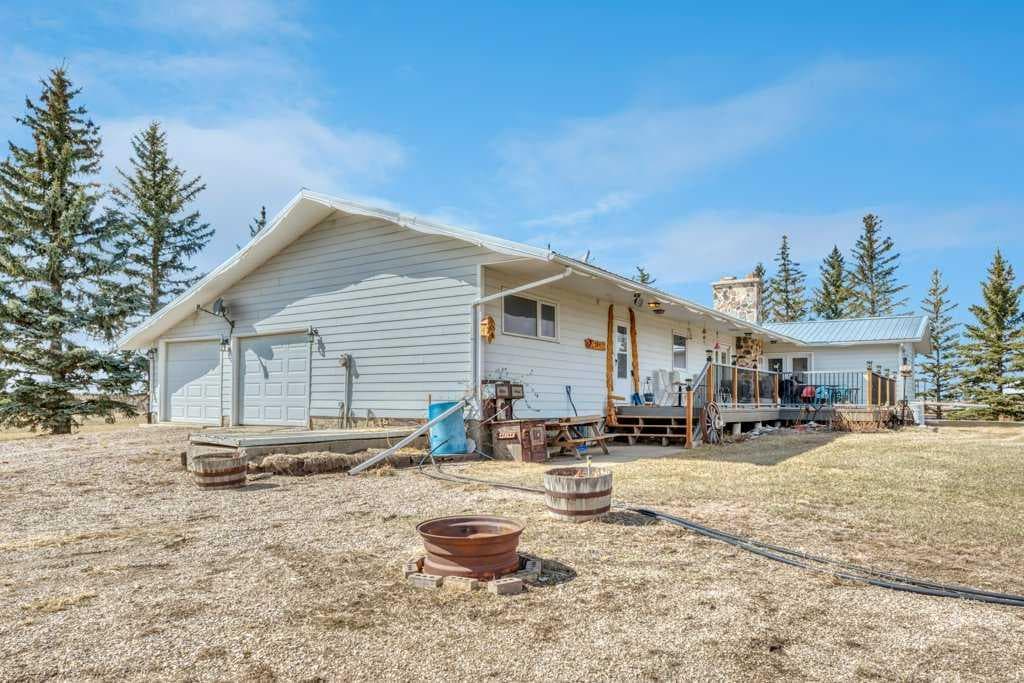
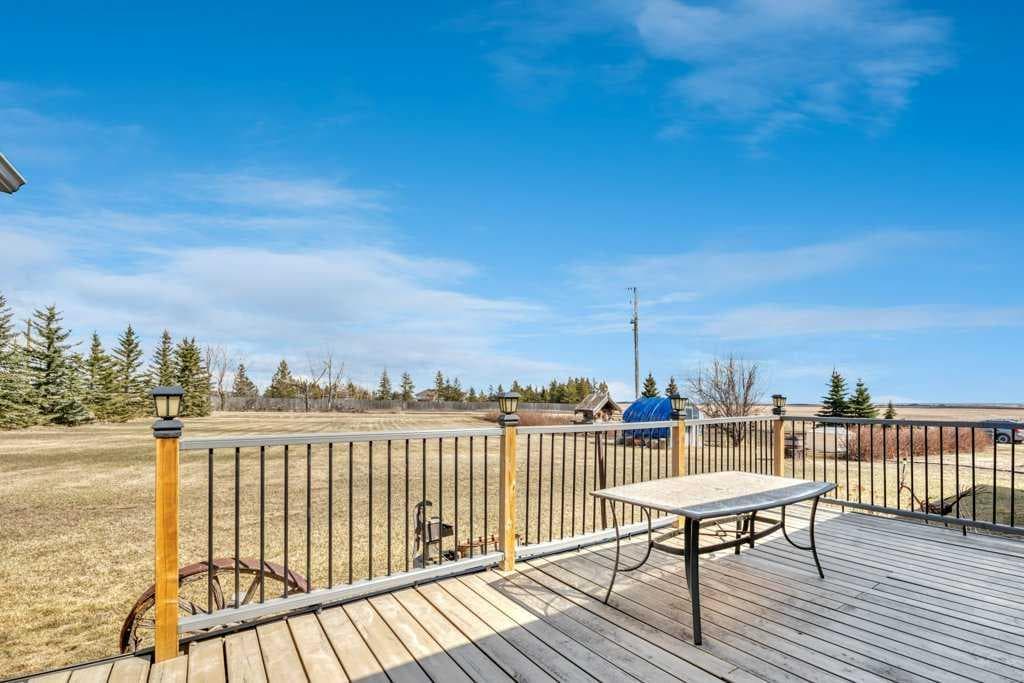
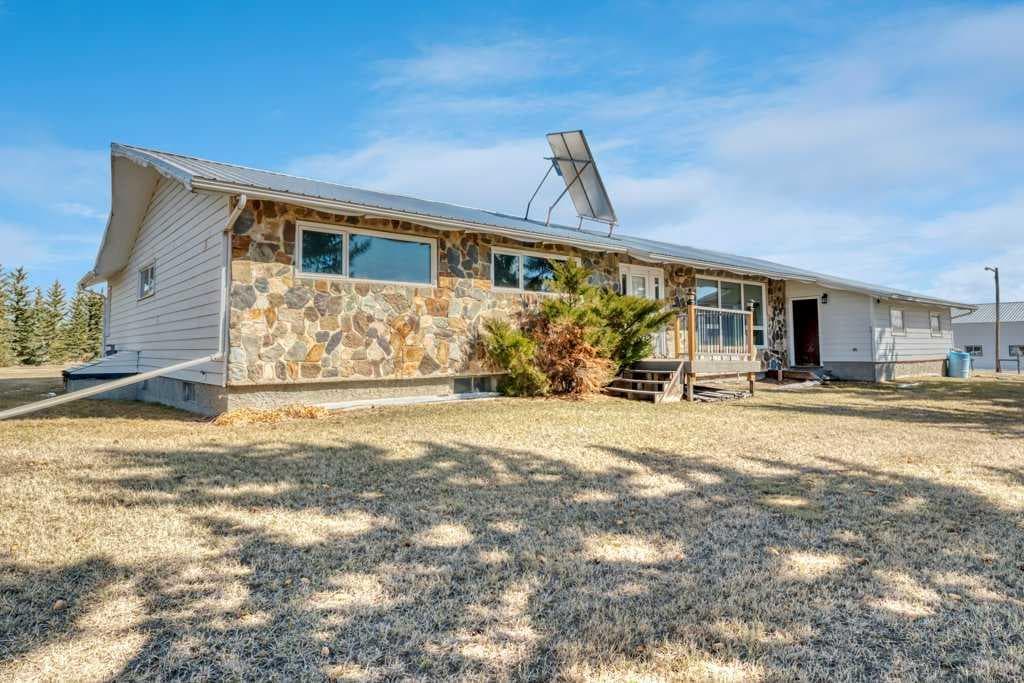
Welcome to your country retreat—where space, function, and opportunity come together on 4.83 beautifully treed acres. This sprawling 2,125 sq ft bungalow, originally built in 1970, offers the kind of layout and solid construction that acreage buyers truly appreciate. Step inside and you’ll immediately notice the warmth and character of the sunken living room, perfectly positioned off the kitchen and dining areas, and framed by stunning floor-to-ceiling windows that flood the space with natural light. The main floor is thoughtfully designed for everyday living, featuring 4 generous bedrooms plus space for dedicated office, (or spare room, storage, gym), 2.5 bathrooms, and the convenience of main floor laundry. Updated vinyl windows and a durable metal roof add peace of mind for years to come. Downstairs, the possibilities are endless—an expansive, unfinished basement (truly massive—think bowling alley size!) includes a separate walk-up entrance, making it ideal for future development, a home-based business, or even multi-generational living. Step outside through double doors off the dining area onto your east-facing deck, the perfect place to enjoy your morning coffee while overlooking your private yard filled with mature trees, established landscaping, and wide-open skies. For those needing serious workspace or storage, this property absolutely delivers: A 40’ x 80’ x 14’ heated shop with in-slab heating and two office spaces—a true showstopper for entrepreneurs, trades, or hobbyists A 35’ x 23’6” Quonset (built in 1983) with concrete floor, water hydrant, and service pit, ideal for cold storage or equipment The yard is set up for both productivity and enjoyment, featuring a large garden, established raspberry bushes, and a small greenhouse. The property is fenced on three sides (with completion planned for summer), offering added security and flexibility for animals or future plans. The West Property Line borders the CGC Wallboard Plant - they have added privacy enhancements along the south & west property lines including newly planted 6’ trees, and a sound berm. This is more than just an acreage—it’s a lifestyle property with the space, infrastructure, and potential to make your vision a reality.

General Info

Rooms & Size
Rooms Above Grade
8
Bedrooms
4
Beds Above Grade
4
Beds Below Grade
0
Total Baths
3
Full Baths
2
Half Baths
1
Ensuite
Yes
Living Area
2,125.26 sqft
Main Level
2,125.26 sqft
Inside Highlights
Appliances
DishwasherRange HoodRefrigeratorStove(s)Washer/DryerWindow Coverings
Flooring
LaminateLinoleumTile
Interior Features
Ceiling Fan(s)
Laundry
Main Level
Fireplace
Wood Burning
Heating & Cooling
Heating
Forced AirNatural Gas
Cooling
None
Parking
Garage
Yes
Garage Spaces
2
Total Parking
4
Features
Double Garage Attached
Lifestyle
Community
Other
Curb Appeal
Exterior Features
Garden
Patio & Porch
Deck
Lot
Acreage
Yes
Lot Size
4.83 ac
Lot Size
210,394 sqft
Features
GardenLevelLow Maintenance LandscapeMany TreesSquare Shaped Lot
Construction
Style
Acreage with ResidenceBungalow
Materials
StoneWood Frame
Structure Type
House
Property Subtype
Detached
Roof, Fencing & Foundation
Roof
Metal
Fencing
Partial
Foundation
Poured Concrete
Basement
Type
Full
Development
Unfinished
Features
Other
Utilities
Water Source
Well
Sewer
Septic FieldSeptic Tank
Address
Subdivision
NONE
Suite
No
City
Rural Wheatland County
Province
Alberta
Postal Code
T0J 0M0
County
Wheatland County
Use & Rules
Faces
E
Zoning
CR
Restrictions
Restrictions
Restrictive CovenantUtility Right Of Way
Listing & Market
Days on Market
68
Listing Date
4/11/2026
MLS Number
A2300776
Taxes
Annual Tax
$4,166.66
Tax Year
2,025
Ownership
Title Type
Fee Simple
Ownership Interest
Private
Possession
Possession
Negotiable
Inclusions
attached garage shelvingdesk in bedroom adjacent to garageshelving in basementSHOP: deskcredenzashelf in office

Sign in to view financial details, taxes & ownership.

Data was last updated June 18, 2026 at 12:05 PM (Mountain Time)

Listing data supplied by Pillar 9™ MLS® System; deemed reliable but not guaranteed accurate. The trademarks MLS®, Multiple Listing Service® and associated logos are owned by CREA. For information purposes only — not intended to solicit properties currently listed for sale or buyers already under contract.

MaxWell Capital Realty

MaxWell Capital Realty

Where Real Estate Happens

75 Crowfoot rise NW, #150

Calgary, AB, T3G 4P5

Cell: +1 403 478 8558

Office: 403-282-7770

jimang.realty@gmail.com

Get in Touch with Me

Submit your details and receive tailored property recommendations

Prefer Direct Approach ?

Cell: +1 403 478 8558

Office: 403-282-7770

jimang.realty@gmail.com

Location

75 Crowfoot rise NW, #150

Calgary, AB, T3G 4P5

Contact Me

Finding your perfect home we help you find your perfect home, investment property, or rental with ease and confidence.

Prefer Direct Approach ?

Cell: +1 403 478 8558

Office

403-282-7770

Location

75 Crowfoot rise NW, #150

Calgary, AB, T3G 4P5

MaxWell Capital Realty

Licensed Brokerage: MaxWell Capital Realty

Licensed Real Estate Associate: Jim Ang Li, Associate

Copyright 2026 by Pillar9. All Rights Reserved.

Data is supplied by Pillar 9™ MLS® System. Pillar 9™ is the owner of the copyright in its MLS® System. Data is deemed reliable but is not guaranteed accurate by Pillar 9™.

The trademarks MLS®, Multiple Listing Service® and the associated logos are owned by The Canadian Real Estate Association (CREA) and identify the quality of services provided by real estate professionals who are members of CREA. Used under license.

For information purposes only. Not intended to solicit properties currently listed for sale. If your property is currently listed with a REALTOR®, please disregard this advertisement.

Designed by Bowrand | © 2026 All rights reserved