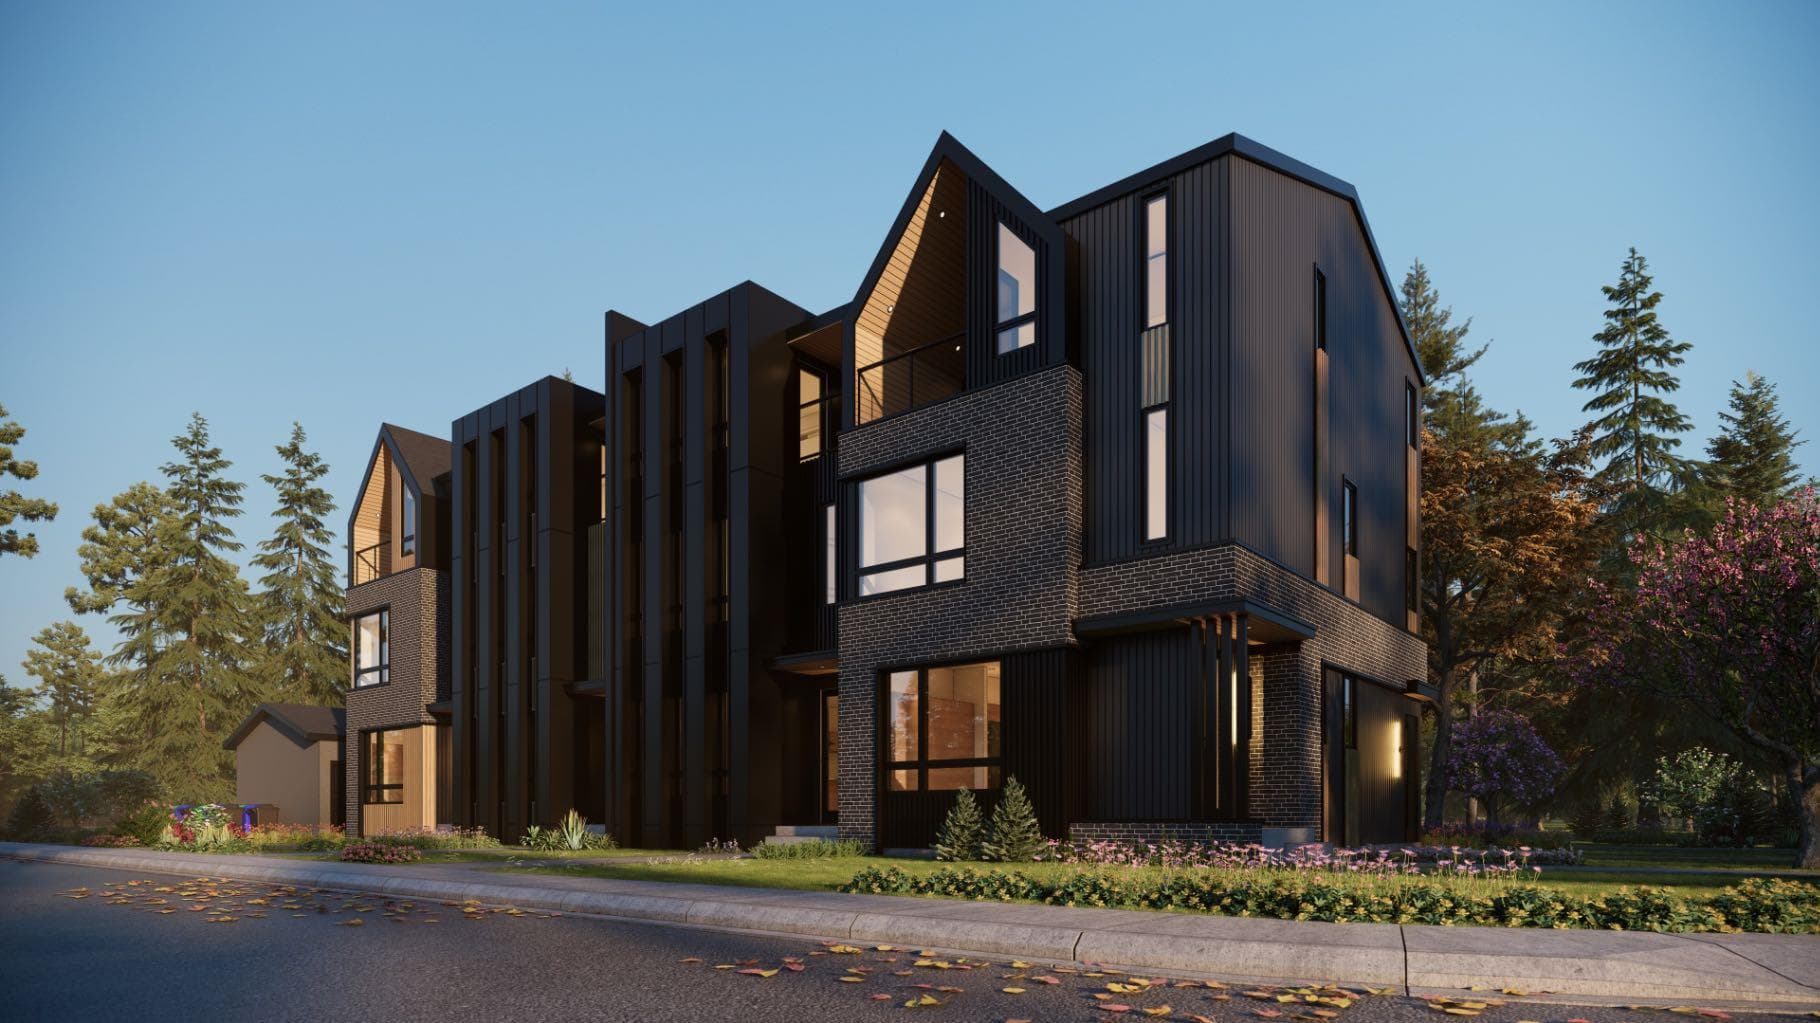
Row/Townhouse in Glenbrook

4221 32 Avenue SW — photo 1
Tap to enlarge
4221 32 Avenue SW — photo 2
4221 32 Avenue SW — photo 3
Active
Active

$3,749,900

4221 32 Avenue SW

Glenbrook, Calgary, t3e3m6
Listing courtesy of Century 21 Bamber Realty LTD.
MLS # A2300561Get qualified
0
Beds
0
Baths
7,074.77
Sqft

Interested?

Send Jim a quick note — replies within the day.

or call +1 403 478 8558

Listing Description

Defined by a level of quality and finish rarely seen in multi-family construction, this brand new 3-storey fourplex with legal basement suites (8 units total) is positioned on a corner lot along a tree-lined street in Glenbrook, offering a compelling opportunity for investors seeking a durable, design-forward asset built for long-term tenant retention. The upper units (approx. 1,758–1,788 sq ft) are intentionally configured to appeal to a broad tenant profile, featuring 3-bedroom layouts with dual primary suites plus an additional bedroom—ideal for professionals, families, and shared living. The third-floor primary retreat spans the entire level, showcasing vaulted ceilings, dual vanity, and a private balcony, while the main living space is anchored by a signature AHMC custom concrete surround gas fireplace, adding architectural presence. The legal 1-bedroom basement suites (approx. 647–660 sq ft) offer private rear entrances, large sunshine windows, and in-floor heat, creating bright, comfortable spaces well-suited for consistent occupancy and stable secondary income. A cohesive, elevated finish palette carries throughout, including hardwood flooring, quartz countertops, stainless steel appliances, and designer lighting and hardware. Upper units are further enhanced with air conditioning, exterior gas lines, pot filler upgrade, and European style tilt and turn windows with adjustable screens. The quality of construction and material selection is intended to minimize ongoing maintenance, supporting stronger long-term performance. Additional features include detached garage stalls (one per upper unit) with epoxy-finished floors, storage lockers, and rear bike storage, enhancing both functionality and tenant experience. Currently under construction with anticipated completion late 2026, this is a rare opportunity to secure a modern, low-maintenance investment in a highly desirable inner-city location, where design, livability, and long-term stability align. This combination of quality and location will have your tenants never wanting to leave.

General Info

Rooms & Size
Ensuite
No
Living Area
7,074.77 sqft
Inside Highlights
Appliances
Built-In Gas RangeDishwasherDryerElectric RangeMicrowaveMicrowave Hood FanRange HoodRefrigeratorWasher
Flooring
CarpetCeramic TileHardwood
Interior Features
Double VanityHigh CeilingsKitchen IslandOpen FloorplanQuartz CountersSoaking TubStorageVaulted Ceiling(s)Walk-In Closet(s)
Laundry
In Unit
Fireplace
GasLiving Room
Heating & Cooling
Heating
In FloorForced Air
Cooling
Central Air
Parking
Garage
Yes
Garage Spaces
4
Total Parking
4
Features
Alley AccessOn StreetSingle Garage Detached
Lifestyle
Community
Schools NearbyShopping Nearby
Curb Appeal
Exterior Features
BBQ gas line
Patio & Porch
Balcony(s)Patio
Lot
Lot Size
0.14 ac
Lot Size
6,006 sqft
Features
Corner LotLandscaped
Construction
Style
3 (or more) Storey
Materials
Mixed
Structure Type
Five Plus
Property Subtype
Row/Townhouse
Roof, Fencing & Foundation
Roof
Asphalt Shingle
Basement
Type
Full
Development
Finished
Features
Separate/Exterior Entry
Address
Subdivision
Glenbrook
City
Calgary
Province
Alberta
Postal Code
t3e3m6
County
Calgary
Use & Rules
Zoning
R-CG
Restrictions
Restrictions
None Known
Listing & Market
Days on Market
47
Listing Date
4/10/2026
MLS Number
A2300561
Taxes
Annual Tax
$4,539
Assessed Value
$734,500
Tax Year
2,025
Tax Block
60
Tax Lot
11
Ownership
Title Type
Fee Simple
Ownership Interest
Private
Possession
Possession
Other/See Remarks
Inclusions
Refrigerator(8)Gas Range(4)Electric Range(4)Hood Fan(4)Built-in Microwave(4)Microwave Hoodfan(4)Dishwasher(8)Washer(4)Dryer(4)Washer/Dryer Stacked(4)Air Conditioning Units(4)

Sign in to view financial details, taxes & ownership.

Data was last updated May 27, 2026 at 08:48 AM (Mountain Time)

Listing data supplied by Pillar 9™ MLS® System; deemed reliable but not guaranteed accurate. The trademarks MLS®, Multiple Listing Service® and associated logos are owned by CREA. For information purposes only — not intended to solicit properties currently listed for sale or buyers already under contract.

MaxWell Capital Realty

MaxWell Capital Realty

Where Real Estate Happens

75 Crowfoot rise NW, #150

Calgary, AB, T3G 4P5

Cell: +1 403 478 8558

Office: 403-282-7770

jimang.realty@gmail.com

Get in Touch with Me

Submit your details and receive tailored property recommendations

Prefer Direct Approach ?

Cell: +1 403 478 8558

Office: 403-282-7770

jimang.realty@gmail.com

Location

75 Crowfoot rise NW, #150

Calgary, AB, T3G 4P5

Contact Me

Finding your perfect home we help you find your perfect home, investment property, or rental with ease and confidence.

Prefer Direct Approach ?

Cell: +1 403 478 8558

Office

403-282-7770

Location

75 Crowfoot rise NW, #150

Calgary, AB, T3G 4P5

MaxWell Capital Realty

Licensed Brokerage: MaxWell Capital Realty

Licensed Real Estate Associate: Jim Ang Li, Associate

Copyright 2026 by Pillar9. All Rights Reserved.

Data is supplied by Pillar 9™ MLS® System. Pillar 9™ is the owner of the copyright in its MLS® System. Data is deemed reliable but is not guaranteed accurate by Pillar 9™.

The trademarks MLS®, Multiple Listing Service® and the associated logos are owned by The Canadian Real Estate Association (CREA) and identify the quality of services provided by real estate professionals who are members of CREA. Used under license.

For information purposes only. Not intended to solicit properties currently listed for sale. If your property is currently listed with a REALTOR®, please disregard this advertisement.

Designed by Bowrand | © 2026 All rights reserved