Property-2 (Beta)

Detached in West Hillhurst
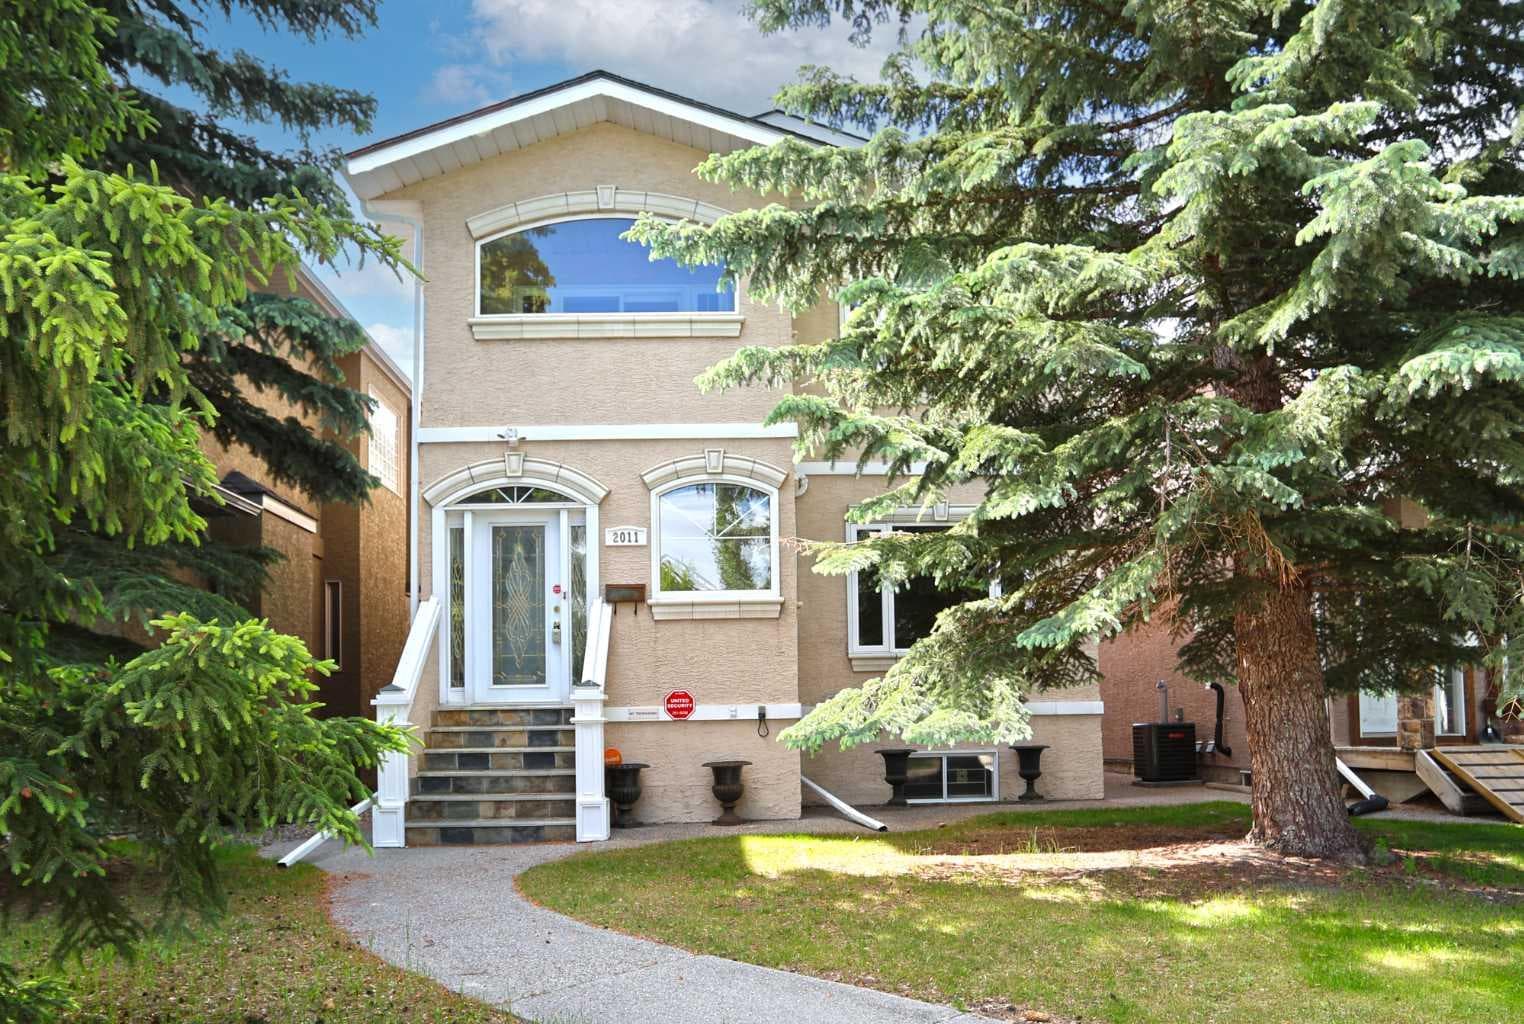
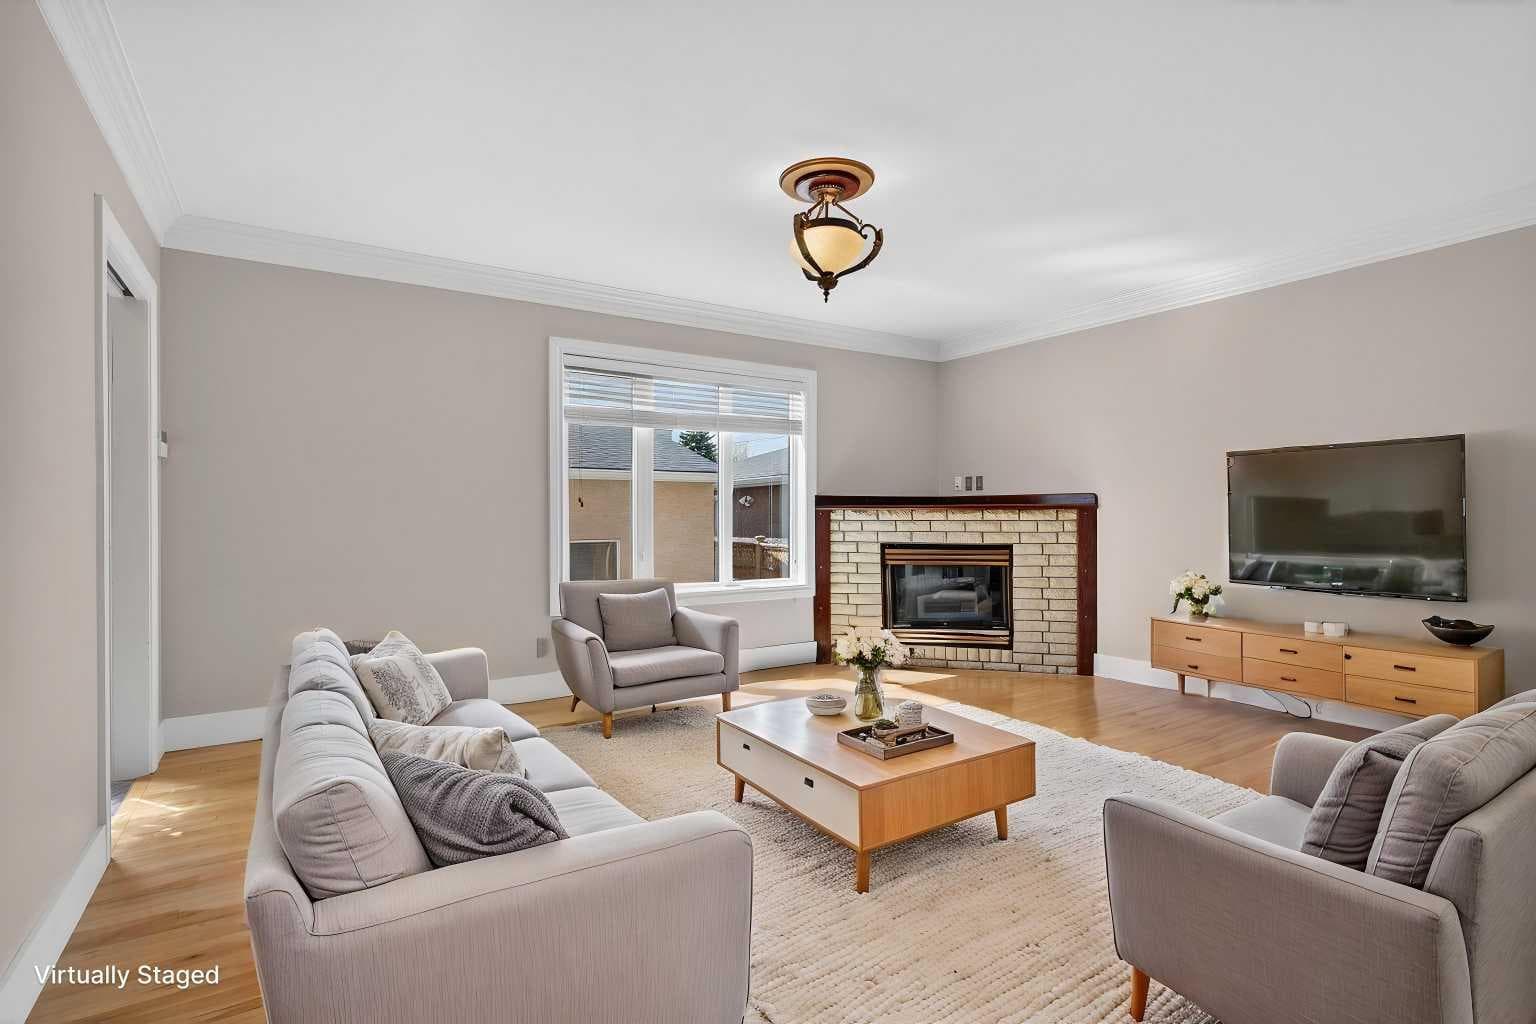
2011 6 Avenue NW — photo 1
Tap to enlarge
2011 6 Avenue NW — photo 2
2011 6 Avenue NW — photo 3
+27 Photos
Active
Active

$1,129,000

2011 6 Avenue NW

West Hillhurst, Calgary, T2N 0W6
Listing courtesy of Royal LePage Benchmark
MLS # A2311175Get qualified
5
Beds
4
Baths
2,496
Sqft

Interested?

Send Jim a quick note — replies within the day.

or call +1 403 478 8558

Listing Description

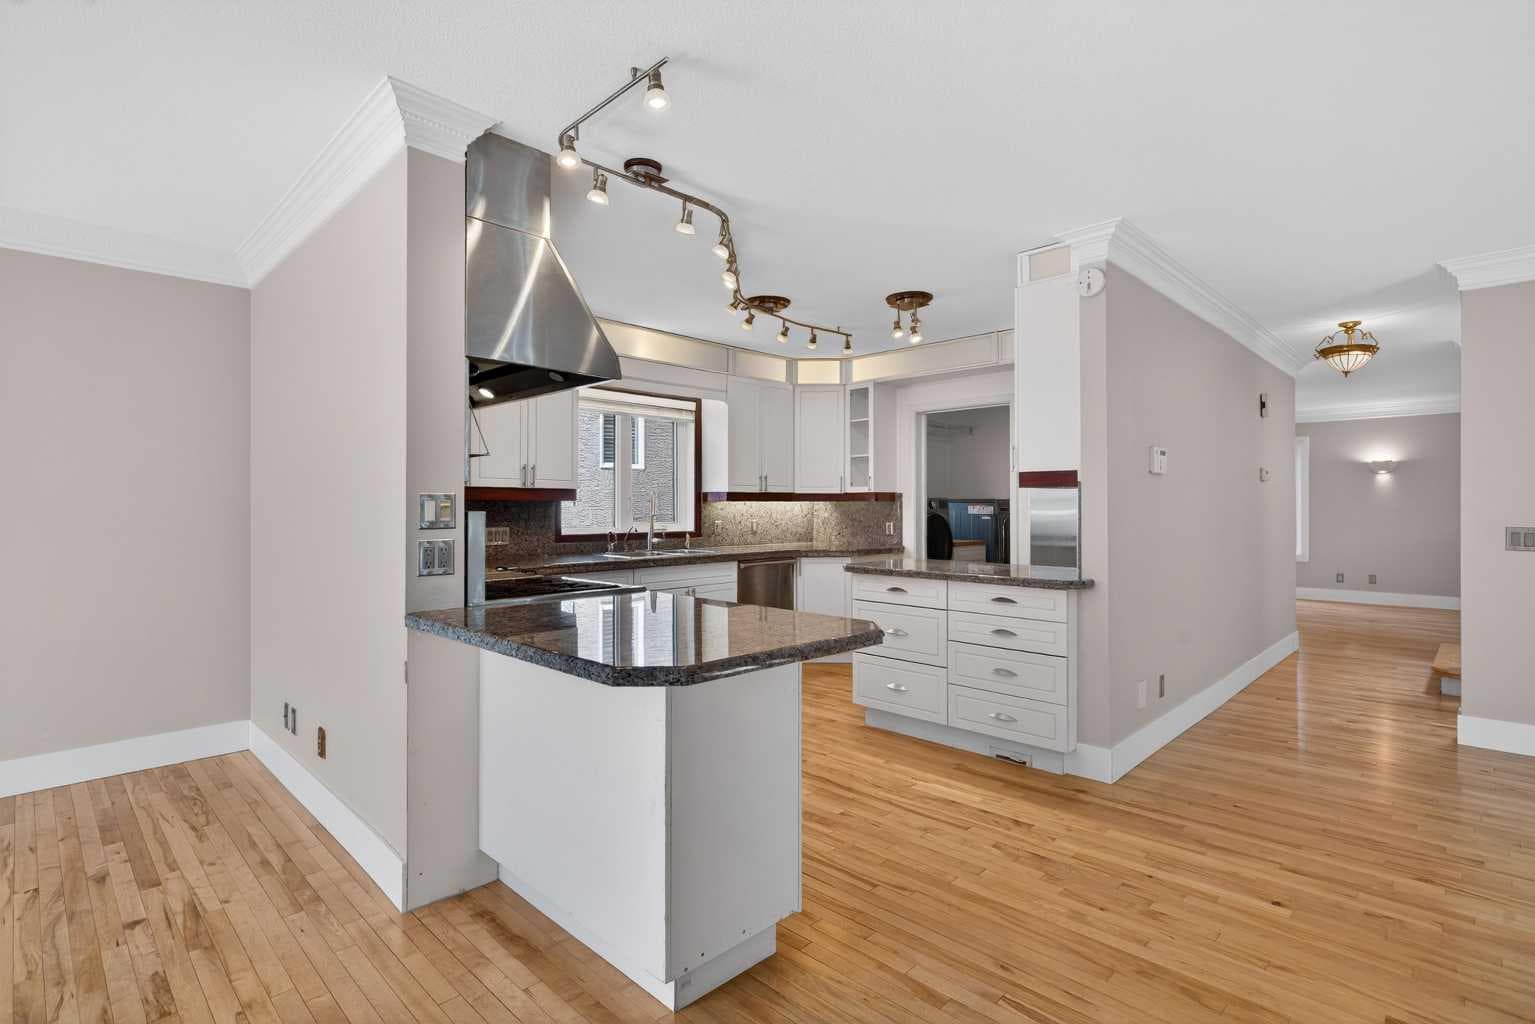
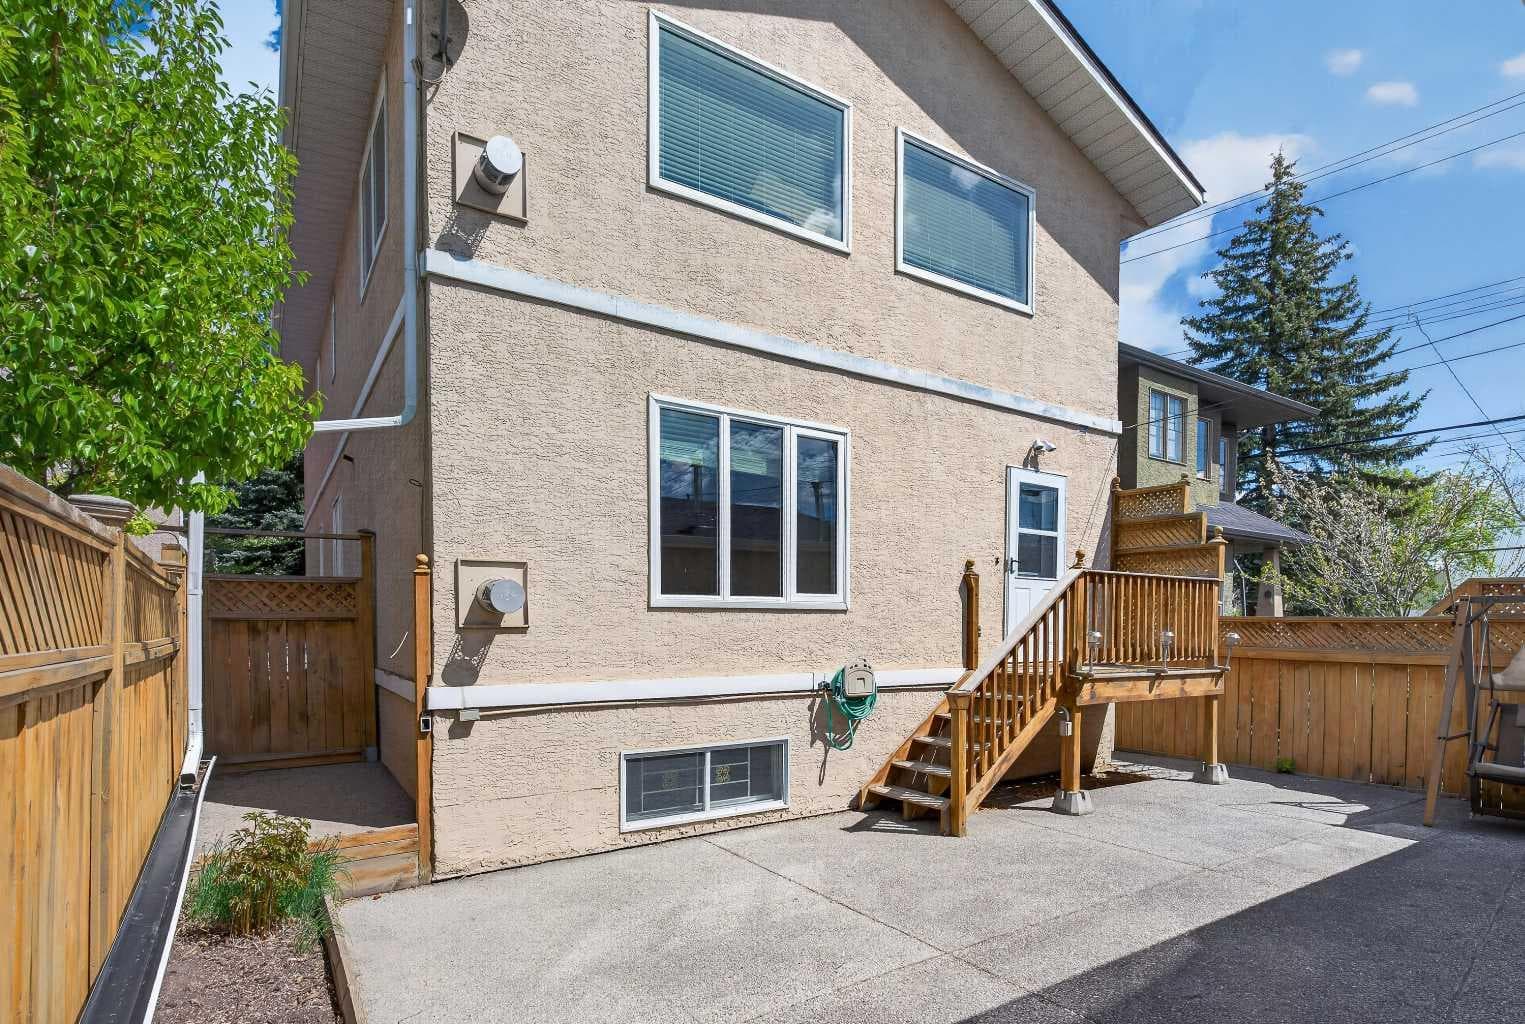
Here in the popular inner city community of West Hillhurst is where you’ll find your new home in this custom-built two storey just steps to the community centre, West Hillhurst Park & minutes to shopping & LRT. Available for quick possession, this fully finished home enjoys hardwood floors & central air, total of 5 bedrooms & 4 full baths, heated 3 car garage & sunny South backyard…plus an illegal basement suite with separate entrance. With over 3500sqft of developed living space, you’ll love the functional & inviting feel of the main floor which features an airy & open living room, great-sized formal dining room…perfect for both entertaining & family meals, & sun-drenched family room with corner gas fireplace & South-facing window looking out into the backyard. The sleek & updated white kitchen has granite countertops & backsplash, loads of cabinet space, large walk-in pantry/laundry room & upgraded stainless steel appliances which includes a Subzero fridge, Viking dishwasher & gas stove/convection oven. Total of 3 bedrooms & 2 full baths on the upper level…highlighted by the incredible owners’ retreat with vaulted ceilings & 3 skylights, gas fireplace, huge walk-in closet & jetted tub ensuite with double vanities & separate shower, instant hot water & built-in cabinets. The other 2 bedrooms are both a terrific size & 1 has an enclosed balcony. The illegal basement suite – with separate side entrance & infloor heating, is finished with 2 large bedrooms, full bathroom with 2 sinks, rec room with cold room & kitchen/dining room with tile floors & white/stainless steel appliances including a gas stove. The main floor laundry has an LG washer & dryer. Additional features of this fantastic home include a main floor full bathroom with shower, central vacuum system, tankless water system, fenced South backyard with aggregate patio, new furnace/boiler/NuVo water softener in 2020, oversized/heated 3 car garage & in 2020 a new roof was installed on the garage, & in 2025 a new roof was installed on the house & the polyB water pipes were removed. Only a short stroll from your front door is the West Hillhurst Community Centre & Park…with its tennis courts & sports field, the site of year-round neighbourhood activities, playground & community gardens. Queen Elizabeth School & High School are also both a couple blocks away, & numerous parks & off-leash areas are all close-by. Prime location just minutes to SAIT & Jubilee Auditorium, Lions Park LRT, North Hill Mall, historic Riley Park, the vibrant Kensington district & easy access to University of Calgary & major medical facilities, Bow River Pathway System & downtown.

General Info

Rooms & Size
Rooms Above Grade
7
Bedrooms
5
Beds Above Grade
3
Beds Below Grade
2
Total Baths
4
Full Baths
4
Half Baths
0
Ensuite
Yes
Living Area
2,496 sqft
Main Level
1,245 sqft
Upper Level
1,251 sqft
Inside Highlights
Appliances
Central Air ConditionerDishwasherDryerGarburatorGas StoveRange HoodRefrigeratorWasherWindow Coverings
Flooring
CarpetCeramic TileHardwoodSlate
Interior Features
Ceiling Fan(s)Central VacuumDouble VanityGranite CountersHigh CeilingsJetted TubPantrySkylight(s)StorageTankless Hot WaterVaulted Ceiling(s)Walk-In Closet(s)
Laundry
Laundry RoomMain LevelSink
Fireplace
Brick FacingFamily RoomGasPrimary Bedroom
Heating & Cooling
Heating
In FloorForced AirNatural Gas
Cooling
Central Air
Parking
Garage
Yes
Garage Spaces
3
Total Parking
3
Features
Alley AccessGarage Faces RearHeated GarageOversizedTriple Garage Detached
Lifestyle
Community
ParkPlaygroundSchools NearbyShopping NearbyTennis Court(s)
Curb Appeal
Exterior Features
Private Yard
Patio & Porch
Balcony(s)Patio
Lot
Acreage
No
Lot Size
0.1 ac
Lot Size
4,154 sqft
Frontage (ft)
32.02
Frontage
9.76M 32`0"
Features
Back LaneBack YardFront YardLandscapedRectangular Lot
Construction
Style
2 Storey
Materials
StoneStuccoWood Frame
Structure Type
House
Property Subtype
Detached
Roof, Fencing & Foundation
Roof
Asphalt Shingle
Fencing
Fenced
Foundation
Poured Concrete
Basement
Type
Full
Development
Finished
Features
Separate/Exterior Entry
Address
Subdivision
West Hillhurst
Suite
Yes
City
Calgary
Province
Alberta
Postal Code
T2N 0W6
County
Calgary
Use & Rules
Faces
N
Zoning
R-CG
Restrictions
Restrictions
None Known
Listing & Market
Days on Market
37
Listing Date
5/23/2026
Open Houses
3
MLS Number
A2311175
Taxes
Annual Tax
$7,181.89
Assessed Value
$1,080,000
Tax Year
2,026
Tax Block
15
Tax Lot
6
Ownership
Title Type
Fee Simple
Ownership Interest
Private
Possession
Possession
30 Days / Neg
Inclusions
Basement appliances (fridgedishwasher <as is>gas stove)wall-mounted TVs/bracketsalarm system hardware2 microwavesgarage heaterwardrobe in upstairs bedroomwhite cabinet in laundry room

Sign in to view financial details, taxes & ownership.

Data was last updated June 29, 2026 at 12:07 PM (Mountain Time)

Listing data supplied by Pillar 9™ MLS® System; deemed reliable but not guaranteed accurate. The trademarks MLS®, Multiple Listing Service® and associated logos are owned by CREA. For information purposes only — not intended to solicit properties currently listed for sale or buyers already under contract.

MaxWell Capital Realty

MaxWell Capital Realty

Where Real Estate Happens

75 Crowfoot rise NW, #150

Calgary, AB, T3G 4P5

Cell: +1 403 478 8558

Office: 403-282-7770

jimang.realty@gmail.com

Get in Touch with Me

Submit your details and receive tailored property recommendations

Prefer Direct Approach ?

Cell: +1 403 478 8558

Office: 403-282-7770

jimang.realty@gmail.com

Location

75 Crowfoot rise NW, #150

Calgary, AB, T3G 4P5

Contact Me

Finding your perfect home we help you find your perfect home, investment property, or rental with ease and confidence.

Prefer Direct Approach ?

Cell: +1 403 478 8558

Office

403-282-7770

Location

75 Crowfoot rise NW, #150

Calgary, AB, T3G 4P5

MaxWell Capital Realty

Licensed Brokerage: MaxWell Capital Realty

Licensed Real Estate Associate: Jim Ang Li, Associate

Copyright 2026 by Pillar9. All Rights Reserved.

Data is supplied by Pillar 9™ MLS® System. Pillar 9™ is the owner of the copyright in its MLS® System. Data is deemed reliable but is not guaranteed accurate by Pillar 9™.

The trademarks MLS®, Multiple Listing Service® and the associated logos are owned by The Canadian Real Estate Association (CREA) and identify the quality of services provided by real estate professionals who are members of CREA. Used under license.

For information purposes only. Not intended to solicit properties currently listed for sale. If your property is currently listed with a REALTOR®, please disregard this advertisement.

Designed by Bowrand | © 2026 All rights reserved