Property-2 (Beta)

Detached in Scenic Acres
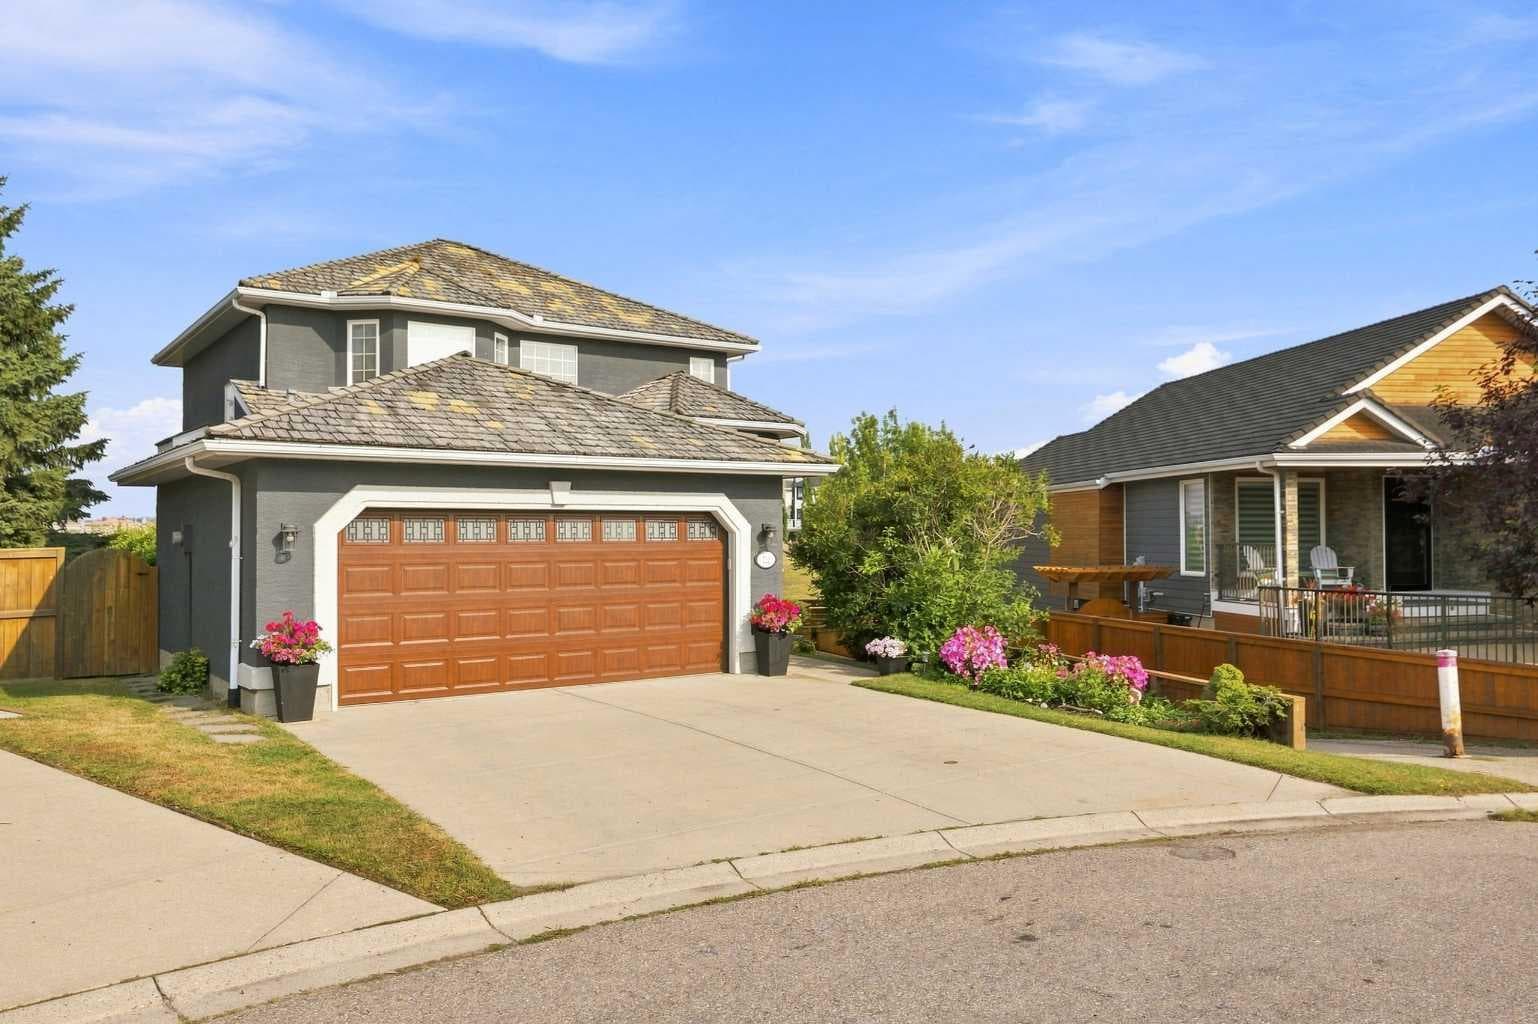
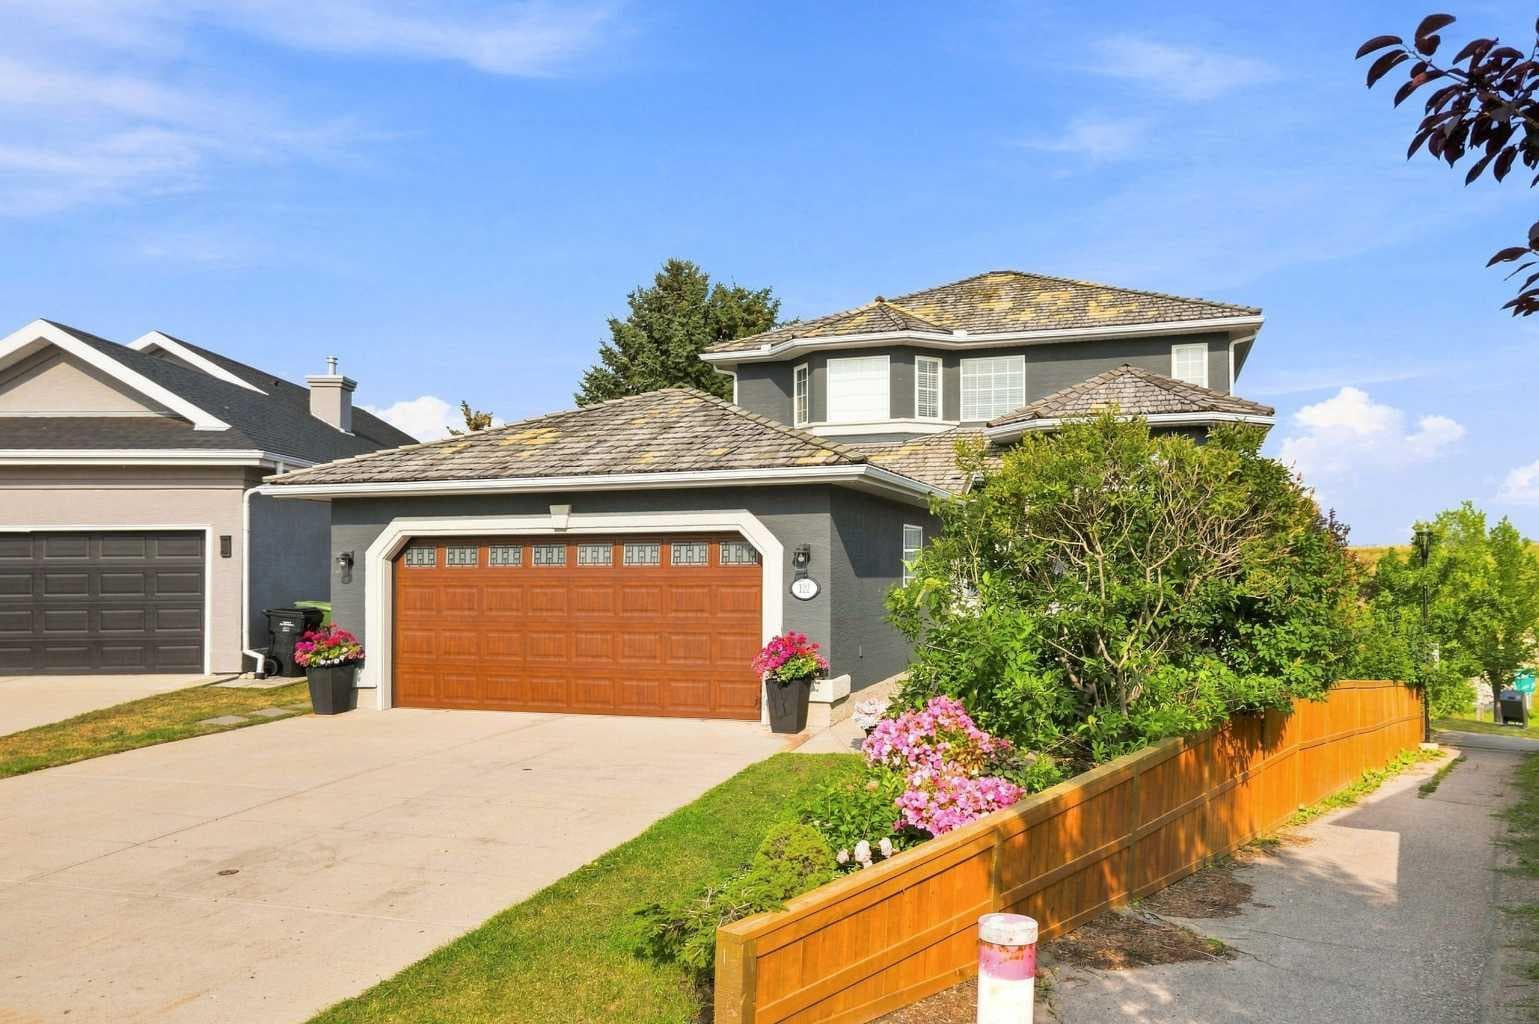
122 Sceptre Close NW — photo 1
Tap to enlarge
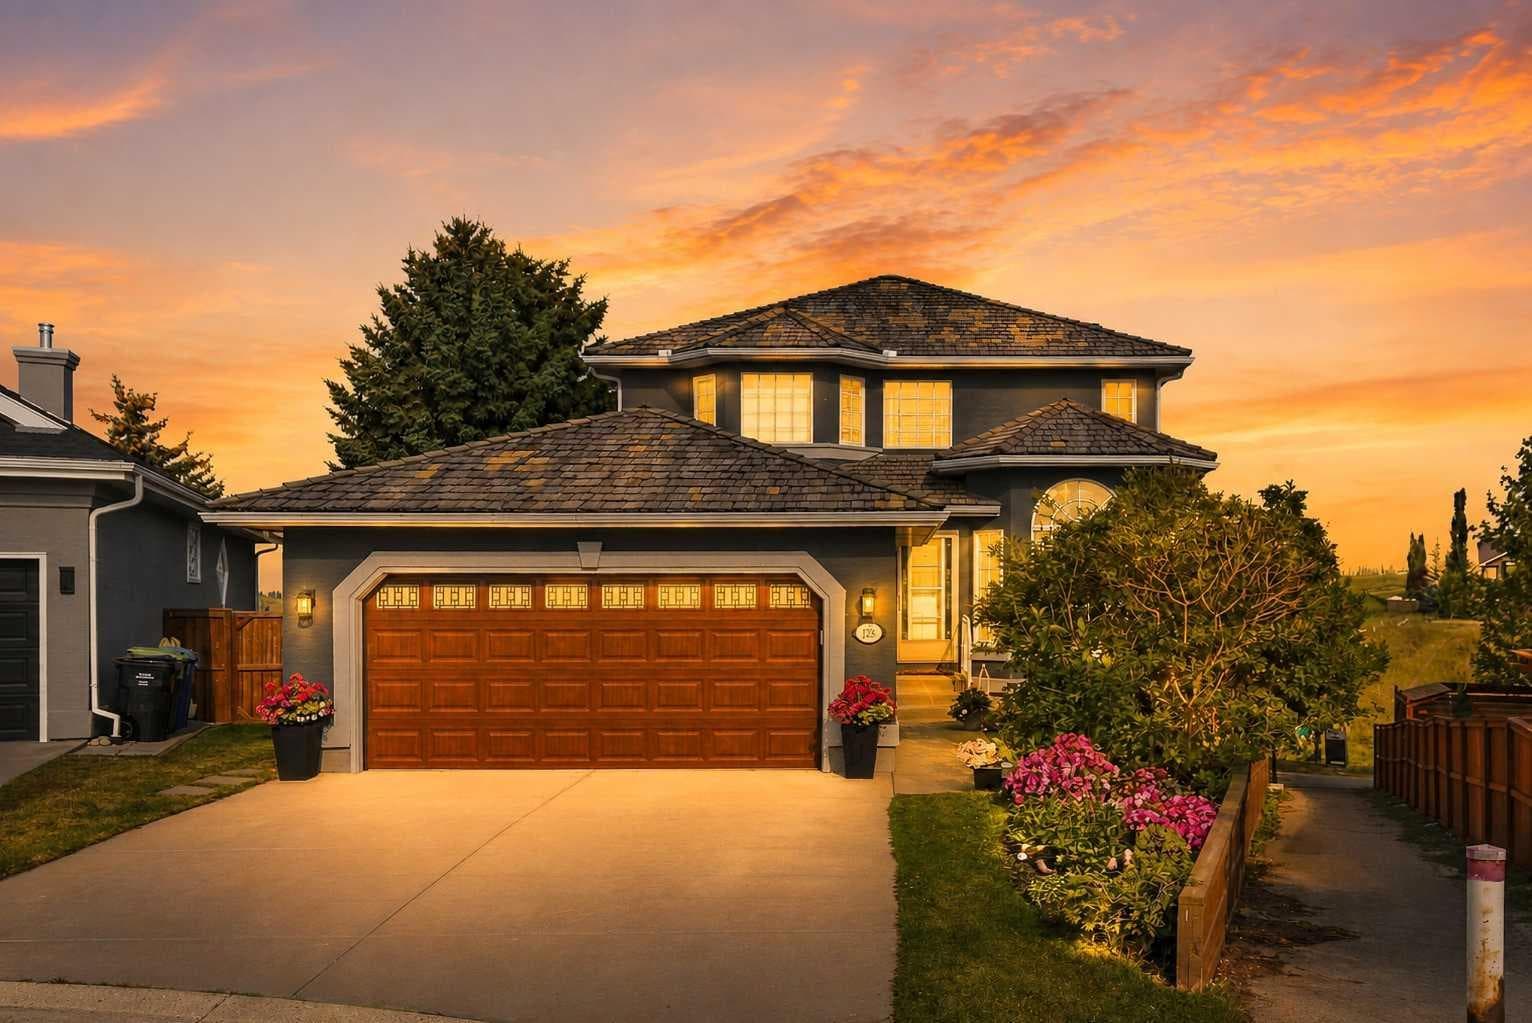
122 Sceptre Close NW — photo 2
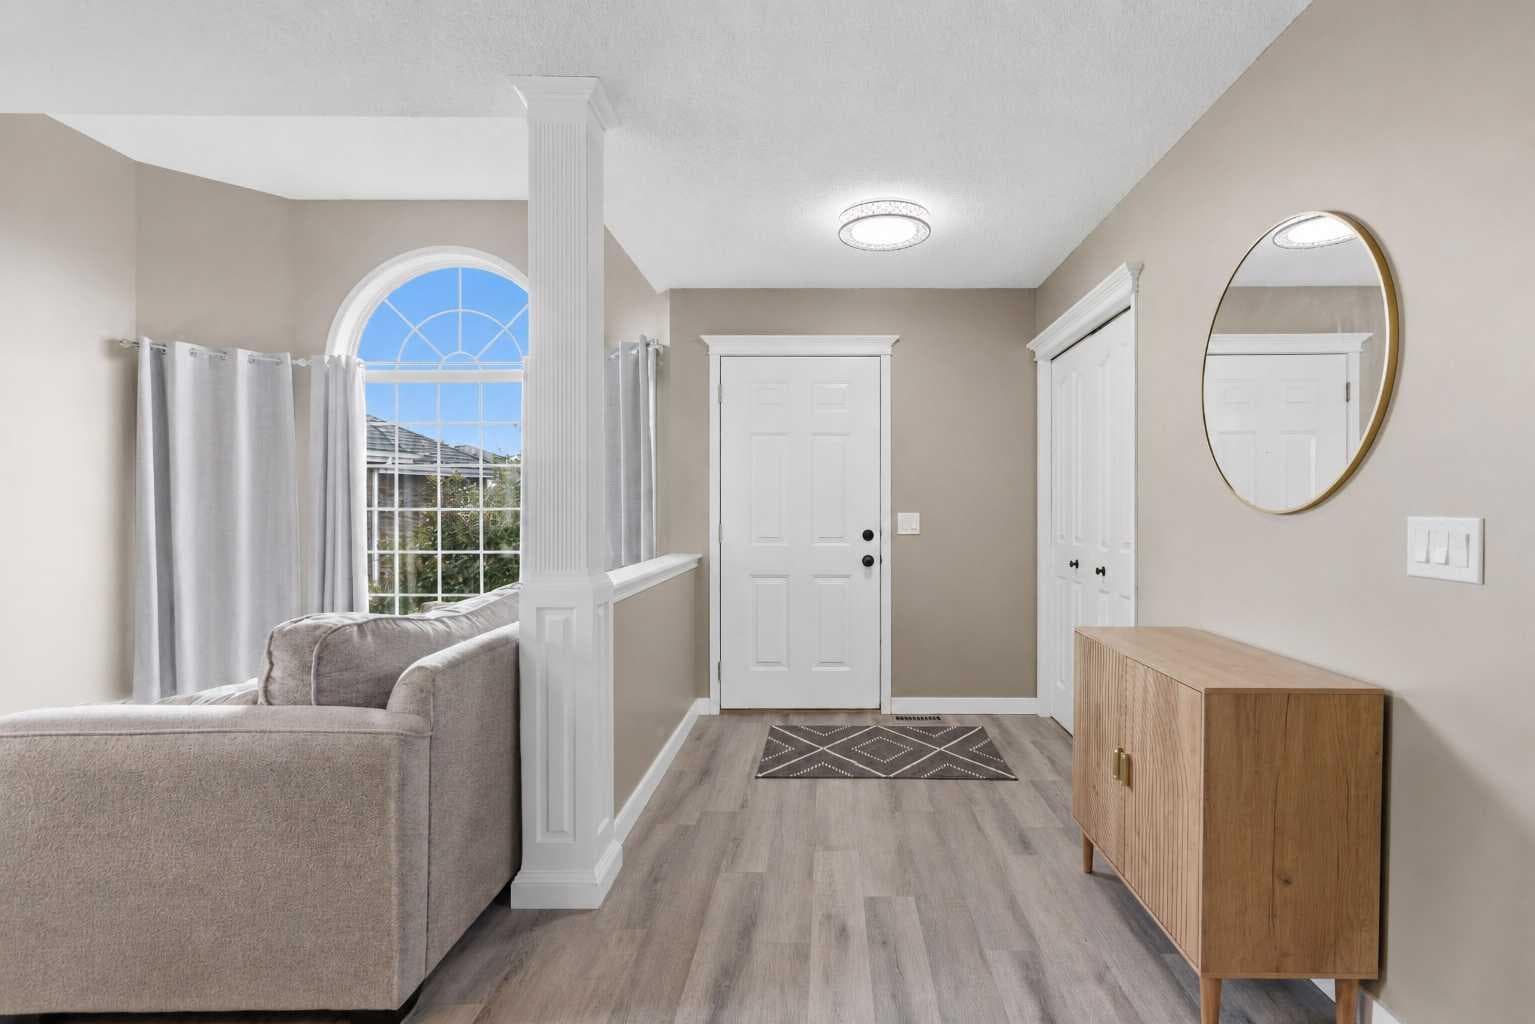
122 Sceptre Close NW — photo 3
+27 Photos
Active
Active

$899,900

122 Sceptre Close NW

Scenic Acres, Calgary, T3L 1Y2
Listing courtesy of Keller Williams BOLD Realty
MLS # A2336026Get qualified
4
Beds
3
Baths
1,996.31
Sqft

Interested?

Send Jim a quick note — replies within the day.

or call +1 403 478 8558

Listing Description

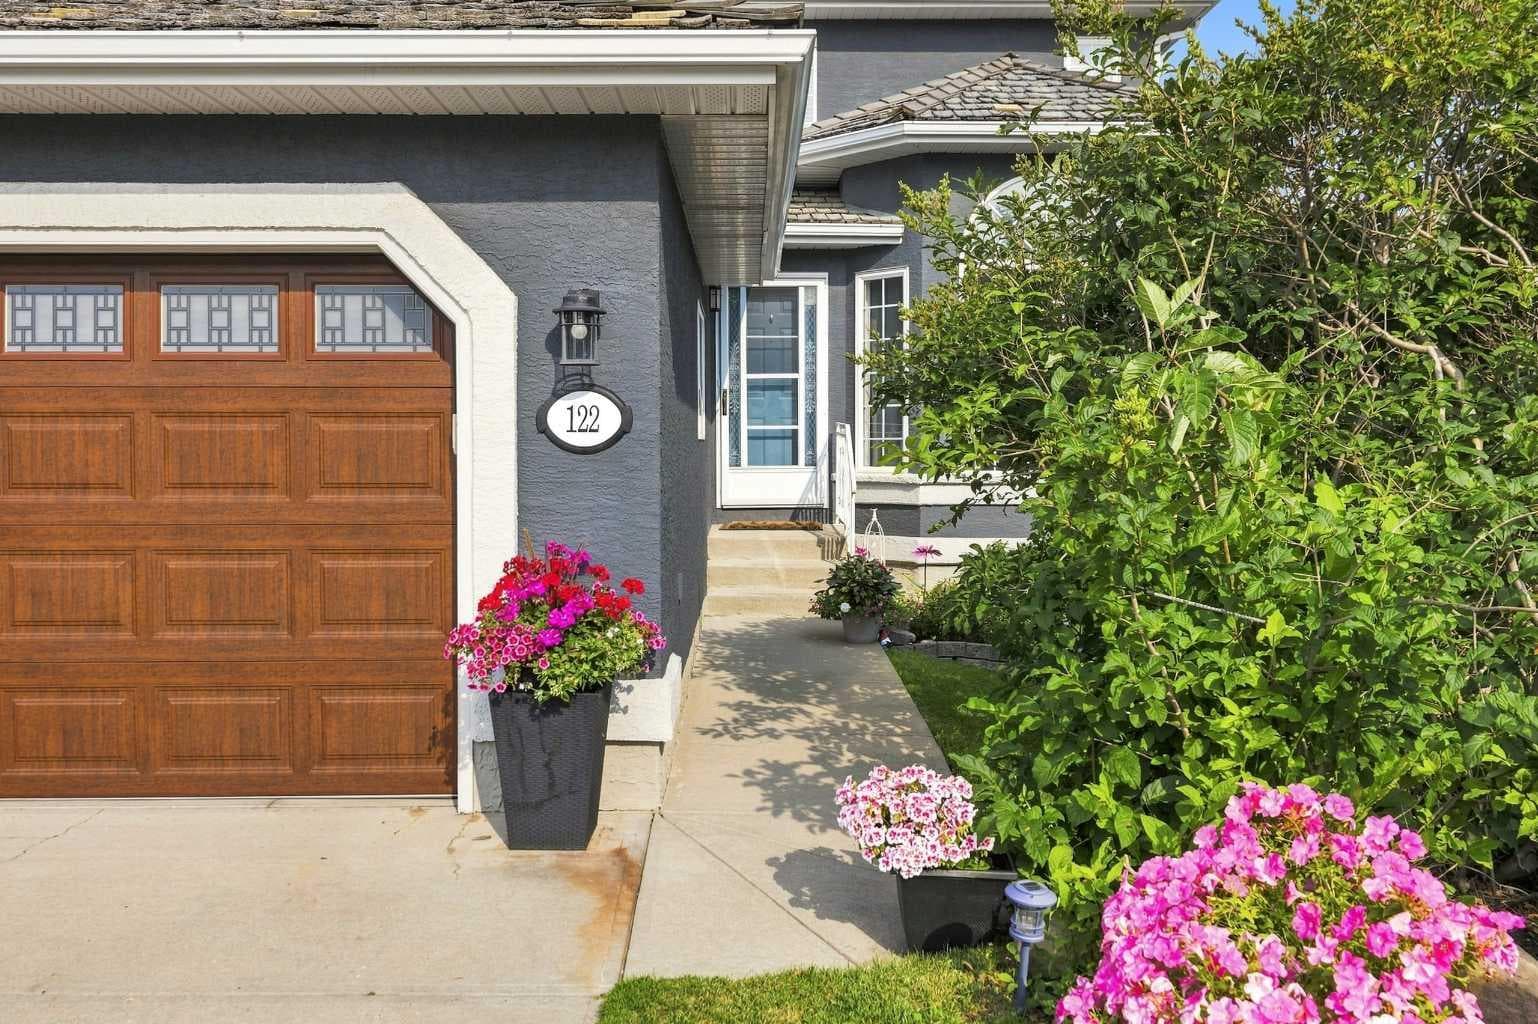
Imagine waking up to beautiful mountain views, stepping into a stunningly renovated kitchen, and enjoying your morning coffee while taking in the scenery. At 122 Sceptre Close NW, thoughtful renovations, beautiful outdoor spaces, and an exceptional Scenic Acres location come together to create a home that feels both inviting and special. This beautifully updated 4-bedroom, 3-bathroom home is tucked away on a quiet cul-de-sac and ideally positioned on a corner, pie-shaped lot, offering privacy, comfort, and convenience. At the heart of the home is a fully renovated and highly upgraded premium kitchen featuring Nuvolato quartz countertops and backsplash, complemented by under-counter lighting and thoughtful finishes designed for both everyday living and entertaining. Whether you are preparing a quiet morning coffee, gathering with family, or hosting friends, this is a space you will truly enjoy spending time in. All bathrooms have also been thoughtfully renovated with premium finishes, complemented by new flooring throughout the main and upper levels and a new roof with roof replacement certificate. Step outside and discover a private backyard surrounded by mature trees, where a newly installed and beautifully maintained sod lawn creates a fresh, inviting setting. The deck and patio provide wonderful spaces for morning coffee, summer entertaining, or relaxing at the end of the day, while the dedicated dog run is perfect for your four-legged family members. The lifestyle continues beyond the backyard, with convenient access to nearby parks, playgrounds, walking trails, pathways, and green spaces. Whether it is an evening stroll, a morning walk with the dog, or time outdoors with the family, there is plenty to enjoy right outside your door. The walkout basement adds even more possibilities. Partially finished and ideal for a home gym, recreation area, or additional living space, it also offers ample opportunity to customize and develop the lower level to suit your lifestyle and future needs. With easy access to Stoney Trail and major routes, this home offers the perfect balance of peaceful neighbourhood living and everyday connectivity. Beautifully renovated, thoughtfully positioned, and filled with spaces to enjoy, 122 Sceptre Close NW is more than a home, it is a place to create memories. Schedule your private showing today and experience it for yourself!

General Info

Rooms & Size
Rooms Above Grade
6
Bedrooms
4
Beds Above Grade
3
Beds Below Grade
1
Total Baths
3
Full Baths
2
Half Baths
1
Ensuite
Yes
Living Area
1,996.31 sqft
Main Level
1,102.91 sqft
Inside Highlights
Appliances
DishwasherElectric RangeElectric StoveGarage Control(s)RefrigeratorWasher/DryerWindow Coverings
Flooring
CarpetTileVinyl Plank
Interior Features
Ceiling Fan(s)Central VacuumChandelierKitchen IslandQuartz CountersSeparate EntranceWalk-In Closet(s)
Laundry
Laundry Room
Fireplace
Gas
Heating & Cooling
Heating
Central
Cooling
None
Parking
Garage
Yes
Garage Spaces
2
Total Parking
4
Features
Double Garage Attached
Lifestyle
Community
ParkPlaygroundSchools NearbyShopping NearbySidewalksStreet LightsWalking/Bike Paths
Curb Appeal
Exterior Features
Dog RunPrivate YardRain Gutters
Patio & Porch
DeckPatio
Lot
Acreage
No
Lot Size
0.14 ac
Lot Size
6,189 sqft
Frontage (ft)
29.36
Frontage
8.95M 29`4"
Features
Back YardBacks on to Park/Green SpaceCorner LotCul-De-SacDog Run Fenced InPie Shaped LotPrivate
Construction
Style
2 Storey
Materials
Stucco
Structure Type
House
Property Subtype
Detached
Roof, Fencing & Foundation
Roof
Cedar Shake
Fencing
Fenced
Foundation
Poured Concrete
Basement
Type
Full
Development
Partially Finished
Features
Separate/Exterior EntryWalk Out
Address
Subdivision
Scenic Acres
Suite
No
City
Calgary
Province
Alberta
Postal Code
T3L 1Y2
County
Calgary
Use & Rules
Faces
E
Zoning
R-CG
Restrictions
Restrictions
None Known
Listing & Market
Days on Market
10
Listing Date
8/12/2026
MLS Number
A2336026
Taxes
Annual Tax
$6,387.23
Tax Year
2,026
Tax Block
19
Tax Lot
42
Ownership
Title Type
Fee Simple
Ownership Interest
Private
Possession
Possession
30 Days / Neg
Inclusions
DishwasherFridgeWasherDryerStoveRange HoodOvenWindow CoveringsShelves in the garageCeiling Fans

Sign in to view financial details, taxes & ownership.

Data was last updated August 22, 2026 at 06:11 PM (Mountain Time)

Listing data supplied by Pillar 9™ MLS® System; deemed reliable but not guaranteed accurate. The trademarks MLS®, Multiple Listing Service® and associated logos are owned by CREA. For information purposes only — not intended to solicit properties currently listed for sale or buyers already under contract.

MaxWell Capital Realty

MaxWell Capital Realty

Where Real Estate Happens

75 Crowfoot rise NW, #150

Calgary, AB, T3G 4P5

Cell: +1 403 478 8558

Office: 403-282-7770

jimang.realty@gmail.com

Get in Touch with Me

Submit your details and receive tailored property recommendations

Prefer Direct Approach ?

Cell: +1 403 478 8558

Office: 403-282-7770

jimang.realty@gmail.com

Location

75 Crowfoot rise NW, #150

Calgary, AB, T3G 4P5

Contact Me

Finding your perfect home we help you find your perfect home, investment property, or rental with ease and confidence.

Prefer Direct Approach ?

Cell: +1 403 478 8558

Office

403-282-7770

Location

75 Crowfoot rise NW, #150

Calgary, AB, T3G 4P5

MaxWell Capital Realty

Licensed Brokerage: MaxWell Capital Realty

Licensed Real Estate Associate: Jim Ang Li, Associate

Copyright 2026 by Pillar9. All Rights Reserved.

Data is supplied by Pillar 9™ MLS® System. Pillar 9™ is the owner of the copyright in its MLS® System. Data is deemed reliable but is not guaranteed accurate by Pillar 9™.

The trademarks MLS®, Multiple Listing Service® and the associated logos are owned by The Canadian Real Estate Association (CREA) and identify the quality of services provided by real estate professionals who are members of CREA. Used under license.

For information purposes only. Not intended to solicit properties currently listed for sale. If your property is currently listed with a REALTOR®, please disregard this advertisement.

Designed by Bowrand | © 2026 All rights reserved