Property-2 (Beta)

Detached in Varsity

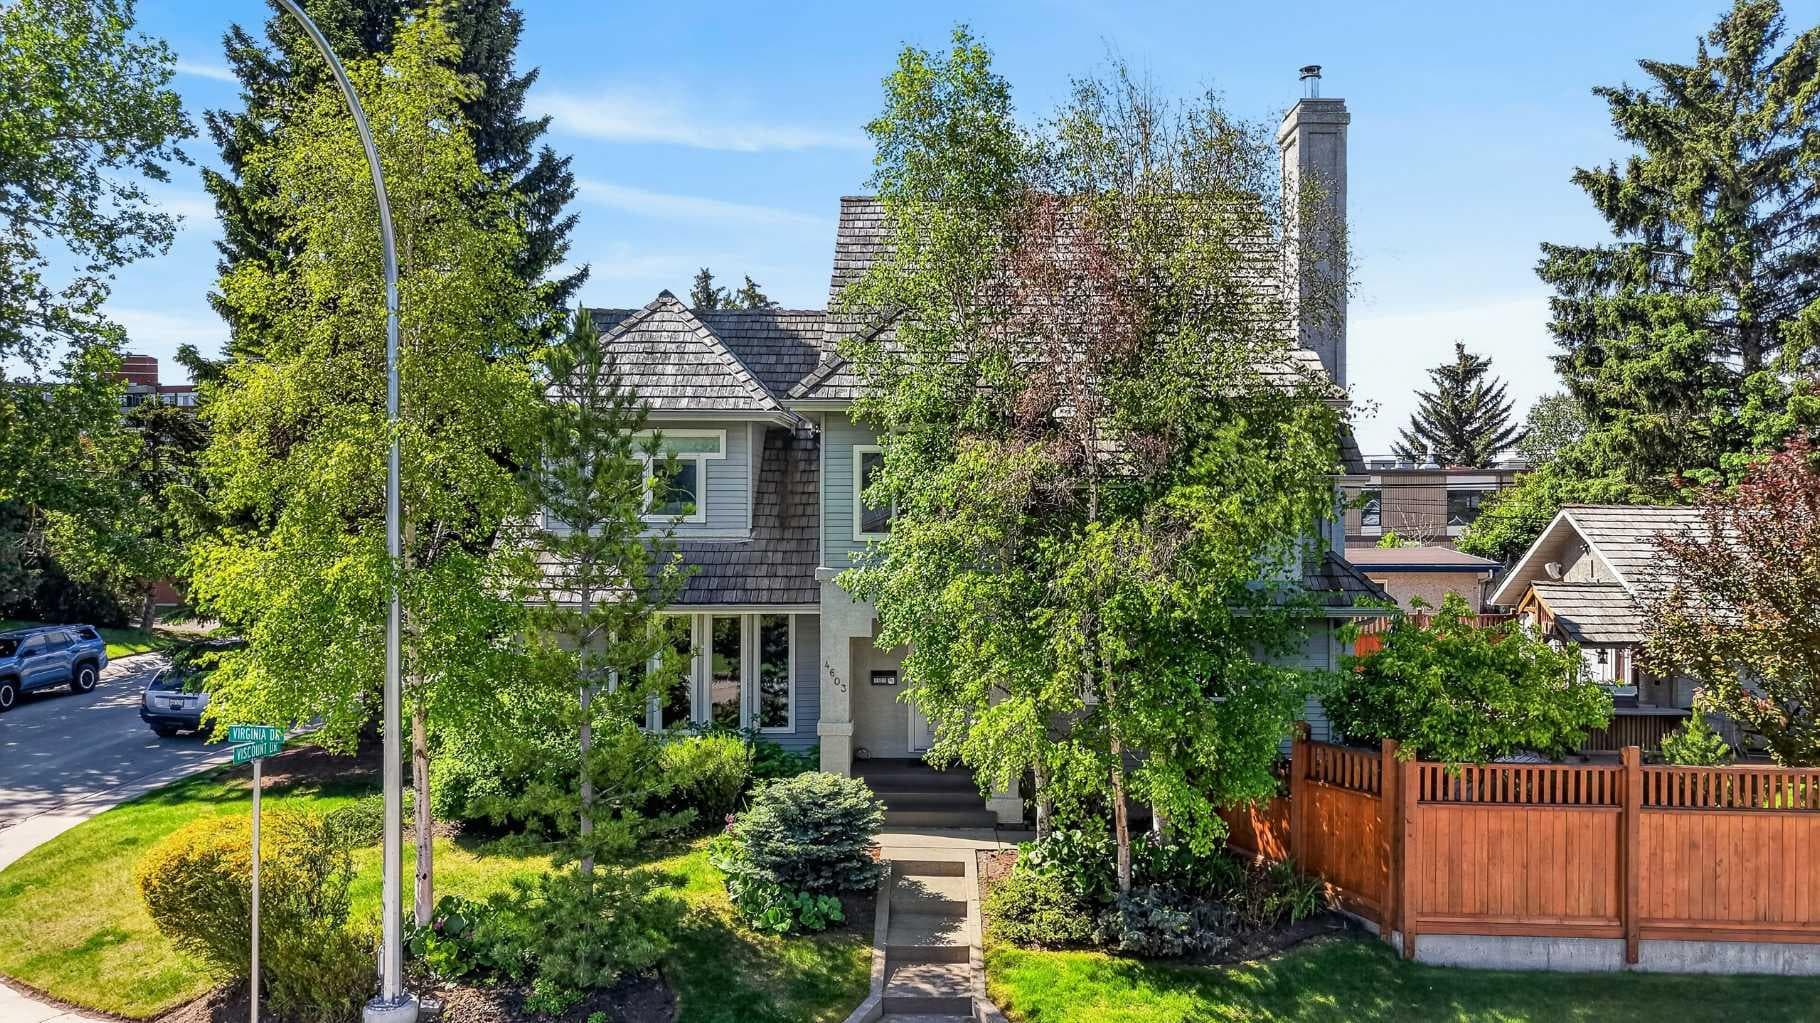
4603 Virginia Drive NW — photo 1
Tap to enlarge
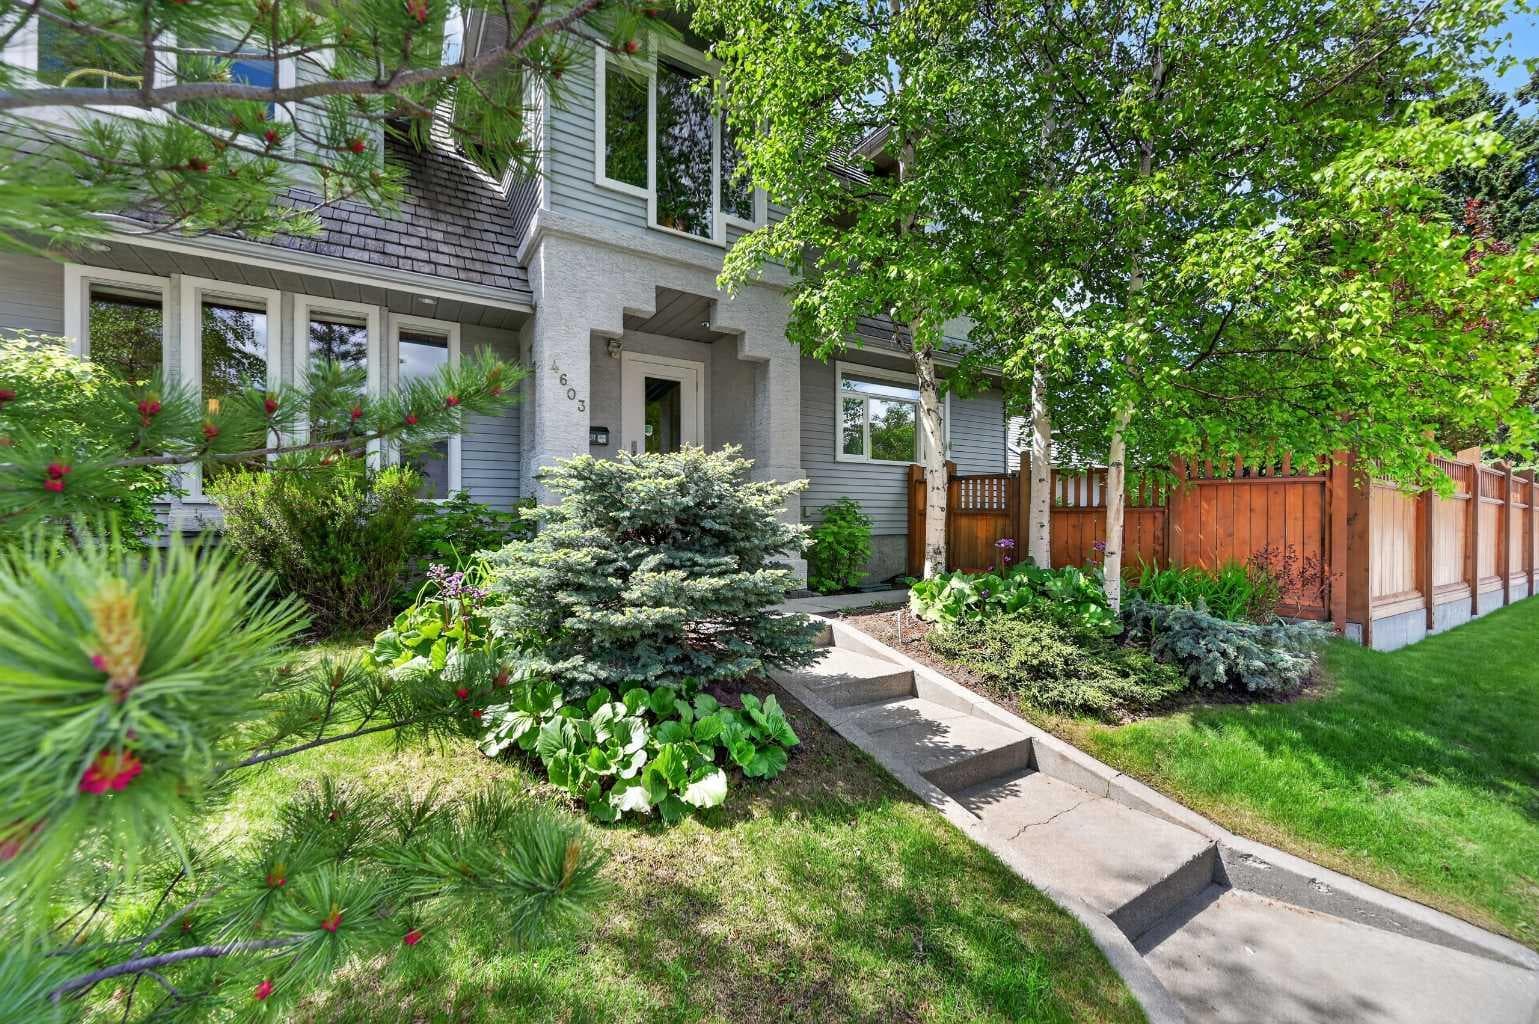
4603 Virginia Drive NW — photo 2
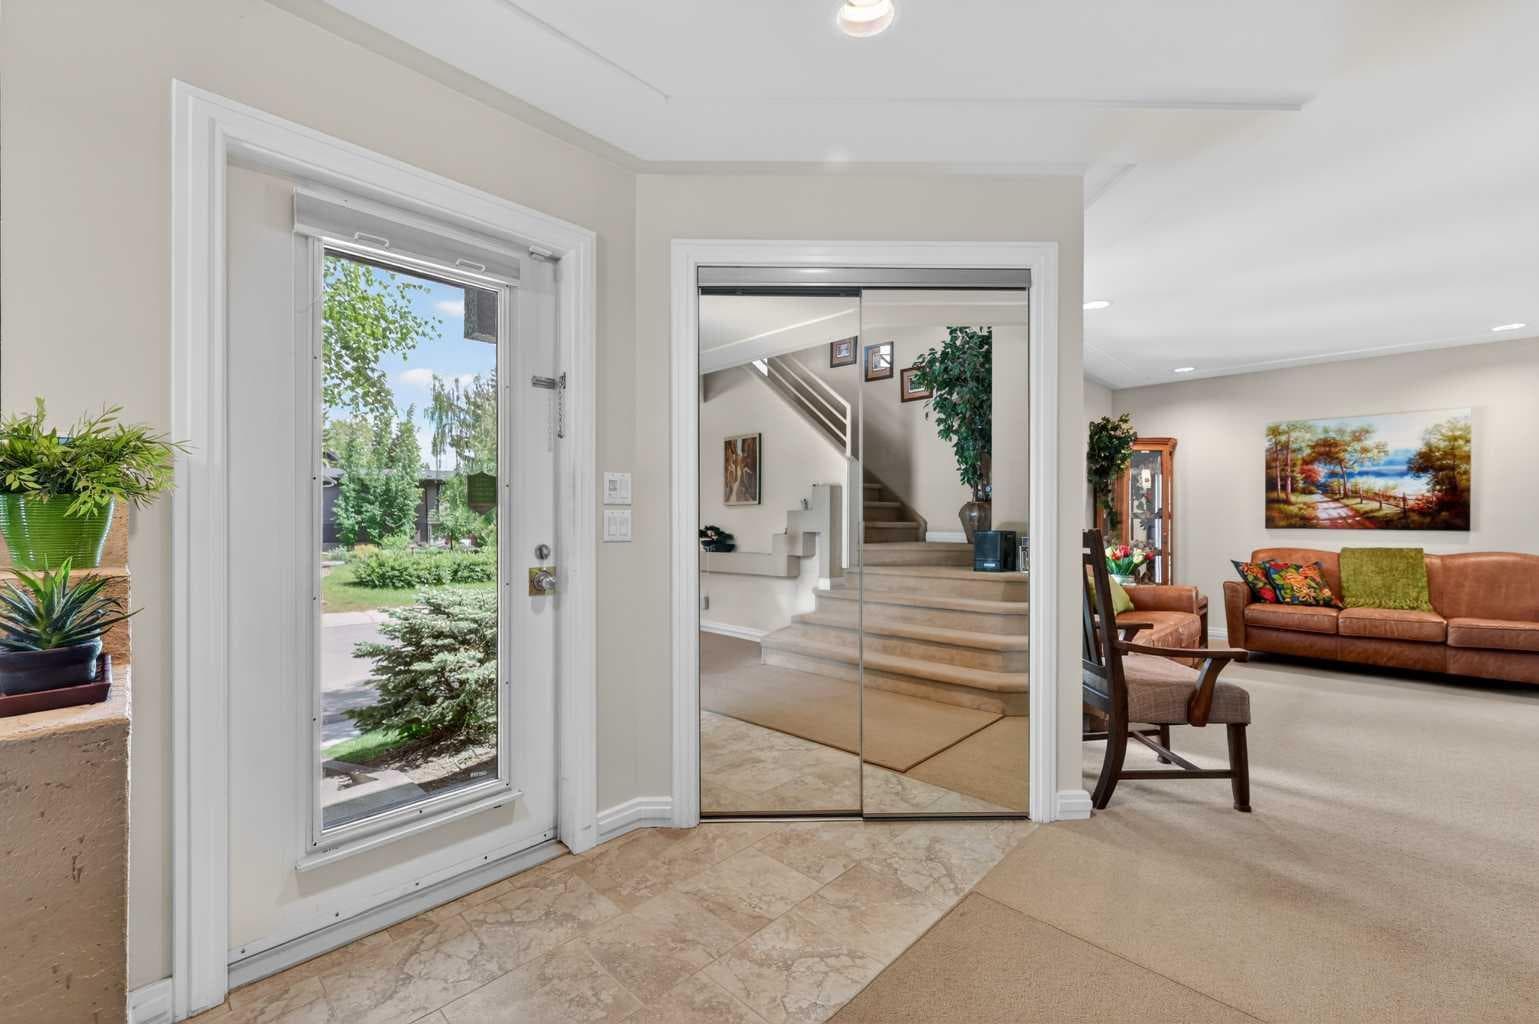
4603 Virginia Drive NW — photo 3
+27 Photos
Active
Active

$1,300,000

4603 Virginia Drive NW

Varsity, Calgary, T3A 0N9
Listing courtesy of Real Broker
MLS # A2320408Get qualified
5
Beds
4
Baths
2,240.56
Sqft

Interested?

Send Jim a quick note — replies within the day.

or call +1 403 478 8558

Listing Description

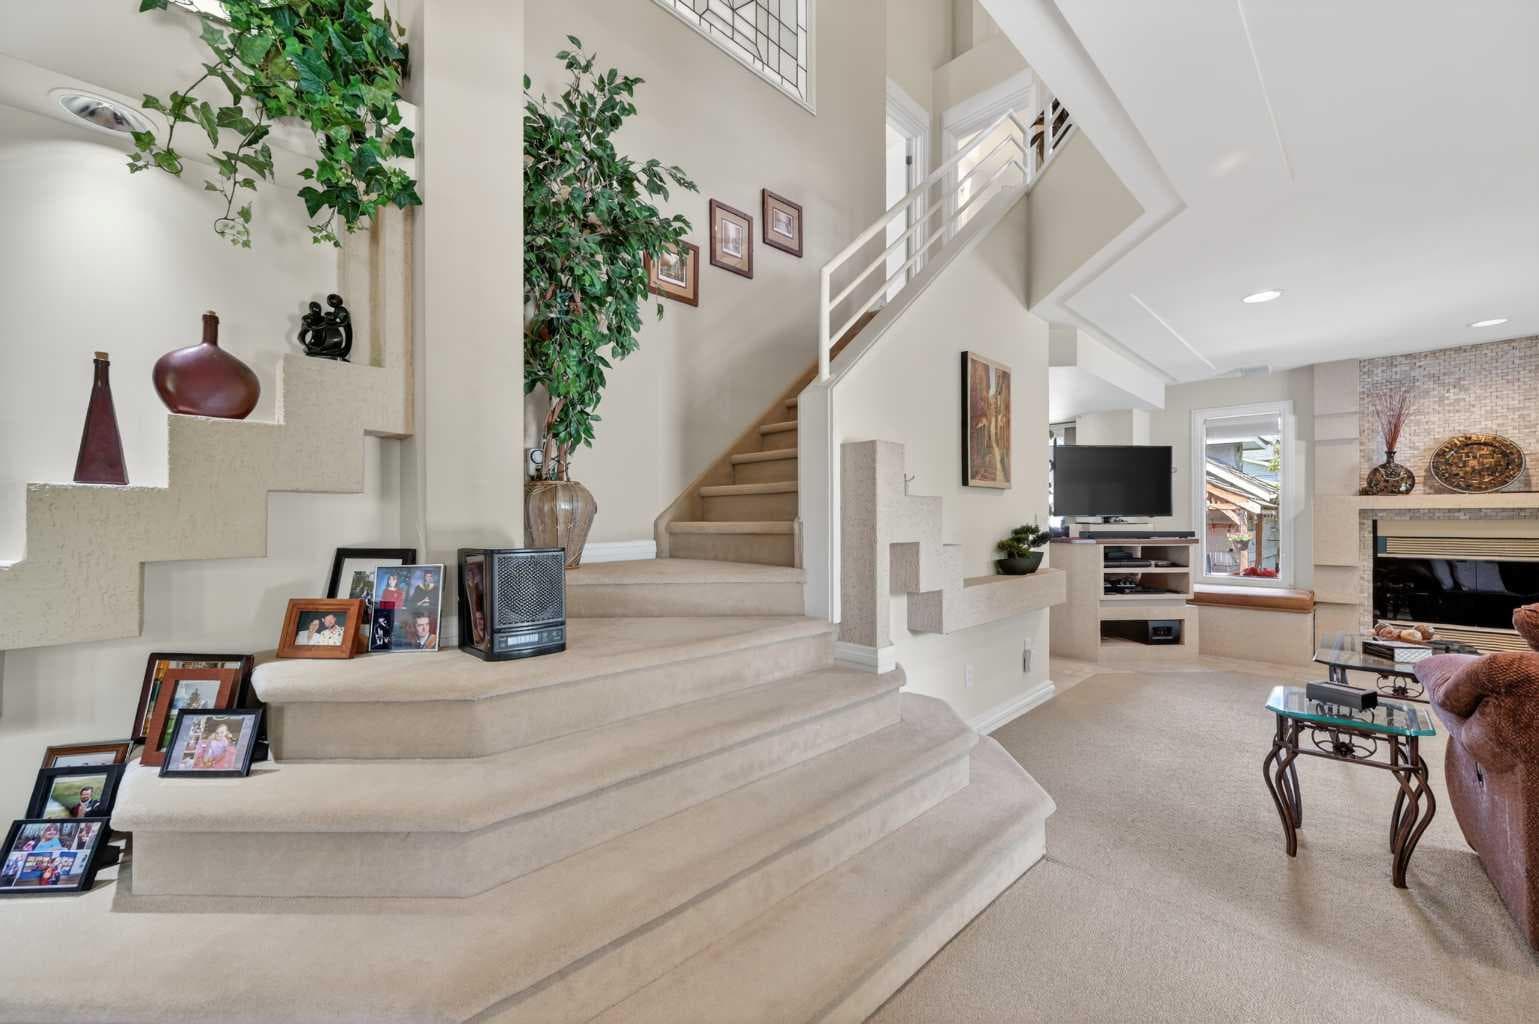
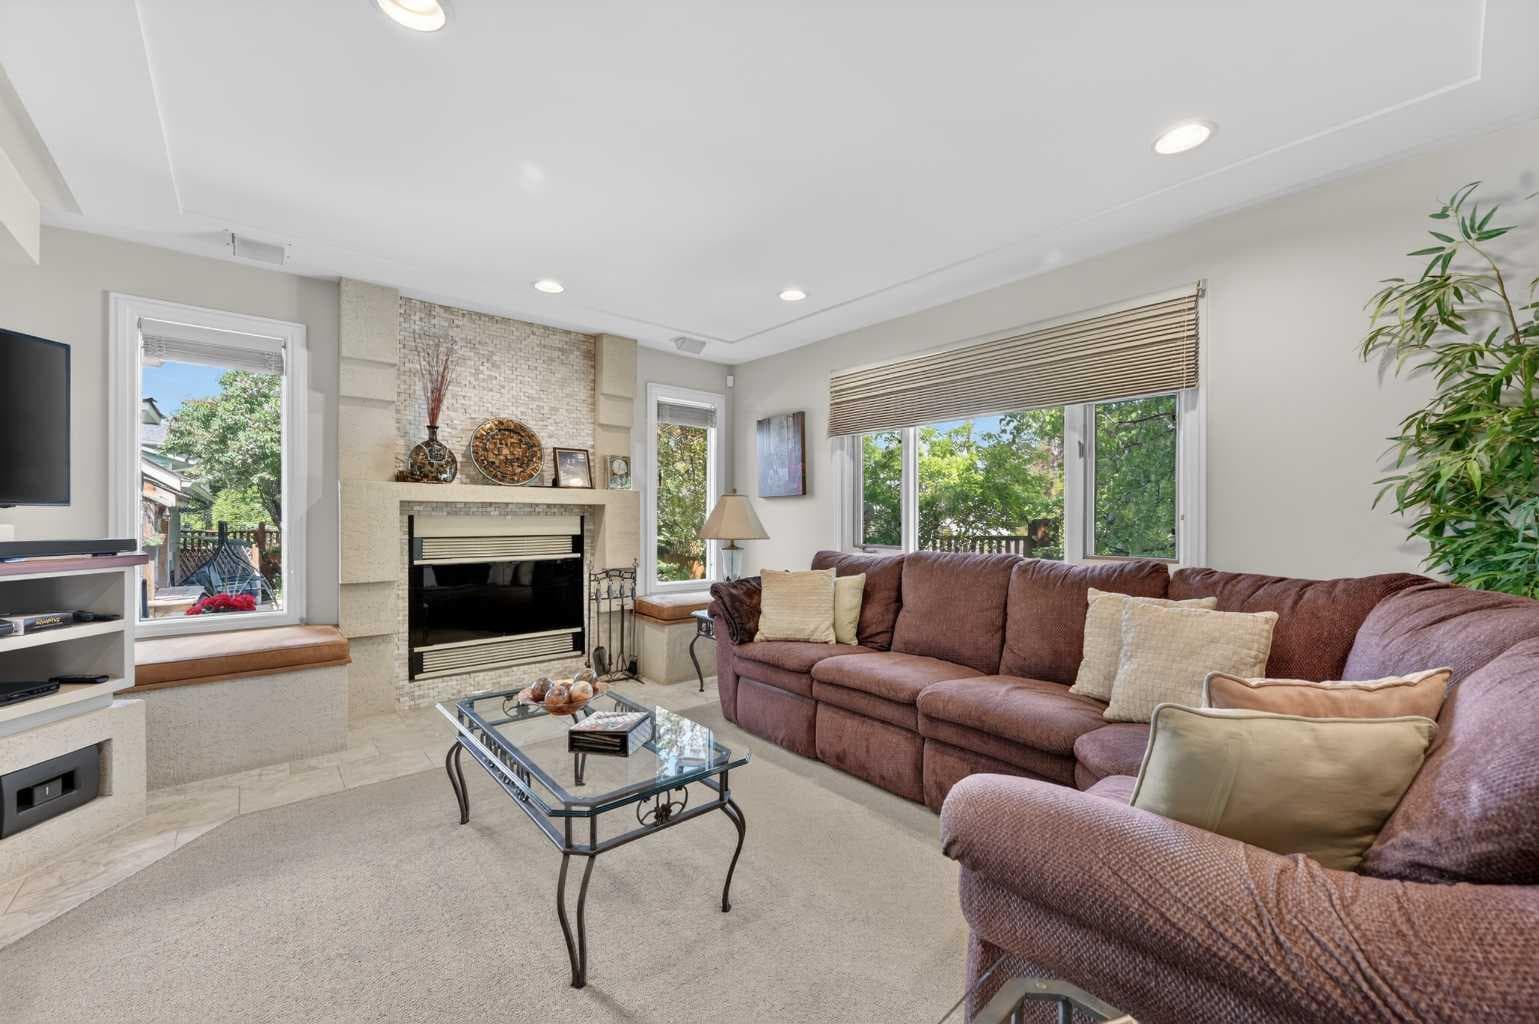
Welcome to an architecturally distinguished, custom-designed residence in the prestigious community of Varsity—a home where timeless craftsmanship meets refined modern living. Extensively renovated and meticulously maintained, this property showcases top-tier appliances, bespoke millwork, and exquisite design elements that elevate every room. Perfectly positioned within minutes of elite educational options—including French Immersion, Catholic, Mandarin Immersion, CBE Junior High, multiple high schools, and the University of Calgary—this home offers unmatched convenience. Shopping, dining, parks, pathways, and essential services are all within walking distance, with seamless access to transit connecting to Varsity, Brentwood, and Dalhousie LRT stations. Inside, the home unfolds with thoughtful elegance. The upper level features three beautifully appointed bedrooms, a serene sitting room, a dedicated exercise room, and a luxurious ensuite, complemented by a second full bath. Every space is enhanced with custom high-end built-ins, reflecting exceptional attention to detail. The main floor is designed for both grand entertaining and intimate everyday living. A sophisticated living room, open dining area, and inviting TV room with a gas/wood-burning fireplace create warm, connected spaces. The chef-inspired kitchen boasts marble countertops and rich solid-wood cabinetry. A full bath with jetted tub, main-floor laundry, and a furnace room with a 3-year-old furnace and instant electric hot water heater complete this level. The fully developed lower level offers an expansive recreation room, ideal for hosting and game-day gatherings, along with a comfortable guest bedroom (+1) and full bath. Wine enthusiasts will appreciate the custom temperature-controlled wine room, while an additional craft/office/storage space adds versatility. A second high-efficiency furnace (3 years old), drinking water filtration system, water softener, and irrigation access highlight the home’s thoughtful mechanical upgrades. Outdoors, the private backyard is a retreat of its own, featuring a generous redwood deck, concrete patio, newly installed leaf-guard gutters, and a refreshed, well-built fence. A covered BBQ area with a high-end built-in sound system sets the stage for unforgettable gatherings. An oversized single garage completes the property. This is a residence that radiates pride of ownership—an extraordinary opportunity to own a truly forever home in one of Calgary’s most coveted neighborhoods.

General Info

Rooms & Size
Rooms Above Grade
10
Bedrooms
5
Beds Above Grade
3
Beds Below Grade
2
Total Baths
4
Full Baths
4
Half Baths
0
Ensuite
Yes
Living Area
2,240.56 sqft
Main Level
1,128.19 sqft
Upper Level
1,112.37 sqft
Inside Highlights
Appliances
DishwasherDryerGarage Control(s)Gas CooktopInstant Hot WaterMicrowaveOvenRange HoodRefrigeratorWasherWater PurifierWater SoftenerWindow Coverings
Flooring
CarpetHardwoodTile
Interior Features
BookcasesCrown MoldingGranite CountersNatural WoodworkNo Smoking HomeRecessed LightingSee RemarksTankless Hot WaterVaulted Ceiling(s)Vinyl WindowsWalk-In Closet(s)Wired for Sound
Laundry
Main Level
Fireplace
Family RoomWood Burning
Heating & Cooling
Heating
High EfficiencyForced AirNatural Gas
Cooling
None
Parking
Garage
Yes
Garage Spaces
1
Total Parking
1
Features
OversizedSingle Garage Detached
Lifestyle
Community
GolfParkPlaygroundSchools NearbyShopping NearbySidewalksStreet LightsTennis Court(s)Walking/Bike Paths
Curb Appeal
Exterior Features
BarbecueBBQ gas lineGardenOutdoor GrillPrivate Yard
Patio & Porch
Deck
Lot
Acreage
No
Lot Size
0.12 ac
Lot Size
5,338 sqft
Frontage (ft)
35.11
Frontage
10.70M 35`1"
Features
Back LaneBack YardCorner LotFront YardGardenMany TreesUnderground Sprinklers
Construction
Style
2 Storey
Materials
Aluminum SidingWood Frame
Structure Type
House
Property Subtype
Detached
Roof, Fencing & Foundation
Roof
Cedar Shake
Fencing
Fenced
Foundation
Poured Concrete
Basement
Type
Full
Development
Finished
Features
None
Address
Subdivision
Varsity
Suite
No
City
Calgary
Province
Alberta
Postal Code
T3A 0N9
County
Calgary
Use & Rules
Faces
NE
Zoning
R-CG
Restrictions
Restrictions
None Known
Listing & Market
Days on Market
38
Listing Date
6/12/2026
MLS Number
A2320408
Taxes
Annual Tax
$6,310
Assessed Value
$949,000
Tax Year
2,026
Tax Block
15
Tax Lot
1
Ownership
Title Type
Fee Simple
Ownership Interest
Private
Possession
Possession
90 Days / Neg
Inclusions
Underground sprinkler system

Sign in to view financial details, taxes & ownership.

Data was last updated July 21, 2026 at 06:07 PM (Mountain Time)

Listing data supplied by Pillar 9™ MLS® System; deemed reliable but not guaranteed accurate. The trademarks MLS®, Multiple Listing Service® and associated logos are owned by CREA. For information purposes only — not intended to solicit properties currently listed for sale or buyers already under contract.

MaxWell Capital Realty

MaxWell Capital Realty

Where Real Estate Happens

75 Crowfoot rise NW, #150

Calgary, AB, T3G 4P5

Cell: +1 403 478 8558

Office: 403-282-7770

jimang.realty@gmail.com

Get in Touch with Me

Submit your details and receive tailored property recommendations

Prefer Direct Approach ?

Cell: +1 403 478 8558

Office: 403-282-7770

jimang.realty@gmail.com

Location

75 Crowfoot rise NW, #150

Calgary, AB, T3G 4P5

Contact Me

Finding your perfect home we help you find your perfect home, investment property, or rental with ease and confidence.

Prefer Direct Approach ?

Cell: +1 403 478 8558

Office

403-282-7770

Location

75 Crowfoot rise NW, #150

Calgary, AB, T3G 4P5

MaxWell Capital Realty

Licensed Brokerage: MaxWell Capital Realty

Licensed Real Estate Associate: Jim Ang Li, Associate

Copyright 2026 by Pillar9. All Rights Reserved.

Data is supplied by Pillar 9™ MLS® System. Pillar 9™ is the owner of the copyright in its MLS® System. Data is deemed reliable but is not guaranteed accurate by Pillar 9™.

The trademarks MLS®, Multiple Listing Service® and the associated logos are owned by The Canadian Real Estate Association (CREA) and identify the quality of services provided by real estate professionals who are members of CREA. Used under license.

For information purposes only. Not intended to solicit properties currently listed for sale. If your property is currently listed with a REALTOR®, please disregard this advertisement.

Designed by Bowrand | © 2026 All rights reserved