Property-2 (Beta)

Row/Townhouse in Haskayne
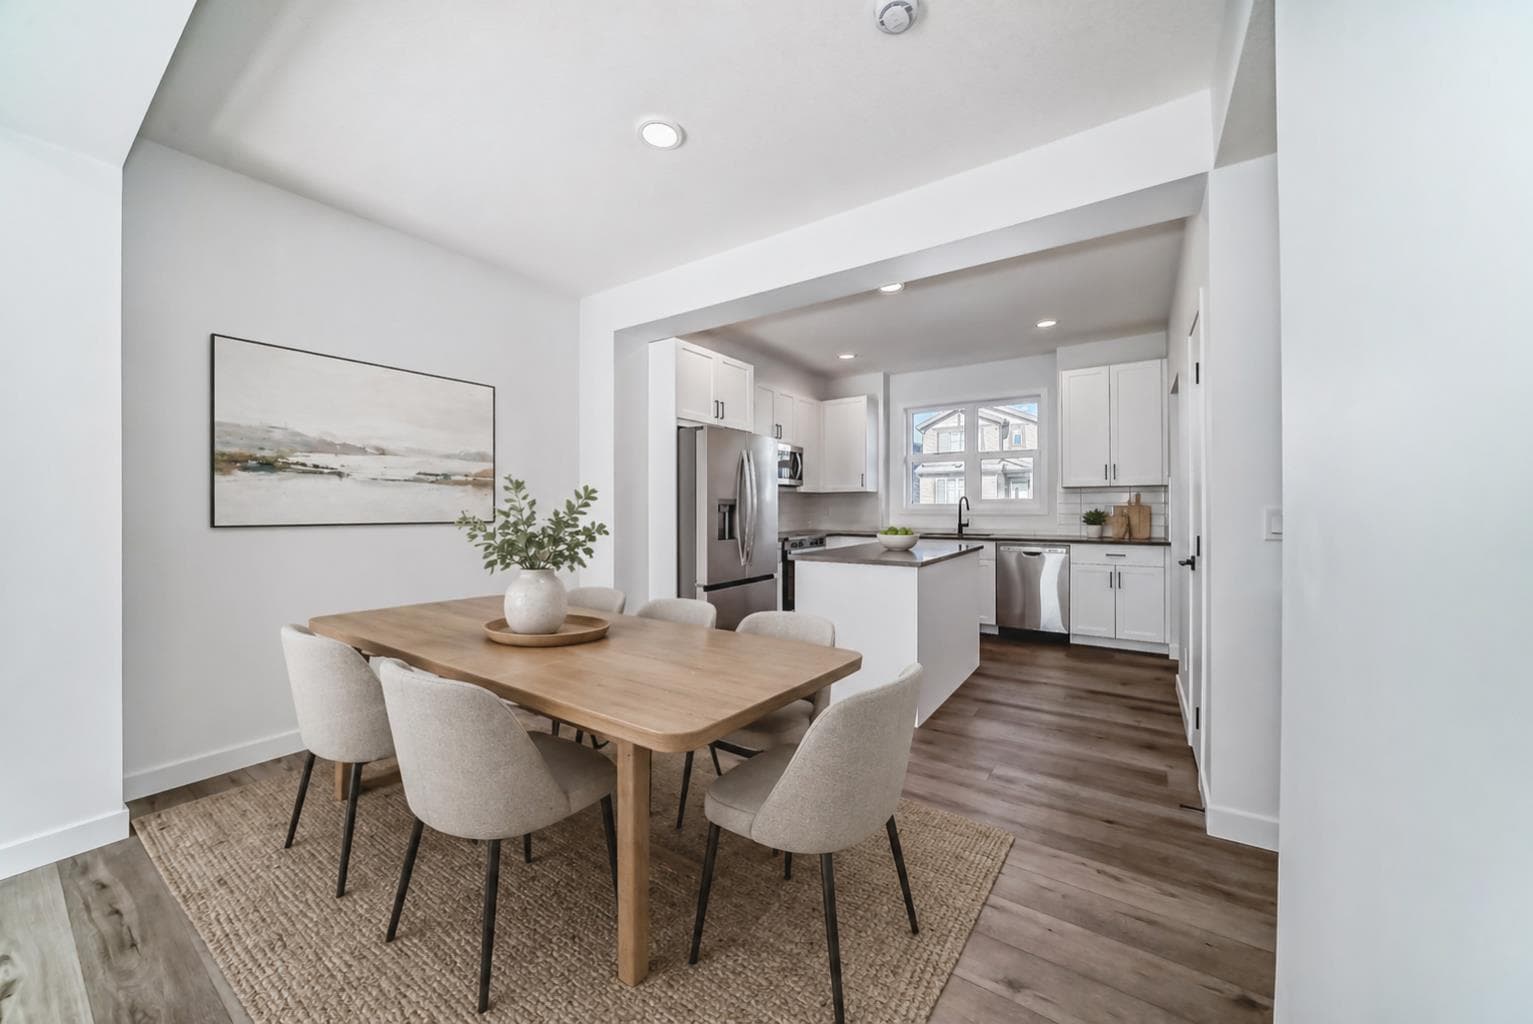
904, 30 Rochester View NW — photo 1
Tap to enlarge
904, 30 Rochester View NW — photo 2
904, 30 Rochester View NW — photo 3
+27 Photos
Active
Active

$499,900

904, 30 Rochester View NW

Haskayne, Calgary, T3L 0M8
Listing courtesy of CIR Realty
MLS # A2306374Get qualified
3
Beds
3
Baths
1,342.4
Sqft

Interested?

Send Jim a quick note — replies within the day.

or call +1 403 478 8558

Listing Description

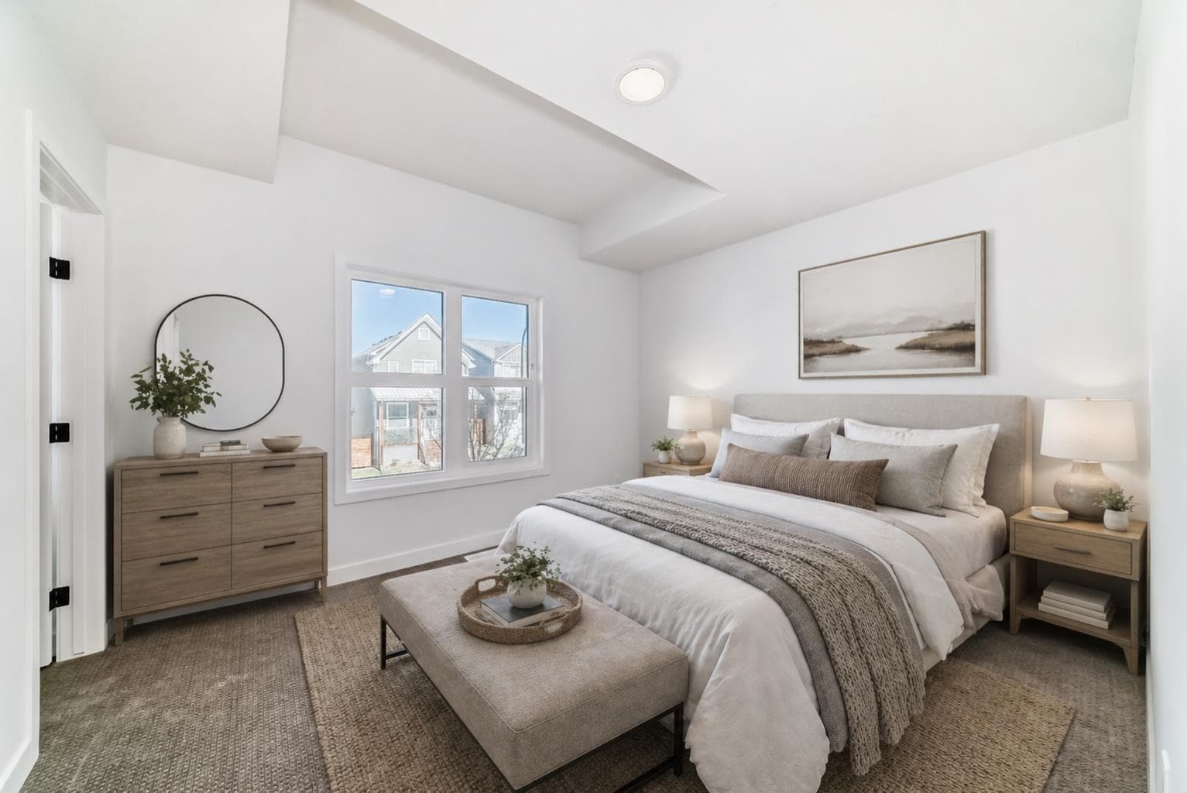
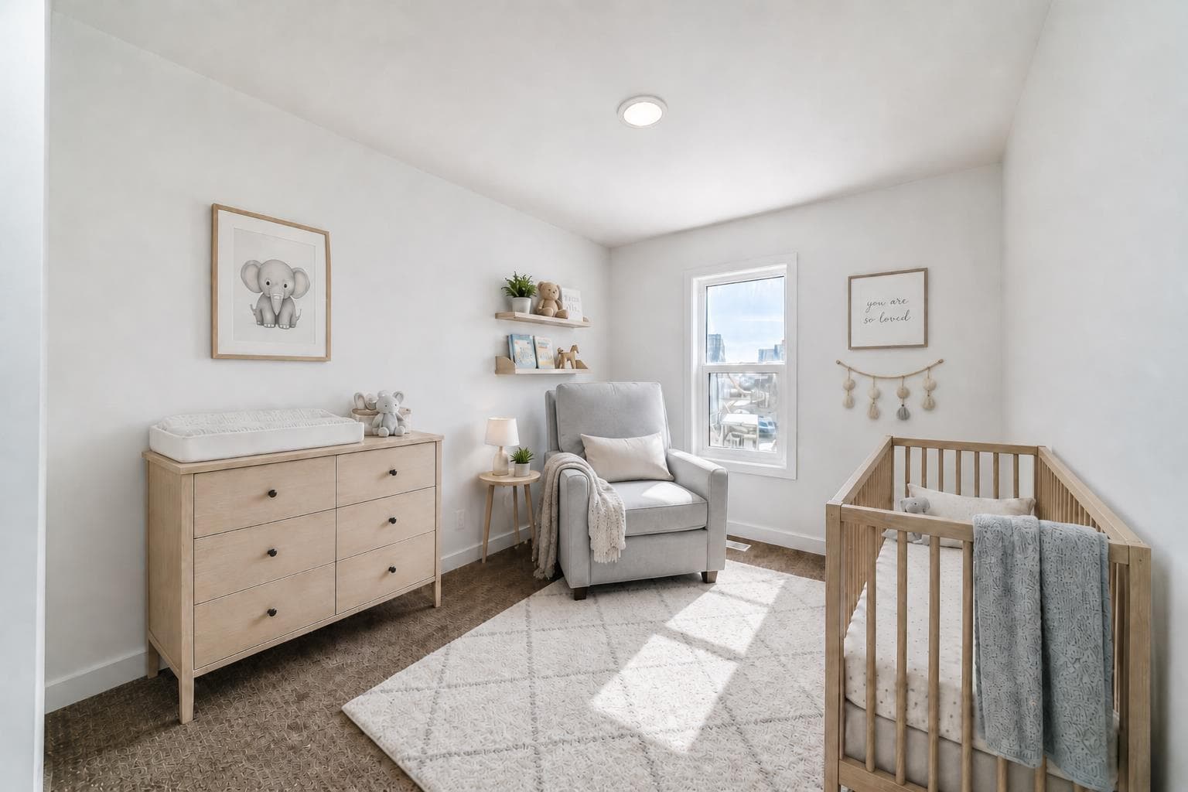
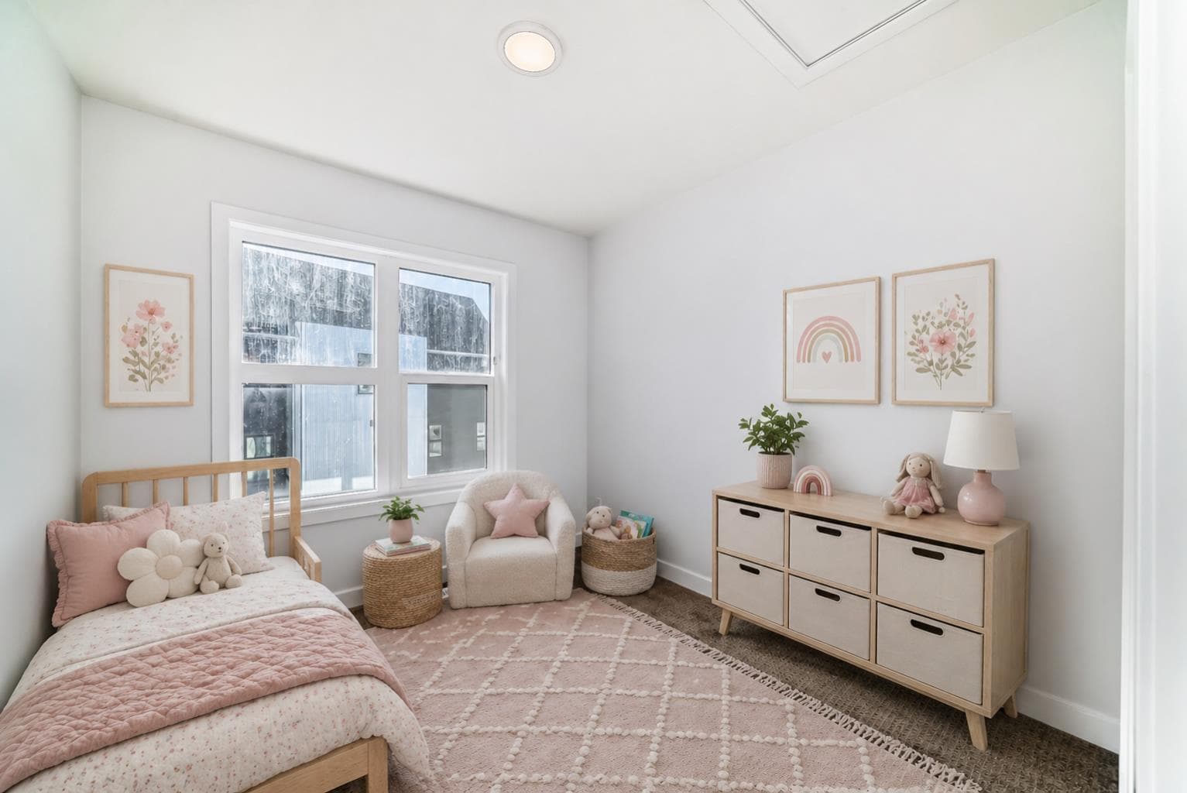
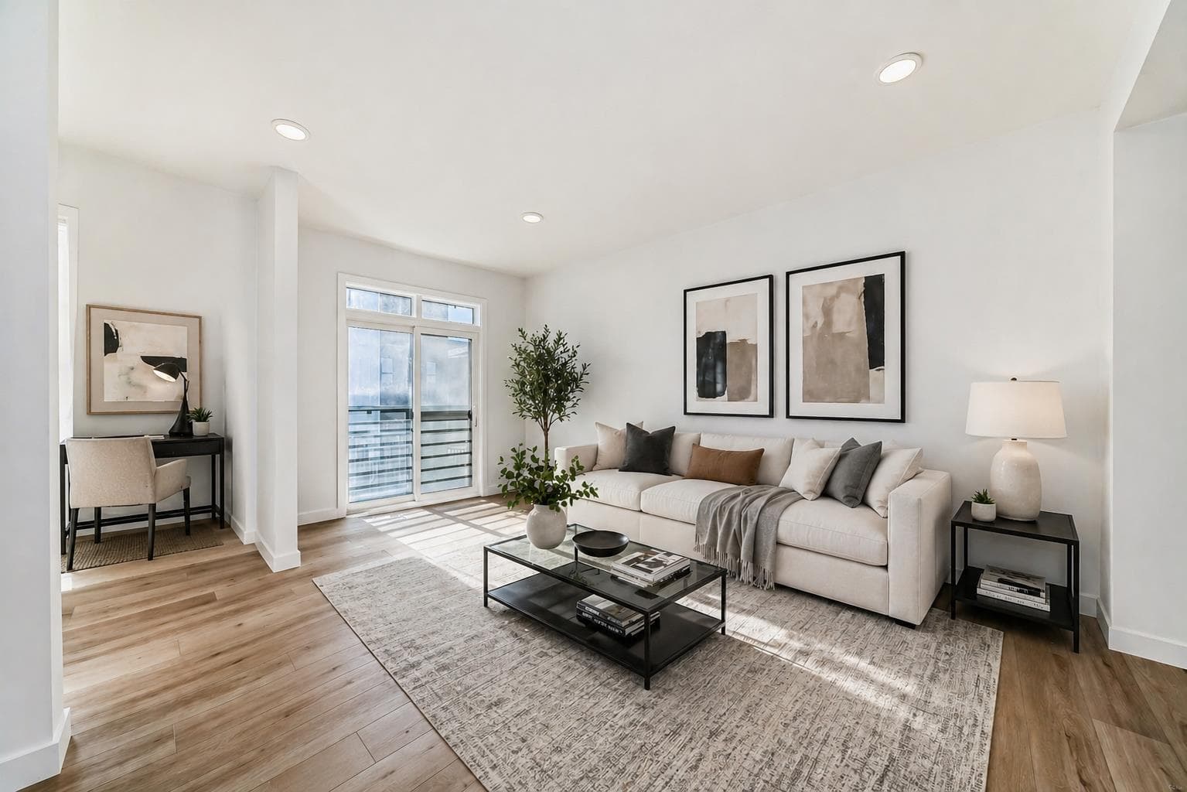
ATTENTION FIRST TIME BUYERS - NEW CONSTRUCTION TOWNHOME LIVING IS CALLING! - FIND OUT IF YOU QUALIFY FOR GST REBATE - THIS HOME UNDERSTOOD THE ASSIGNMENT. The attached double garage gives you real, usable space for parking, storage, and the everyday overflow that comes with having a life that does not fit neatly into one front closet. Upstairs, the main living level keeps things open, bright, and easy to live in. The kitchen sits at the back with a LARGE ISLAND, pantry, 42" upper cabinets, POT DRAWERS, QUARTZ COUNTERS, an upgraded French-door fridge, and a sharp black finishing package that gives the home a more polished, pulled-together feel. The dining area has room for actual dinners, not just two plates beside a laptop, and the living room gives you that comfortable stretch of space every compact home wishes it had. There’s also a smart little FLEX SPACE next to the living room—ideal for work-from-home days, schoolwork, gaming, reading, or simply placing a very stylish chair and pretending you journal. The third floor is where the floor plan really earns its keep: three bedrooms, UPPER LAUNDRY, a full main bath, and a primary bedroom with its own ENSUITE AND WALK-IN CLOSET. No hauling laundry between floors. No sacrificing a bedroom just to have a desk. No awkward “where does everything go?” energy. Set in Lavender Hill at Rockland Park, you’re close to pathways, planned retail and services, and The Lodge—Rockland Park’s PRIVATE HOME OWNERS FACILITY with an OUTDOOR POOL, YEAR-ROUND HOT TUB, pickleball courts, playground, gathering spaces, fire pit, SKATING/HOCKEY AREA, basketball, and seasonal programming. In other words, it turns “what should we do today?” into a much easier question to answer. MOVE-IN READY WITH NEGOTIABLE POSSESSION means less waiting, less wondering, and a whole lot more moving on with your life. CONTACT YOUR REALTOR TO BOOK A SHOWING, and come see why this one makes sense on paper—but lives even better in person.

General Info

Rooms & Size
Rooms Above Grade
6
Bedrooms
3
Beds Above Grade
3
Beds Below Grade
0
Total Baths
3
Full Baths
2
Half Baths
1
Ensuite
Yes
Living Area
1,342.4 sqft
Inside Highlights
Appliances
DishwasherElectric RangeGarage Control(s)Microwave Hood FanRefrigerator
Flooring
CarpetVinyl Plank
Interior Features
High CeilingsKitchen IslandLow Flow Plumbing FixturesOpen FloorplanPantryQuartz CountersWalk-In Closet(s)Wired for Data
Laundry
Electric Dryer HookupUpper LevelWasher Hookup
Heating & Cooling
Heating
High EfficiencyForced AirNatural Gas
Cooling
None
Parking
Garage
Yes
Garage Spaces
2
Total Parking
2
Features
Double Garage AttachedGarage Door OpenerGarage Faces FrontInsulated
Lifestyle
Community
ClubhouseGolfParkPlaygroundPoolShopping NearbyTennis Court(s)Walking/Bike Paths
Association Amenities
Snow RemovalTrashVisitor Parking
Curb Appeal
Exterior Features
Private Entrance
Patio & Porch
Patio
Lot
Lot Size
0.03 ac
Lot Size
1,108 sqft
Frontage (ft)
18.18
Frontage
5.54M 18`2"
Features
Interior LotLandscapedNo Neighbours BehindRectangular Lot
Construction
Style
Townhouse
Materials
Composite SidingWood Frame
Structure Type
Other
Property Subtype
Row/Townhouse
Roof, Fencing & Foundation
Roof
Asphalt Shingle
Fencing
Partial
Foundation
Poured ConcreteSlab
Basement
Type
None
Address
Subdivision
Haskayne
Suite
No
City
Calgary
Province
Alberta
Postal Code
T3L 0M8
County
Calgary
Use & Rules
Faces
E
Zoning
M-1
Restrictions
Restrictions
Condo/Strata Approval
Listing & Market
Days on Market
73
Listing Date
5/1/2026
Open Houses
1
MLS Number
A2306374
HOA Fees
Fee Amount
$263
Frequency
Monthly
Ownership
Title Type
Fee Simple
Ownership Interest
Private
Possession
Possession
ImmediateNegotiable
Inclusions
N/A

Sign in to view financial details, taxes & ownership.

Data was last updated July 13, 2026 at 12:05 PM (Mountain Time)

Listing data supplied by Pillar 9™ MLS® System; deemed reliable but not guaranteed accurate. The trademarks MLS®, Multiple Listing Service® and associated logos are owned by CREA. For information purposes only — not intended to solicit properties currently listed for sale or buyers already under contract.

MaxWell Capital Realty

MaxWell Capital Realty

Where Real Estate Happens

75 Crowfoot rise NW, #150

Calgary, AB, T3G 4P5

Cell: +1 403 478 8558

Office: 403-282-7770

jimang.realty@gmail.com

Get in Touch with Me

Submit your details and receive tailored property recommendations

Prefer Direct Approach ?

Cell: +1 403 478 8558

Office: 403-282-7770

jimang.realty@gmail.com

Location

75 Crowfoot rise NW, #150

Calgary, AB, T3G 4P5

Contact Me

Finding your perfect home we help you find your perfect home, investment property, or rental with ease and confidence.

Prefer Direct Approach ?

Cell: +1 403 478 8558

Office

403-282-7770

Location

75 Crowfoot rise NW, #150

Calgary, AB, T3G 4P5

MaxWell Capital Realty

Licensed Brokerage: MaxWell Capital Realty

Licensed Real Estate Associate: Jim Ang Li, Associate

Copyright 2026 by Pillar9. All Rights Reserved.

Data is supplied by Pillar 9™ MLS® System. Pillar 9™ is the owner of the copyright in its MLS® System. Data is deemed reliable but is not guaranteed accurate by Pillar 9™.

The trademarks MLS®, Multiple Listing Service® and the associated logos are owned by The Canadian Real Estate Association (CREA) and identify the quality of services provided by real estate professionals who are members of CREA. Used under license.

For information purposes only. Not intended to solicit properties currently listed for sale. If your property is currently listed with a REALTOR®, please disregard this advertisement.

Designed by Bowrand | © 2026 All rights reserved