Property-2 (Beta)

Row/Townhouse in Three Sisters
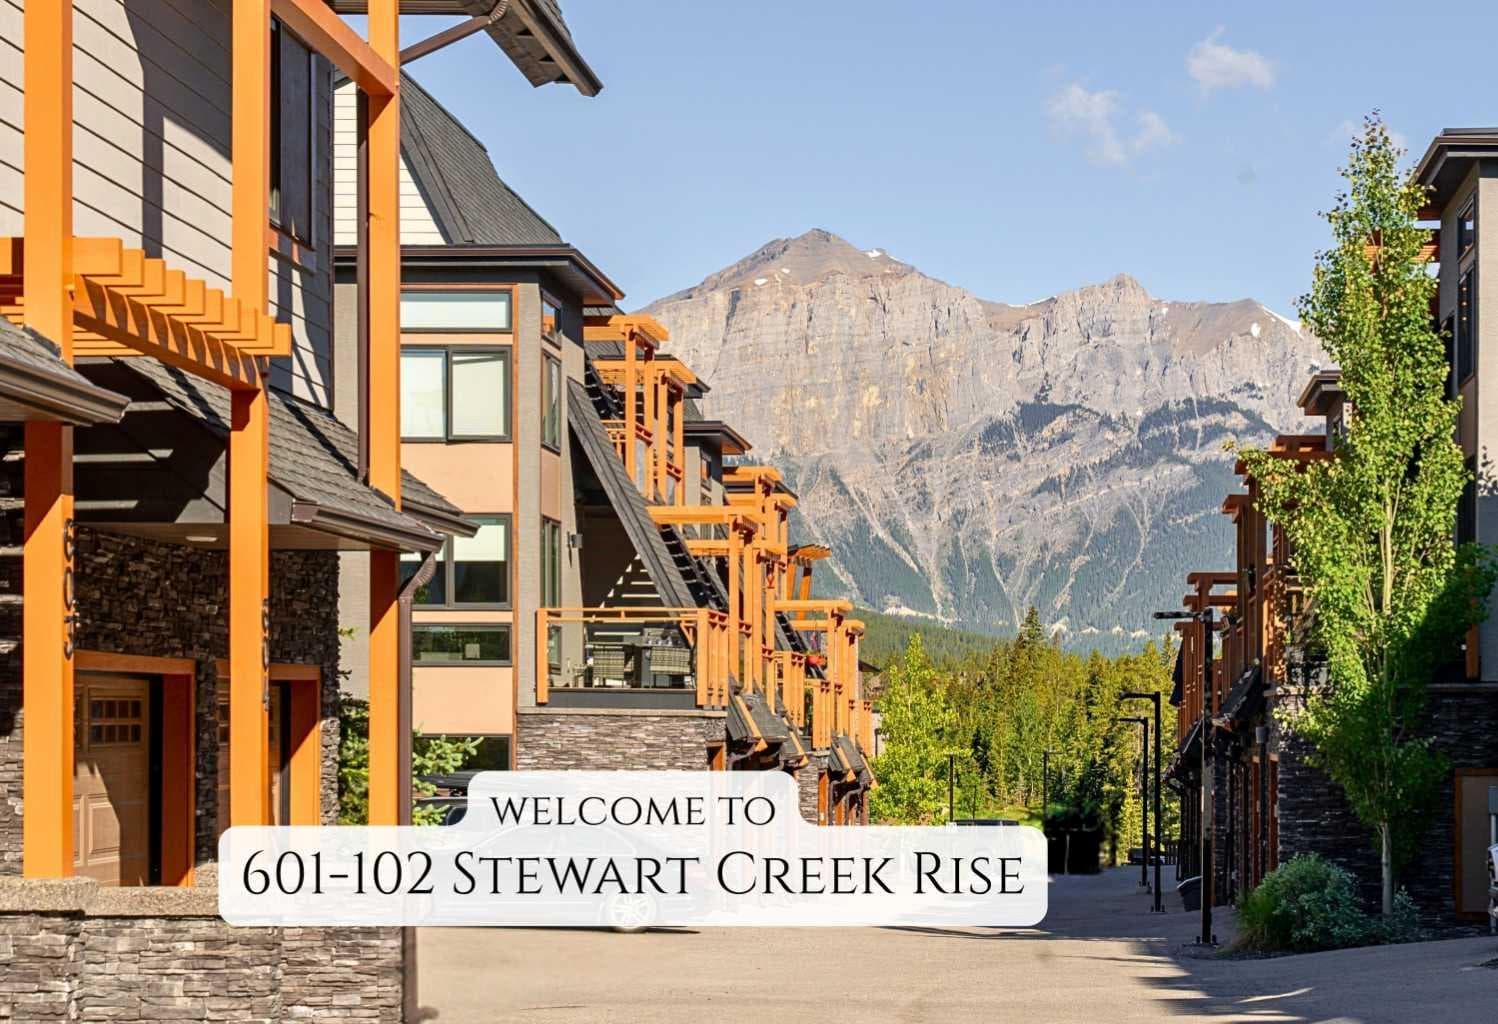
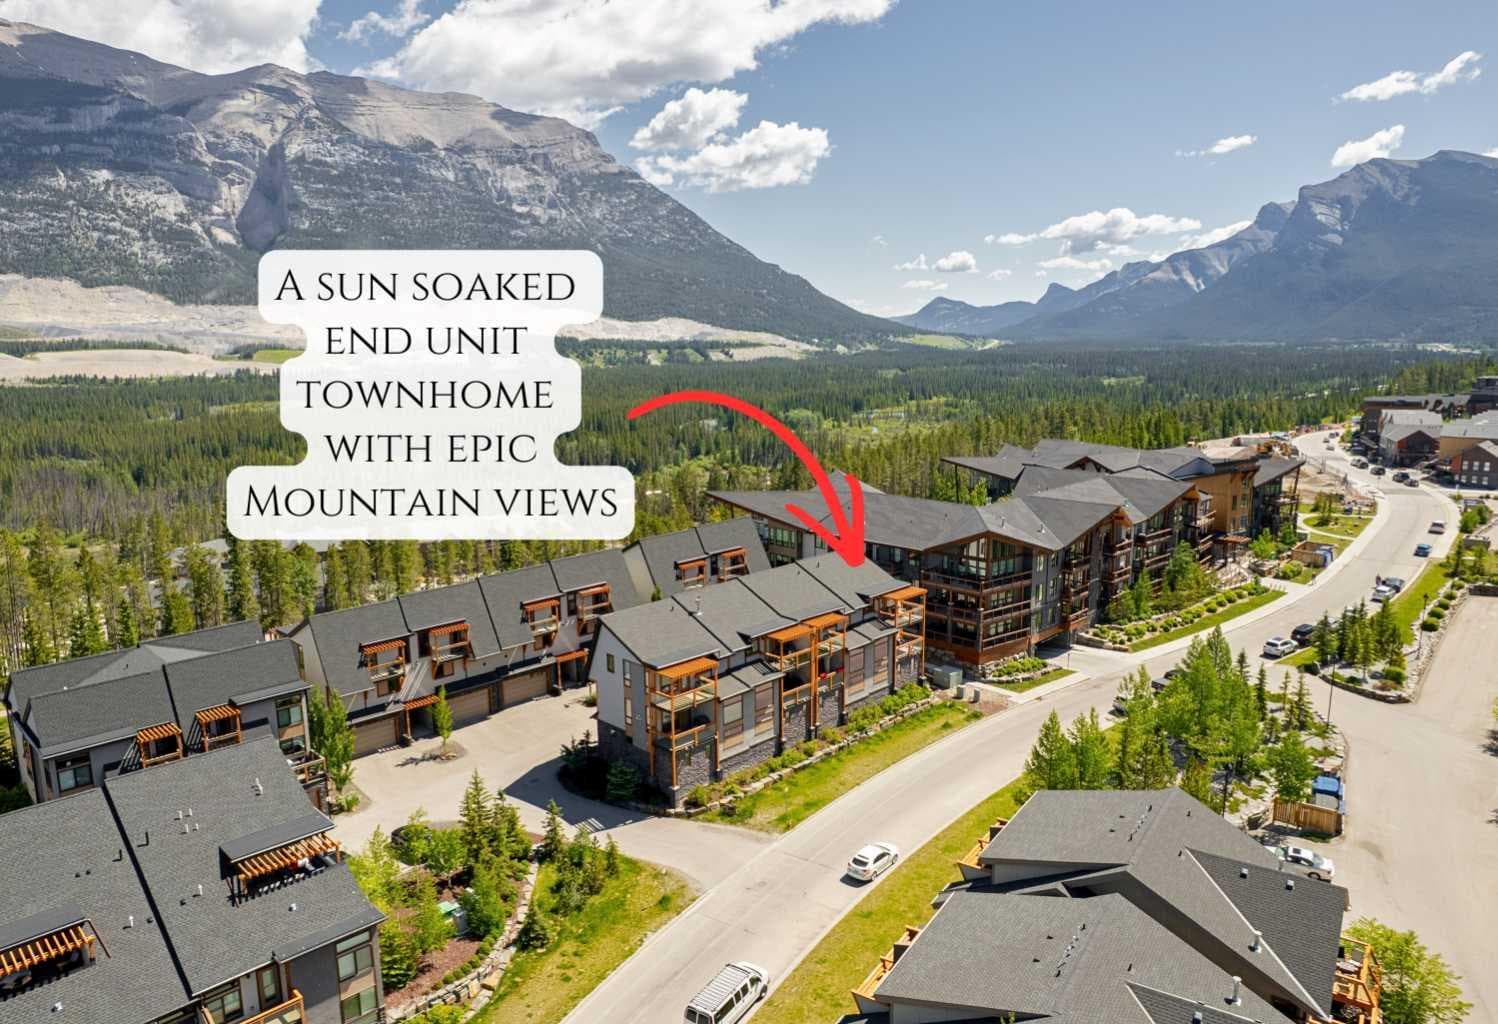
601, 102 Stewart Creek Rise — photo 1
Tap to enlarge
601, 102 Stewart Creek Rise — photo 2
601, 102 Stewart Creek Rise — photo 3
+27 Photos
Active
Active

$1,110,000

601, 102 Stewart Creek Rise

Three Sisters, Canmore, T1W0K6
Listing courtesy of RE/MAX Alpine Realty
MLS # A2326230Get qualified
3
Beds
3
Baths
1,613
Sqft

Interested?

Send Jim a quick note — replies within the day.

or call +1 403 478 8558

Listing Description

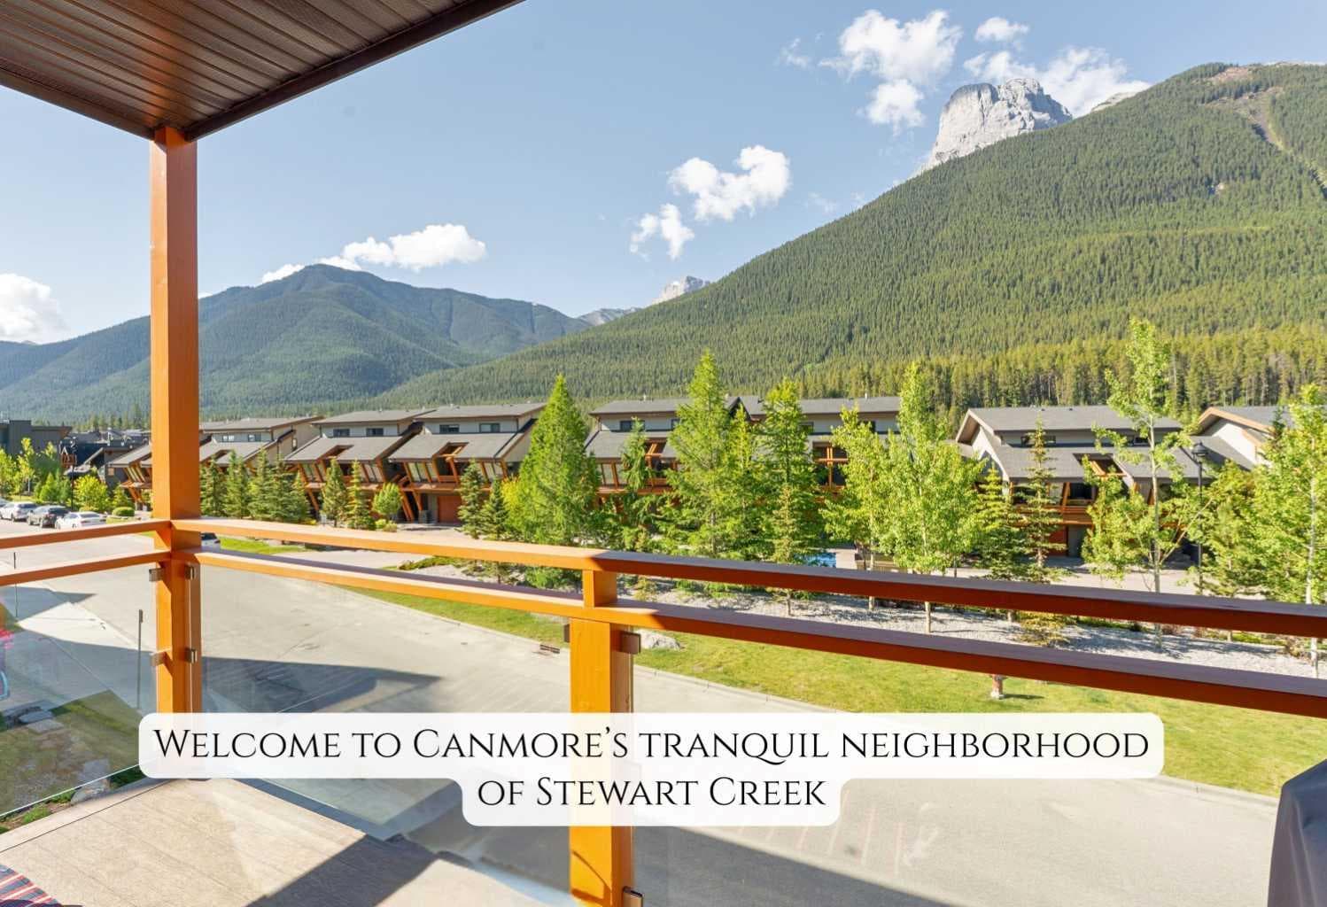
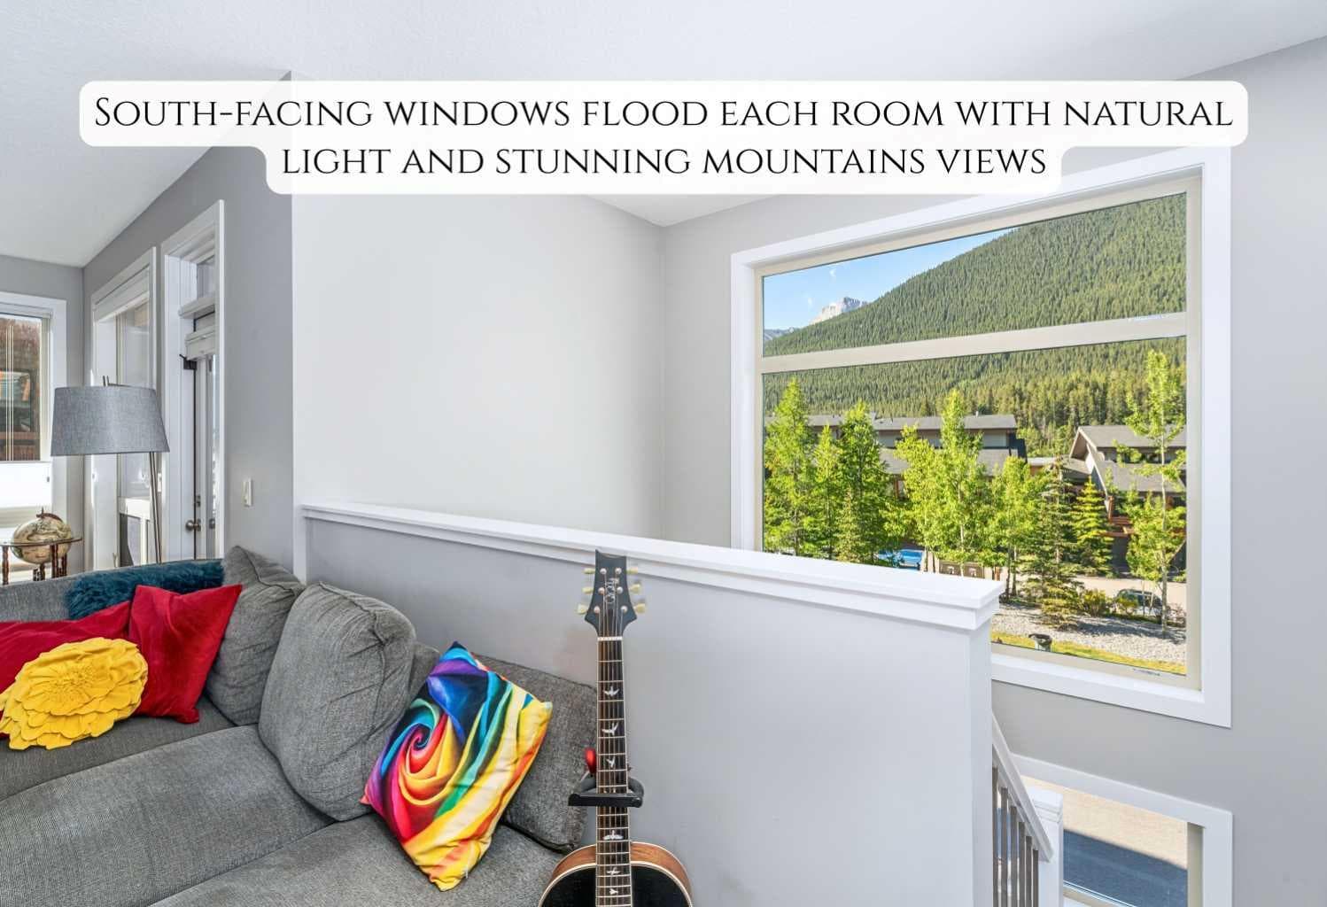
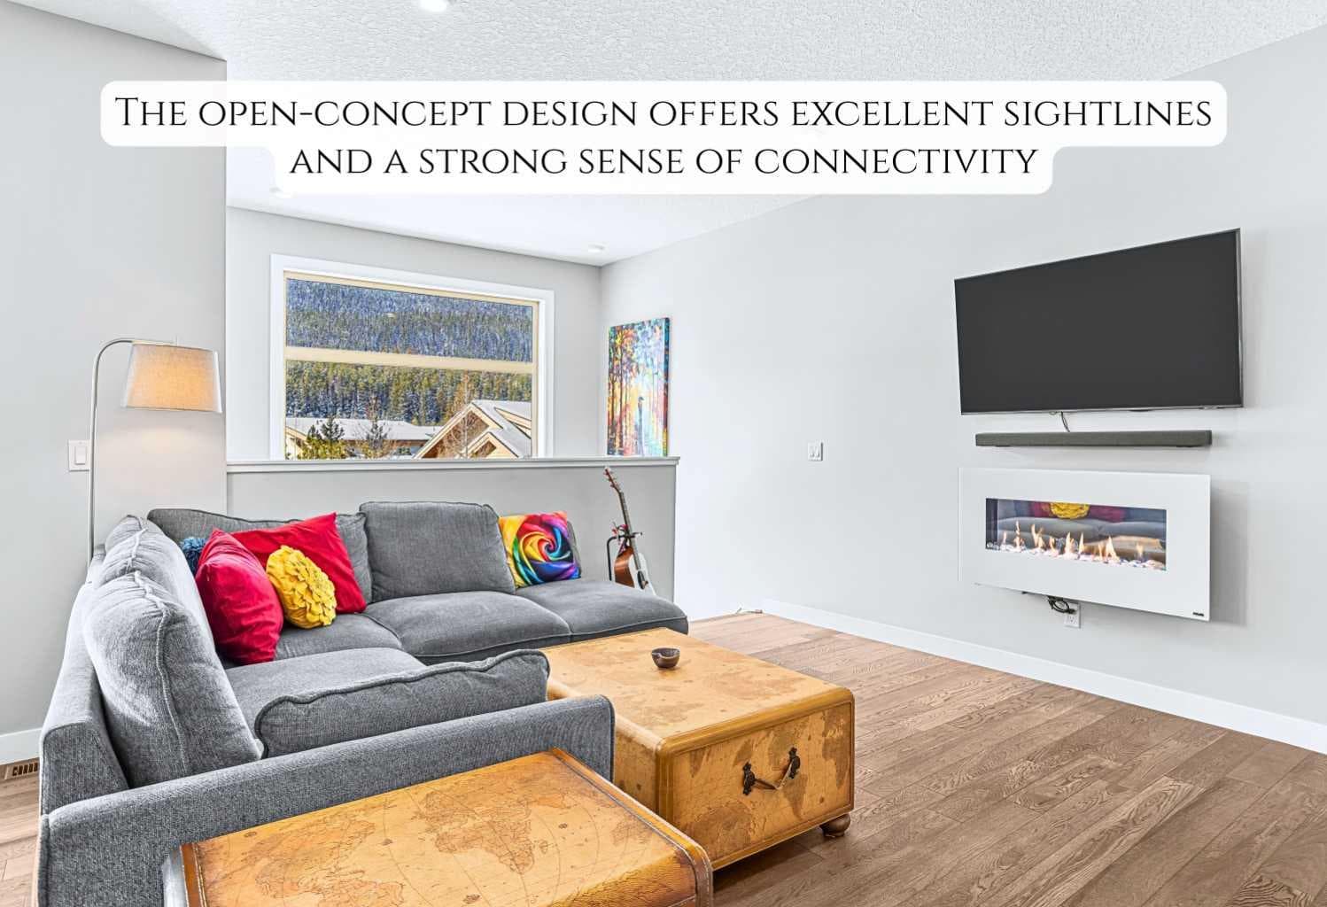
Tucked into the quiet, established community of Stewart Creek in fabulous Canmore, this 3-bedroom end-unit townhome offers a seamless blend of comfort, convenience, and Rocky Mountain living. With its south-facing orientation, natural light fills the space throughout the day, creating a bright and inviting atmosphere from the moment you step inside. A standout feature is the strong connection to the outdoors. Magnificent mountain views can be enjoyed from three separate balconies, each offering a unique vantage point and a peaceful place to relax and take it all in. Beyond the home itself, the location elevates the experience. Just a short walk away, the developing Gateway area brings increasing convenience with a grocery store, liquor store, and a growing mix of businesses—enhancing everyday living while preserving the calm, open feel Stewart Creek is known for. Getting around is easy with access to the free Canmore Roam transit route, ideal for trips downtown or exploring the community without a car. For commuters, nearby highway access offers added ease while still maintaining a quiet, residential setting removed from traffic noise. Outdoor and lifestyle amenities are equally close at hand. You’re steps from Stewart Creek Golf Course, world-class hiking and biking trails, paved pathways, beautiful green spaces, parks, and local schools—making this a practical and well-rounded choice for a variety of lifestyles. A heated double garage, plus a dedicated parking space in front, provides ample room for vehicles, gear, and storage, adding to the home's overall functionality. Thoughtfully located and designed for everyday ease, this is a place to settle in, enjoy the views, and make the most of everything the area has to offer.

General Info

Rooms & Size
Rooms Above Grade
5
Bedrooms
3
Beds Above Grade
2
Beds Below Grade
1
Total Baths
3
Full Baths
2
Half Baths
1
Ensuite
Yes
Living Area
1,613 sqft
Main Level
682.75 sqft
Inside Highlights
Appliances
DishwasherGas OvenGas RangeMicrowave Hood FanRefrigeratorWasher/DryerWindow Coverings
Flooring
CarpetTileVinyl Plank
Interior Features
Breakfast BarCeiling Fan(s)Closet OrganizersGranite CountersHigh CeilingsOpen FloorplanSeparate Entrance
Laundry
Laundry Room
Fireplace
ElectricLiving Room
Heating & Cooling
Heating
Forced AirNatural Gas
Cooling
None
Parking
Garage
Yes
Garage Spaces
2
Total Parking
3
Features
Double Garage AttachedGarage Door OpenerGarage Faces FrontGuestHeated GarageOn Street
Lifestyle
Community
FishingGolfParkPlaygroundSchools NearbyShopping NearbySidewalksStreet LightsWalking/Bike Paths
Association Amenities
Other
Curb Appeal
Exterior Features
Balcony
Patio & Porch
Balcony(s)
Lot
Lot Size
0.03 ac
Lot Size
1,429 sqft
Frontage (ft)
31.5
Frontage
9.60M 31`6"
Features
Few TreesLow Maintenance LandscapeStreet LightingViews
Construction
Style
3 (or more) Storey
Materials
StoneWood Frame
Structure Type
Other
Property Subtype
Row/Townhouse
Roof, Fencing & Foundation
Roof
Asphalt Shingle
Fencing
None
Foundation
Poured Concrete
Basement
Type
None
Address
Subdivision
Three Sisters
Suite
No
City
Canmore
Province
Alberta
Postal Code
T1W0K6
County
Bighorn No. 8, M.D. of
Use & Rules
Faces
N
Zoning
R3-SC1
Restrictions
Restrictions
None Known
Listing & Market
Days on Market
43
Listing Date
7/2/2026
Open Houses
1
MLS Number
A2326230
HOA Fees
Fee Amount
$402
Frequency
Monthly
Taxes
Annual Tax
$5,314
Tax Year
2,026
Tax Block
5
Ownership
Title Type
Fee Simple
Ownership Interest
Private
Possession
Possession
Negotiable
Inclusions
None

Sign in to view financial details, taxes & ownership.

Data was last updated August 14, 2026 at 06:01 PM (Mountain Time)

Listing data supplied by Pillar 9™ MLS® System; deemed reliable but not guaranteed accurate. The trademarks MLS®, Multiple Listing Service® and associated logos are owned by CREA. For information purposes only — not intended to solicit properties currently listed for sale or buyers already under contract.

MaxWell Capital Realty

MaxWell Capital Realty

Where Real Estate Happens

75 Crowfoot rise NW, #150

Calgary, AB, T3G 4P5

Cell: +1 403 478 8558

Office: 403-282-7770

jimang.realty@gmail.com

Get in Touch with Me

Submit your details and receive tailored property recommendations

Prefer Direct Approach ?

Cell: +1 403 478 8558

Office: 403-282-7770

jimang.realty@gmail.com

Location

75 Crowfoot rise NW, #150

Calgary, AB, T3G 4P5

Contact Me

Finding your perfect home we help you find your perfect home, investment property, or rental with ease and confidence.

Prefer Direct Approach ?

Cell: +1 403 478 8558

Office

403-282-7770

Location

75 Crowfoot rise NW, #150

Calgary, AB, T3G 4P5

MaxWell Capital Realty

Licensed Brokerage: MaxWell Capital Realty

Licensed Real Estate Associate: Jim Ang Li, Associate

Copyright 2026 by Pillar9. All Rights Reserved.

Data is supplied by Pillar 9™ MLS® System. Pillar 9™ is the owner of the copyright in its MLS® System. Data is deemed reliable but is not guaranteed accurate by Pillar 9™.

The trademarks MLS®, Multiple Listing Service® and the associated logos are owned by The Canadian Real Estate Association (CREA) and identify the quality of services provided by real estate professionals who are members of CREA. Used under license.

For information purposes only. Not intended to solicit properties currently listed for sale. If your property is currently listed with a REALTOR®, please disregard this advertisement.

Designed by Bowrand | © 2026 All rights reserved