Property-2 (Beta)

Detached in NONE

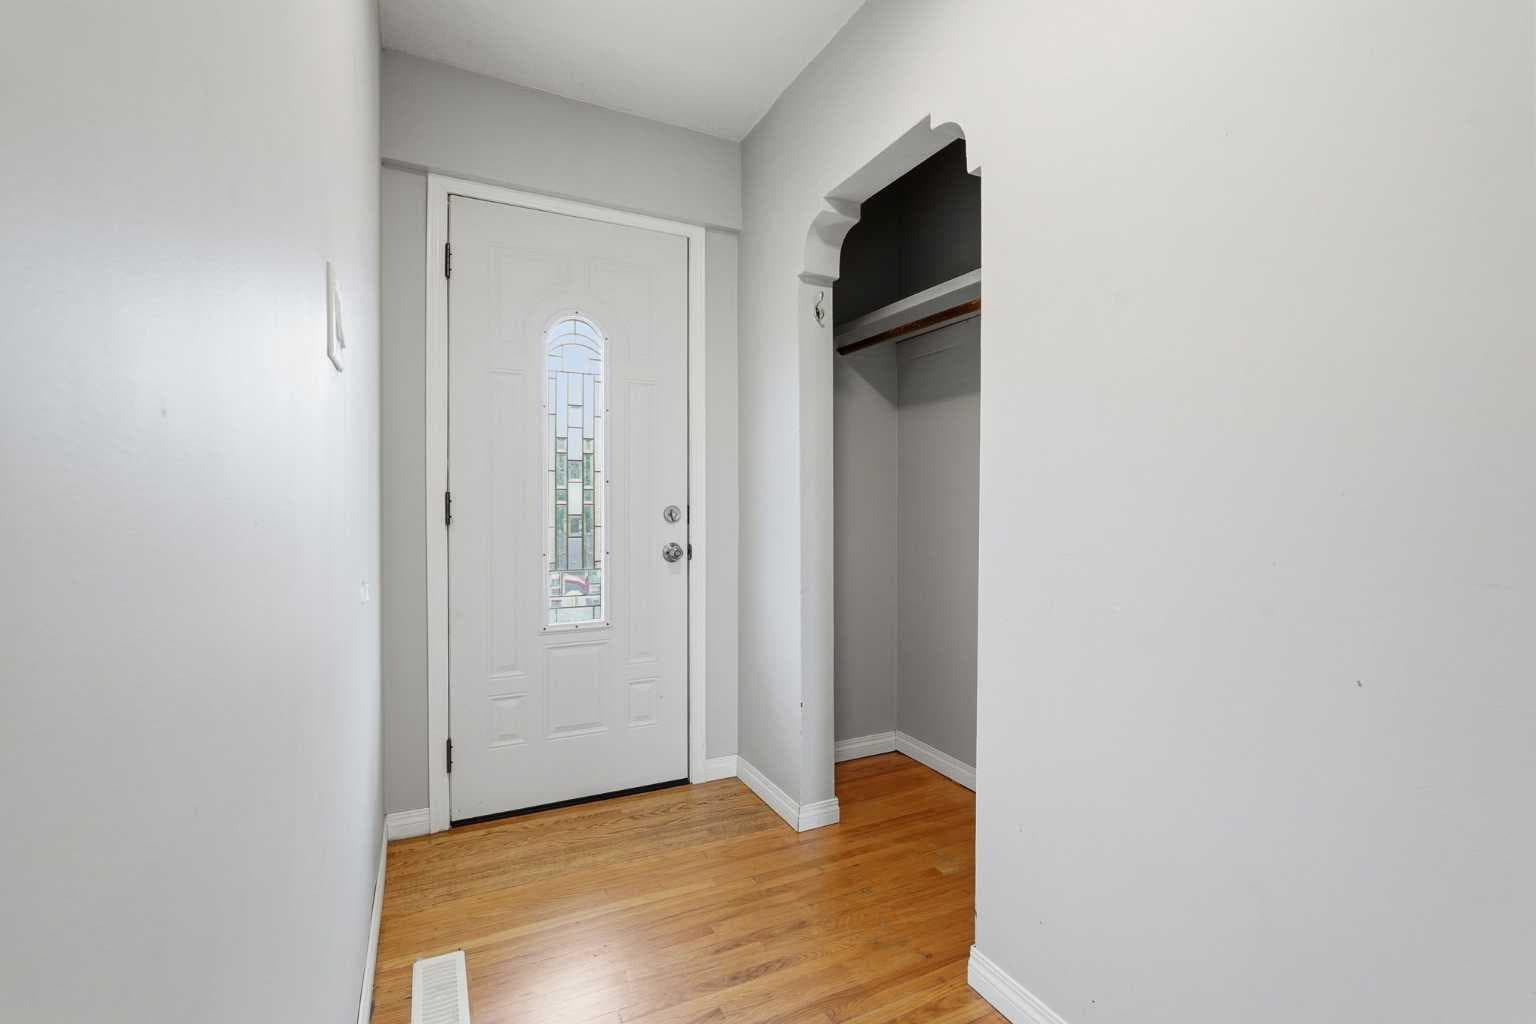
301 3rd Street W — photo 1
Tap to enlarge
301 3rd Street W — photo 2
301 3rd Street W — photo 3
+22 Photos
Active
Active

$443,500

301 3rd Street W

NONE, Standard, T0J3G0
Listing courtesy of CIR Realty
MLS # A2335870Get qualified
5
Beds
2
Baths
1,040.96
Sqft

Interested?

Send Jim a quick note — replies within the day.

or call +1 403 478 8558

Listing Description

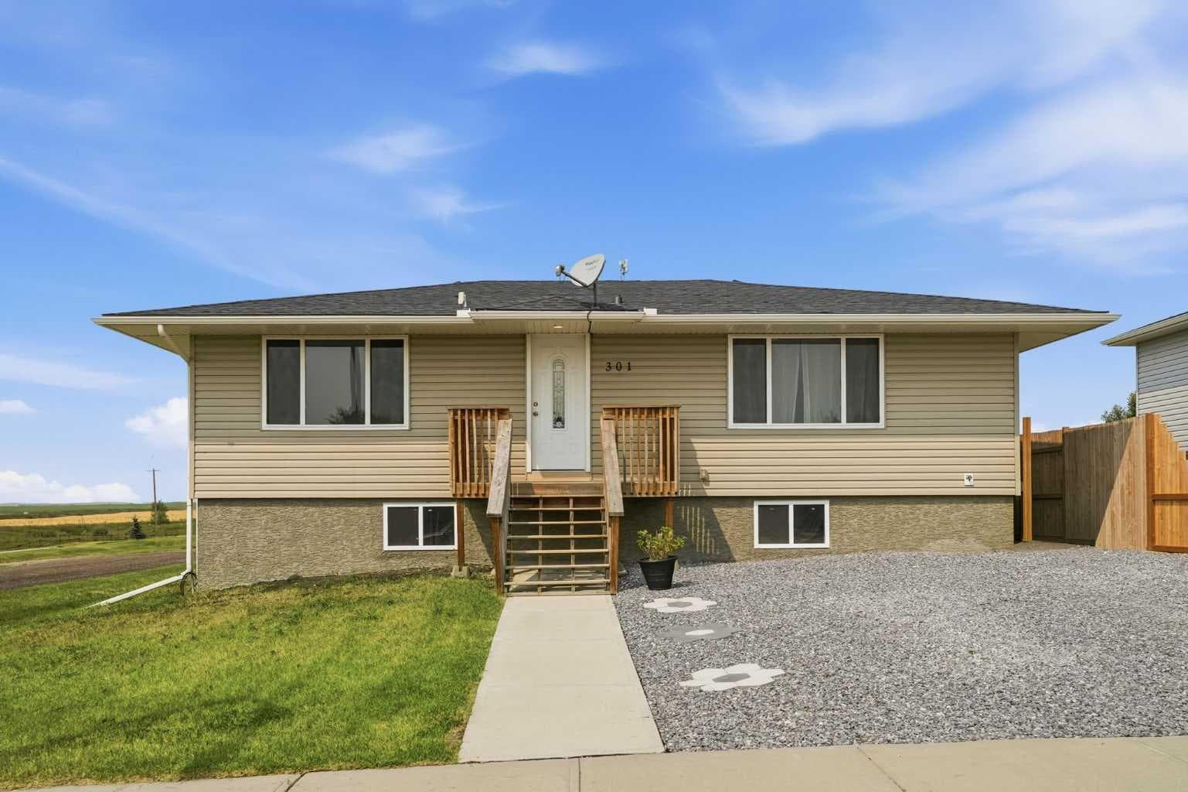
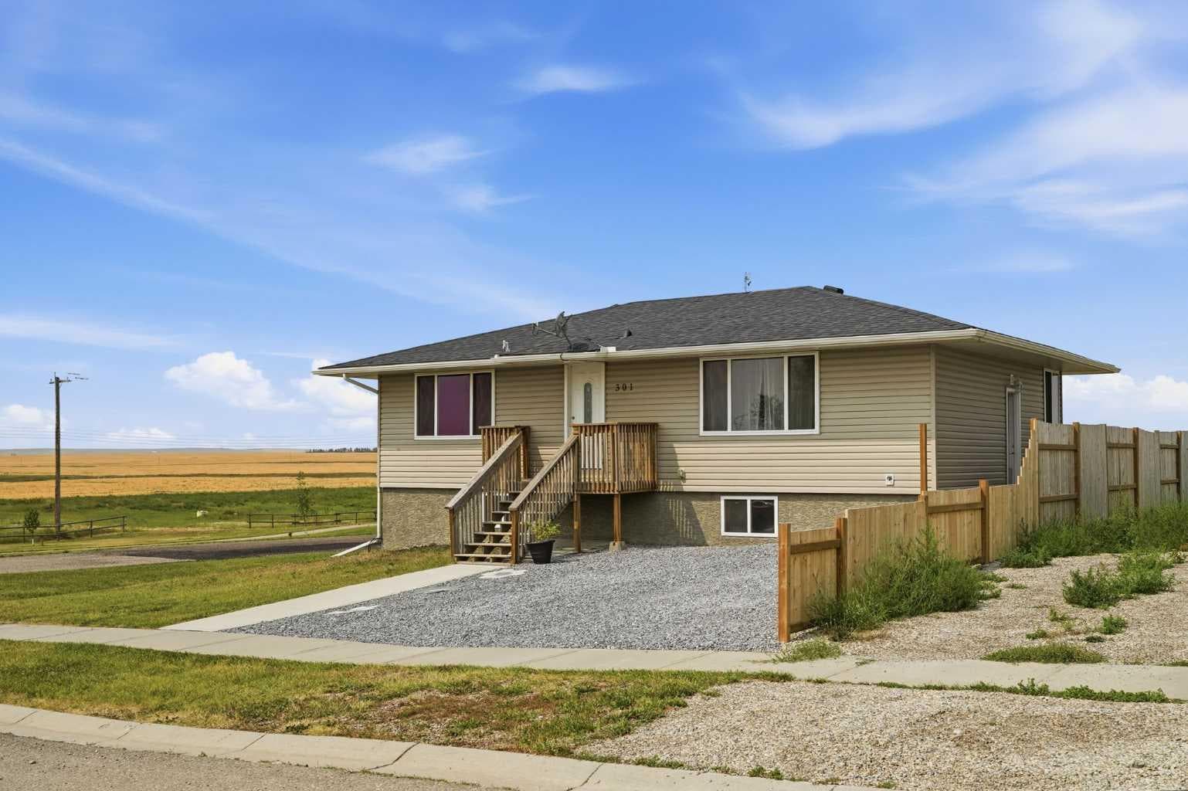
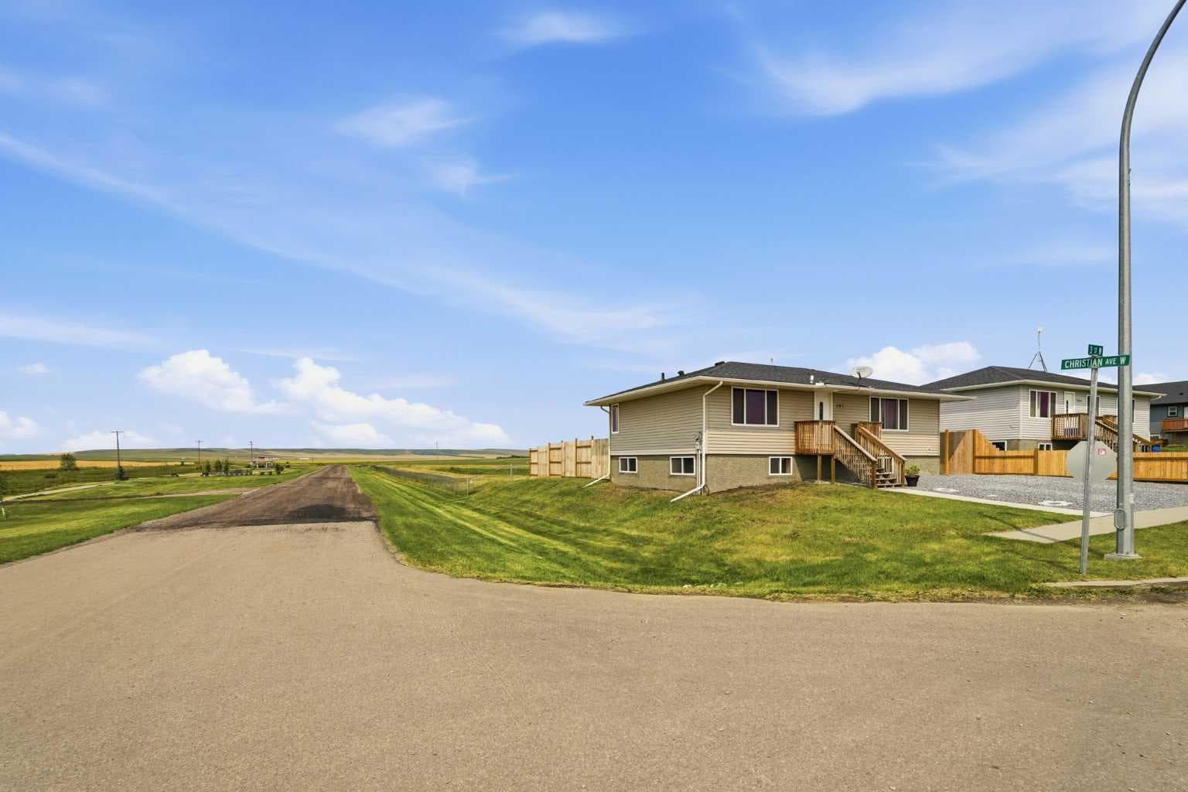
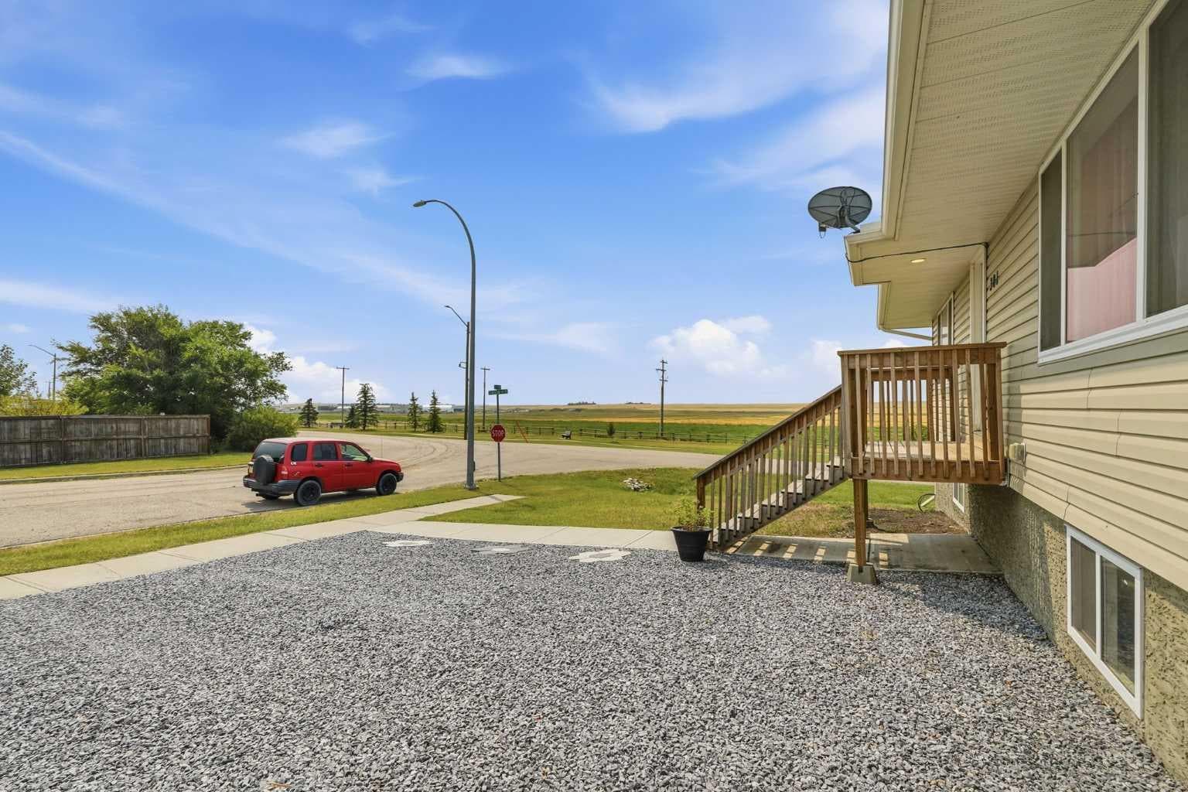
Open house this Saturday August 22 at 1pm-3pm! Welcome to small-town living with a view. Situated on a corner lot in Standard, this unique home backs onto a pond and opens to peaceful prairie views—a setting that gives you the space and scenery that are becoming harder to find. Originally built in 1960, the home was relocated to Standard and placed on a new foundation in 2018. At that time, several of the major components were also updated, including the furnace, hot water tank, shingles, windows and siding—giving the home an important head start for its next owner. The main floor offers 3 bedrooms and a 4-pc bathroom, while the basement adds even more usable space with a family/rec room, 2 bedrooms, office/craft space, 4-pc bathroom, laundry room, additional storage and a side entrance. Much of the expensive basement development has already been completed, leaving finishing details such as flooring, paint, doors and window sills for the new owner to choose. Instead of paying for someone else's design choices, here's an opportunity to finish the space to suit your own style. Outside, recent improvements include new fencing and a low-maintenance front yard that also provides additional parking. A dedicated stone fire-pit area provides the perfect spot to add your fire pit and benches, gather with family and friends, roast marshmallows or simply unwind under the wide-open Alberta sky. With the pond and prairie views creating the backdrop, this could easily become one of your favorite places to spend summer evenings. Amenities: Walk path, hockey/Carling arena, basket/volley/ tennis court, grocery shop, ATB bank, Insurance and registration office. 9mins bus drive to Wheatland Crossing school. Located 25mins east of Strathmore on highway 1 and hour to YYC. Book a showing, walk through the home and take a few minutes outside. You might just understand why small-town living feels different here.

General Info

Rooms & Size
Rooms Above Grade
5
Bedrooms
5
Beds Above Grade
3
Beds Below Grade
2
Total Baths
2
Full Baths
2
Half Baths
0
Ensuite
No
Living Area
1,040.96 sqft
Main Level
1,040.96 sqft
Inside Highlights
Appliances
Electric StoveMicrowaveRange HoodRefrigeratorWasher/Dryer
Flooring
HardwoodLinoleumVinyl
Interior Features
Closet OrganizersHigh CeilingsPantrySeparate EntranceStorage
Laundry
In BasementLaundry RoomSee Remarks
Heating & Cooling
Heating
Forced AirNatural Gas
Cooling
None
Parking
Garage
No
Total Parking
4
Features
Front DriveOff StreetOutside
Lifestyle
Community
ParkPlaygroundSchools NearbyShopping NearbySidewalksStreet LightsTennis Court(s)Walking/Bike Paths
Curb Appeal
Exterior Features
Private Yard
Patio & Porch
Front Porch
Lot
Acreage
No
Lot Size
0.14 ac
Lot Size
6,070 sqft
Frontage (ft)
60.7
Frontage
18.50M 60`8"
Features
Back YardCorner LotFront YardLawnLow Maintenance LandscapeNo Back LaneNo Neighbours BehindRectangular Lot
Construction
Style
Bungalow
Materials
Vinyl SidingWood Frame
Structure Type
House
Property Subtype
Detached
Roof, Fencing & Foundation
Roof
Asphalt Shingle
Fencing
Fenced
Foundation
Poured Concrete
Basement
Type
Full
Development
Partially Finished
Features
Separate/Exterior Entry
Address
Subdivision
NONE
Suite
No
Floor
Ground
City
Standard
Province
Alberta
Postal Code
T0J3G0
County
Wheatland County
Use & Rules
Faces
E
Zoning
R1
Restrictions
Restrictions
None Known
Listing & Market
Days on Market
11
Listing Date
8/11/2026
Open Houses
1
MLS Number
A2335870
Taxes
Annual Tax
$2,786.5
Assessed Value
$1
Tax Year
2,026
Tax Block
14
Tax Lot
64
Ownership
Title Type
Fee Simple
Ownership Interest
Private
Possession
Possession
Negotiable
Inclusions
TV Mountcurtain rod

Sign in to view financial details, taxes & ownership.

Data was last updated August 22, 2026 at 06:15 PM (Mountain Time)

Listing data supplied by Pillar 9™ MLS® System; deemed reliable but not guaranteed accurate. The trademarks MLS®, Multiple Listing Service® and associated logos are owned by CREA. For information purposes only — not intended to solicit properties currently listed for sale or buyers already under contract.

MaxWell Capital Realty

MaxWell Capital Realty

Where Real Estate Happens

75 Crowfoot rise NW, #150

Calgary, AB, T3G 4P5

Cell: +1 403 478 8558

Office: 403-282-7770

jimang.realty@gmail.com

Get in Touch with Me

Submit your details and receive tailored property recommendations

Prefer Direct Approach ?

Cell: +1 403 478 8558

Office: 403-282-7770

jimang.realty@gmail.com

Location

75 Crowfoot rise NW, #150

Calgary, AB, T3G 4P5

Contact Me

Finding your perfect home we help you find your perfect home, investment property, or rental with ease and confidence.

Prefer Direct Approach ?

Cell: +1 403 478 8558

Office

403-282-7770

Location

75 Crowfoot rise NW, #150

Calgary, AB, T3G 4P5

MaxWell Capital Realty

Licensed Brokerage: MaxWell Capital Realty

Licensed Real Estate Associate: Jim Ang Li, Associate

Copyright 2026 by Pillar9. All Rights Reserved.

Data is supplied by Pillar 9™ MLS® System. Pillar 9™ is the owner of the copyright in its MLS® System. Data is deemed reliable but is not guaranteed accurate by Pillar 9™.

The trademarks MLS®, Multiple Listing Service® and the associated logos are owned by The Canadian Real Estate Association (CREA) and identify the quality of services provided by real estate professionals who are members of CREA. Used under license.

For information purposes only. Not intended to solicit properties currently listed for sale. If your property is currently listed with a REALTOR®, please disregard this advertisement.

Designed by Bowrand | © 2026 All rights reserved