Property-2 (Beta)

Semi Detached (Half Duplex) in Auburn Bay
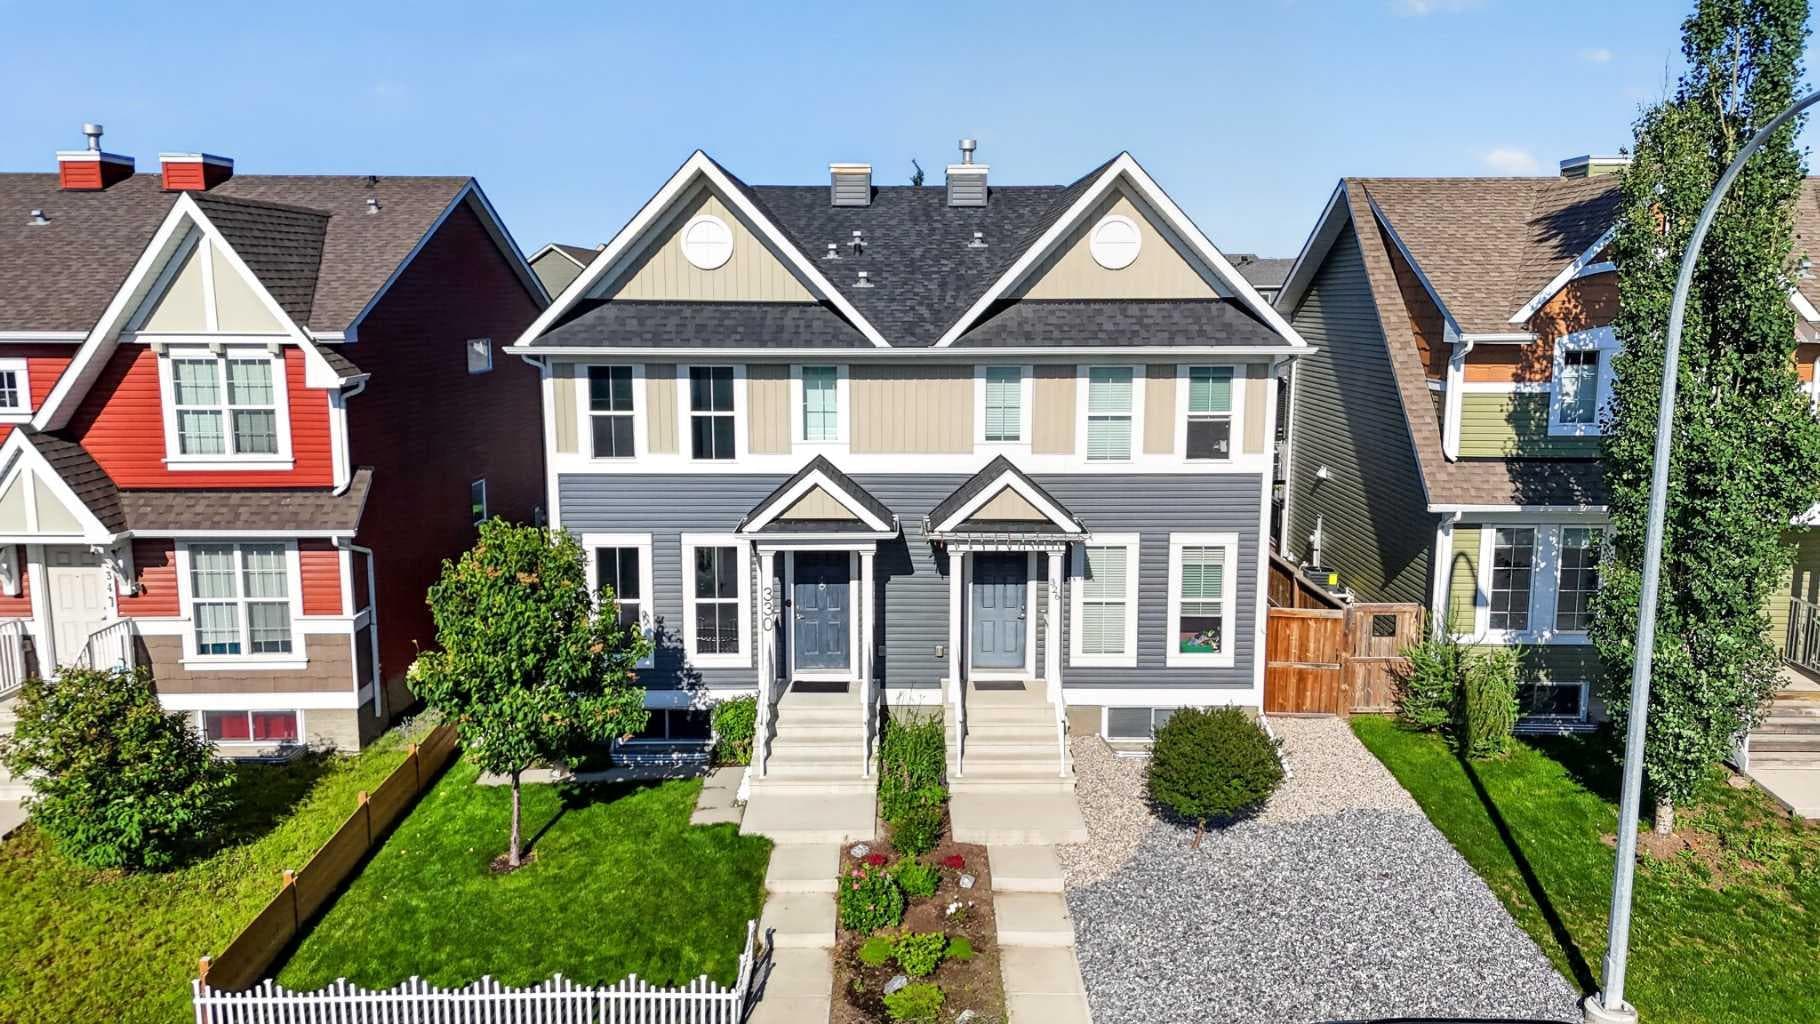
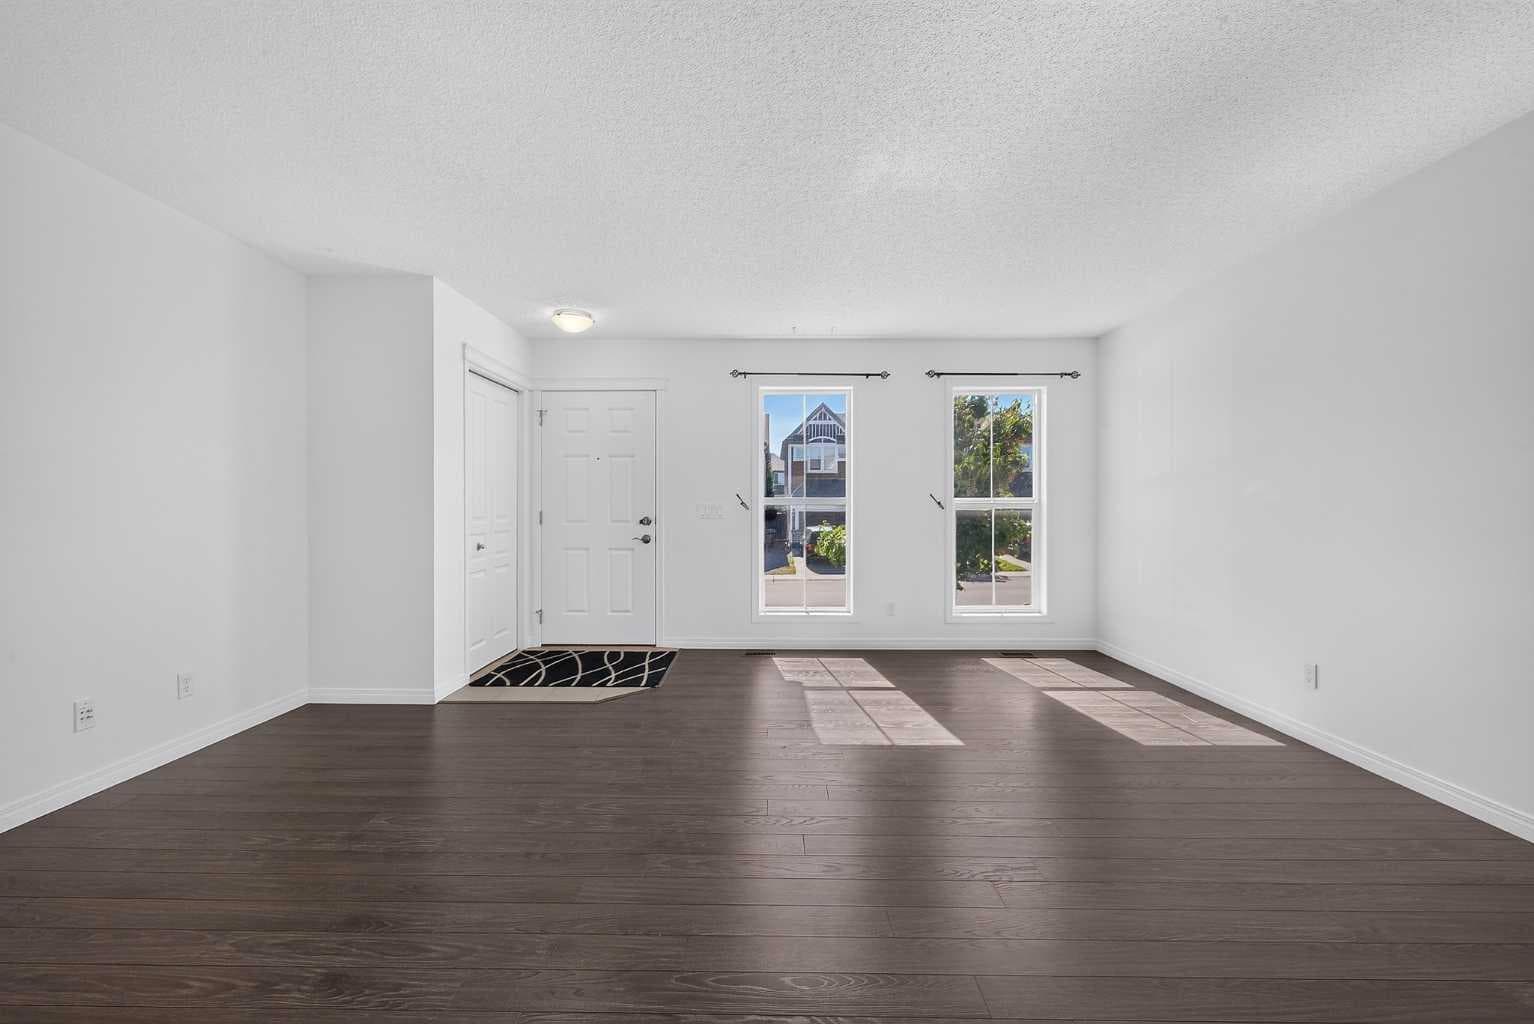
330 Auburn Meadows Boulevard SE — photo 1
Tap to enlarge
330 Auburn Meadows Boulevard SE — photo 2
330 Auburn Meadows Boulevard SE — photo 3
+27 Photos
Active
Active

$599,000

330 Auburn Meadows Boulevard SE

Auburn Bay, Calgary, T3M 2E5
Listing courtesy of eXp Realty
MLS # A2328452Get qualified
3
Beds
4
Baths
1,411.36
Sqft

Interested?

Send Jim a quick note — replies within the day.

or call +1 403 478 8558

Listing Description

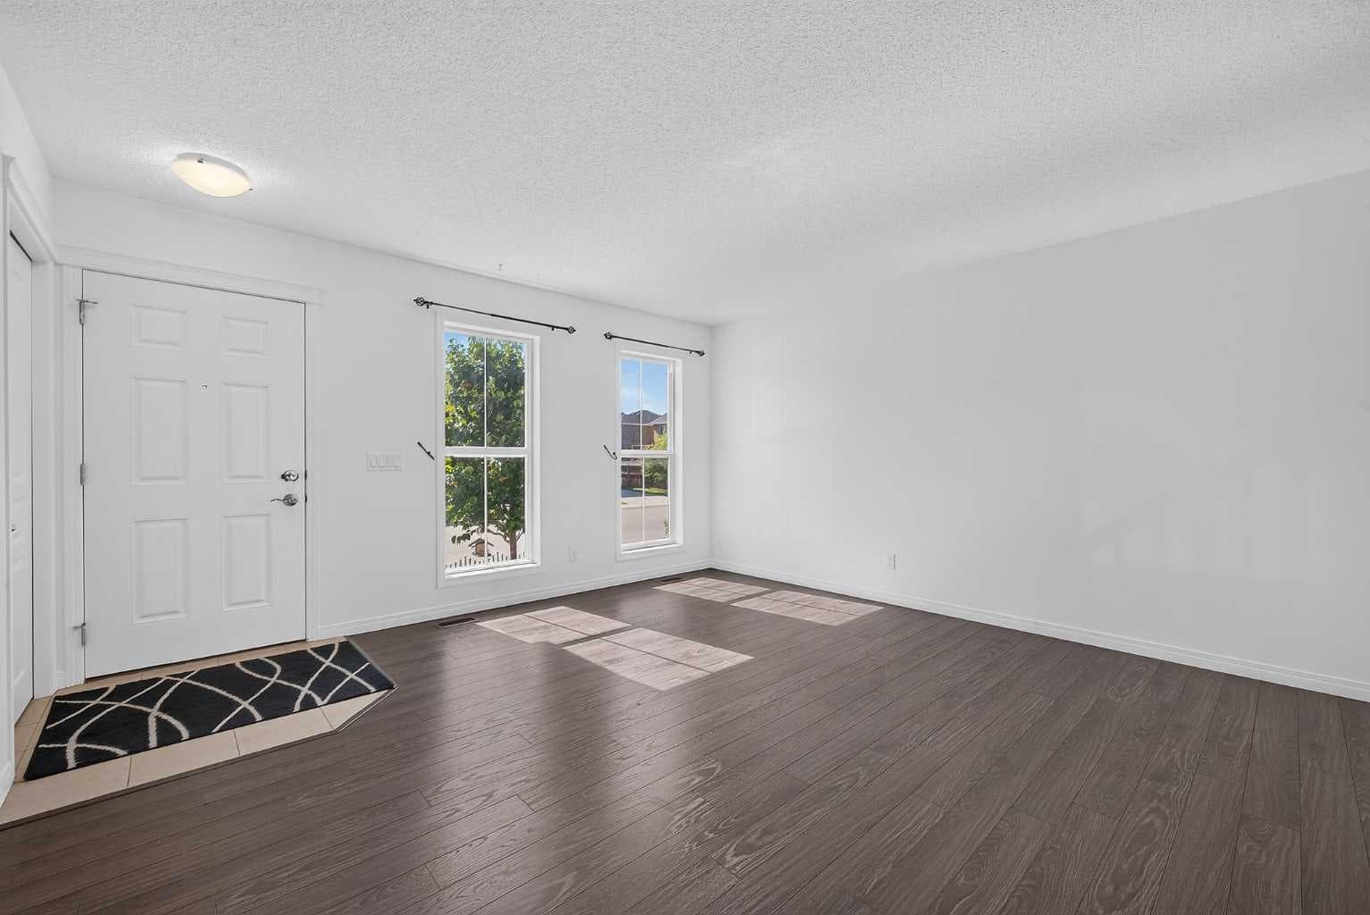
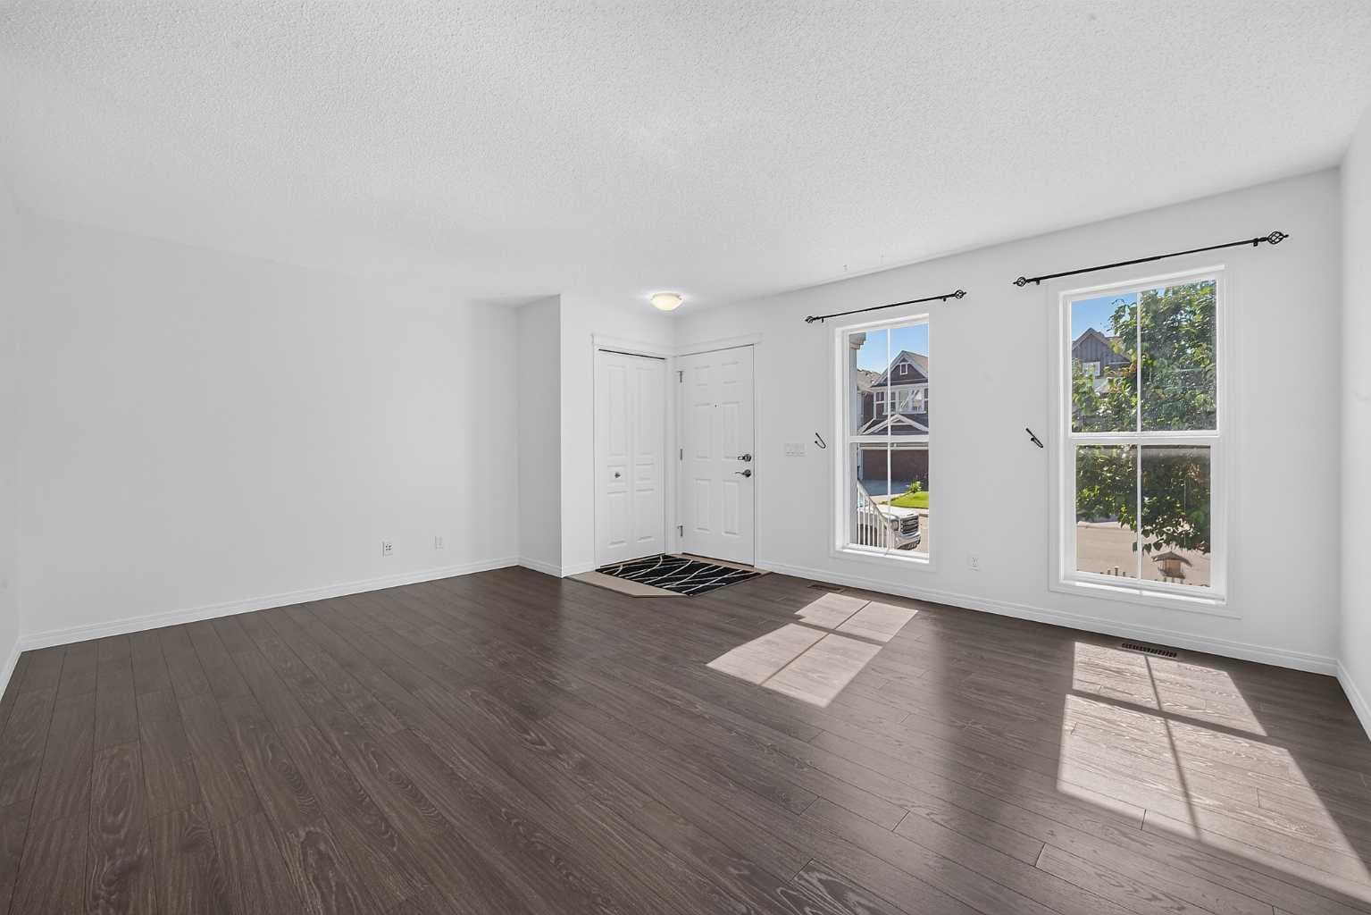
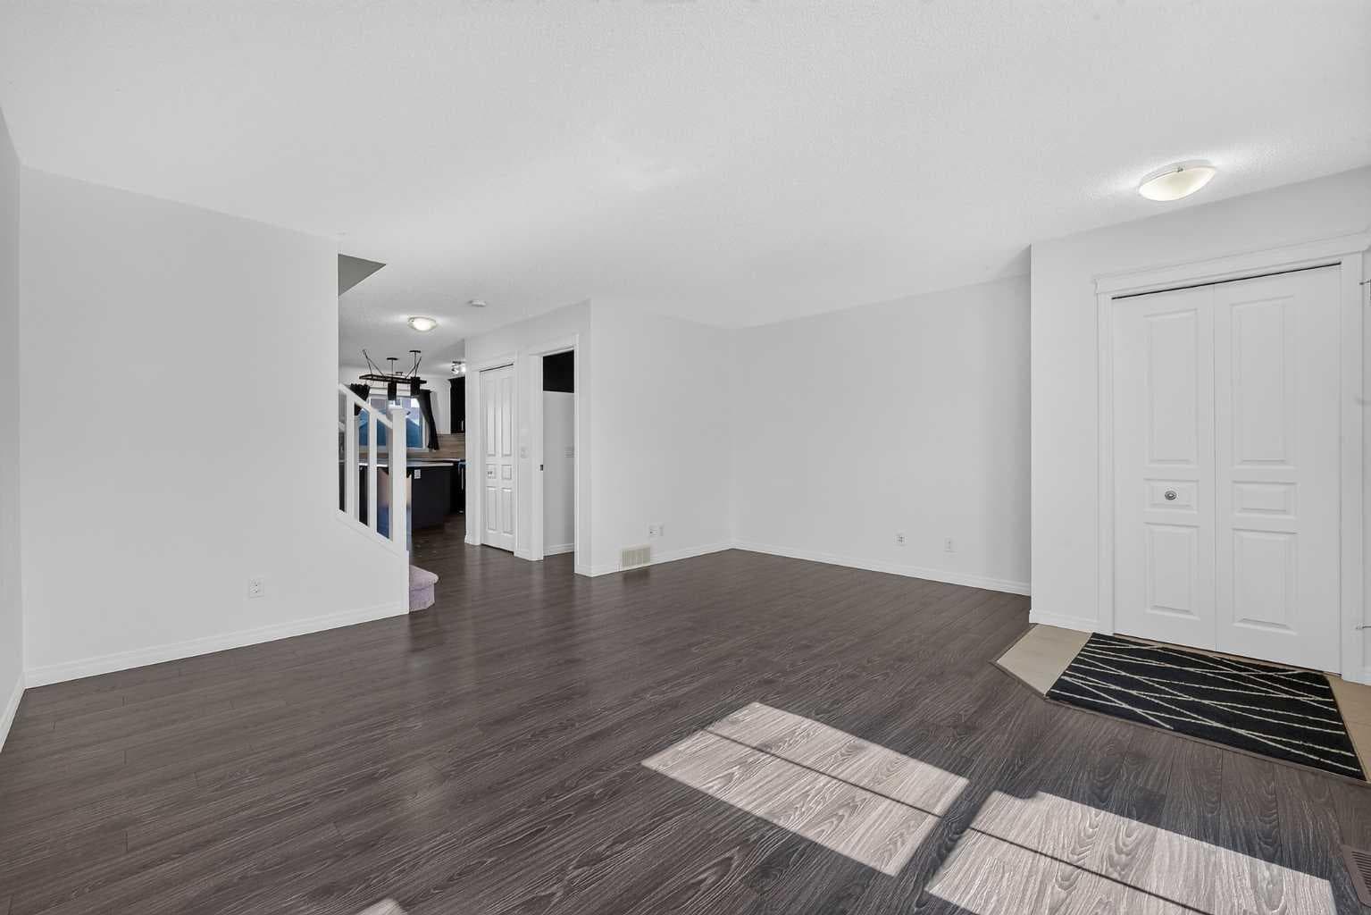
3 BED/3.5 BATH - Minutes from Auburn Beach House (beach, swimming, gymnasium, racket sports, skating, boating etc. all included in the HOA fees). A short walk from Westman Village (Alvin's Jazz Club, Chairman's Steakhouse, Diner Deluxe, Analog Coffee, Bowtie pizza, and much more). Located within a block from the Auburn Bay dog park. Also features numerous options for amenities such as shopping, restaurants, dentists, wellness centers, and pharmacies. Multiple grocery store options in the area such as Co-op, Sobeys, Shoppers Drug Mart, Superstore, and Save On Foods. Entertainment options such as Cineplex and the Banquet are also nearby. This fully developed two storey home with over 2000 sq feet of living space includes 3 bedrooms, 3 and a half bathrooms, and an open floor plan. Featuring spacious entertainment rooms on both the main and basement levels, with a roomy loft and 2 ensuite bedrooms on the upper level. Kitchens are located on both the main level and the basement, equipped with plenty of cabinet space. Laundry is located on both the upper level and in the basement. The main level features quartz counter-tops, a dining room and a spacious living room. The home features 3 separate entrances, (front, side and rear). The rear entrance opens to a spacious backyard with a meticulously maintained lawn. Private fencing is located throughout the entirety of the property line. This home also features an ample sized front yard with an immaculate lawn, which additionally features a center garden and 2 other smaller gardens. The double detached garage is insulated, dry-walled, painted, and floored and is located in the back lane. The fully developed legal suite located in the basement features a dedicated walking path, gate entrance and dedicated side door entrance which leads into the registered secondary suite, free of any common areas. The suite itself features an entertainment room, an over-sized bedroom, a brand new 3 pc bathroom, a washer & dryer, a new stove, fridge/freezer and plenty of pantry storage. The property also features solar powered, motion detected lighting around the exterior of the home including the front, side, rear, yards, and garage. Extra street parking available in the front. This property is an ideal choice for both a family and/or an investor; a must view.

General Info

Rooms & Size
Rooms Above Grade
6
Bedrooms
3
Beds Above Grade
2
Beds Below Grade
1
Total Baths
4
Full Baths
3
Half Baths
1
Ensuite
Yes
Living Area
1,411.36 sqft
Main Level
626.41 sqft
Upper Level
661.31 sqft
Inside Highlights
Appliances
DishwasherDryerElectric StoveMicrowaveOtherRange HoodRefrigeratorWasherWasher/Dryer Stacked
Flooring
CarpetHardwoodTile
Interior Features
Breakfast BarKitchen IslandNo Animal HomeNo Smoking HomeOpen FloorplanPantryRecessed LightingSeparate EntranceTrack LightingWalk-In Closet(s)
Laundry
In BathroomUpper Level
Heating & Cooling
Heating
Forced AirNatural Gas
Cooling
None
Parking
Garage
Yes
Garage Spaces
2
Total Parking
2
Features
220 Volt WiringDouble Garage DetachedEnclosedGarage Door OpenerInsulatedPaved
Lifestyle
Community
ClubhouseFishingLakeParkPlaygroundPondSchools NearbyShopping NearbySidewalksStreet LightsTennis Court(s)Walking/Bike Paths
Association Amenities
Beach AccessBoatingClubhouseDog ParkPicnic AreaRacquet CourtsRecreation Facilities
Waterfront
Beach Access
Curb Appeal
Exterior Features
GardenLightingPrivate EntrancePrivate YardStorage
Patio & Porch
Deck
Lot
Lot Size
0.05 ac
Lot Size
2,054 sqft
Frontage (ft)
16.47
Frontage
5.02M 16`6"
Features
Back LaneBack YardFront YardGardenLandscapedPrivateRectangular LotStreet LightingYard Lights
Construction
Style
2 StoreyAttached-Side by Side
Materials
ConcreteVinyl SidingWood Frame
Structure Type
Duplex
Property Subtype
Semi Detached (Half Duplex)
Roof, Fencing & Foundation
Roof
Asphalt Shingle
Fencing
Fenced
Foundation
Poured Concrete
Basement
Type
Full
Development
Finished
Features
Separate/Exterior Entry
Address
Subdivision
Auburn Bay
Suite
Yes
Floor
Ground
City
Calgary
Province
Alberta
Postal Code
T3M 2E5
County
Calgary
Use & Rules
Faces
W
Zoning
R-G
Restrictions
Restrictions
Restrictive Covenant
Listing & Market
Days on Market
6
Listing Date
7/10/2026
MLS Number
A2328452
Taxes
Annual Tax
$3,996
Assessed Value
$3,996
Tax Year
2,026
Tax Block
105
Tax Lot
9
Ownership
Title Type
Fee Simple
Ownership Interest
Private
Possession
Possession
Immediate
Inclusions
Storage Shed (Backyard)washerdryerfridge/freezerstove (Basement)washerdryer (Upper level)fridge/freezer dishwasherstove (Main level)

Sign in to view financial details, taxes & ownership.

Data was last updated July 16, 2026 at 06:03 PM (Mountain Time)

Listing data supplied by Pillar 9™ MLS® System; deemed reliable but not guaranteed accurate. The trademarks MLS®, Multiple Listing Service® and associated logos are owned by CREA. For information purposes only — not intended to solicit properties currently listed for sale or buyers already under contract.

MaxWell Capital Realty

MaxWell Capital Realty

Where Real Estate Happens

75 Crowfoot rise NW, #150

Calgary, AB, T3G 4P5

Cell: +1 403 478 8558

Office: 403-282-7770

jimang.realty@gmail.com

Get in Touch with Me

Submit your details and receive tailored property recommendations

Prefer Direct Approach ?

Cell: +1 403 478 8558

Office: 403-282-7770

jimang.realty@gmail.com

Location

75 Crowfoot rise NW, #150

Calgary, AB, T3G 4P5

Contact Me

Finding your perfect home we help you find your perfect home, investment property, or rental with ease and confidence.

Prefer Direct Approach ?

Cell: +1 403 478 8558

Office

403-282-7770

Location

75 Crowfoot rise NW, #150

Calgary, AB, T3G 4P5

MaxWell Capital Realty

Licensed Brokerage: MaxWell Capital Realty

Licensed Real Estate Associate: Jim Ang Li, Associate

Copyright 2026 by Pillar9. All Rights Reserved.

Data is supplied by Pillar 9™ MLS® System. Pillar 9™ is the owner of the copyright in its MLS® System. Data is deemed reliable but is not guaranteed accurate by Pillar 9™.

The trademarks MLS®, Multiple Listing Service® and the associated logos are owned by The Canadian Real Estate Association (CREA) and identify the quality of services provided by real estate professionals who are members of CREA. Used under license.

For information purposes only. Not intended to solicit properties currently listed for sale. If your property is currently listed with a REALTOR®, please disregard this advertisement.

Designed by Bowrand | © 2026 All rights reserved