Property-2 (Beta)

Detached in Winston Heights/Mountview
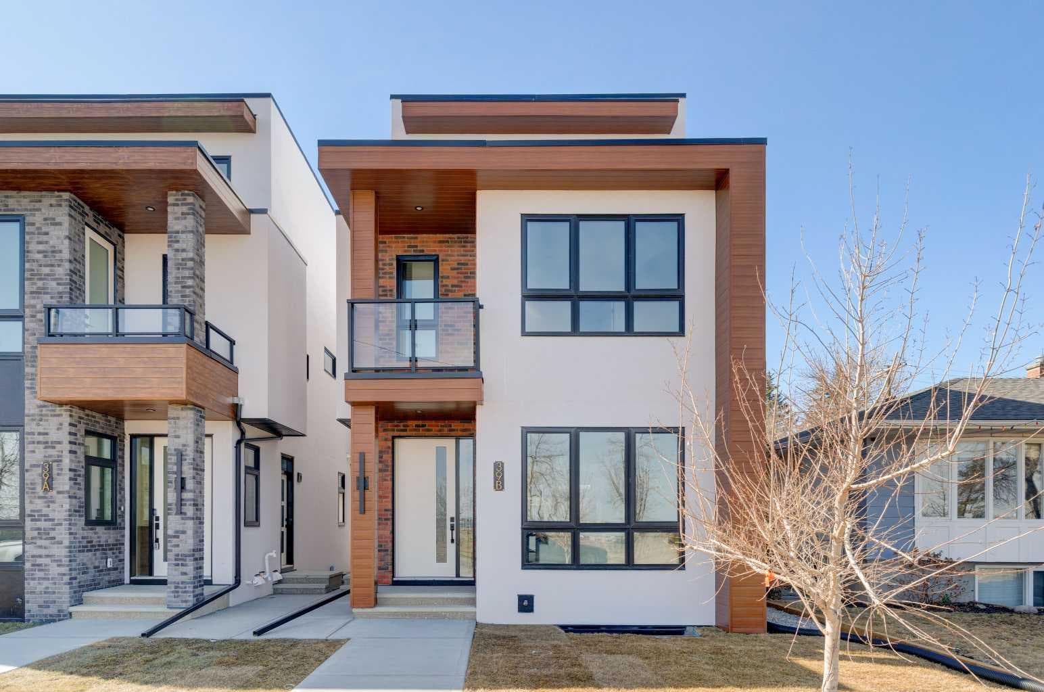
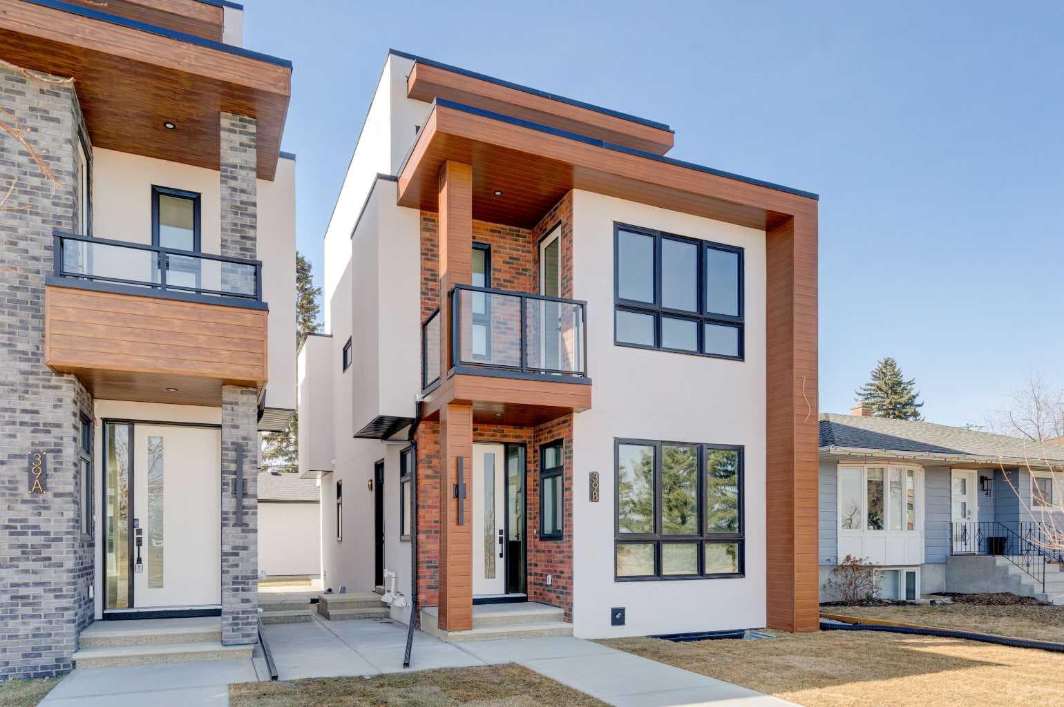
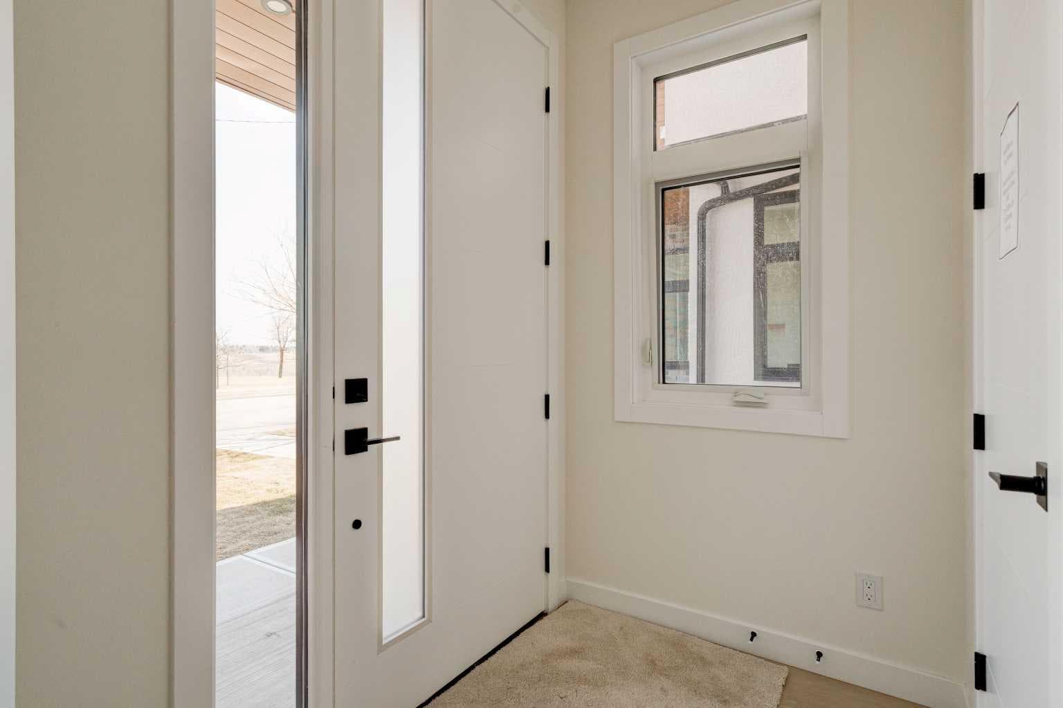
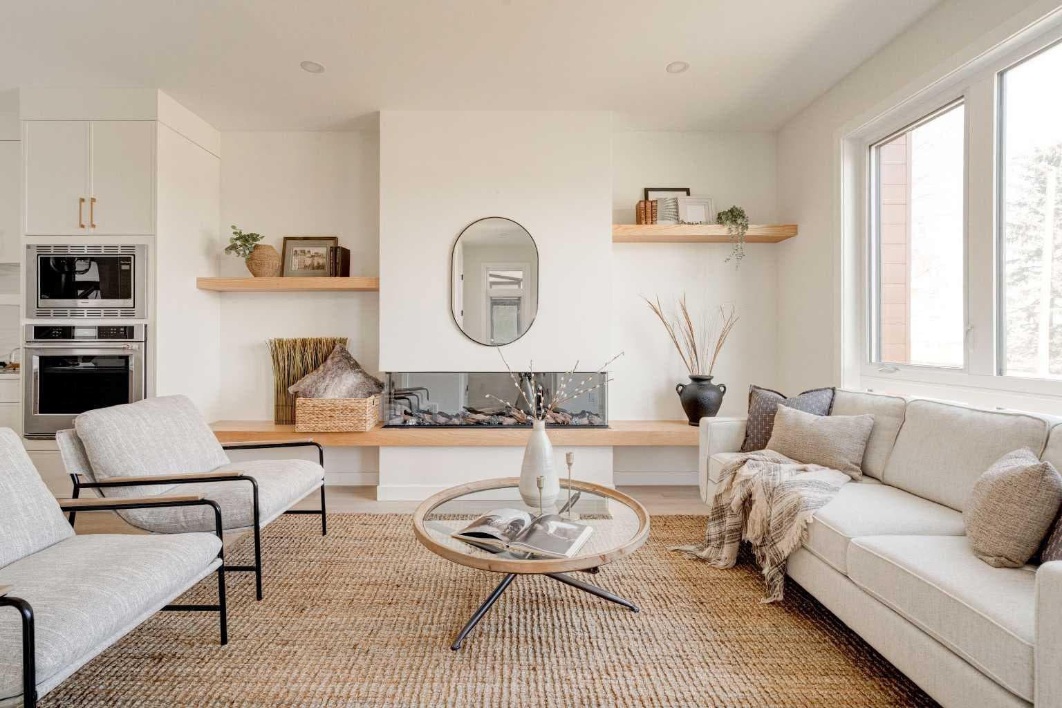
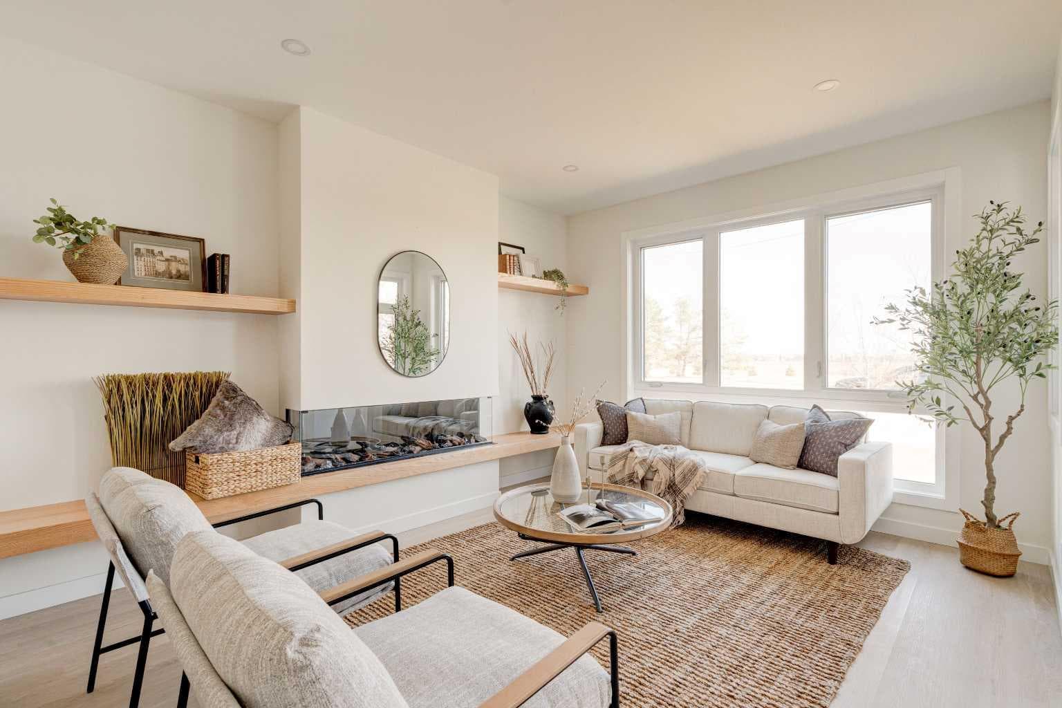
39B Moncton Road NE — photo 1
Tap to enlarge
39B Moncton Road NE — photo 2
39B Moncton Road NE — photo 3
+27 Photos
Active
Active

$1,175,000

39B Moncton Road NE

Winston Heights/Mountview, Calgary, T2E 5P9
Listing courtesy of Synterra Realty
MLS # A2313781Get qualified
6
Beds
5
Baths
2,168
Sqft

Interested?

Send Jim a quick note — replies within the day.

or call +1 403 478 8558

Listing Description

Discover the perfect blend of sophisticated living and everyday comfort in this exceptional home in the heart of Winston Heights. Spanning over 2,900 square feet of thoughtfully developed space, this residence offers stunning views and a layout that truly works for how you live. The main floor welcomes you with an open, light-filled living room anchored by a cozy gas fireplace — the kind of space where memories are made over long dinners and great conversations. Just steps away, the gourmet kitchen shines with premium finishes and thoughtful design, making it a joy to cook, entertain, or simply enjoy your morning coffee. Upstairs, the second floor delivers flexibility with a peaceful primary suite featuring a luxurious 5-piece ensuite, plus an additional bedroom that adapt beautifully for family, a home office, or a quiet reading nook. The third floor is a true standout — a private master retreat with its own generous 5-piece ensuite and a private patio that captures breathtaking views, ideal for unwinding with a glass of wine on warm summer evenings. Throughout the home, you’ll notice the quality touches: rich hardwood floors, sleek quartz countertops, and impeccable craftsmanship in every detail. The fully finished basement adds even more living options with a spacious recreation room complete with a wet bar, two additional bedrooms, and a full bathroom — perfect for guests, teens, or extended family. Legalized Secondary Suite Application has been submitted to the City of Calgary. Approval is pending, offering the potential for future mortgage helper and additional income stream. Located in vibrant Winston Heights, you’re surrounded by parks, golf courses, and just minutes from downtown Calgary — giving you the rare combination of peaceful neighbourhood living with effortless city access.

General Info

Rooms & Size
Rooms Above Grade
8
Bedrooms
6
Beds Above Grade
4
Beds Below Grade
2
Total Baths
5
Full Baths
4
Half Baths
1
Ensuite
Yes
Living Area
2,168 sqft
Main Level
767 sqft
Upper Level
1,401 sqft
Inside Highlights
Appliances
Built-In OvenDishwasherGas CooktopMicrowaveRange HoodRefrigeratorWasher/Dryer Stacked
Flooring
CarpetCeramic TileVinyl
Interior Features
Double VanityKitchen IslandNo Animal HomeNo Smoking HomeQuartz CountersSeparate EntranceTankless Hot WaterVinyl Windows
Laundry
In BasementMultiple LocationsUpper Level
Fireplace
Blower FanElectricFamily RoomThree-Sided
Heating & Cooling
Heating
Forced Air
Cooling
Rough-In
Parking
Garage
Yes
Garage Spaces
2
Total Parking
4
Features
Double Garage Detached
Lifestyle
Community
GolfOtherParkSchools NearbySidewalksStreet LightsWalking/Bike Paths
Curb Appeal
Exterior Features
BalconyPrivate EntrancePrivate Yard
Patio & Porch
Balcony(s)Rear Porch
Lot
Acreage
No
Lot Size
0.06 ac
Lot Size
2,701 sqft
Frontage (ft)
27.49
Frontage
8.38M 27`6"
Features
Back LaneBack YardCity LotClearedFront YardInterior LotLawnLow Maintenance LandscapeRectangular LotStreet Lighting
Construction
Style
3 (or more) Storey
Materials
Composite SidingStuccoWood Frame
Structure Type
House
Property Subtype
Detached
Roof, Fencing & Foundation
Roof
Flat Torch Membrane
Fencing
None
Foundation
Poured Concrete
Basement
Type
Full
Development
Finished
Features
Separate/Exterior EntryWalk Up
Address
Subdivision
Winston Heights/Mountview
Suite
No
City
Calgary
Province
Alberta
Postal Code
T2E 5P9
County
Calgary
Use & Rules
Faces
E
Zoning
R-CG
Restrictions
Restrictions
None Known
Listing & Market
Days on Market
36
Listing Date
5/22/2026
Open Houses
1
MLS Number
A2313781
Taxes
Annual Tax
$4,301
Tax Year
2,025
Tax Block
6
Tax Lot
40
Ownership
Title Type
Fee Simple
Ownership Interest
Private
Possession
Possession
15 Days / Neg30 Days / NegImmediateNegotiable
Inclusions
N/A

Sign in to view financial details, taxes & ownership.

Data was last updated June 28, 2026 at 12:09 AM (Mountain Time)

Listing data supplied by Pillar 9™ MLS® System; deemed reliable but not guaranteed accurate. The trademarks MLS®, Multiple Listing Service® and associated logos are owned by CREA. For information purposes only — not intended to solicit properties currently listed for sale or buyers already under contract.

MaxWell Capital Realty

MaxWell Capital Realty

Where Real Estate Happens

75 Crowfoot rise NW, #150

Calgary, AB, T3G 4P5

Cell: +1 403 478 8558

Office: 403-282-7770

jimang.realty@gmail.com

Get in Touch with Me

Submit your details and receive tailored property recommendations

Prefer Direct Approach ?

Cell: +1 403 478 8558

Office: 403-282-7770

jimang.realty@gmail.com

Location

75 Crowfoot rise NW, #150

Calgary, AB, T3G 4P5

Contact Me

Finding your perfect home we help you find your perfect home, investment property, or rental with ease and confidence.

Prefer Direct Approach ?

Cell: +1 403 478 8558

Office

403-282-7770

Location

75 Crowfoot rise NW, #150

Calgary, AB, T3G 4P5

MaxWell Capital Realty

Licensed Brokerage: MaxWell Capital Realty

Licensed Real Estate Associate: Jim Ang Li, Associate

Copyright 2026 by Pillar9. All Rights Reserved.

Data is supplied by Pillar 9™ MLS® System. Pillar 9™ is the owner of the copyright in its MLS® System. Data is deemed reliable but is not guaranteed accurate by Pillar 9™.

The trademarks MLS®, Multiple Listing Service® and the associated logos are owned by The Canadian Real Estate Association (CREA) and identify the quality of services provided by real estate professionals who are members of CREA. Used under license.

For information purposes only. Not intended to solicit properties currently listed for sale. If your property is currently listed with a REALTOR®, please disregard this advertisement.

Designed by Bowrand | © 2026 All rights reserved