Property-2 (Beta)

Detached in Fairmont
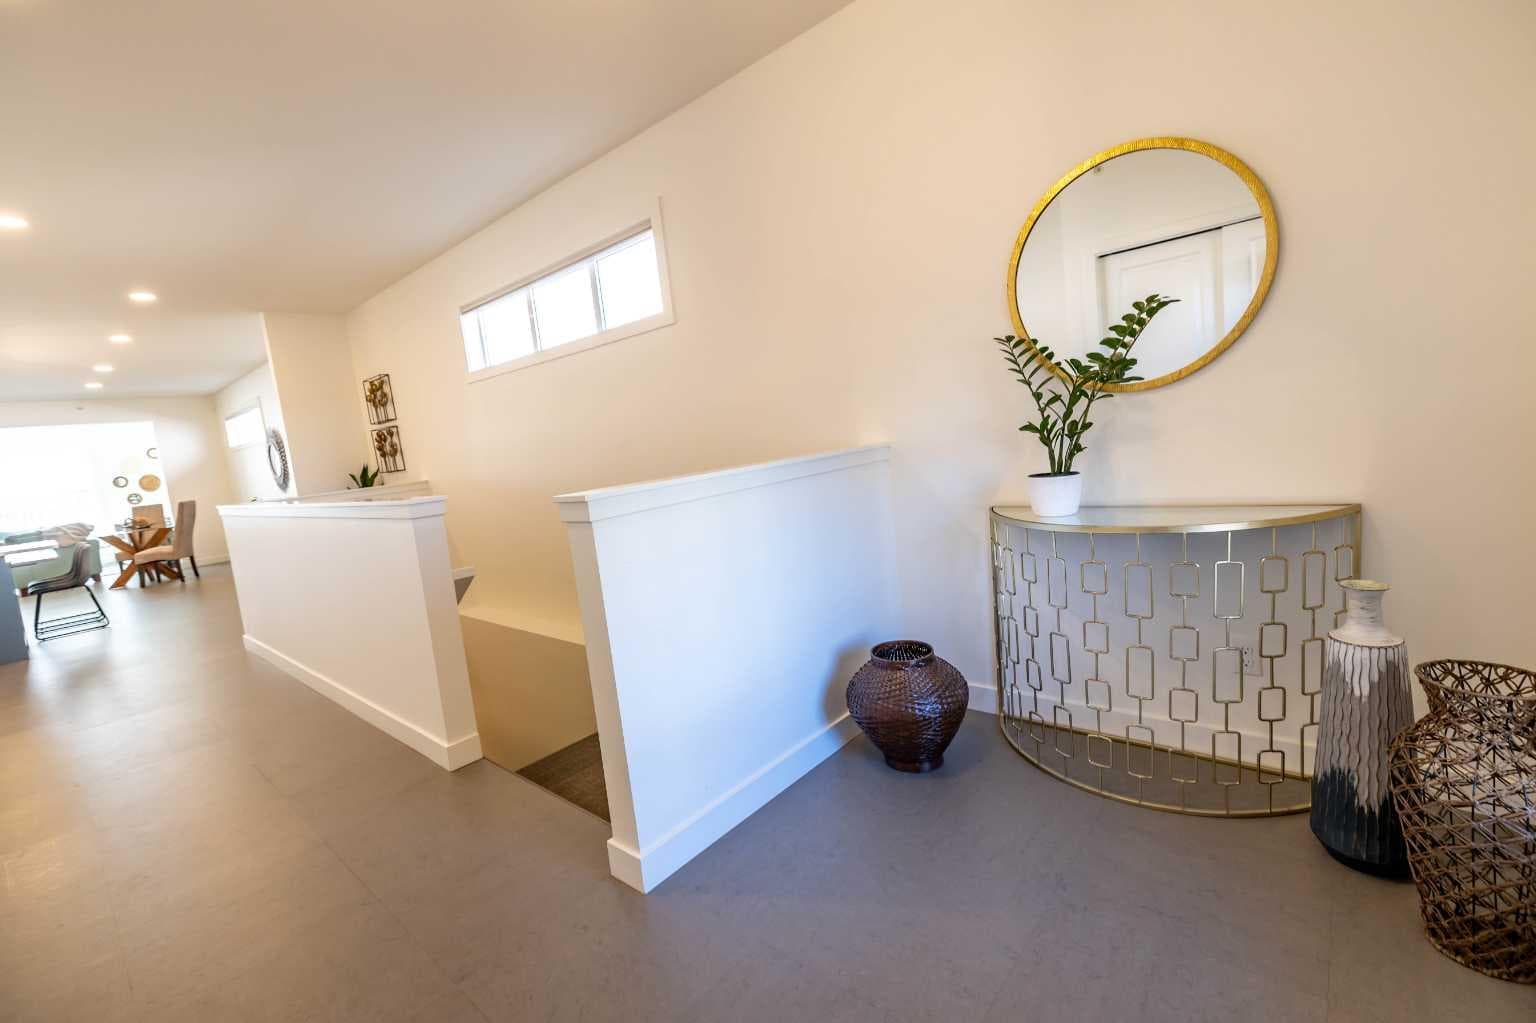
108 Gateway Mews S — photo 1
Tap to enlarge
108 Gateway Mews S — photo 2
108 Gateway Mews S — photo 3
+27 Photos
Active
Active

$824,900

108 Gateway Mews S

Fairmont, Lethbridge, T1K 5S2
Listing courtesy of Real Estate Centre - Lethbridge
MLS # A2291457Get qualified
3
Beds
3
Baths
1,761
Sqft

Interested?

Send Jim a quick note — replies within the day.

or call +1 403 478 8558

Listing Description

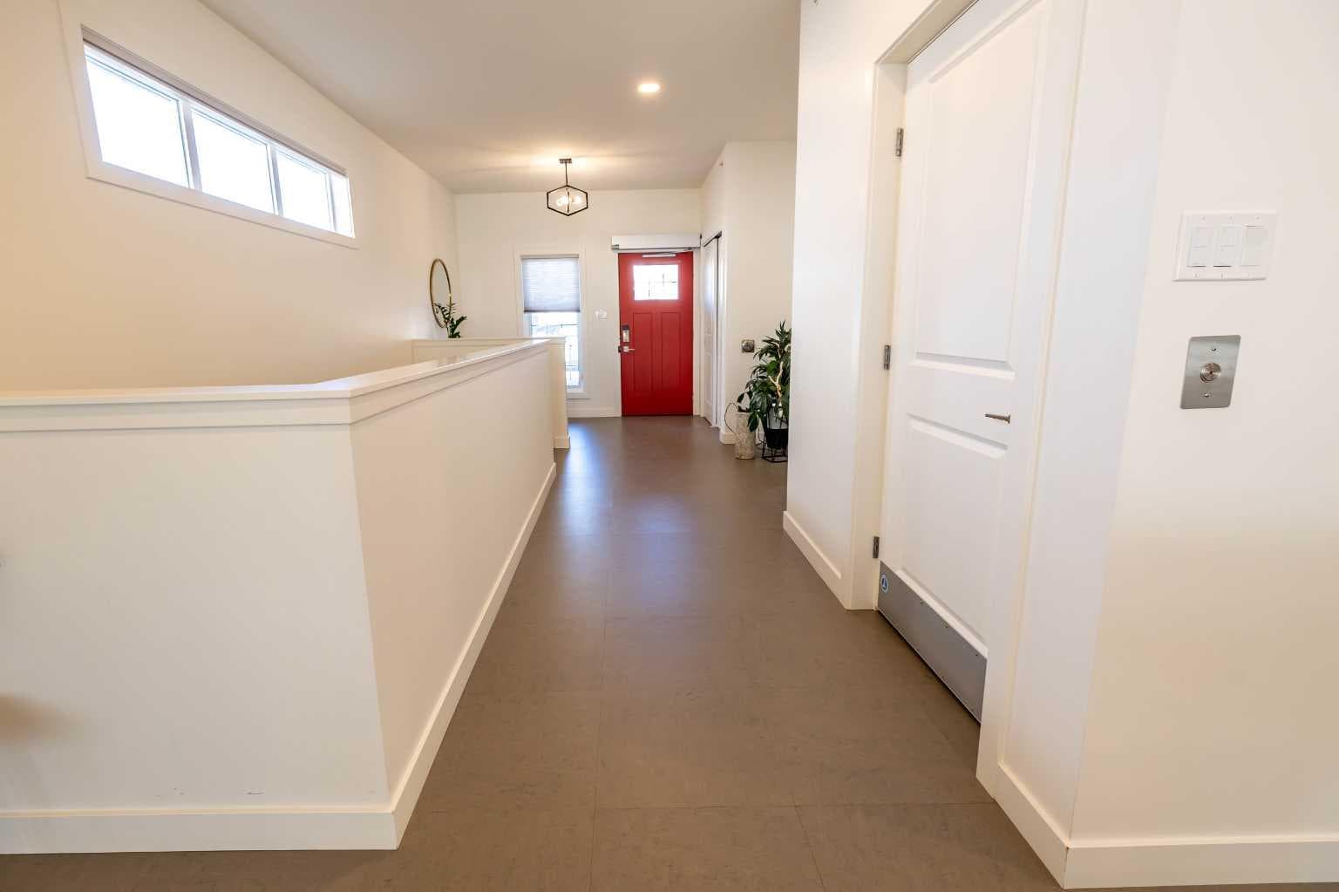
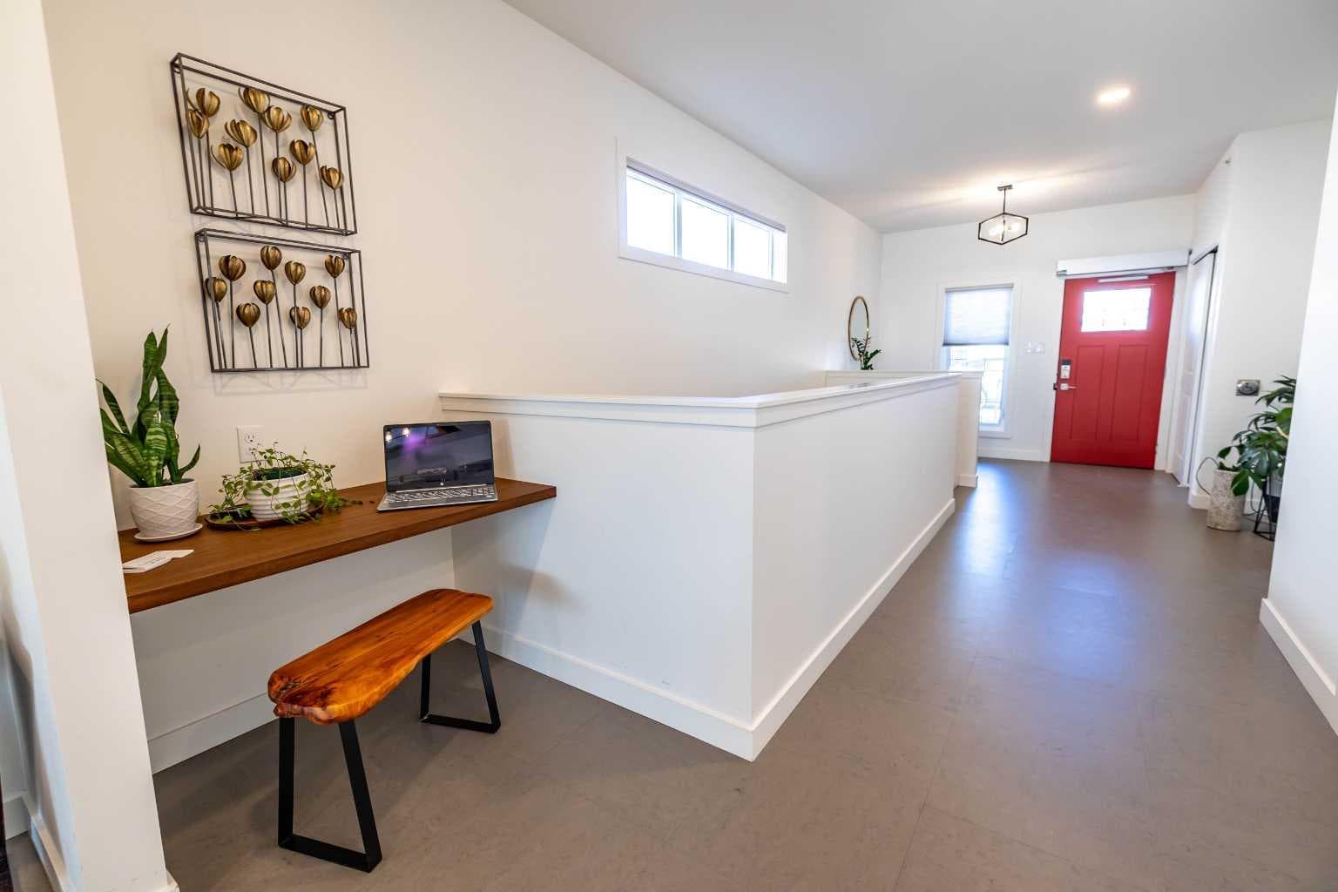
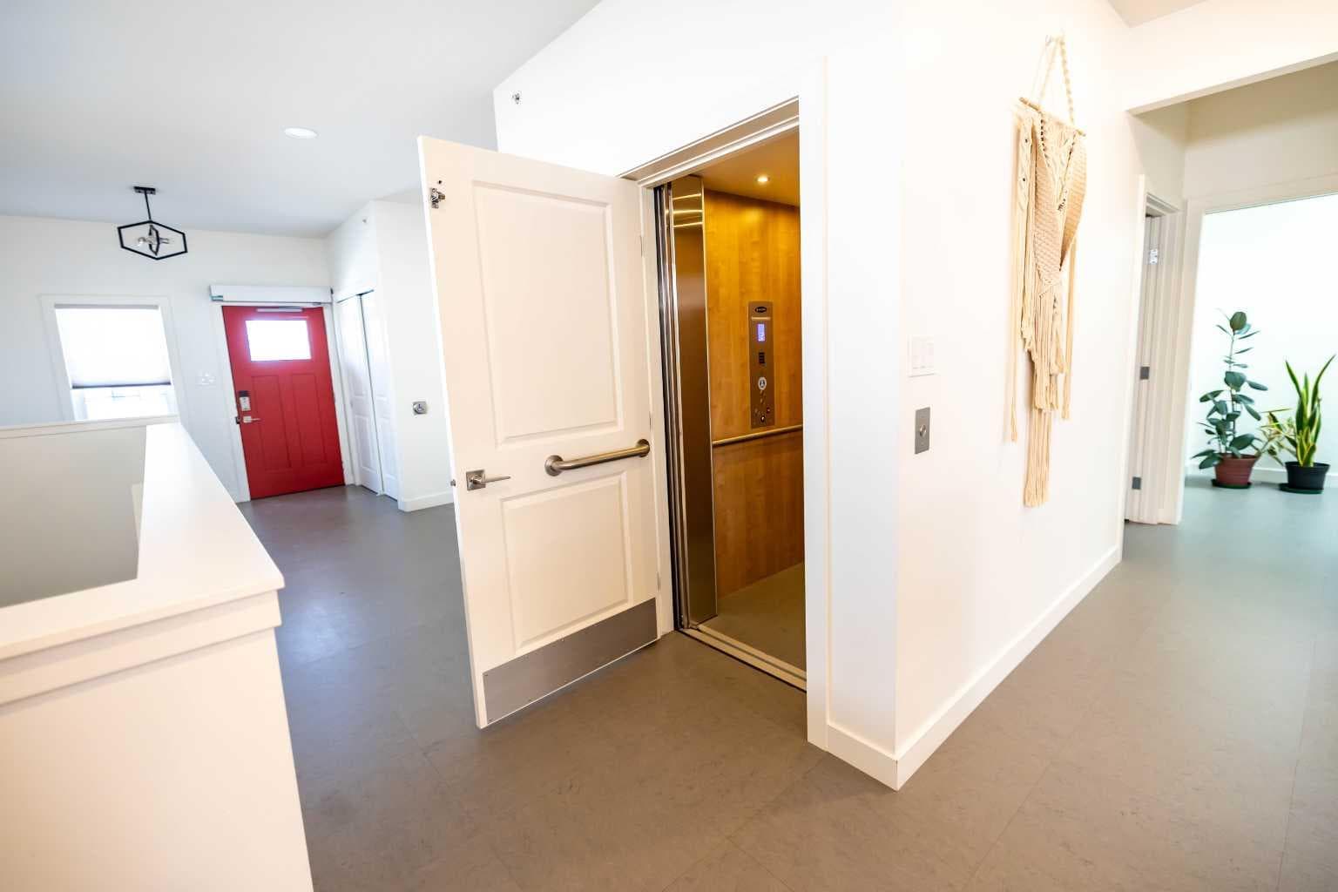
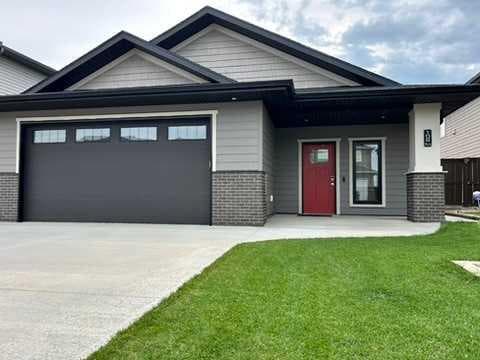
This exceptional bungalow custom-built by Van Arbor Homes, showcases true pride of ownership. Built in 2020 and fully developed, this 1,760 sq ft home was thoughtfully designed to be completely barrier-free and wheelchair accessible while offering the elegance and comfort of a high-end executive residence. Ideally located on a quiet cul-de-sac in the desirable south-side community of Gateway Mews, this is a rare opportunity to own a home that seamlessly blends luxury, function, and future-proof living. A no-step entry welcomes you into a bright, spacious foyer and an open-concept layout featuring wide hallways, expansive rooms, 9-foot ceilings, and three skylights with remote-controlled blinds that flood the home with natural light. The stunning chef’s kitchen is equipped with quartz countertops, a large eat-up island, premium appliances, a convection cooktop with pot filler, and a built-in side-opening oven for effortless access. The living room offers a generous entertaining space highlighted by a cozy gas fireplace. The main-floor primary suite is a true retreat, featuring custom closets with wheelchair-height pull-downs and a ceiling-mounted lift system extending into the luxurious 4-piece ensuite. Here you’ll find a roll-in/walk-in shower, jetted therapy tub designed to retain warmth, and elegant herringbone tile accents. Also on the main floor are a guest powder room, convenient laundry, and access to the elevator that connects both levels. The fully developed basement is reinforced with piles and includes two large bedrooms, a full 4-piece bathroom, a spacious family room, plus generous storage and utility areas. This home is packed with premium upgrades including commercial-grade flooring, fire-suppression system throughout, air conditioning, backup generator, and full smart-home integration for lighting, blinds, and exterior doors - all controllable from your smartphone. Outside, enjoy the covered back deck and fully accessible yard with gas hookups for a BBQ or fire table, plus wheelchair ramps leading to both the paved back alley and side gate. The heated double attached garage features hot and cold water with a wash station, perfect for cleaning wheelchair wheels, pets, or muddy boots before entering the home. Whether you require full accessibility now or are planning for “aging in place,” this remarkable home offers peace of mind, comfort, and long-term livability in one beautifully designed package. A truly rare and special property.

General Info

Rooms & Size
Rooms Above Grade
4
Bedrooms
3
Beds Above Grade
1
Beds Below Grade
2
Total Baths
3
Full Baths
2
Half Baths
1
Ensuite
Yes
Living Area
1,761 sqft
Main Level
1,761 sqft
Inside Highlights
Appliances
Built-In OvenCentral Air ConditionerDishwasherElectric CooktopGarage Control(s)MicrowaveRefrigeratorWasher/DryerWindow Coverings
Flooring
See Remarks
Interior Features
ElevatorOpen FloorplanSkylight(s)Smart Home
Laundry
Main Level
Fireplace
Gas
Heating & Cooling
Heating
Forced Air
Cooling
Central Air
Parking
Garage
Yes
Garage Spaces
2
Total Parking
4
Features
Double Garage Attached
Lifestyle
Community
LakeSchools NearbyShopping NearbySidewalksStreet LightsWalking/Bike Paths
Accessibility
Accessible Approach with RampAccessible BedroomAccessible Cabinetry/ClosetsAccessible Central Living AreaAccessible ClosetsAccessible Common AreaAccessible DoorsAccessible Elevator InstalledAccessible EntranceAccessible Full BathAccessible Hallway(s)Accessible KitchenAccessible Kitchen AppliancesAccessible Washer/DryerCeiling TrackCustomized Wheelchair AccessibleElectronic Environmental ControlsSafe Emergency Egress from HomeSmart TechnologyStandby GeneratorTherapeutic WhirlpoolVisitor BathroomWheel-In Shower
Curb Appeal
Exterior Features
Private Yard
Patio & Porch
Other
Lot
Acreage
No
Lot Size
0.11 ac
Lot Size
4,909 sqft
Frontage (ft)
44
Frontage
13.41M 44`0"
Features
Back LaneBack YardFront YardSee RemarksUnderground Sprinklers
Construction
Style
Bungalow
Materials
Wood Frame
Structure Type
House
Property Subtype
Detached
Roof, Fencing & Foundation
Roof
Asphalt Shingle
Fencing
Fenced
Foundation
Poured Concrete
Basement
Type
Full
Development
Finished
Features
None
Address
Subdivision
Fairmont
Suite
No
City
Lethbridge
Province
Alberta
Postal Code
T1K 5S2
County
Lethbridge
Use & Rules
Faces
E
Zoning
R-L
Restrictions
Restrictions
None Known
Listing & Market
Days on Market
115
Listing Date
3/10/2026
Open Houses
4
MLS Number
A2291457
Taxes
Annual Tax
$7,426
Tax Year
2,025
Tax Block
11
Tax Lot
22
Ownership
Title Type
Fee Simple
Ownership Interest
Private
Possession
Possession
Immediate
Inclusions
n/a

Sign in to view financial details, taxes & ownership.

Data was last updated July 3, 2026 at 06:02 AM (Mountain Time)

Listing data supplied by Pillar 9™ MLS® System; deemed reliable but not guaranteed accurate. The trademarks MLS®, Multiple Listing Service® and associated logos are owned by CREA. For information purposes only — not intended to solicit properties currently listed for sale or buyers already under contract.

MaxWell Capital Realty

MaxWell Capital Realty

Where Real Estate Happens

75 Crowfoot rise NW, #150

Calgary, AB, T3G 4P5

Cell: +1 403 478 8558

Office: 403-282-7770

jimang.realty@gmail.com

Get in Touch with Me

Submit your details and receive tailored property recommendations

Prefer Direct Approach ?

Cell: +1 403 478 8558

Office: 403-282-7770

jimang.realty@gmail.com

Location

75 Crowfoot rise NW, #150

Calgary, AB, T3G 4P5

Contact Me

Finding your perfect home we help you find your perfect home, investment property, or rental with ease and confidence.

Prefer Direct Approach ?

Cell: +1 403 478 8558

Office

403-282-7770

Location

75 Crowfoot rise NW, #150

Calgary, AB, T3G 4P5

MaxWell Capital Realty

Licensed Brokerage: MaxWell Capital Realty

Licensed Real Estate Associate: Jim Ang Li, Associate

Copyright 2026 by Pillar9. All Rights Reserved.

Data is supplied by Pillar 9™ MLS® System. Pillar 9™ is the owner of the copyright in its MLS® System. Data is deemed reliable but is not guaranteed accurate by Pillar 9™.

The trademarks MLS®, Multiple Listing Service® and the associated logos are owned by The Canadian Real Estate Association (CREA) and identify the quality of services provided by real estate professionals who are members of CREA. Used under license.

For information purposes only. Not intended to solicit properties currently listed for sale. If your property is currently listed with a REALTOR®, please disregard this advertisement.

Designed by Bowrand | © 2026 All rights reserved