Property-2 (Beta)

Mobile in Arbour Lake
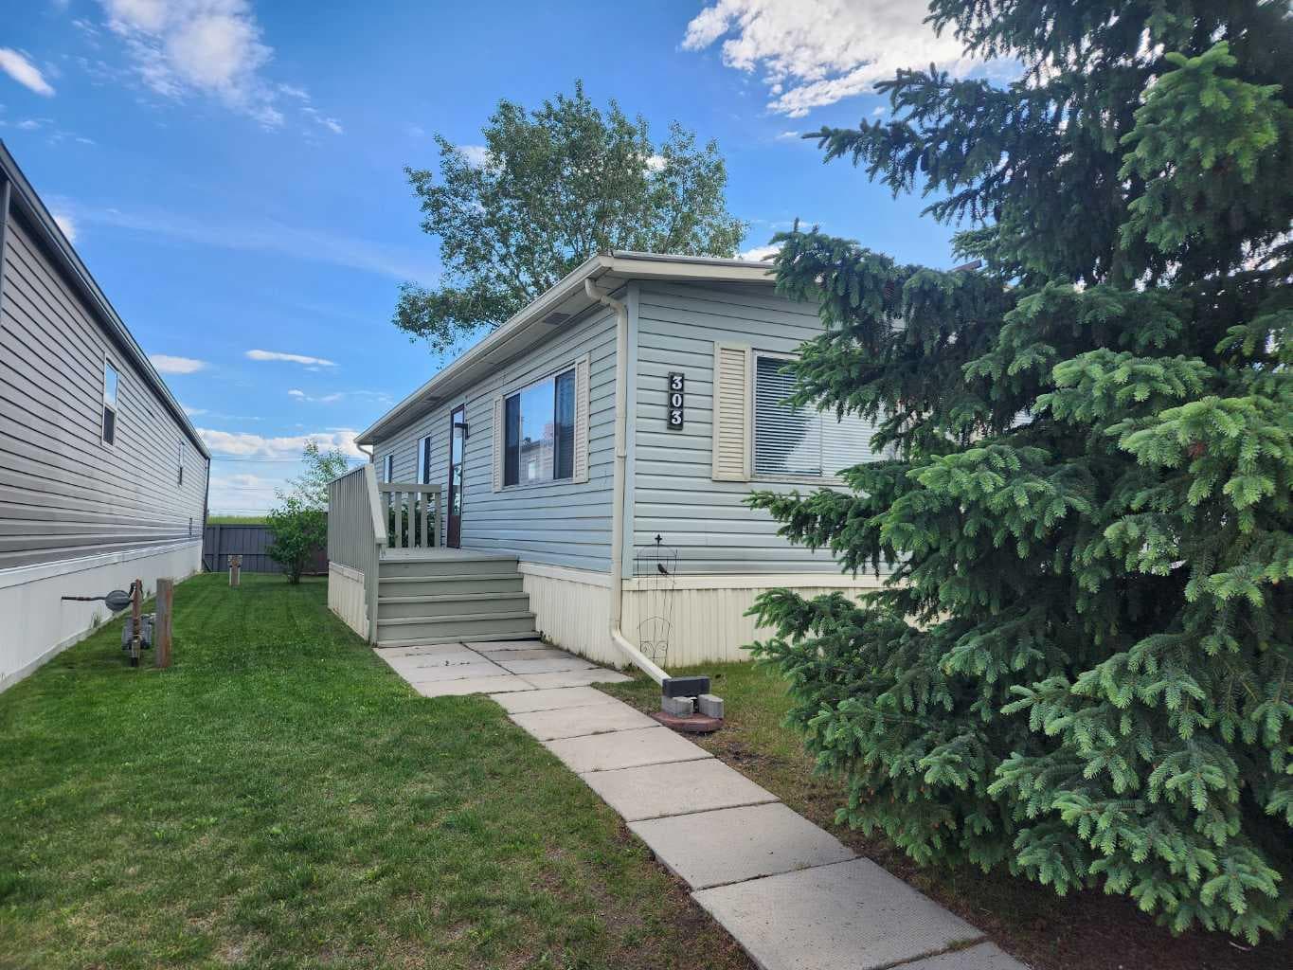
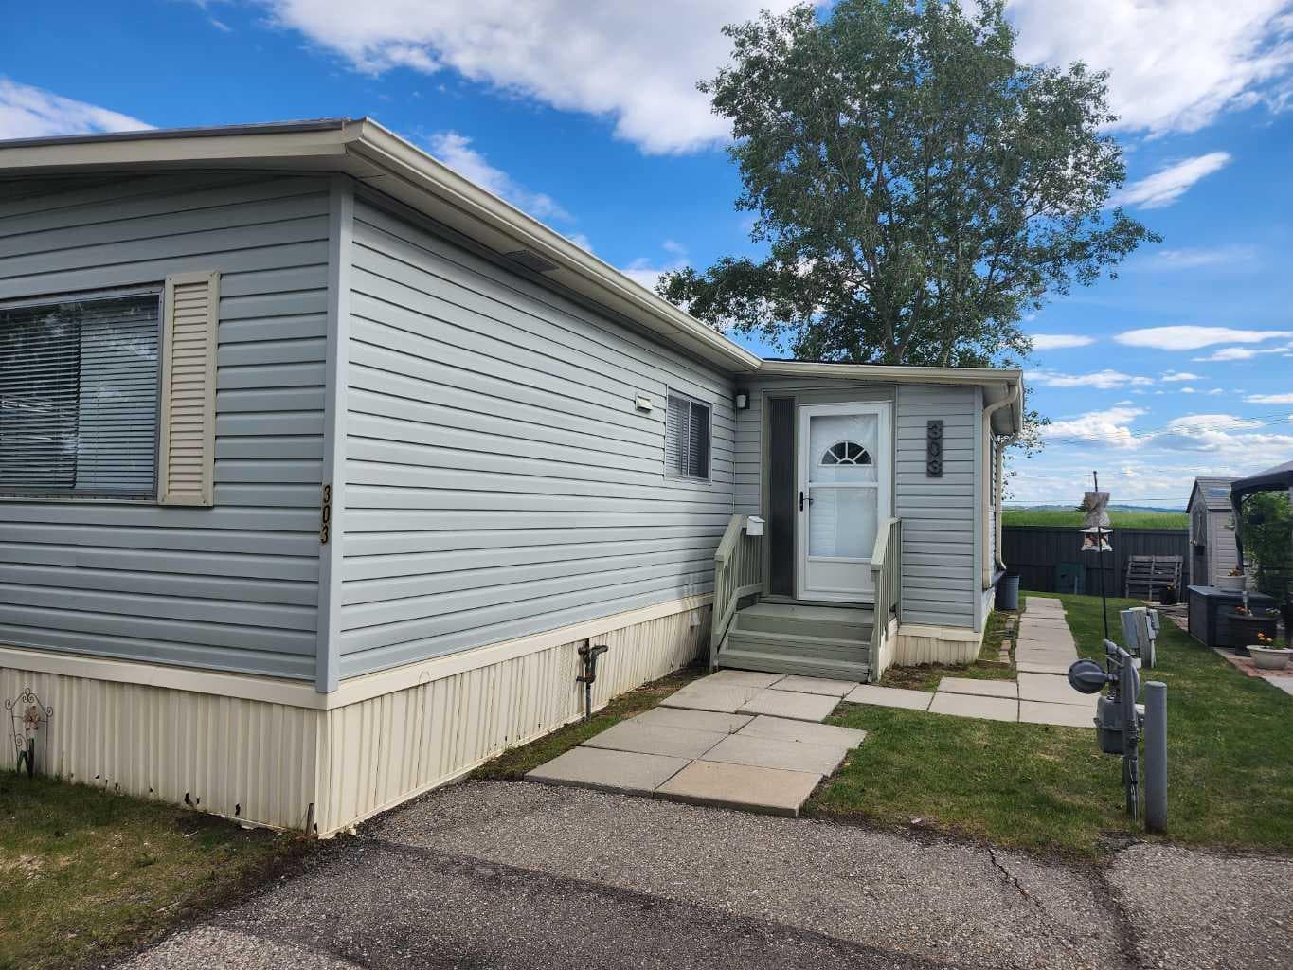
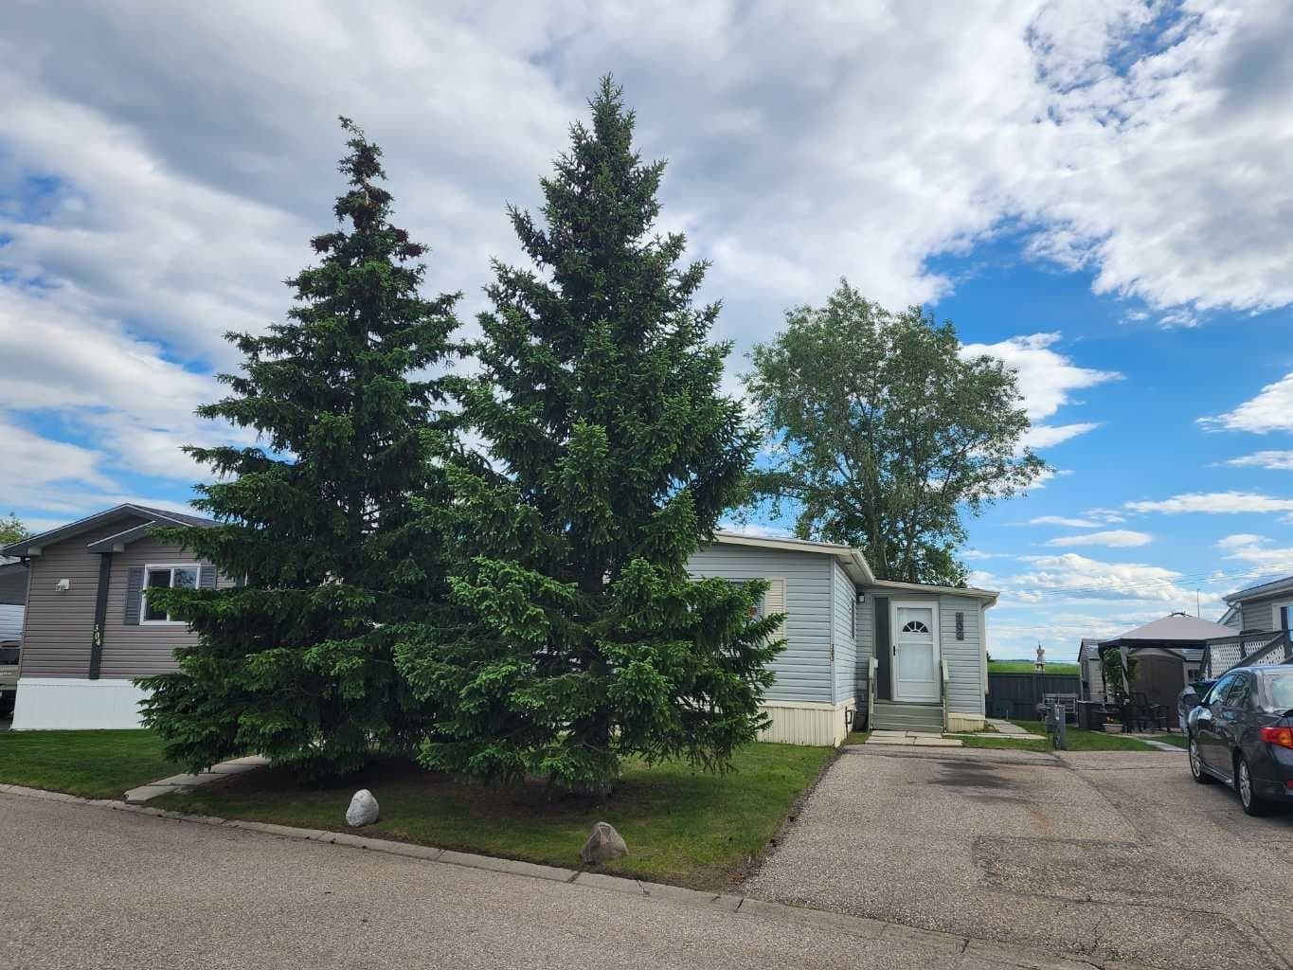
303, 99 Arbour Lake Road NW — photo 1
Tap to enlarge
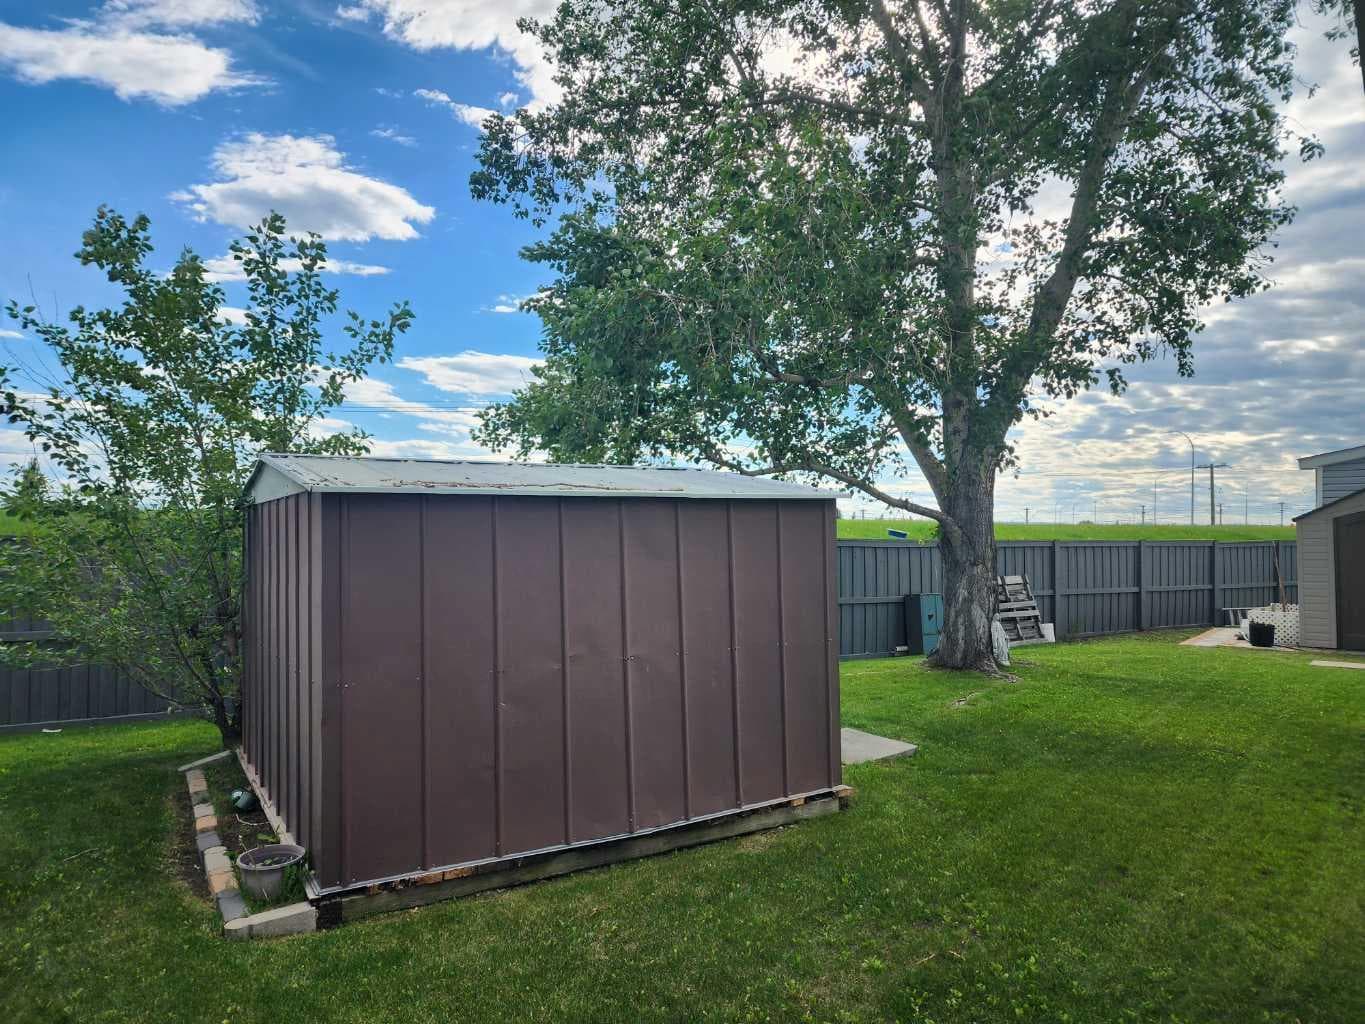
303, 99 Arbour Lake Road NW — photo 2
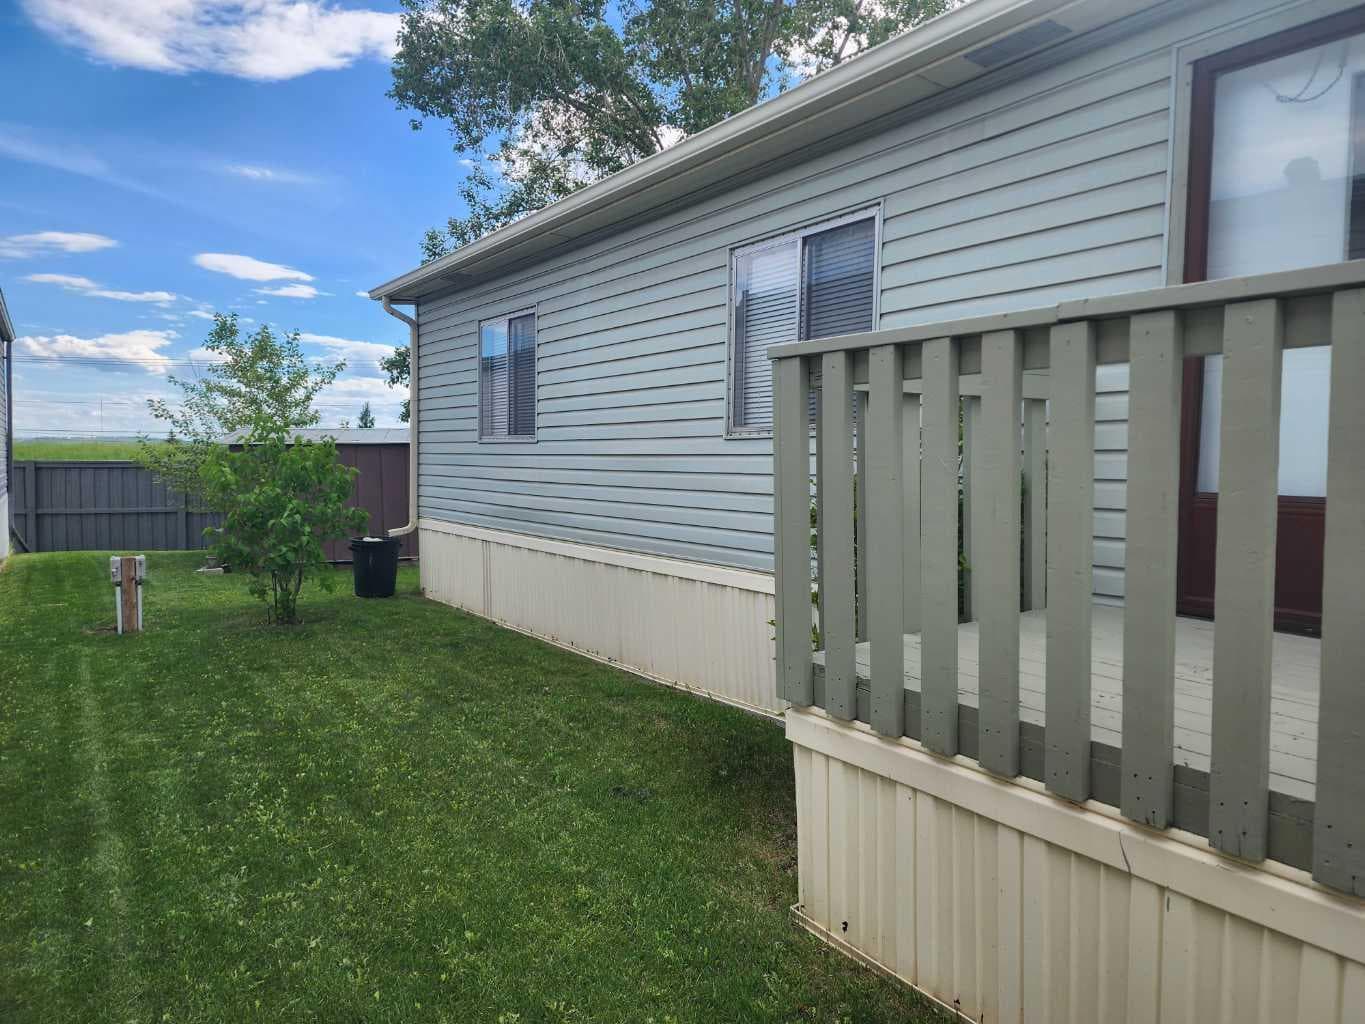
303, 99 Arbour Lake Road NW — photo 3
+27 Photos
Active
Active

$194,900

303, 99 Arbour Lake Road NW

Arbour Lake, Calgary, T3G 4E4
Listing courtesy of Royal LePage Benchmark
MLS # A2331904Get qualified
3
Beds
2
Baths
1,198
Sqft

Interested?

Send Jim a quick note — replies within the day.

or call +1 403 478 8558

Listing Description

Discover affordable comfort with the generous space of a full bungalow in this updated 22’ x 48’ double-wide home, filled with natural light and an easy, open flow. Enjoy a REFRESHED KITCHEN with room for an island, STAINLESS STEEL appliances, NEW FLOORING throughout, and FULLY RENOVATED BATHROOMS including a new ensuite. ALL NEW PLUMBING for peace of mind, and the long-lasting metal roof was professionally resealed this year. Just move in and enjoy quiet, relaxed living with endless ways to stay active. Watergrove offers amenities rarely found in any mobile home community: in-ground pool, hot tub, fitness area, games room, social room with full kitchen, additional on-site laundry facilities, budget-friendly RV PARKING and scenic walking paths. Friendly neighbours and supportive staff create a close-knit environment you’ll love coming home to. Ideally located in Arbour Lake, one of NW Calgary’s premier communities, you’ll enjoy quick access to major commuter routes, shopping, and an easy escape to Banff and the Mountain Parks. At Watergrove, you’re not just buying a home; you’re choosing an elevated lifestyle exclusively for those 45 years and older. Please note that Park Office approval is required for all prospective residents.

General Info

Rooms & Size
Rooms Above Grade
7
Bedrooms
3
Beds Above Grade
3
Beds Below Grade
0
Total Baths
2
Full Baths
1
Half Baths
1
Ensuite
Yes
Living Area
1,198 sqft
Inside Highlights
Appliances
DishwasherElectric RangeRange HoodRefrigeratorWasher/Dryer
Flooring
CarpetVinyl Plank
Interior Features
No Animal HomeNo Smoking Home
Laundry
Laundry Room
Heating & Cooling
Heating
Forced Air
Parking
Garage
No
Total Parking
2
Features
AsphaltConcrete DrivewayParking Pad
Lifestyle
Community
Clubhouse
Curb Appeal
Patio & Porch
Deck
Construction
Style
Mobile Home-Double Wide
Structure Type
Manufactured House
Property Subtype
Mobile
Roof, Fencing & Foundation
Roof
Metal
Foundation
Piling(s)
Address
Subdivision
Arbour Lake
City
Calgary
Province
Alberta
Postal Code
T3G 4E4
County
Calgary
Restrictions
Restrictions
Adult LivingBoard ApprovalPet Restrictions or Board approval RequiredPets Allowed
Listing & Market
Days on Market
3
Listing Date
7/24/2026
MLS Number
A2331904
Taxes
Annual Tax
$818
Tax Year
2,026
Possession
Possession
Immediate
Inclusions
N/A

Sign in to view financial details, taxes & ownership.

Data was last updated July 28, 2026 at 12:08 AM (Mountain Time)

Listing data supplied by Pillar 9™ MLS® System; deemed reliable but not guaranteed accurate. The trademarks MLS®, Multiple Listing Service® and associated logos are owned by CREA. For information purposes only — not intended to solicit properties currently listed for sale or buyers already under contract.

MaxWell Capital Realty

MaxWell Capital Realty

Where Real Estate Happens

75 Crowfoot rise NW, #150

Calgary, AB, T3G 4P5

Cell: +1 403 478 8558

Office: 403-282-7770

jimang.realty@gmail.com

Get in Touch with Me

Submit your details and receive tailored property recommendations

Prefer Direct Approach ?

Cell: +1 403 478 8558

Office: 403-282-7770

jimang.realty@gmail.com

Location

75 Crowfoot rise NW, #150

Calgary, AB, T3G 4P5

Contact Me

Finding your perfect home we help you find your perfect home, investment property, or rental with ease and confidence.

Prefer Direct Approach ?

Cell: +1 403 478 8558

Office

403-282-7770

Location

75 Crowfoot rise NW, #150

Calgary, AB, T3G 4P5

MaxWell Capital Realty

Licensed Brokerage: MaxWell Capital Realty

Licensed Real Estate Associate: Jim Ang Li, Associate

Copyright 2026 by Pillar9. All Rights Reserved.

Data is supplied by Pillar 9™ MLS® System. Pillar 9™ is the owner of the copyright in its MLS® System. Data is deemed reliable but is not guaranteed accurate by Pillar 9™.

The trademarks MLS®, Multiple Listing Service® and the associated logos are owned by The Canadian Real Estate Association (CREA) and identify the quality of services provided by real estate professionals who are members of CREA. Used under license.

For information purposes only. Not intended to solicit properties currently listed for sale. If your property is currently listed with a REALTOR®, please disregard this advertisement.

Designed by Bowrand | © 2026 All rights reserved