Property-2 (Beta)

Apartment in Patterson
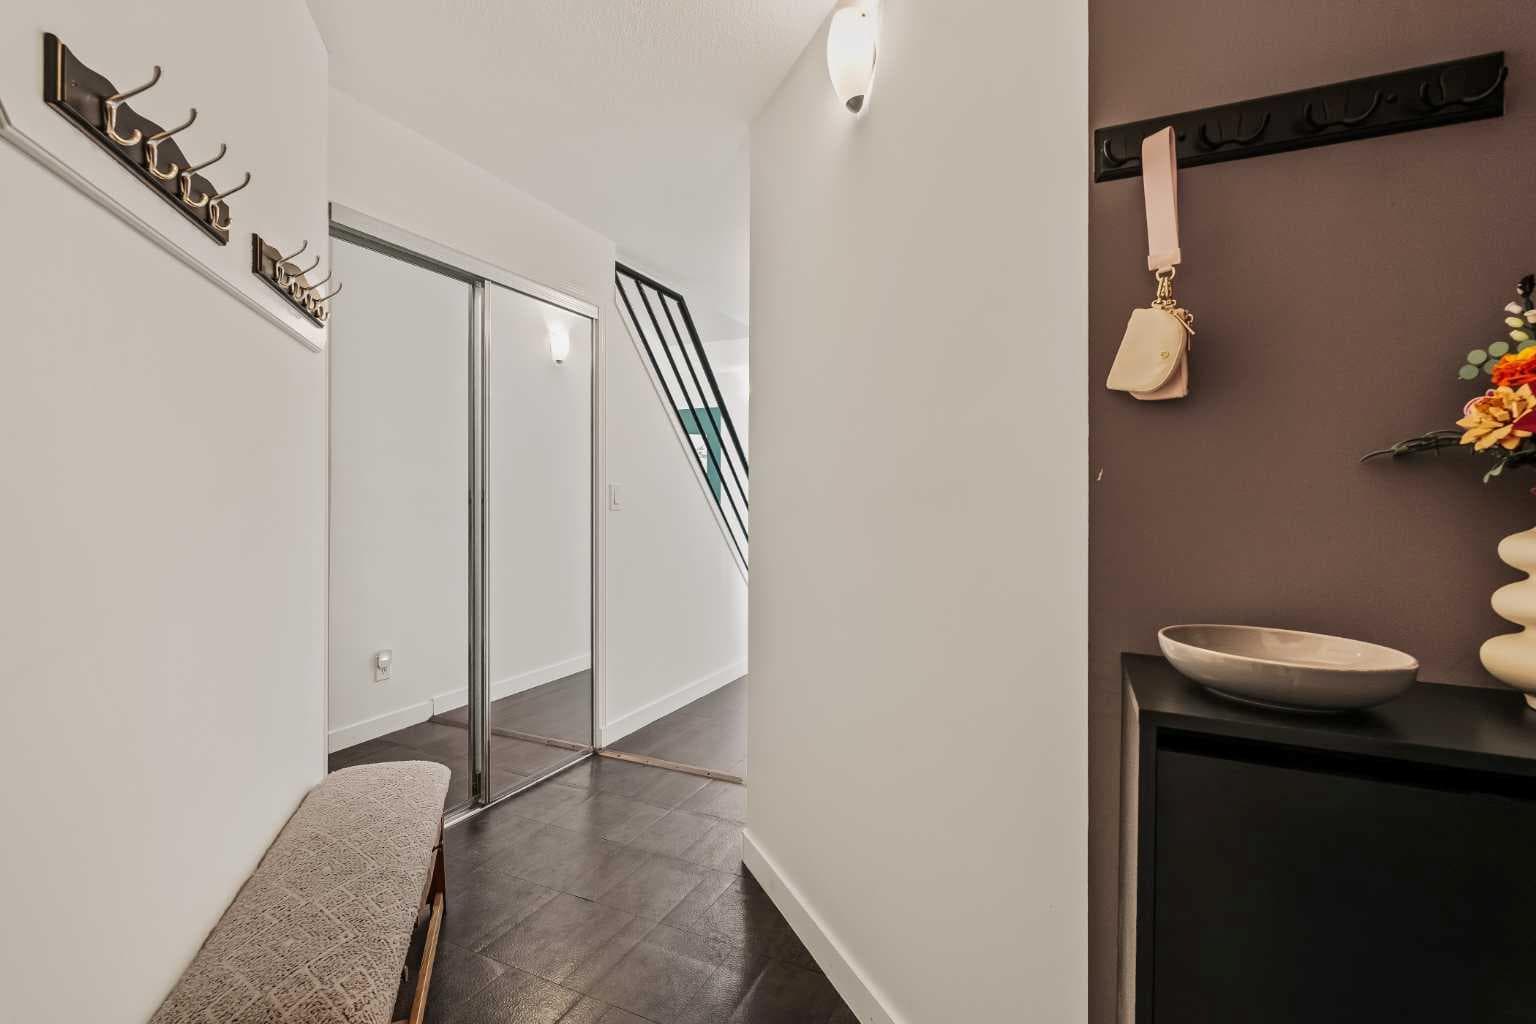
108, 6650 Old Banff Coach Road SW — photo 1
Tap to enlarge
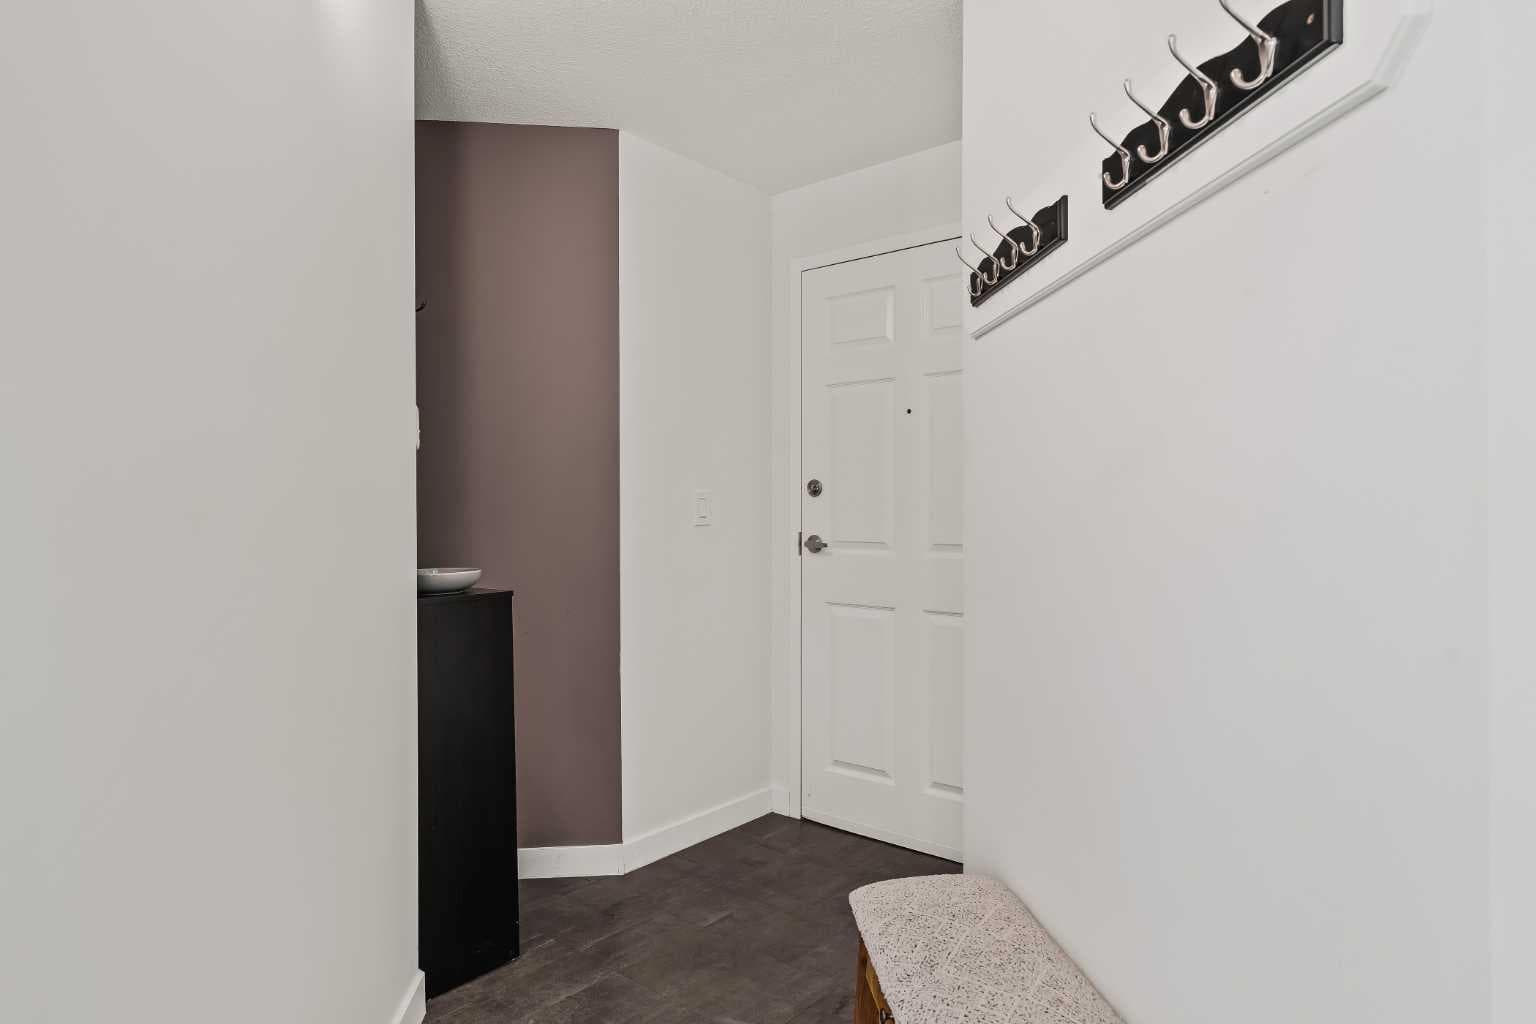
108, 6650 Old Banff Coach Road SW — photo 2
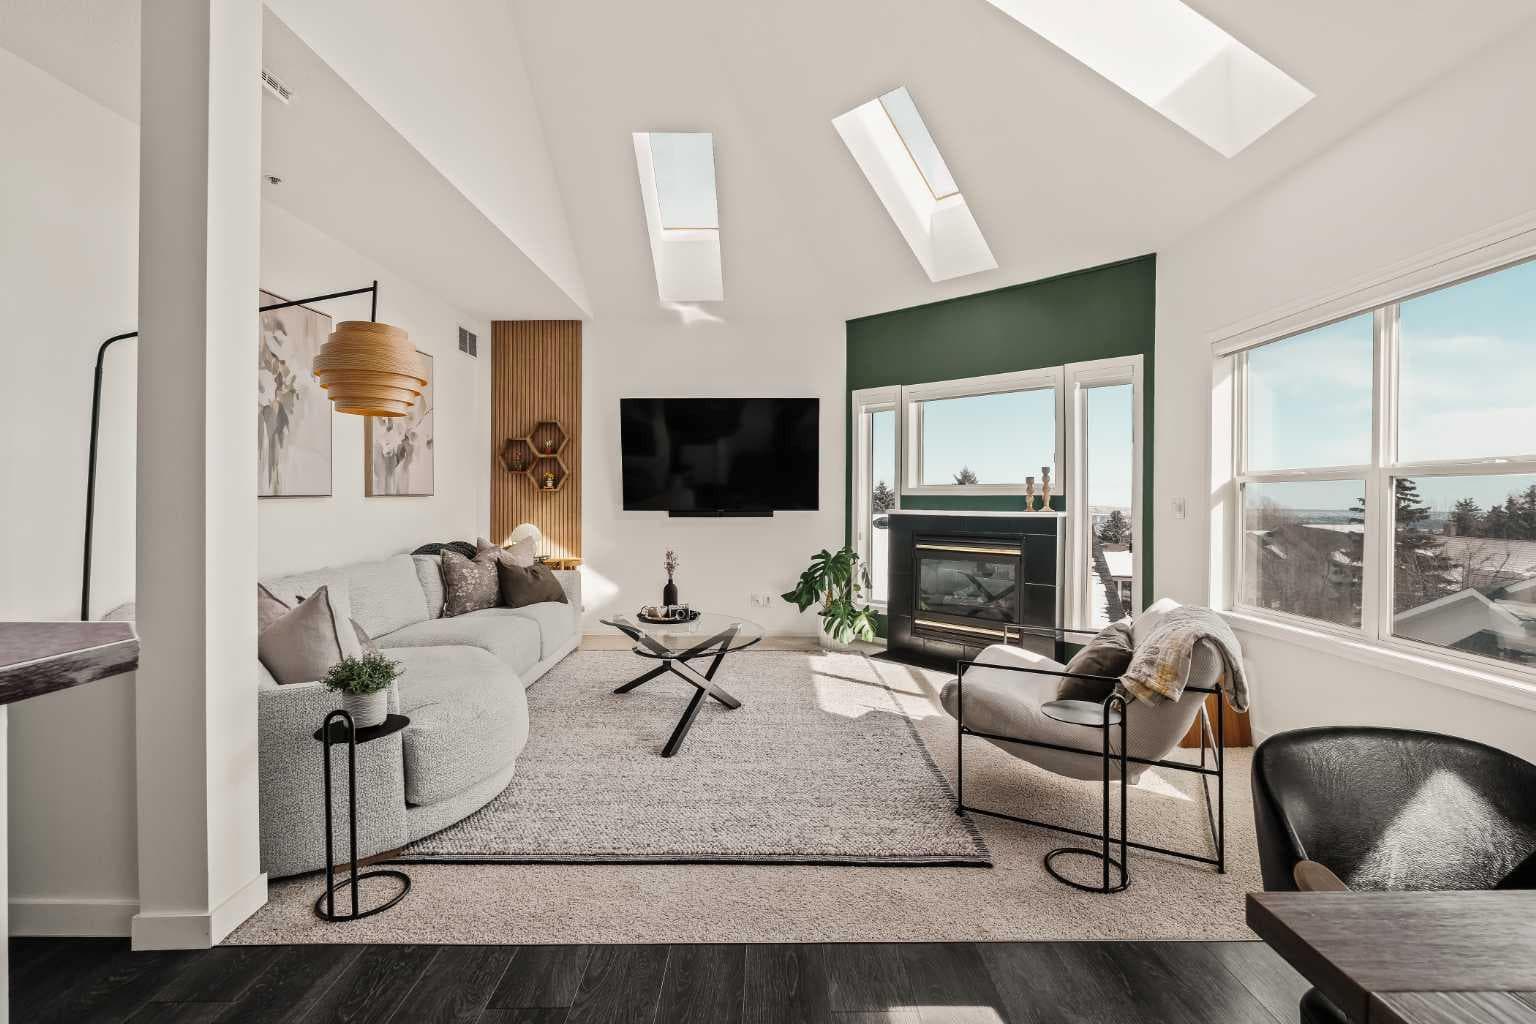
108, 6650 Old Banff Coach Road SW — photo 3
+27 Photos
Active
Active

$399,000

108, 6650 Old Banff Coach Road SW

Patterson, Calgary, T3H 4J4
Listing courtesy of Charles
MLS # A2298542Get qualified
2
Beds
2
Baths
1,447.92
Sqft

Interested?

Send Jim a quick note — replies within the day.

or call +1 403 478 8558

Listing Description

Step inside this Patterson Loft and you can immediately feel the difference. Vaulted ceilings and skylights pull natural light through the entire space, creating an elevated atmosphere that’s hard to replicate. The open concept layout flows effortlessly, anchored by a cozy gas fireplace that adds warmth and intention to the living space. The large dining room allows for a huge table, which makes hosting an easy option for the holidays or game nights. This end-unit penthouse delivers a rare combination of space, light, and uninterrupted city views that genuinely stop you mid-sentence. From sunrise to the evening skyline, this home frames Calgary like a living piece of art—whether you're in the main living area or unwinding in the sunroom, the view is always the main event. With 2 bedrooms, 2 full bathrooms and in suite laundry there’s nothing this condo doesn’t offer! Then there’s the feature that really sets this home apart: A loft space overlooking the main floor—perfect as a home office, creative studio, guest zone, or elevated lounge. It adds that architectural edge and character that can be difficult to find. ?There are two separate entrances one on each level which is an extremely practical solution for moving furniture or hosting guests who can’t do stairs! Off of your loft is a large storage/utility room, and the enclosed sunroom extends your living space (professionally approved and the ONLY one in the building). Morning coffee, evening wine, or even watching fireworks over the city… it’s all better from here. Plus, you have a BBQ gas hookup, making it as functional as it is inviting. With 2 Titled underground parking spots, Visitor parking and the ability to rent a spot outside, it is easy to have guests. And location? Patterson is one of Calgary’s best-kept secrets—quiet, elevated, and just minutes to downtown via Old Banff Coach Road, giving you the perfect balance of convenience and escape.

General Info

Rooms & Size
Rooms Above Grade
6
Bedrooms
2
Beds Above Grade
2
Beds Below Grade
0
Total Baths
2
Full Baths
2
Half Baths
0
Ensuite
Yes
Living Area
1,447.92 sqft
Inside Highlights
Appliances
DishwasherGarage Control(s)Microwave Hood FanRefrigeratorStove(s)Washer/Dryer Stacked
Flooring
CarpetLaminate
Interior Features
Breakfast BarCeiling Fan(s)Closet OrganizersDouble VanityHigh CeilingsNo Animal HomeNo Smoking HomeOpen FloorplanPrimary DownstairsSeparate EntranceStorageVaulted Ceiling(s)Walk-In Closet(s)
Laundry
In UnitLaundry RoomMain Level
Fireplace
GasLiving RoomMantle
Heating & Cooling
Heating
Forced Air
Cooling
None
Parking
Garage
No
Total Parking
2
Features
Additional ParkingEnclosedGarage Door OpenerHeated GarageOwnedParkadePavedTitledUnderground
Lifestyle
Community
Schools NearbyShopping NearbySidewalksStreet LightsWalking/Bike Paths
Association Amenities
Elevator(s)Secured ParkingSnow RemovalTrashVisitor Parking
Curb Appeal
Exterior Features
BBQ gas line
Patio & Porch
Balcony(s)
Construction
Style
Apartment-Multi Level Unit
Materials
BrickStuccoWood Frame
Structure Type
Low Rise (2-4 stories)
Property Subtype
Apartment
Roof, Fencing & Foundation
Roof
Asphalt Shingle
Foundation
Poured Concrete
Address
Subdivision
Patterson
Suite
No
Floor
Top
City
Calgary
Province
Alberta
Postal Code
T3H 4J4
County
Calgary
Use & Rules
Faces
E
Zoning
DC (pre 1P2007)
Restrictions
Restrictions
Pet Restrictions or Board approval RequiredPets Allowed
Listing & Market
Days on Market
91
Listing Date
4/2/2026
Open Houses
1
MLS Number
A2298542
HOA Fees
Fee Amount
$939.22
Frequency
Monthly
Taxes
Annual Tax
$2,605
Tax Year
2,025
Ownership
Title Type
Fee Simple
Ownership Interest
Private
Possession
Possession
60 Days / Neg
Inclusions
Floating shelf (Loft)Led lights (Loft)Tv mountsWindow coverings

Sign in to view financial details, taxes & ownership.

Data was last updated July 2, 2026 at 12:03 PM (Mountain Time)

Listing data supplied by Pillar 9™ MLS® System; deemed reliable but not guaranteed accurate. The trademarks MLS®, Multiple Listing Service® and associated logos are owned by CREA. For information purposes only — not intended to solicit properties currently listed for sale or buyers already under contract.

MaxWell Capital Realty

MaxWell Capital Realty

Where Real Estate Happens

75 Crowfoot rise NW, #150

Calgary, AB, T3G 4P5

Cell: +1 403 478 8558

Office: 403-282-7770

jimang.realty@gmail.com

Get in Touch with Me

Submit your details and receive tailored property recommendations

Prefer Direct Approach ?

Cell: +1 403 478 8558

Office: 403-282-7770

jimang.realty@gmail.com

Location

75 Crowfoot rise NW, #150

Calgary, AB, T3G 4P5

Contact Me

Finding your perfect home we help you find your perfect home, investment property, or rental with ease and confidence.

Prefer Direct Approach ?

Cell: +1 403 478 8558

Office

403-282-7770

Location

75 Crowfoot rise NW, #150

Calgary, AB, T3G 4P5

MaxWell Capital Realty

Licensed Brokerage: MaxWell Capital Realty

Licensed Real Estate Associate: Jim Ang Li, Associate

Copyright 2026 by Pillar9. All Rights Reserved.

Data is supplied by Pillar 9™ MLS® System. Pillar 9™ is the owner of the copyright in its MLS® System. Data is deemed reliable but is not guaranteed accurate by Pillar 9™.

The trademarks MLS®, Multiple Listing Service® and the associated logos are owned by The Canadian Real Estate Association (CREA) and identify the quality of services provided by real estate professionals who are members of CREA. Used under license.

For information purposes only. Not intended to solicit properties currently listed for sale. If your property is currently listed with a REALTOR®, please disregard this advertisement.

Designed by Bowrand | © 2026 All rights reserved