
Detached in Saddle Ridge
$1,079,900
21 Saddlelake Lane NE
Interested?
Send Jim a quick note — replies within the day.
Listing Description
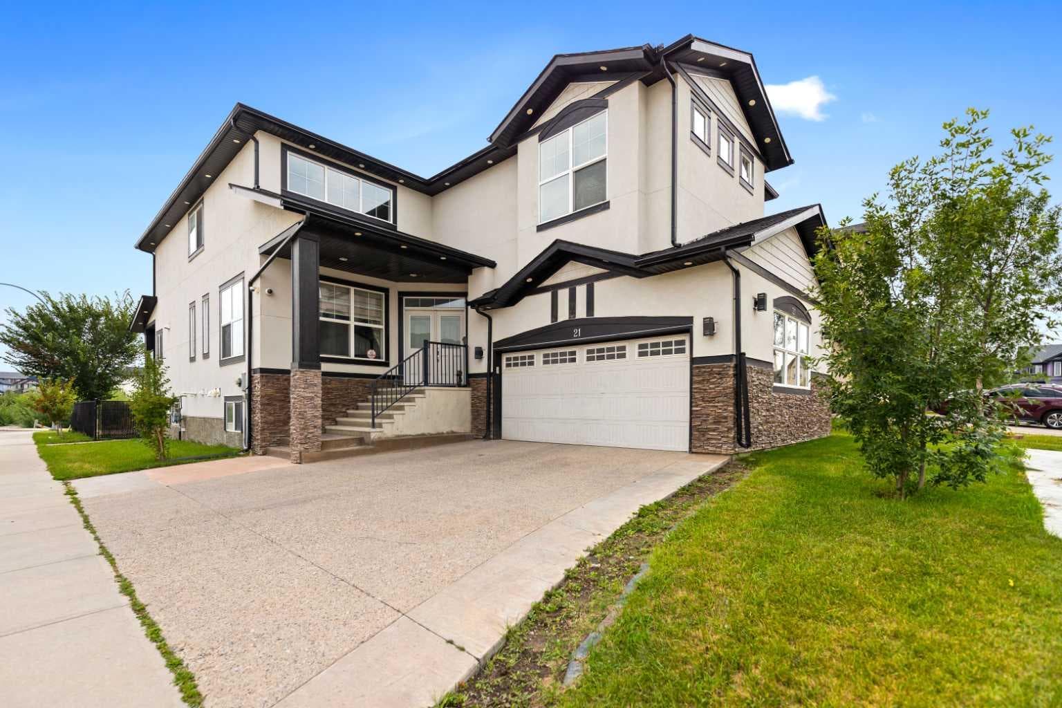
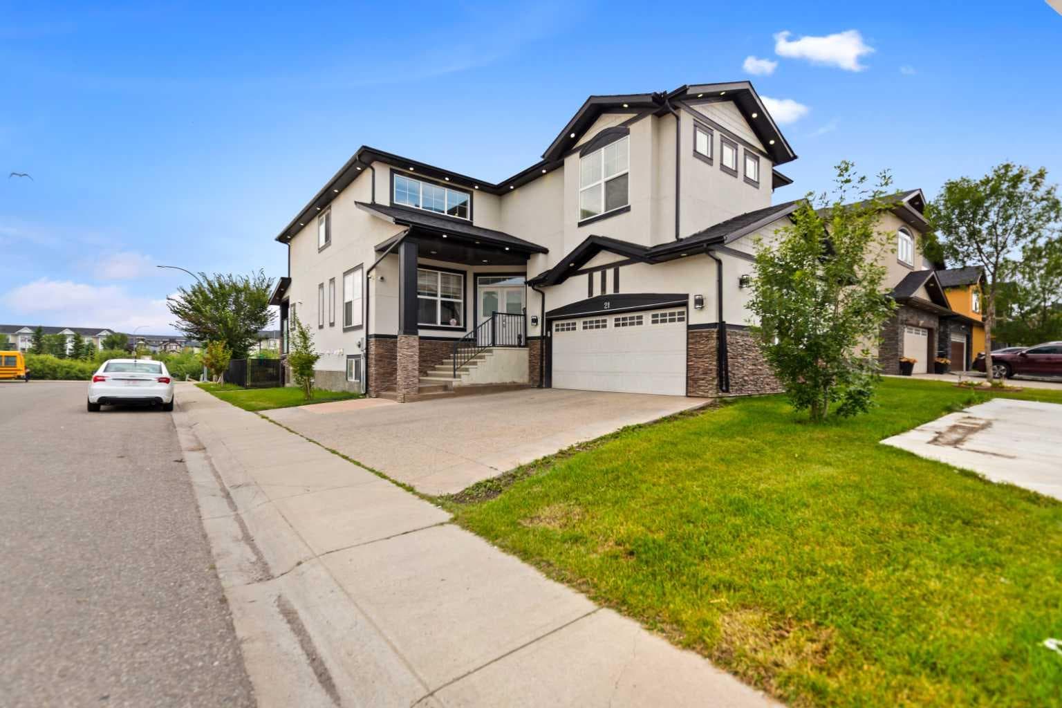
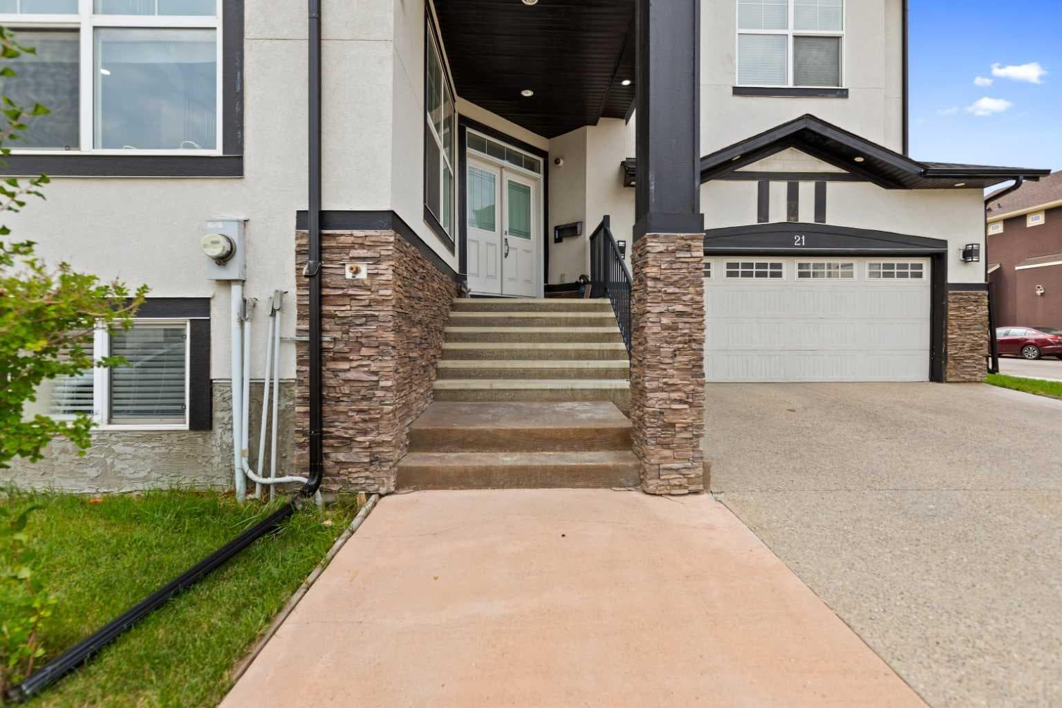
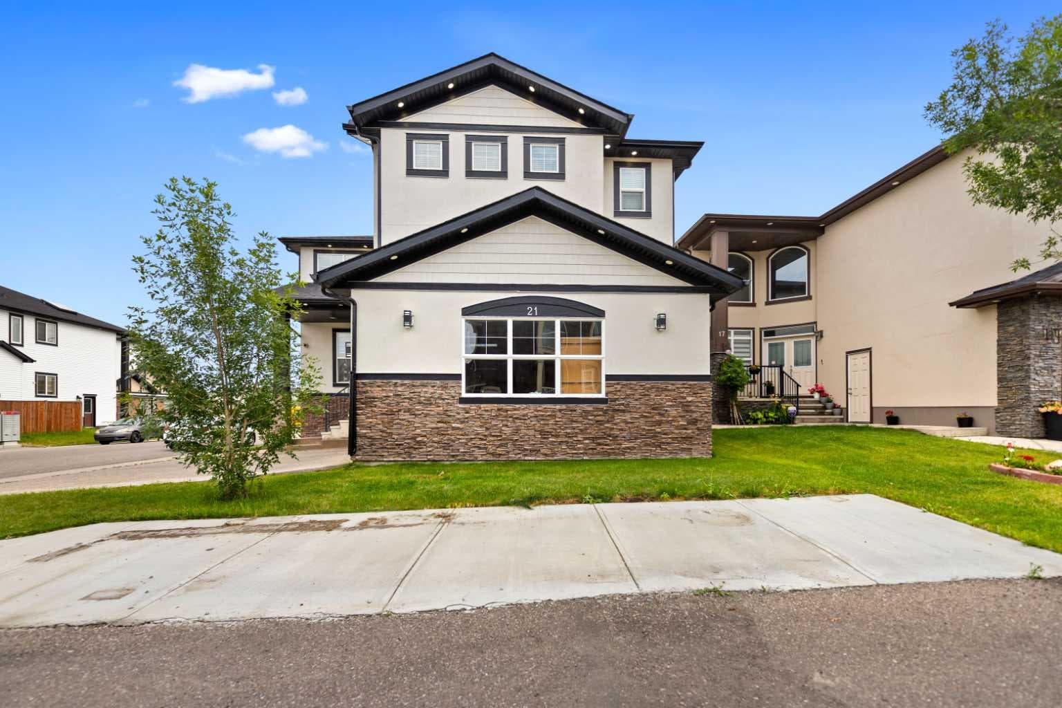
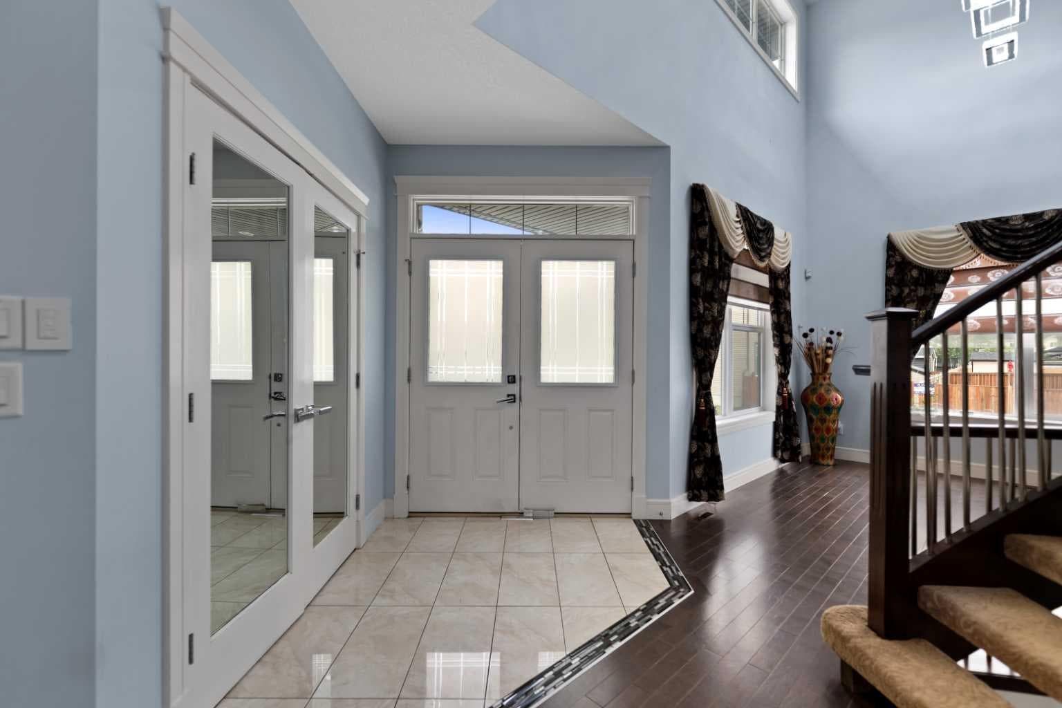
Stunning executive home in Saddleridge featuring a grand double-door entrance, an open-to-below concept, spiral open stairs, and 9-foot ceilings on the main floor, which includes a den, full bath, a gourmet kitchen with built-in appliances, and a living and family room with gleaming hardwood floors and a gas fireplace. The upper floor offers a loft/bonus room and four bedrooms, including two master bedrooms with ensuites—the primary featuring a luxurious 5-piece ensuite with an air-jet tub—plus an additional full bath. The lower level includes a 2-bedroom illegal suite with two 3-piece baths, walk-in closets, a separate entrance, a built-in entertainment unit, and a wet bar with a bar fridge. Positioned on a massive 5,476 sqft lot (45 ft x 120 ft) with north-east exposure for all-day sunshine, the property backs onto a green space and walking trail with no neighbours behind, a park-like setting and kids' play station just across the yard, a glass-railing wood deck with a gas BBQ line, a heated and insulated Oversized double garage with a wet sink and BBQ gas line, and plenty of street parking out front.

MaxWell Capital Realty
Where Real Estate Happens
75 Crowfoot rise NW, #150
Calgary, AB, T3G 4P5
Cell: +1 403 478 8558
Office: 403-282-7770
jimang.realty@gmail.com
General Info
Sign in to view financial details, taxes & ownership.
Data was last updated August 20, 2026 at 12:08 AM (Mountain Time)
Listing data supplied by Pillar 9™ MLS® System; deemed reliable but not guaranteed accurate. The trademarks MLS®, Multiple Listing Service® and associated logos are owned by CREA. For information purposes only — not intended to solicit properties currently listed for sale or buyers already under contract.
MaxWell Capital Realty
Where Real Estate Happens
75 Crowfoot rise NW, #150
Calgary, AB, T3G 4P5
Cell: +1 403 478 8558
Office: 403-282-7770
jimang.realty@gmail.com