
Apartment in West Springs
$439,900
307, 8445 Broadcast Avenue SW
Interested?
Send Jim a quick note — replies within the day.
Listing Description
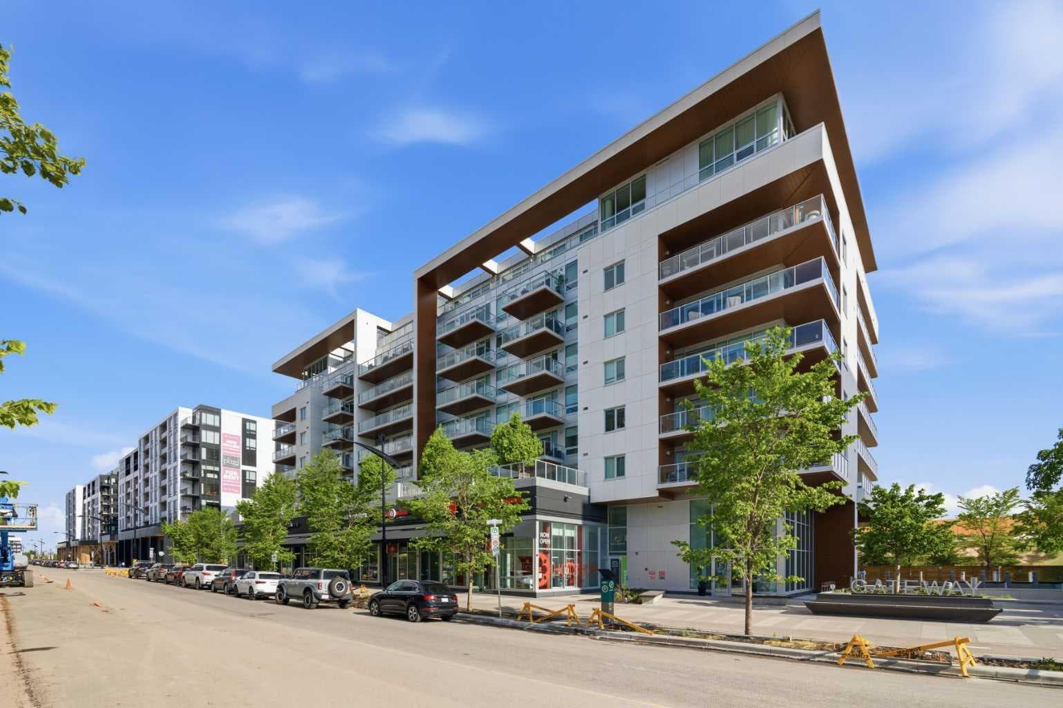
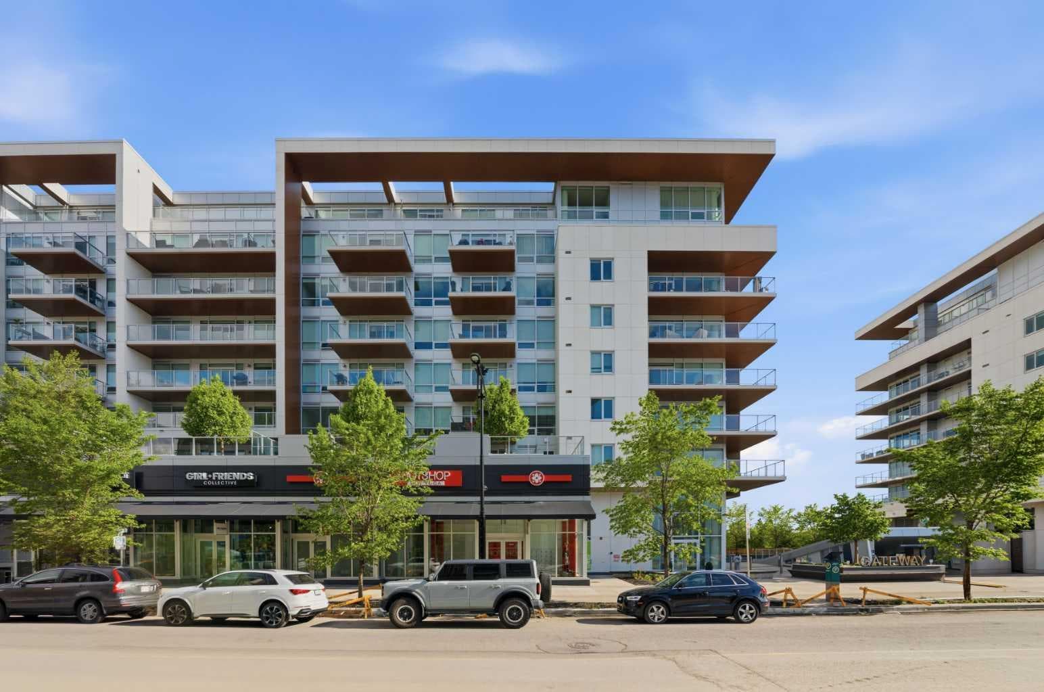
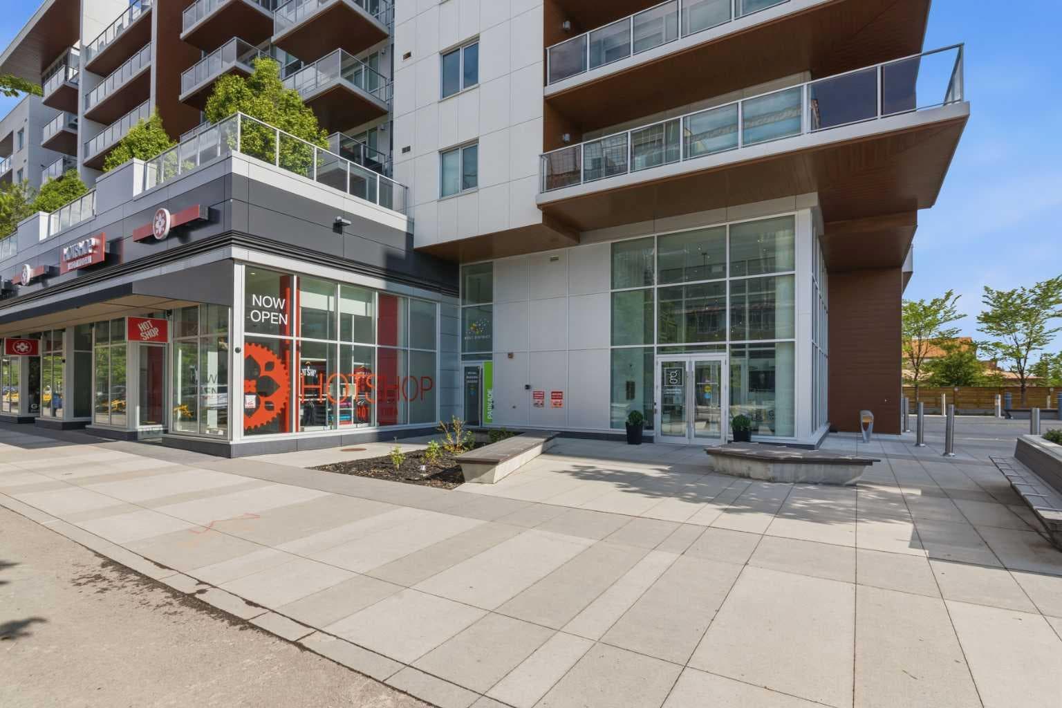
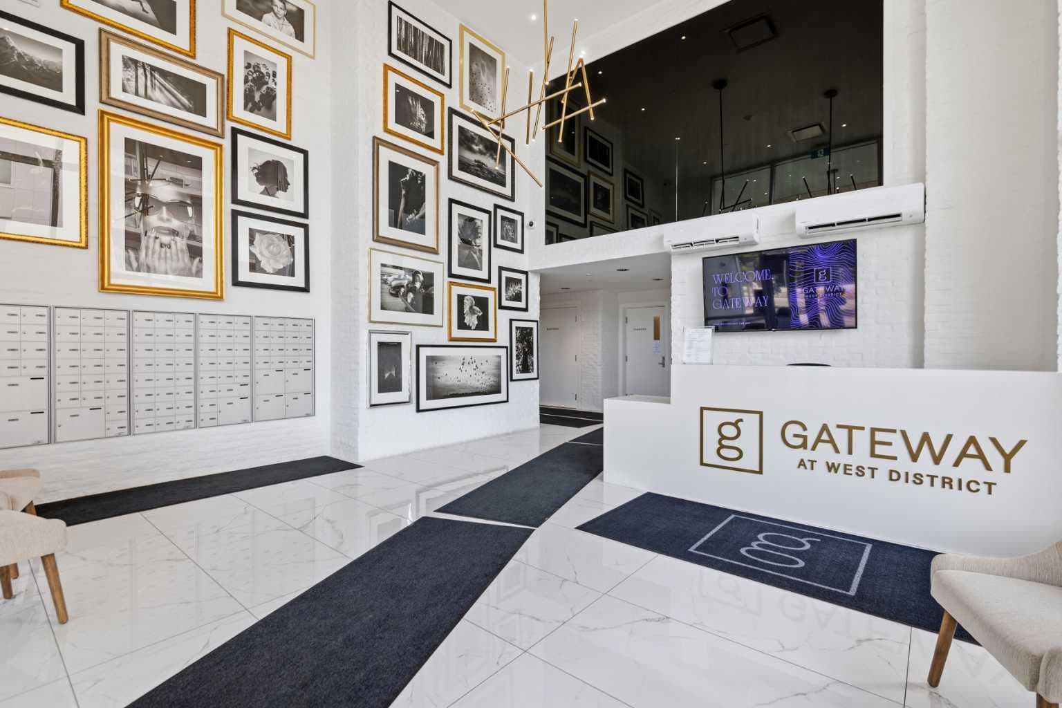
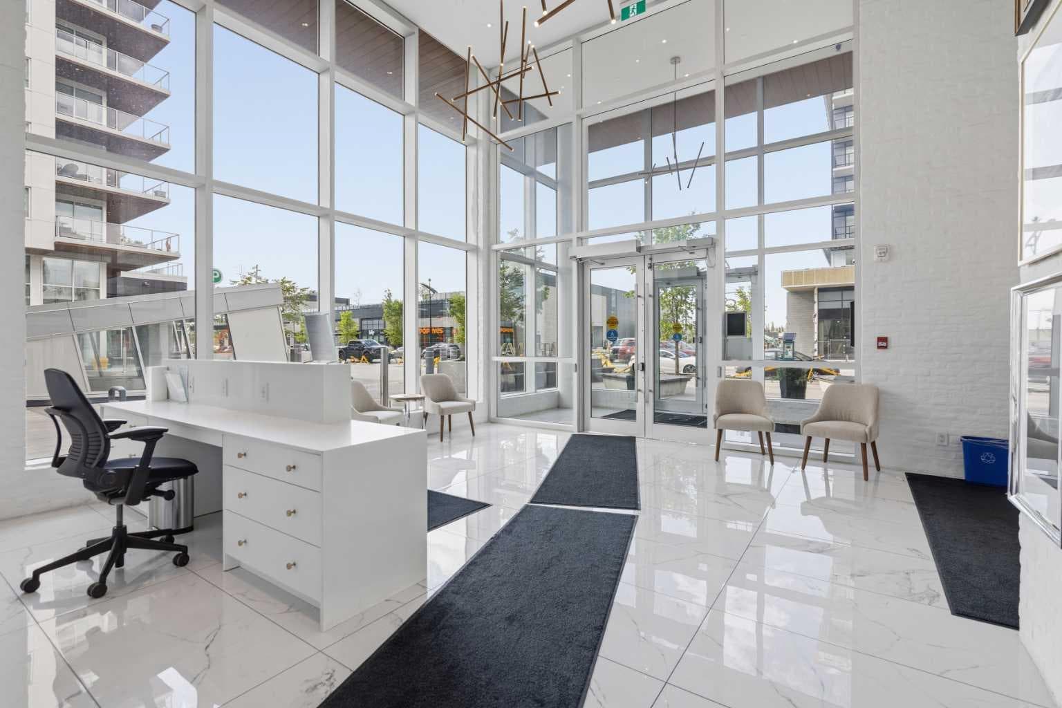
Start your day in a home that pairs refined finishes with one of Calgary’s most walkable urban destinations. Set within Gateway at West District, this stylish 2 bedroom, 2 bathroom residence blends contemporary design, thoughtful functionality and everyday convenience in a well-managed concrete building surrounded by shops, restaurants, cafés and essential services. Natural light streams through expansive windows while stunning herringbone flooring brings warmth and character throughout the open-concept living space. Culinary creativity comes alive in the beautifully appointed kitchen where quartz countertops, a gas cooktop, built-in refrigerator, designer lighting and a large centre island establish an inviting setting for both casual meals and entertaining. Conversation flows easily into the spacious living area where a wall of glass frames the outlook and enhances the bright, airy atmosphere. Fresh air awaits on the covered glass-railed balcony, creating a comfortable extension of the living space for barbequing, morning coffees or unwinding at the end of the day. Retreat to the generous primary suite where a large walk-in closet keeps everything organized and a stylish private ensuite adds comfort to your daily routine. Flexibility accompanies the den, making it equally suited for a home office, guest space or quiet reading area. Guests and household members alike will appreciate the second full 4-piece bathroom. Everyday tasks feel effortless thanks to in-suite laundry and central air conditioning that maintains comfort throughout the seasons. Beyond the suite itself, residents enjoy the benefits of quiet concrete construction, smart building technology, secure underground parking, a storage locker and additional bike storage. Peace of mind accompanies weekday concierge service, ensuring packages are received safely and guests are welcomed through the impressive contemporary lobby. Gather with friends in the resident’s lounge or take advantage of the rooftop terrace for outdoor enjoyment and city views. Life in West District places countless amenities within easy reach, including grocery stores, fitness facilities, boutique shopping, professional services and an exceptional selection of dining options. Nearby schools, parks and pathways enhance the appeal while West 85th and West Springs Village remain within walking distance. Quick access to Stoney Trail simplifies commuting across the city whenever needed.

MaxWell Capital Realty
Where Real Estate Happens
75 Crowfoot rise NW, #150
Calgary, AB, T3G 4P5
Cell: +1 403 478 8558
Office: 403-282-7770
jimang.realty@gmail.com
General Info
Sign in to view financial details, taxes & ownership.
Data was last updated July 21, 2026 at 06:09 PM (Mountain Time)
Listing data supplied by Pillar 9™ MLS® System; deemed reliable but not guaranteed accurate. The trademarks MLS®, Multiple Listing Service® and associated logos are owned by CREA. For information purposes only — not intended to solicit properties currently listed for sale or buyers already under contract.
MaxWell Capital Realty
Where Real Estate Happens
75 Crowfoot rise NW, #150
Calgary, AB, T3G 4P5
Cell: +1 403 478 8558
Office: 403-282-7770
jimang.realty@gmail.com