Property-2 (Beta)

Semi Detached (Half Duplex) in Westmere
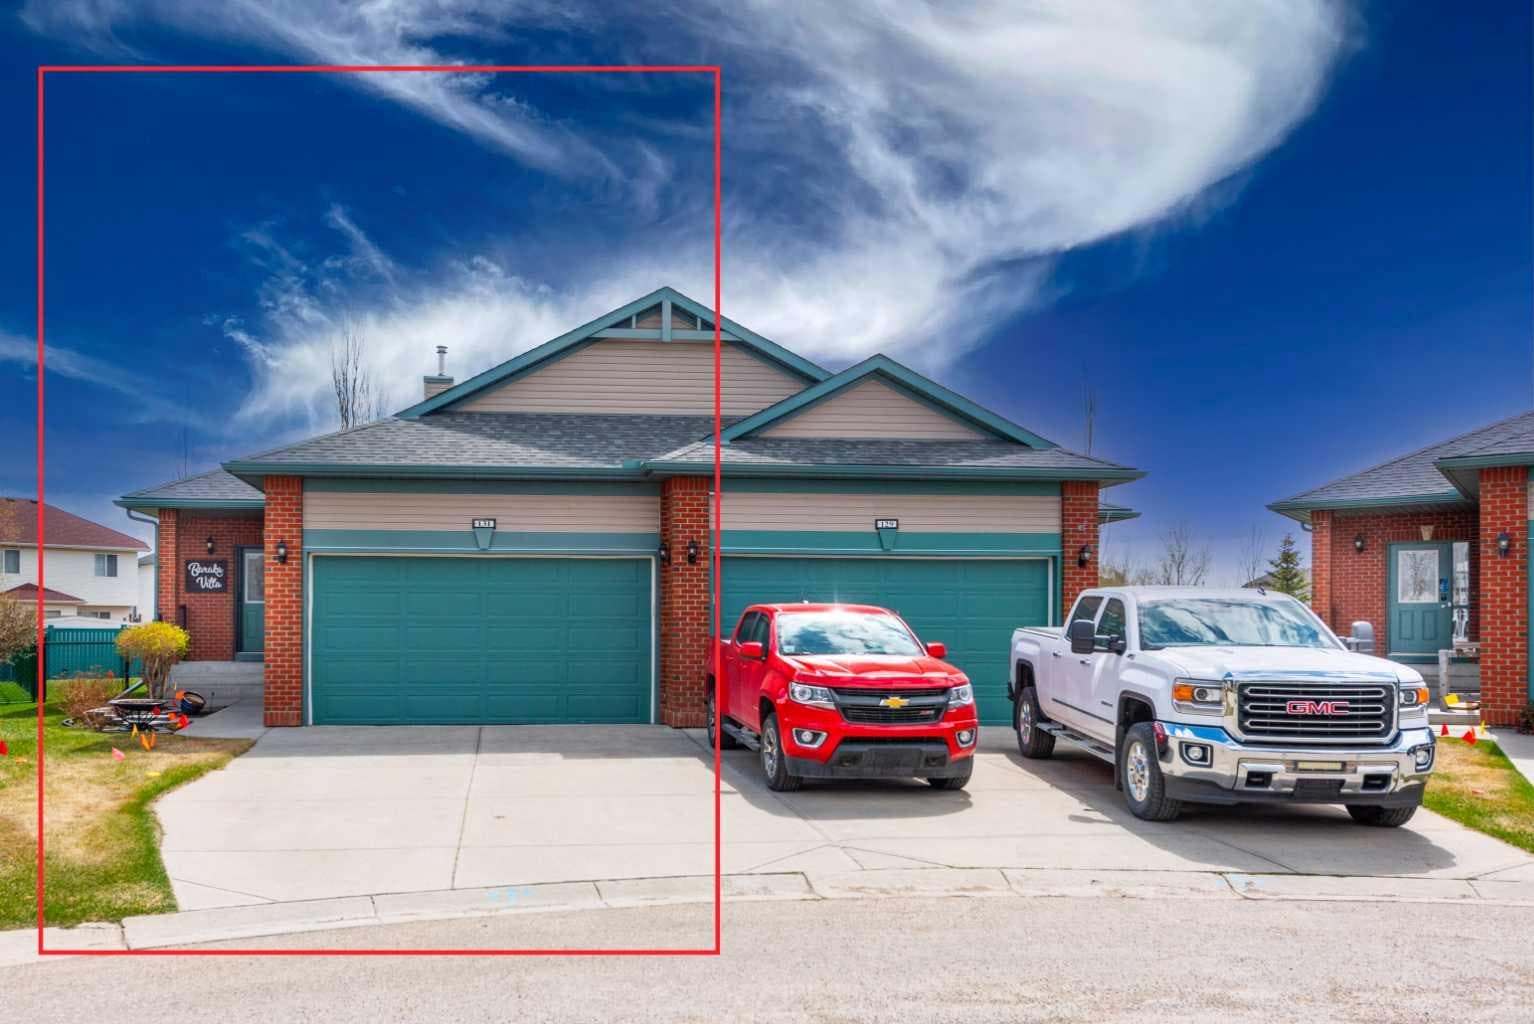
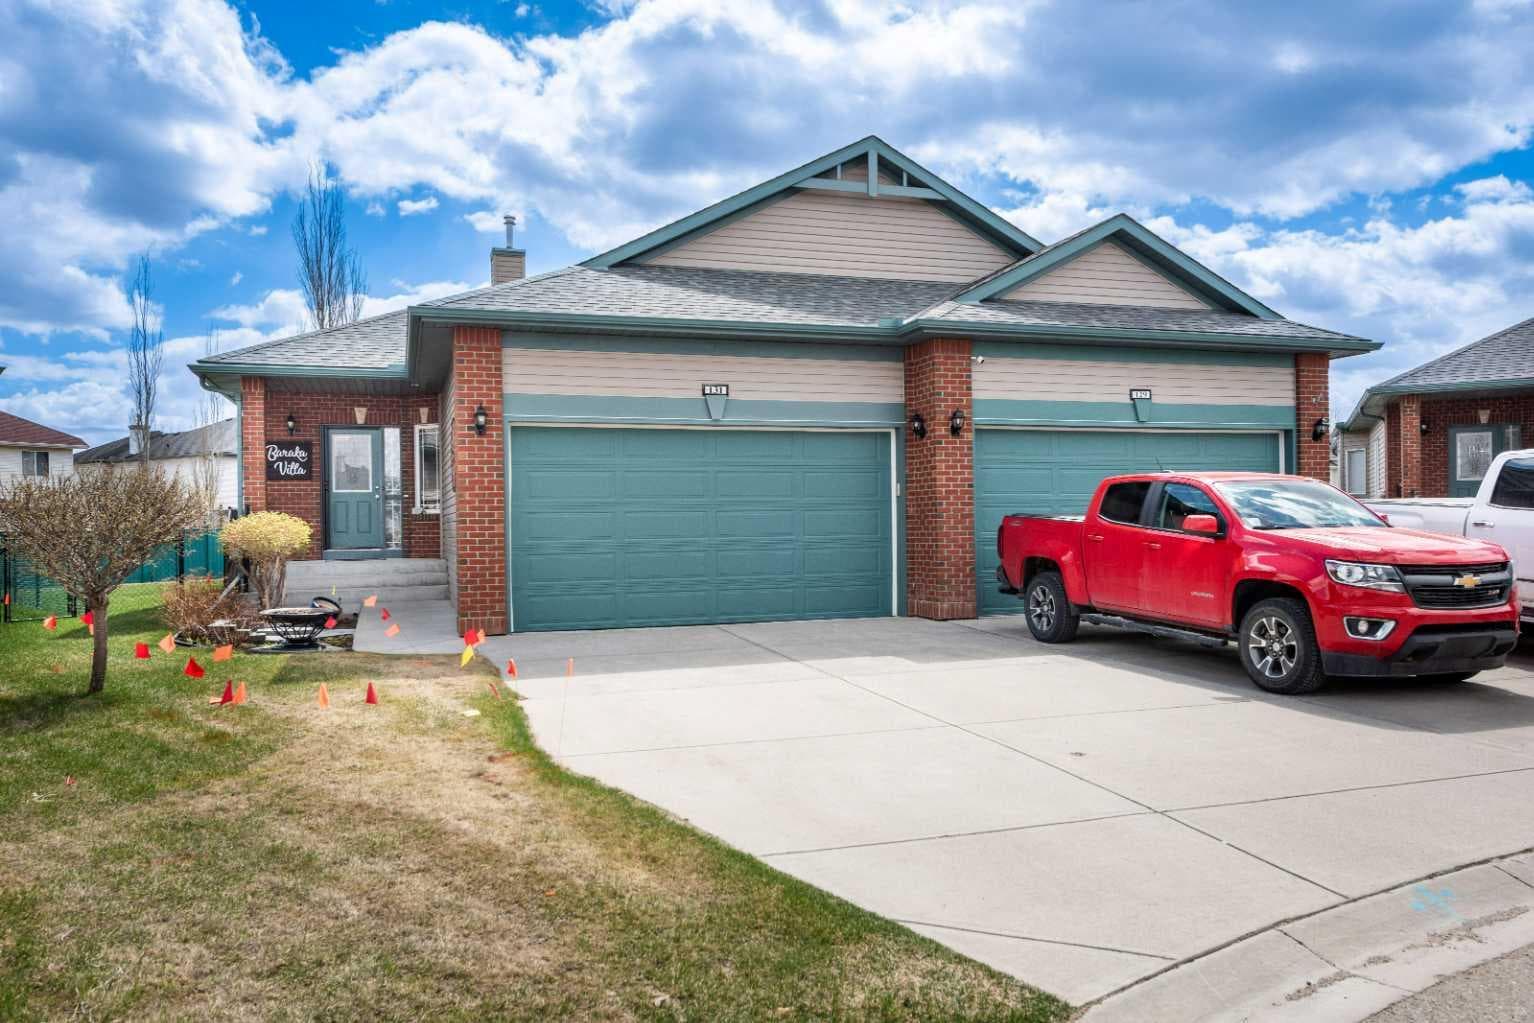
131 Invermere Close — photo 1
Tap to enlarge
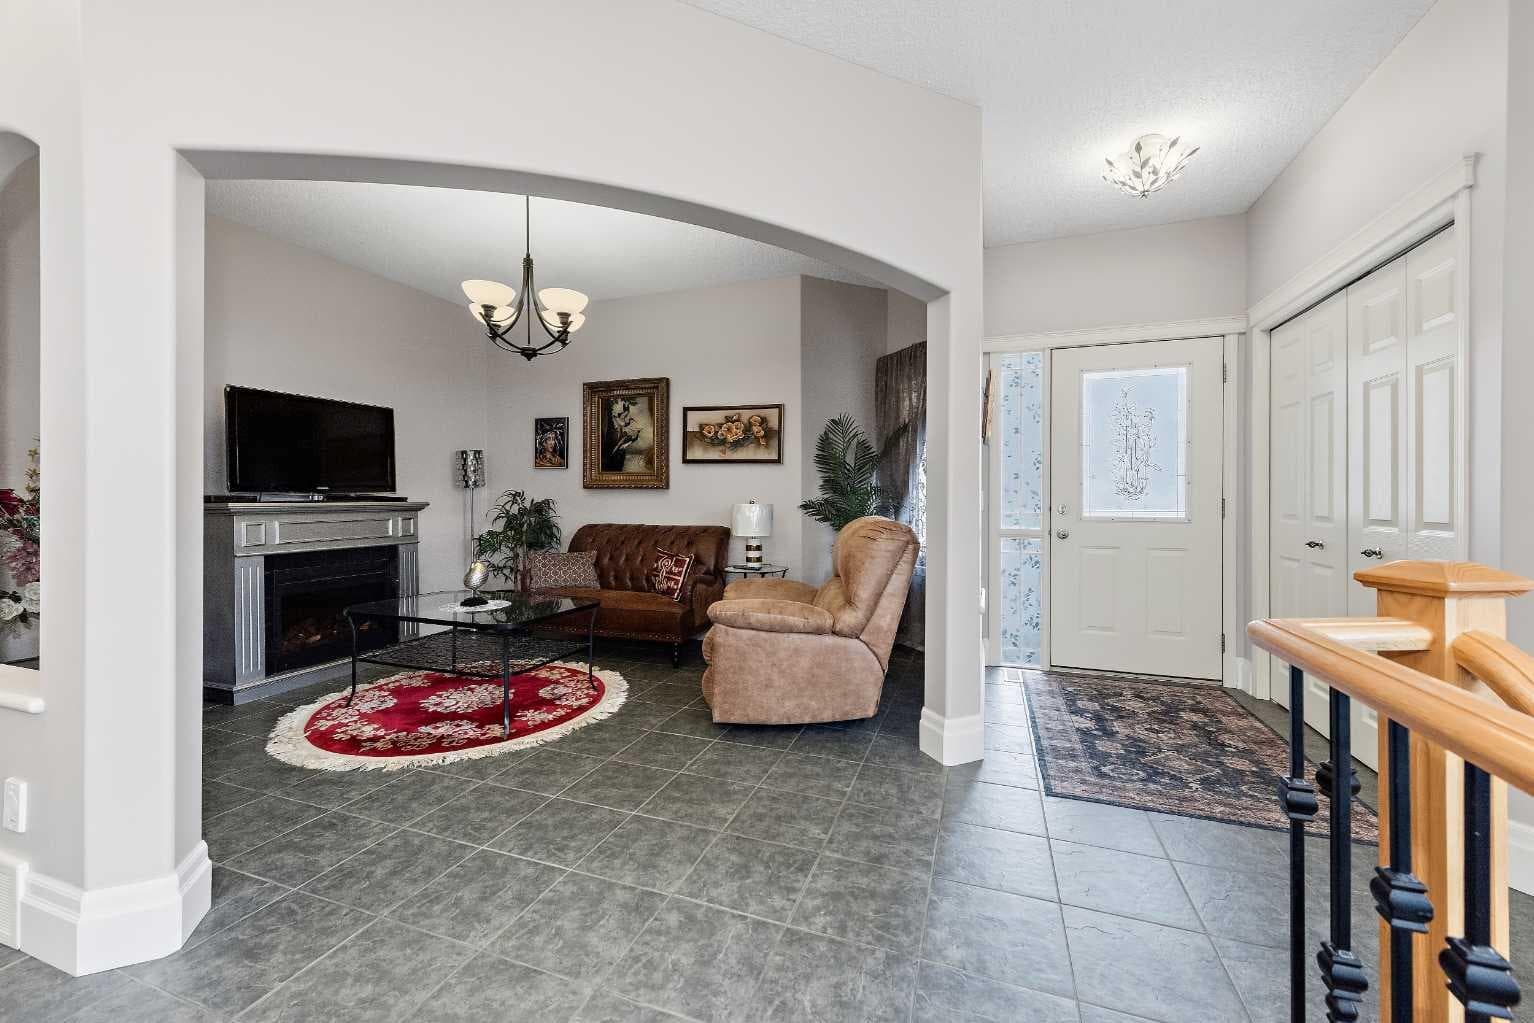
131 Invermere Close — photo 2
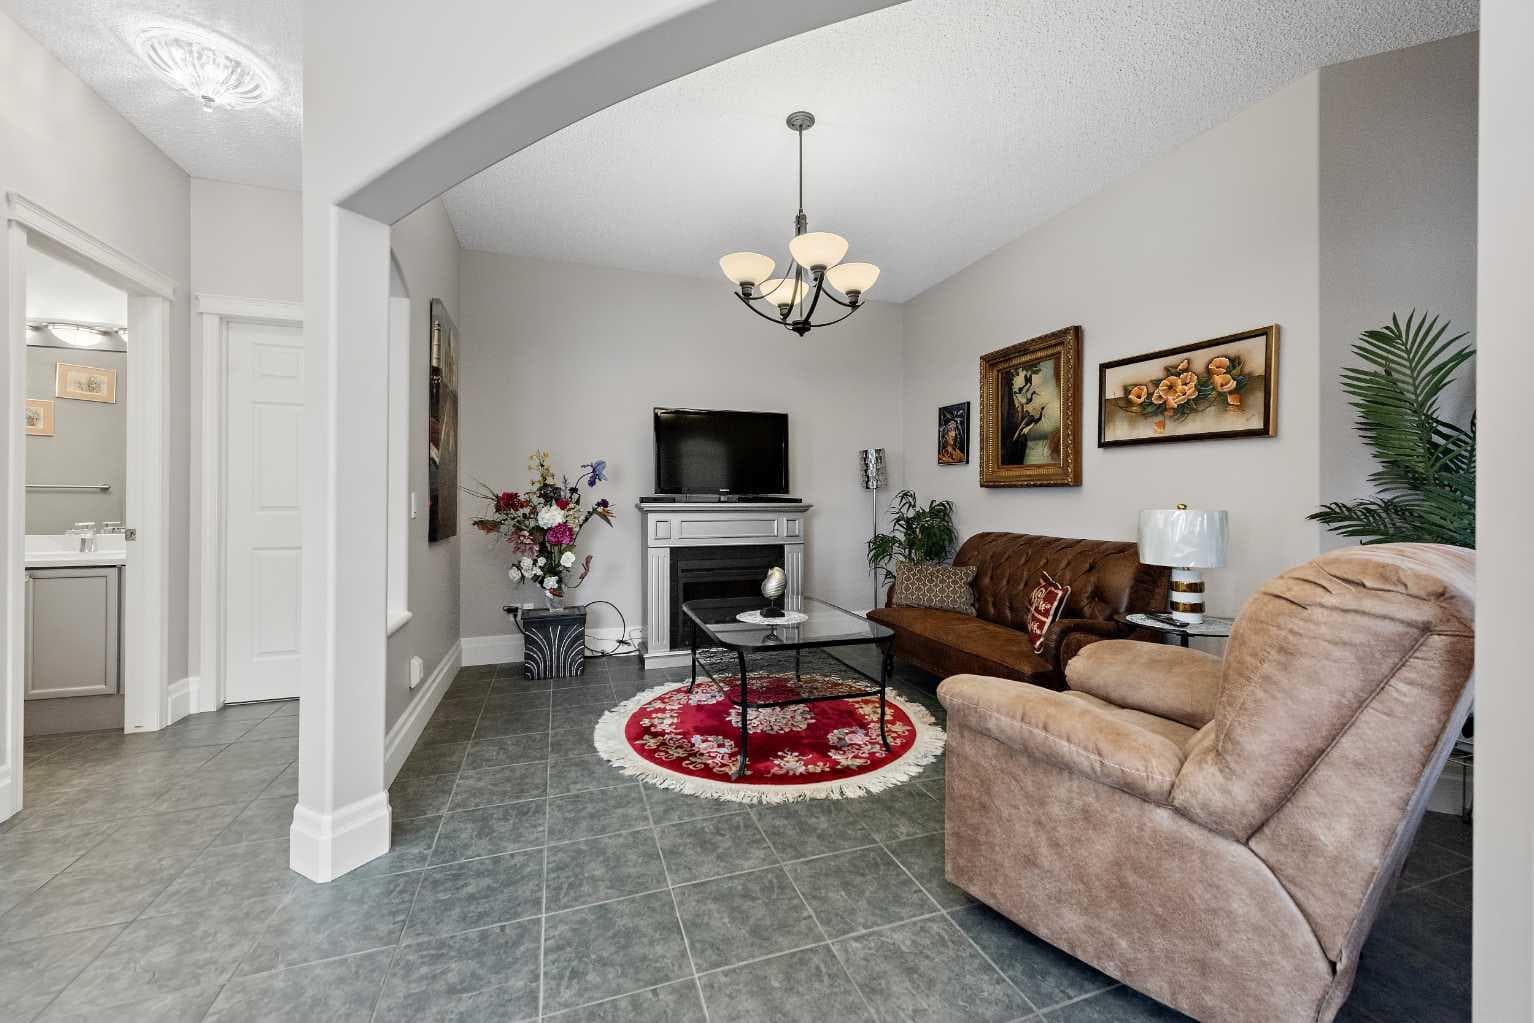
131 Invermere Close — photo 3
+27 Photos
Active
Active

$579,900

131 Invermere Close

Westmere, Chestermere, T1X1L3
Listing courtesy of Stonemere Real Estate Solutions
MLS # A2309757Get qualified
3
Beds
3
Baths
1,484
Sqft

Interested?

Send Jim a quick note — replies within the day.

or call +1 403 478 8558

Listing Description

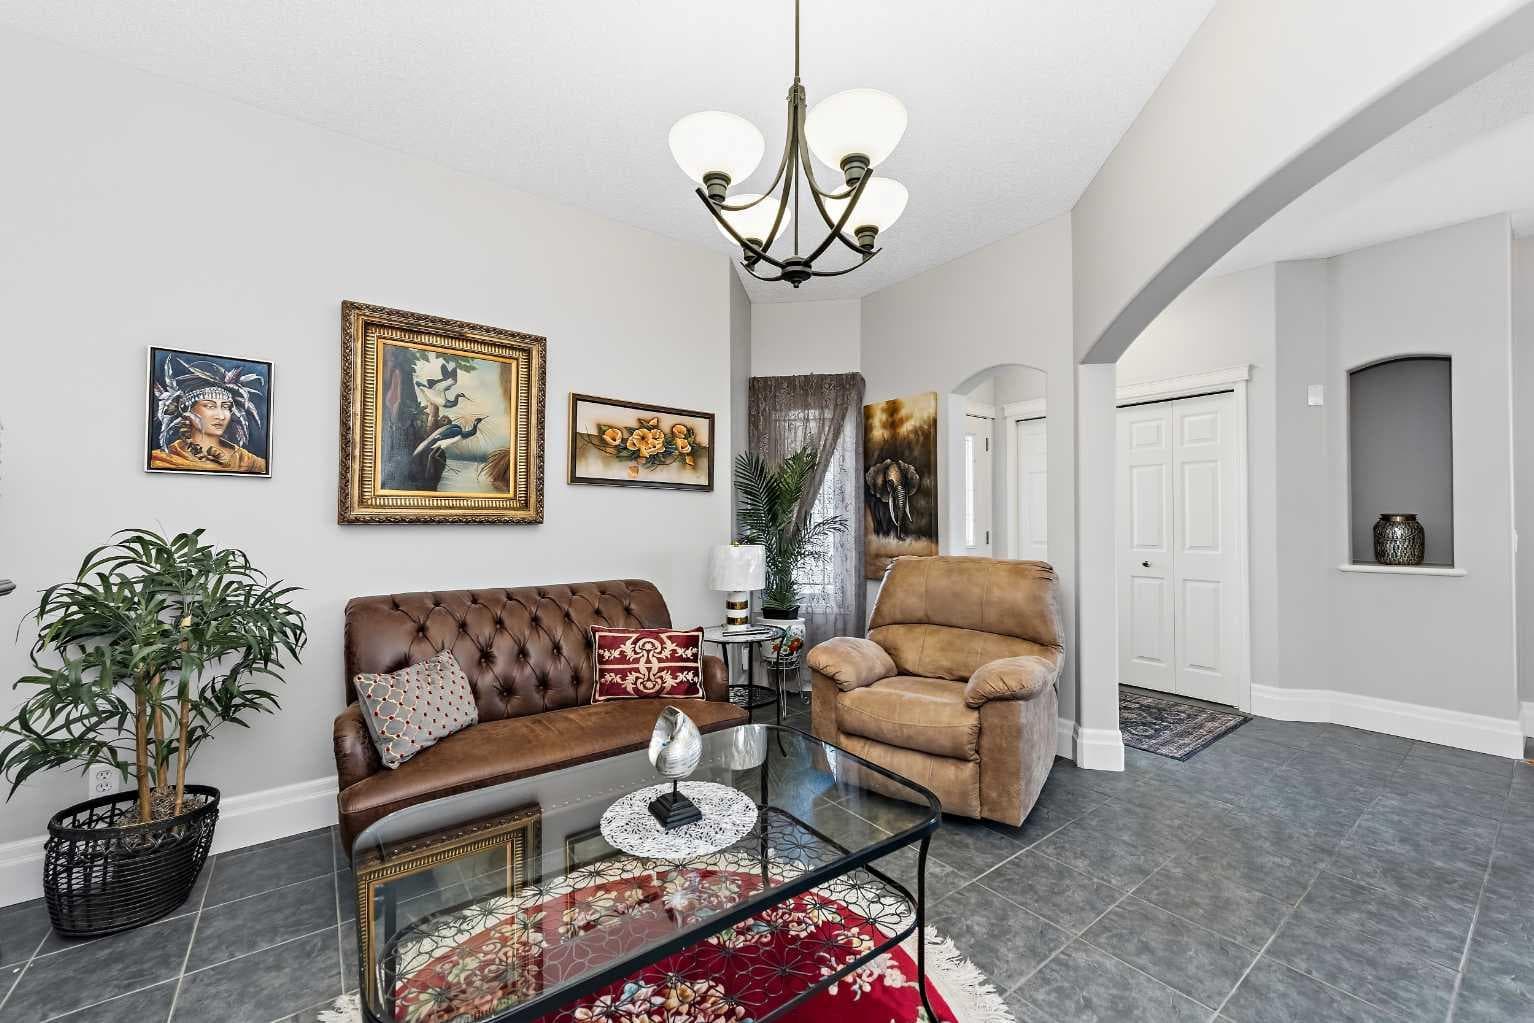
Tucked away on a quiet cul-de-sac in the heart of Chestermere, this rare bungalow villa offers the perfect blend of quality craftsmanship, thoughtful upgrades, and low-maintenance, "lock-and-go" lifestyle. Seamlessly designed for comfort and accessibility, this home features almost 1,500 square feet on the main floor, ensuring everything you need for daily life is on one level. You are welcomed into a bright, open-concept layout with soaring vaulted ceilings, an abundance of natural light, and a warm living area centered around a cozy fireplace. The functional and elegant kitchen is complete with granite countertops, stainless steel appliances, a bright skylight, and plenty of room to gather. This main level also includes a versatile formal dining or flex space, a convenient half-bath for guests, and a dedicated main-floor laundry room so you never have to haul heavy baskets between floors. The primary suite serves as a true main-floor retreat, showcasing a fully renovated ensuite with a walk-in double shower, new fixtures, a double vanity, and a generous walk-in closet. While you can live comfortably entirely on the main level, the fully finished basement offers the perfect setup for guests, hobbies, or live-in care. Downstairs, you will find two additional bedrooms, a second full bathroom, and a spacious living area that provides excellent separation of space and privacy for visiting family. Extensively and professionally renovated, the home provides true move-in-ready peace of mind with fresh paint, new baseboards, new carpet in the basement, alongside updated bathrooms with modern fixtures, a new hot water tank (2023), new A/C for year-round comfort, a newer roof (2015) with a 30-year limited warranty, and newer appliances. Step outside to enjoy two private patios—one on the side and one in the backyard with an electronic awning—while the underground sprinkler system keeps the yard lush with minimal effort. Located just minutes from schools, parks, shopping, and the beautiful shores of Lake Chestermere, this home is surrounded by a welcoming, mature community. Best of all, you will appreciate the quiet atmosphere with no HOA or condo fees, though landscaping help is always available, offering the ultimate balance of independent single-level living with the ability to lock and go during those long winter months. Book a viewing today.

General Info

Rooms & Size
Rooms Above Grade
5
Bedrooms
3
Beds Above Grade
1
Beds Below Grade
2
Total Baths
3
Full Baths
2
Half Baths
1
Ensuite
Yes
Living Area
1,484 sqft
Main Level
1,483.77 sqft
Inside Highlights
Appliances
Central Air ConditionerDishwasherDisposalDryerElectric CooktopElectric StoveGarage Control(s)MicrowaveMicrowave Hood FanNoneWasherWindow Coverings
Flooring
CarpetHardwoodLaminateTile
Interior Features
Ceiling Fan(s)Central VacuumChandelierCloset OrganizersDouble VanityDry BarGranite CountersHigh CeilingsKitchen IslandNo Animal HomeNo Smoking HomeSkylight(s)Smart HomeVaulted Ceiling(s)Walk-In Closet(s)
Laundry
Main Level
Fireplace
GasLiving Room
Heating & Cooling
Heating
ENERGY STAR Qualified EquipmentFireplace InsertFireplace(s)Forced Air
Cooling
Central Air
Parking
Garage
Yes
Garage Spaces
2
Total Parking
4
Features
Double Garage Attached
Lifestyle
Community
FishingGolfLakeParkPlaygroundPondSchools NearbyShopping NearbyWalking/Bike Paths
Curb Appeal
Exterior Features
Awning(s)Private Yard
Patio & Porch
Awning(s)DeckFront PorchRear PorchRooftop Patio
Lot
Acreage
No
Lot Size
0.15 ac
Lot Size
6,355 sqft
Frontage (ft)
18.47
Frontage
5.63M 18`6"
Features
Creek/River/Stream/PondCul-De-SacIrregular LotLow Maintenance LandscapeNo Back LanePie Shaped LotPrivate
Construction
Style
Attached-Side by SideBungalow
Materials
ConcreteMixedVinyl SidingWood Frame
Structure Type
Duplex
Property Subtype
Semi Detached (Half Duplex)
Roof, Fencing & Foundation
Roof
Asphalt Shingle
Fencing
Partial
Foundation
Poured Concrete
Basement
Type
Full
Development
Finished
Features
Walk Up
Address
Subdivision
Westmere
Suite
No
Floor
Ground
City
Chestermere
Province
Alberta
Postal Code
T1X1L3
County
Chestermere
Use & Rules
Faces
N
Zoning
R2
Restrictions
Restrictions
None Known
Listing & Market
Days on Market
47
Listing Date
6/8/2026
Open Houses
1
MLS Number
A2309757
Taxes
Annual Tax
$3,233.58
Tax Year
2,025
Tax Block
2
Tax Lot
48
Ownership
Title Type
Fee Simple
Ownership Interest
Private
Possession
Possession
Immediate
Inclusions
Furnitures and fixtures are all avaliable for sale.

Sign in to view financial details, taxes & ownership.

Data was last updated July 25, 2026 at 06:04 AM (Mountain Time)

Listing data supplied by Pillar 9™ MLS® System; deemed reliable but not guaranteed accurate. The trademarks MLS®, Multiple Listing Service® and associated logos are owned by CREA. For information purposes only — not intended to solicit properties currently listed for sale or buyers already under contract.

MaxWell Capital Realty

MaxWell Capital Realty

Where Real Estate Happens

75 Crowfoot rise NW, #150

Calgary, AB, T3G 4P5

Cell: +1 403 478 8558

Office: 403-282-7770

jimang.realty@gmail.com

Get in Touch with Me

Submit your details and receive tailored property recommendations

Prefer Direct Approach ?

Cell: +1 403 478 8558

Office: 403-282-7770

jimang.realty@gmail.com

Location

75 Crowfoot rise NW, #150

Calgary, AB, T3G 4P5

Contact Me

Finding your perfect home we help you find your perfect home, investment property, or rental with ease and confidence.

Prefer Direct Approach ?

Cell: +1 403 478 8558

Office

403-282-7770

Location

75 Crowfoot rise NW, #150

Calgary, AB, T3G 4P5

MaxWell Capital Realty

Licensed Brokerage: MaxWell Capital Realty

Licensed Real Estate Associate: Jim Ang Li, Associate

Copyright 2026 by Pillar9. All Rights Reserved.

Data is supplied by Pillar 9™ MLS® System. Pillar 9™ is the owner of the copyright in its MLS® System. Data is deemed reliable but is not guaranteed accurate by Pillar 9™.

The trademarks MLS®, Multiple Listing Service® and the associated logos are owned by The Canadian Real Estate Association (CREA) and identify the quality of services provided by real estate professionals who are members of CREA. Used under license.

For information purposes only. Not intended to solicit properties currently listed for sale. If your property is currently listed with a REALTOR®, please disregard this advertisement.

Designed by Bowrand | © 2026 All rights reserved