
Detached in Westmere
$948,000
236 Parkmere Court
Interested?
Send Jim a quick note — replies within the day.
Listing Description
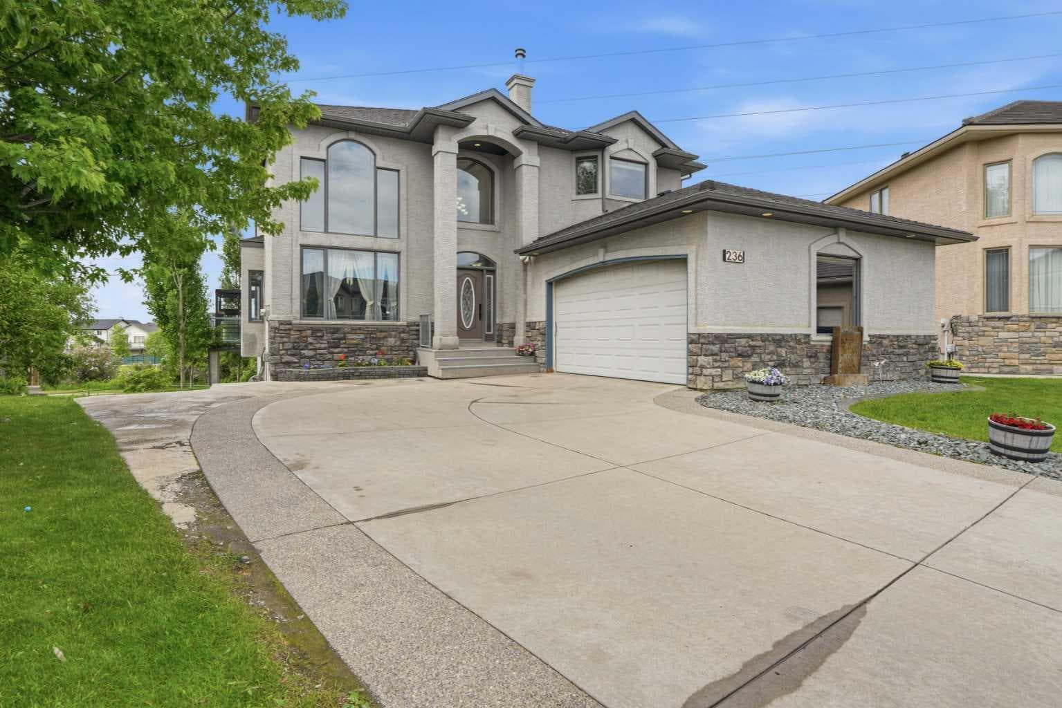
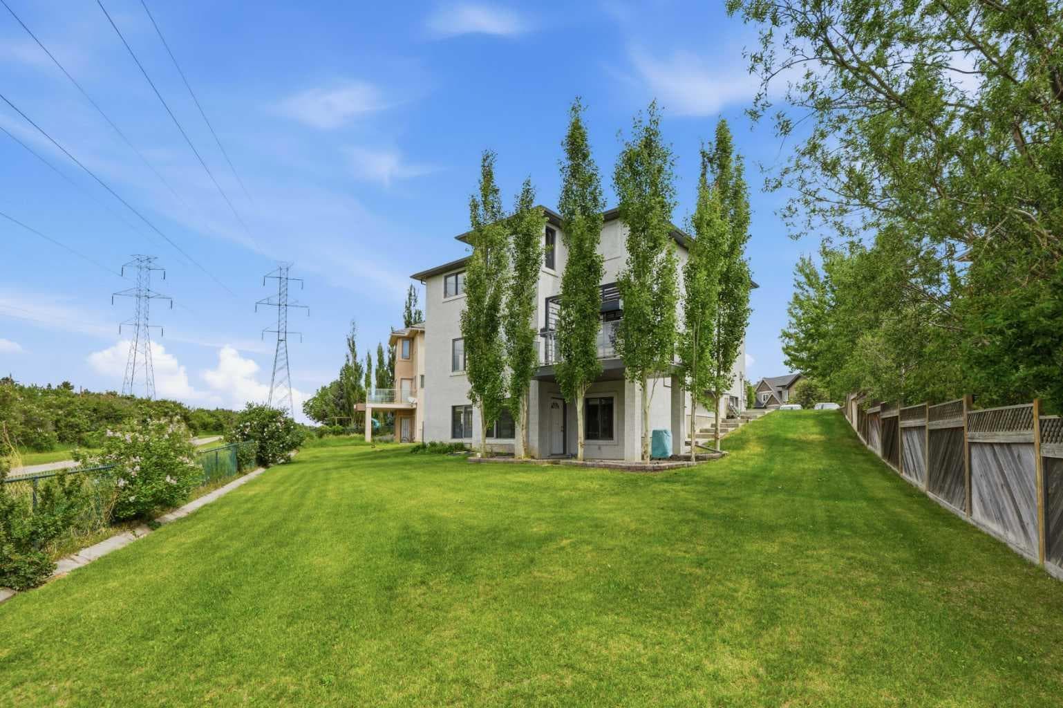
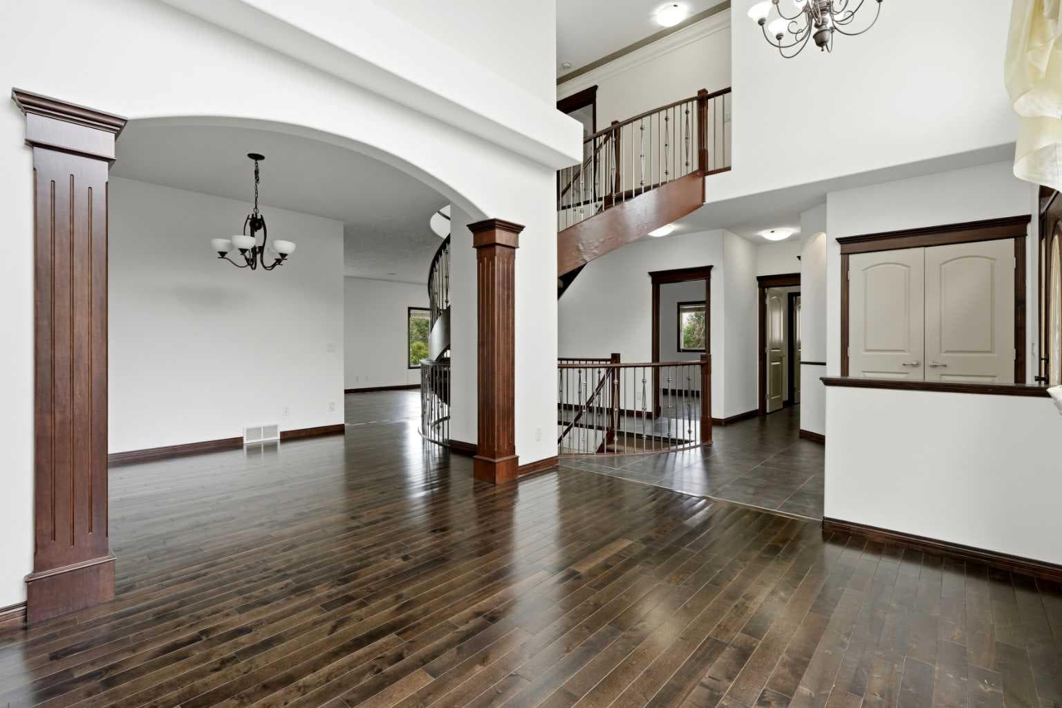
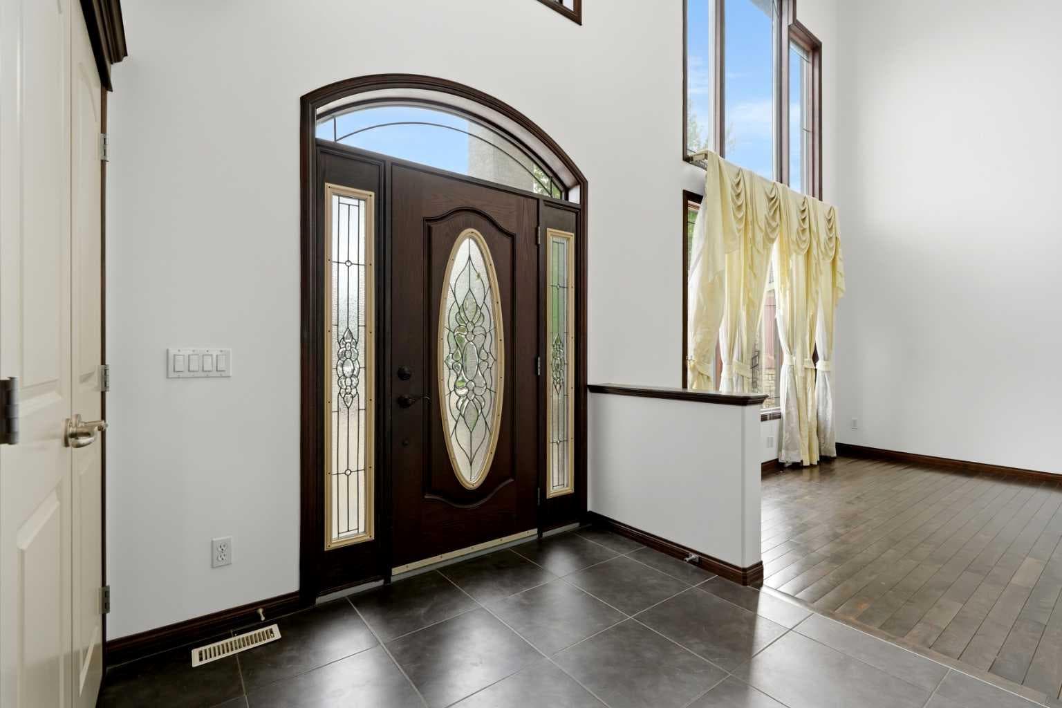
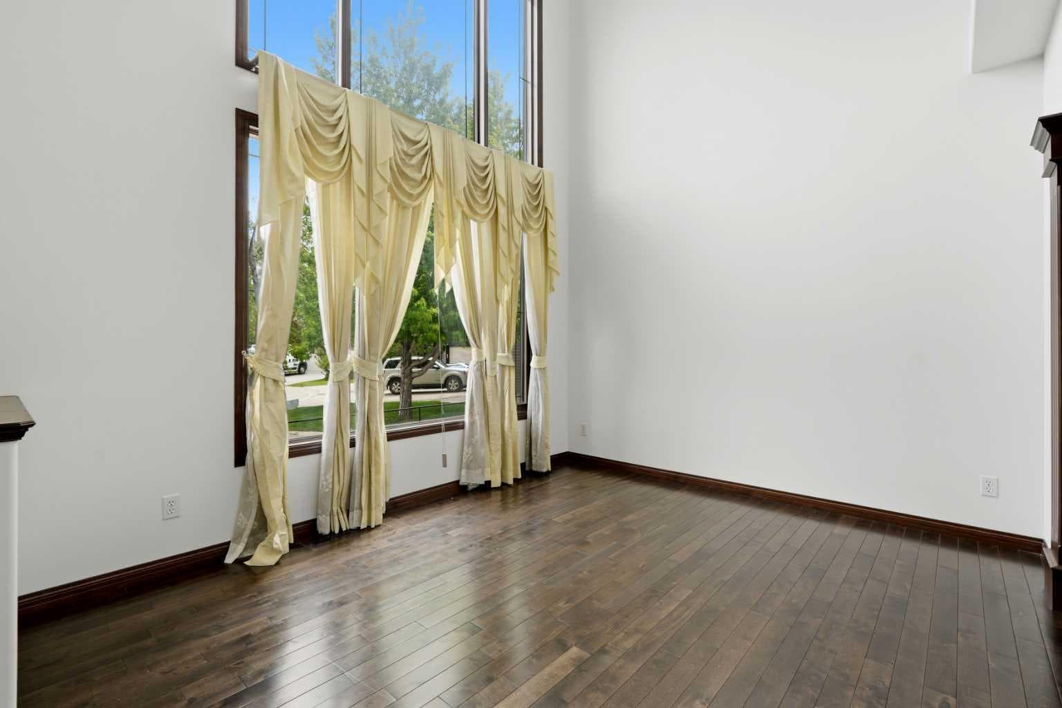
Stunning Estate Home | Walkout Basement Suite (Illegal) | Pie Shaped Lot | 7 Bedrooms | 4 Bathrooms | 2,982 SqFt | Central Spiral Staircase | Hardwood & Tile Flooring | Chef's Kitchen | Solid Wood Cabinets | Gas Cooktop | Large Centre Island with Barstool Seating | Corner Pantry | Plethora of Natural Light | Gas Fireplace | Main Level Bedroom & 4pc Bath | 4 Upper Level Bedrooms & 2 Full Bathrooms | 2 Basement Bedrooms | Great Open Floor Plan | Full Kitchen & Wet Bar | Basement Gas Fireplace | Concrete Patio at Basement Walk-out | Main Level Balcony | Huge Backyard | No Neighbors Behind | Backing onto Greenspace & Walking Path | 2 Furnaces | 2 Hot Water Tanks | 2 Air Condition Units | Welcome to this exceptional Lupi Custom Homes estate home offering 4474 SqFt of developed living space throughout the main, upper & basement levels. Set on an incredible pie-shaped lot backing directly onto greenspace & a walking path with no neighbours behind, this home combines timeless craftsmanship, generous living space & an unbeatable setting. Step inside to a grand foyer where a dramatic central spiral staircase & soaring open-to-below ceilings create a stunning first impression. Hardwood & tile flooring flow throughout the main level while oversized windows flood the home with natural light & showcase the picturesque greenspace views. The chef's kitchen is designed for both entertaining & everyday family living with solid wood cabinetry, a gas cooktop, large centre island with barstool seating, corner pantry & abundant counter space. The open floor plan seamlessly connects the kitchen, dining & living areas, creating the perfect environment for hosting family gatherings & special occasions. A gas fireplace anchors the living room while the dining area provides direct access to the upper balcony overlooking the expansive backyard. A main level bedroom & full 4pc bathroom offer excellent flexibility for guests, multigenerational living or a private home office. Upstairs you'll find 4 spacious bedrooms & 2 full bathrooms including a generous primary retreat designed for comfort & privacy. The well-appointed upper level provides ample room for growing families with spacious secondary bedrooms, functional layout design & excellent storage throughout. The walkout basement suite (illegal) with a bright open floor plan, full kitchen, wet bar, gas fireplace, 2 bedrooms & a full bathroom. With direct access to the concrete patio, this level is ideal for extended family, guests or future rental opportunities. Outside, the remarkable pie-shaped lot offers endless possibilities for outdoor living, recreation & gardening. Enjoy a huge backyard with direct access to the pathway system, underground sprinkler system, storage shed, concrete patio at the walkout level & no neighbours behind. The heated garage is equipped with a utility sink, garage refrigerator, wall storage & additional workspace while the ride-on lawn tractor is included to make maintaining the expansive yard effortless.

MaxWell Capital Realty
Where Real Estate Happens
75 Crowfoot rise NW, #150
Calgary, AB, T3G 4P5
Cell: +1 403 478 8558
Office: 403-282-7770
jimang.realty@gmail.com
General Info
Sign in to view financial details, taxes & ownership.
Data was last updated July 21, 2026 at 06:02 AM (Mountain Time)
Listing data supplied by Pillar 9™ MLS® System; deemed reliable but not guaranteed accurate. The trademarks MLS®, Multiple Listing Service® and associated logos are owned by CREA. For information purposes only — not intended to solicit properties currently listed for sale or buyers already under contract.
MaxWell Capital Realty
Where Real Estate Happens
75 Crowfoot rise NW, #150
Calgary, AB, T3G 4P5
Cell: +1 403 478 8558
Office: 403-282-7770
jimang.realty@gmail.com