
Row/Townhouse in Sage Hill
$319,000
804, 250 Sage Valley Road NW
Interested?
Send Jim a quick note — replies within the day.
Listing Description
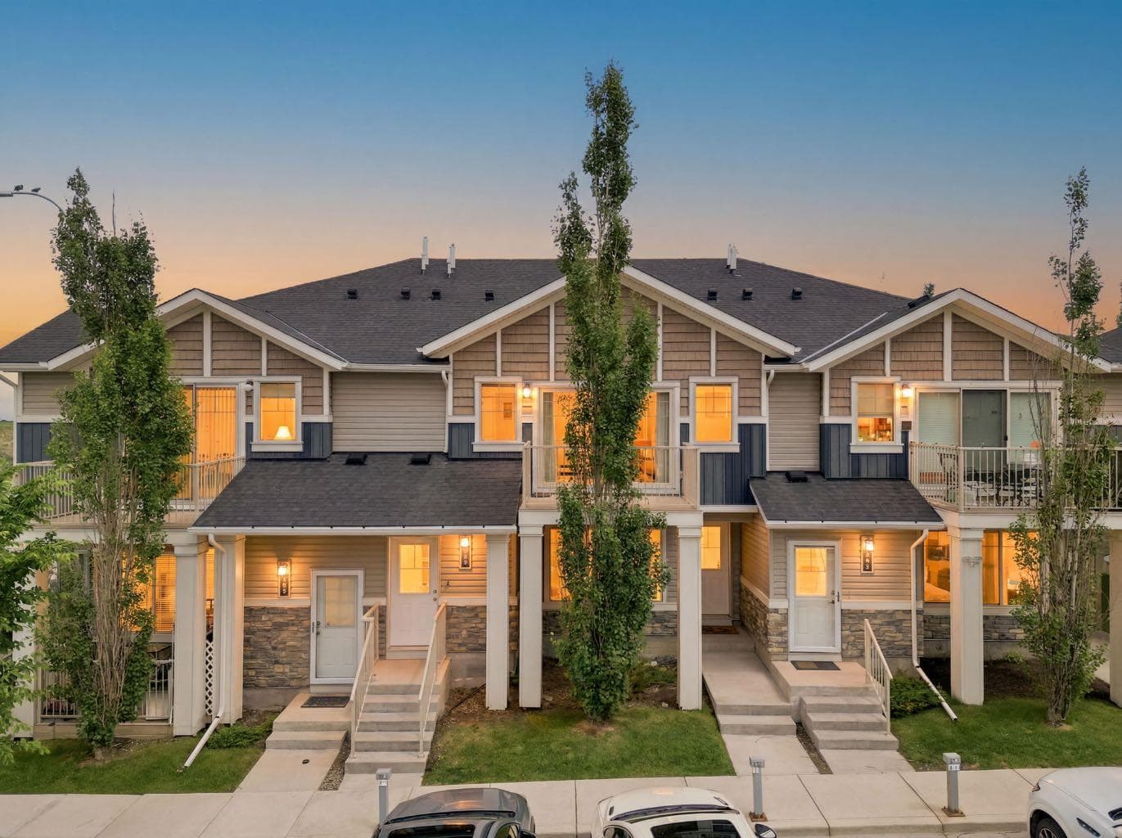
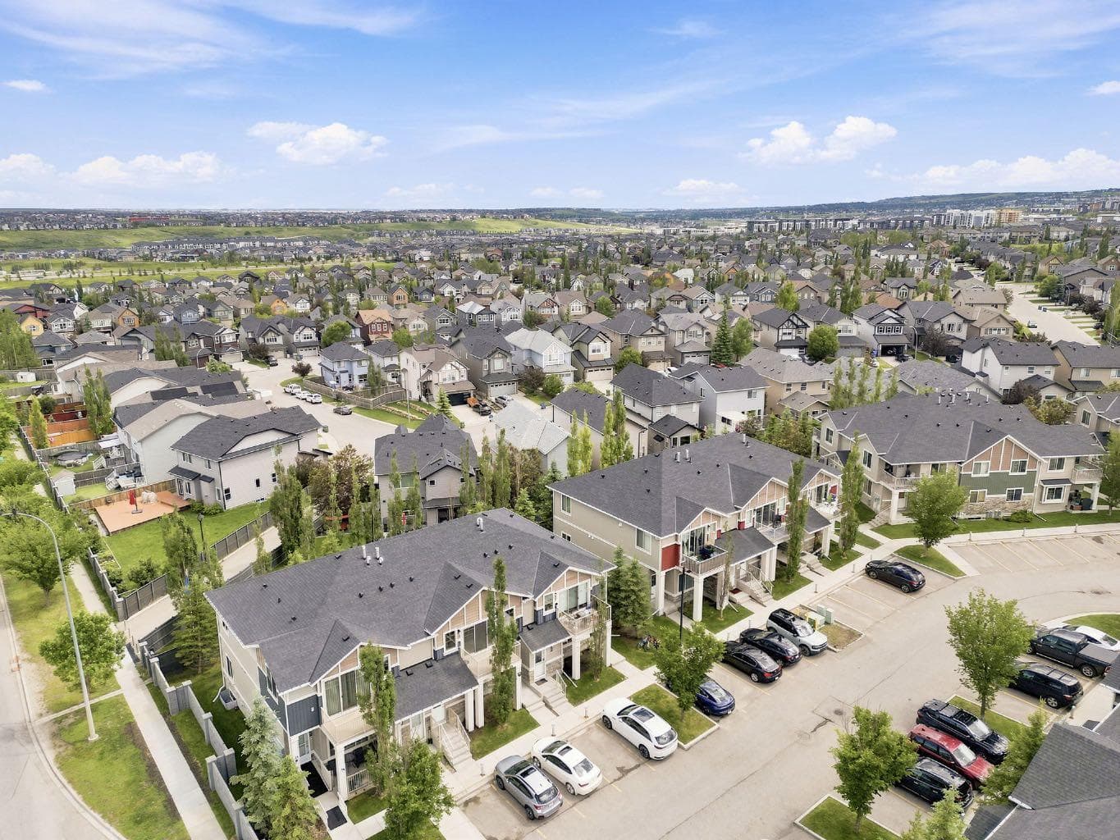
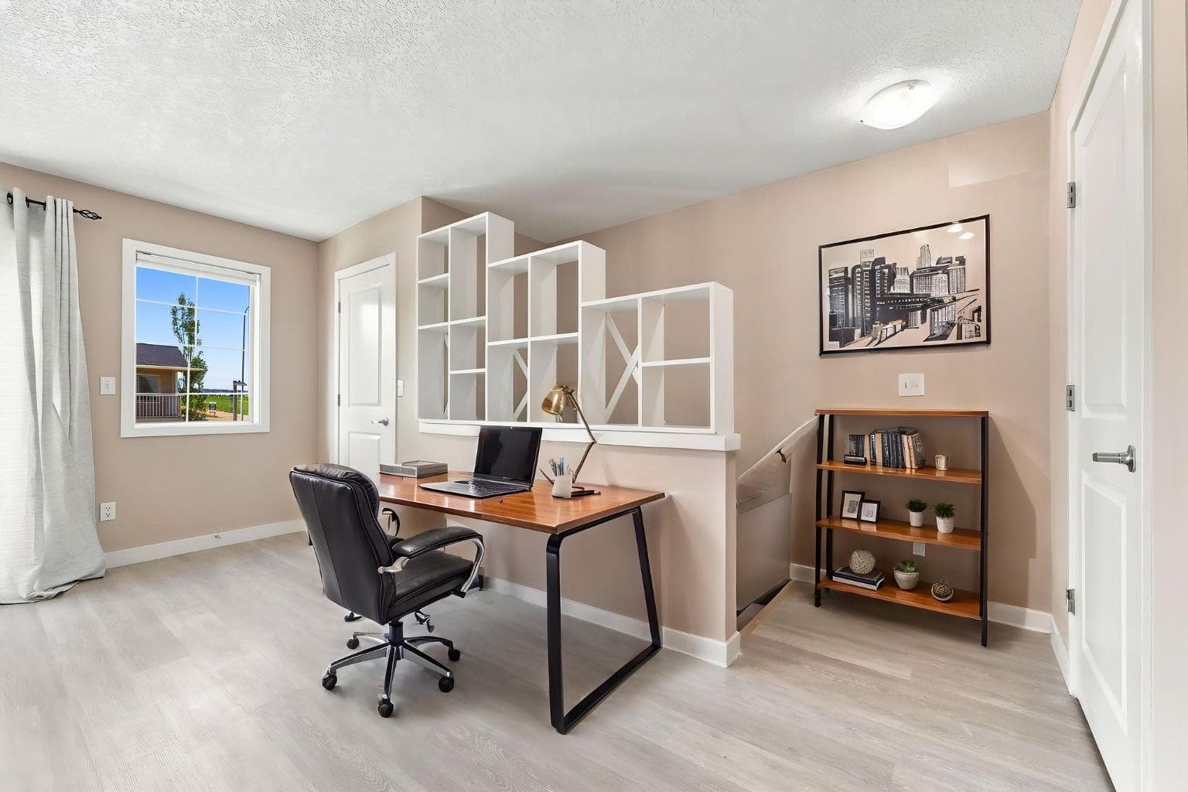
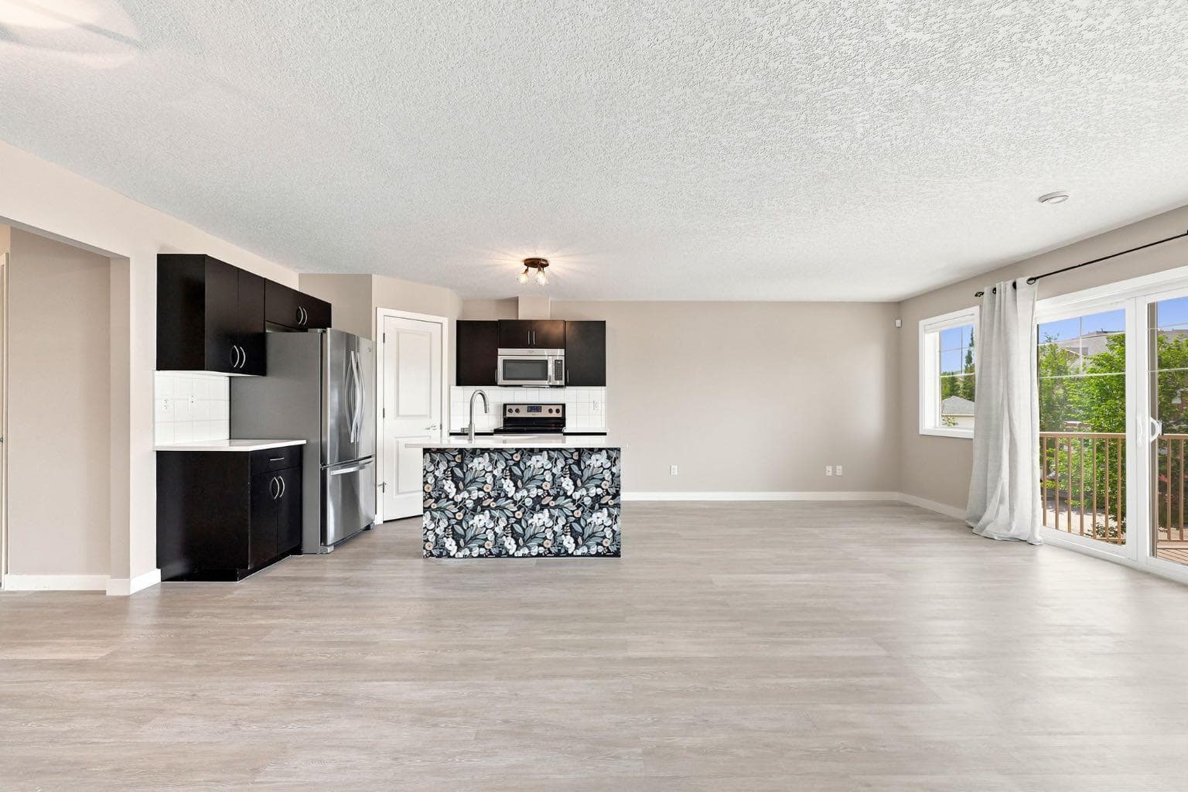
ENJOY THE PERFECT BLEND OF PRIVACY, COMFORT, AND CONVENIENCE in this TOP-FLOOR, BUNGALOW-STYLE CONDO in the sought-after community of SAGE HILL. Offering the ease of SINGLE-LEVEL LIVING, this 2 BEDROOM, 2 BATHROOM home features a bright, open layout that’s been FRESHLY PAINTED and is truly MOVE-IN READY. Designed for both everyday living and entertaining, the open-concept main living area is filled with NATURAL LIGHT thanks to its LARGE WINDOWS, oversized PATIO DOOR, and desirable WEST-FACING EXPOSURE. Step outside onto your sunny balcony—the perfect place to relax and enjoy the afternoon sun. The stylish kitchen offers everything you need, including QUARTZ COUNTERTOPS, STAINLESS STEEL APPLIANCES, a LARGE ISLAND WITH SEATING, and a SPACIOUS PANTRY, creating a functional space that’s equally suited for cooking and gathering with family or friends. The thoughtful floor plan provides excellent separation between the bedrooms. The PRIMARY SUITE includes a PRIVATE ENSUITE and WALK-IN CLOSET, while the second bedroom also features its own WALK-IN CLOSET, making this home ideal for guests, roommates, or a home office setup. The WASHER & DRYER WERE REPLACED LESS THAN A YEAR AGO and are conveniently located just off the bedrooms. Additional highlights include LUXURY VINYL PLANK FLOORING throughout the main living areas, SOFT CARPET in the bedrooms, COMFORTABLE IN-FLOOR HEATING, and an ON-DEMAND HOT WATER SYSTEM REPLACED IN 2024 that still carries warranty coverage for added peace of mind. You’ll also appreciate the extra storage offered by both the utility room and interior storage closet. Your ASSIGNED PARKING STALL IS LOCATED DIRECTLY IN FRONT OF THE BUILDING, providing everyday convenience just steps from your door. Located in one of Calgary’s most desirable northwest communities, you’ll be surrounded by SHOPPING, RESTAURANTS, PARKS, WALKING PATHS, SCHOOLS, AND EVERYDAY AMENITIES, with QUICK ACCESS TO 144 AVENUE NW making commuting across the city simple. With RECENT UPDATES, a FUNCTIONAL LAYOUT, and an unbeatable combination of STYLE, COMFORT, AND LOCATION, this beautifully maintained home is ready for its next owner. DON’T MISS YOUR OPPORTUNITY TO MAKE IT YOURS!

MaxWell Capital Realty
Where Real Estate Happens
75 Crowfoot rise NW, #150
Calgary, AB, T3G 4P5
Cell: +1 403 478 8558
Office: 403-282-7770
jimang.realty@gmail.com
General Info
Sign in to view financial details, taxes & ownership.
Data was last updated July 16, 2026 at 06:04 PM (Mountain Time)
Listing data supplied by Pillar 9™ MLS® System; deemed reliable but not guaranteed accurate. The trademarks MLS®, Multiple Listing Service® and associated logos are owned by CREA. For information purposes only — not intended to solicit properties currently listed for sale or buyers already under contract.
MaxWell Capital Realty
Where Real Estate Happens
75 Crowfoot rise NW, #150
Calgary, AB, T3G 4P5
Cell: +1 403 478 8558
Office: 403-282-7770
jimang.realty@gmail.com