Detached in NONE

128 Heritage Lake Drive — photo 1
Tap to enlarge
128 Heritage Lake Drive — photo 2
128 Heritage Lake Drive — photo 3
+27 Photos
Active
Active

$3,150,000

128 Heritage Lake Drive

NONE, Heritage Pointe, T1S 4H7
Listing courtesy of RE/MAX Landan Real Estate
MLS # A2319338Get qualified
5
Beds
5
Baths
3,852.78
Sqft

Interested?

Send Jim a quick note — replies within the day.

or call +1 403 478 8558

Listing Description

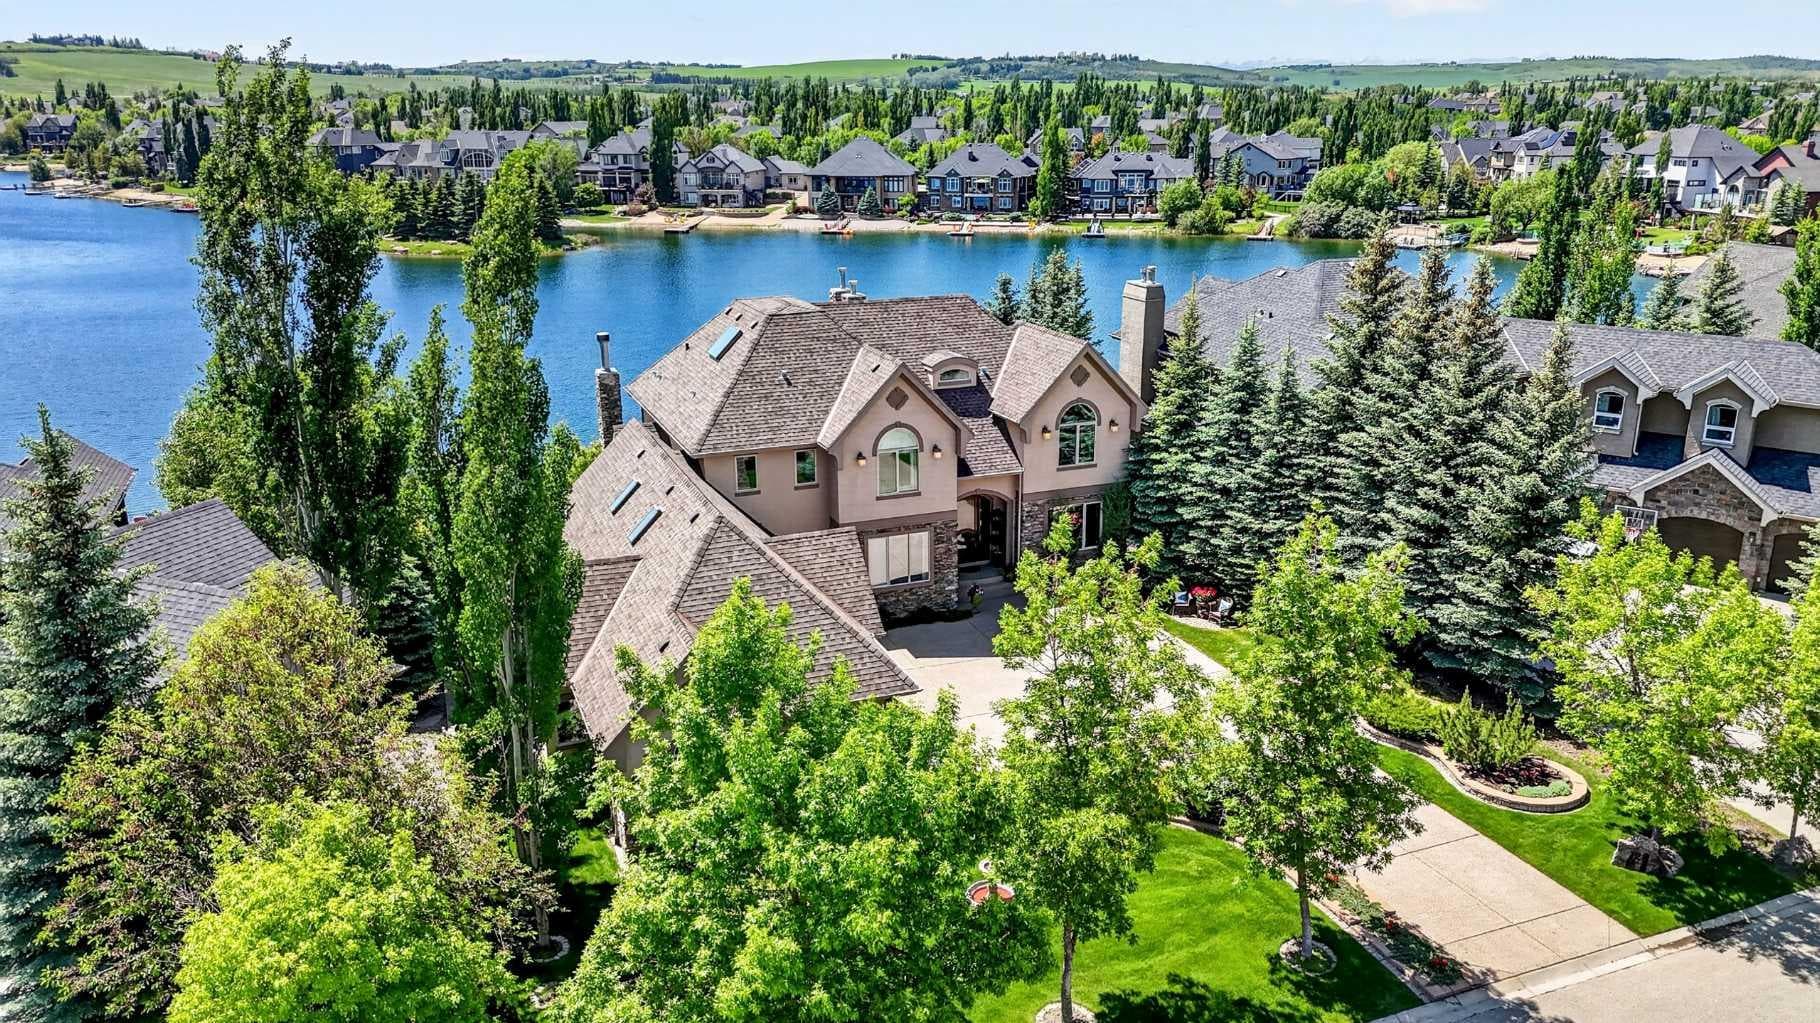
** Please click on "VIDEOS" for drone video ** Ultra rare, fully finished 2 storey home ON THE LAKE with SW facing rear yard in very desirable "The Lake At Heritage Pointe"! This luxury residence features: 3+2 bedrooms, 4.5 bathrooms, over 5500 sq ft developed, fully finished walkout basement, large deck & lower patio (gas/hot & cold taps), 88 ft of sandy beach, newer dock, in-ceiling speakers throughout, 3 fireplaces including 2 gas & 1 wood burner, oversized/insulated/finished triple garage with Epoxy flooring/sink/upgraded cabinets/2 man doors, kids rooms have their own en suite bathrooms and all en suite baths have heated floors, "Romeo & Juliette" balcony off primary bedroom, in-slab/in-floor heat in basement, RO water system, U/G sprinklers, ice cold A/C, steam shower, chic wet bar & wine room, remote controlled skylights, main floor office with solid built-ins and much more! Location cannot be beat - SW lake exposures do not come up often, close to all schools, private school bus pick up, Calgary just 2 minutes away and very easy access to Deerfoot/Stoney Trail/MacLeod Trail! Original owner - total pride in ownership & move-in ready condition!

General Info

Rooms & Size
Rooms Above Grade
9
Bedrooms
5
Beds Above Grade
3
Beds Below Grade
2
Total Baths
5
Full Baths
4
Half Baths
1
Ensuite
Yes
Living Area
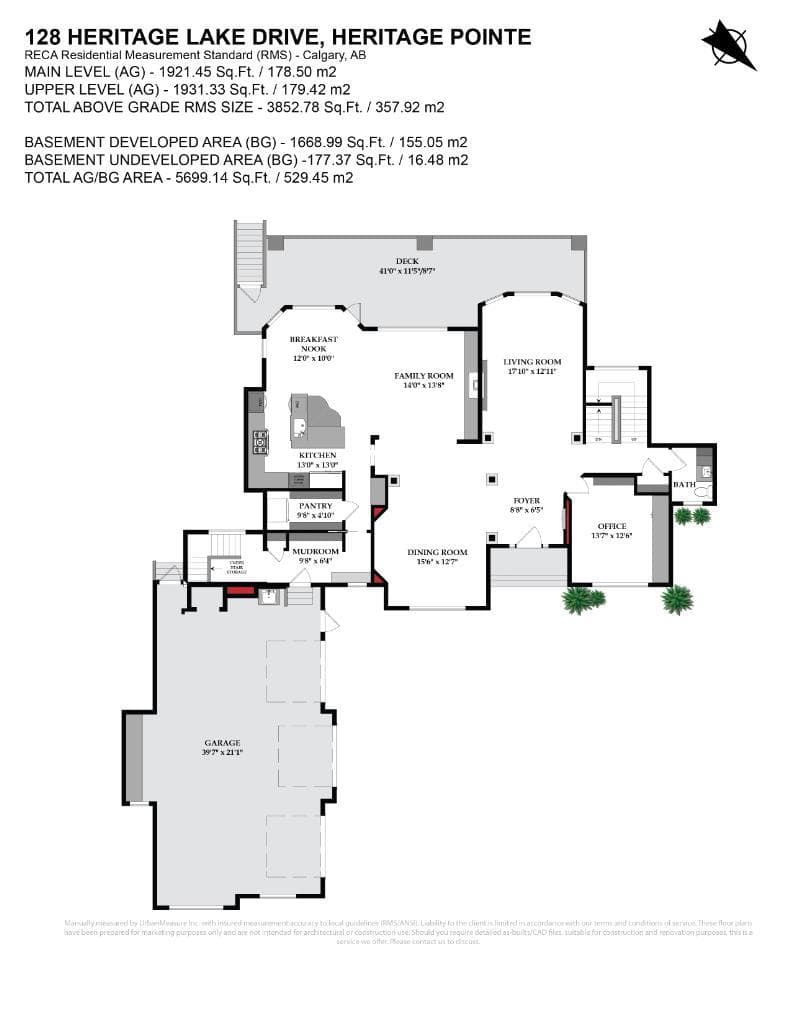
3,852.78 sqft
Main Level
1,921.45 sqft
Upper Level
1,931.33 sqft
Inside Highlights
Appliances
Bar FridgeCentral Air ConditionerDishwasherDouble OvenDryerGarburatorGas StoveMicrowaveRange HoodRefrigeratorWasherWasher/DryerWater ConditionerWindow CoveringsWine Refrigerator
Flooring
CarpetCeramic TileHardwood
Interior Features
BookcasesBuilt-in FeaturesCloset OrganizersDouble VanityGranite CountersKitchen IslandNo Animal HomeNo Smoking HomeOpen FloorplanPantrySkylight(s)Vaulted Ceiling(s)Walk-In Closet(s)Wet BarWired for Sound
Laundry
SinkUpper Level
Fireplace
GasWood Burning
Heating & Cooling
Heating
Forced AirNatural Gas
Cooling
Central Air
Parking
Garage
Yes
Garage Spaces
3
Total Parking
8
Features
AggregateGarage Door OpenerHeated GarageInsulatedOversizedTriple Garage Attached
Lifestyle
Community
ClubhouseFishingLakeParkPlaygroundPondSchools NearbyShopping NearbySidewalksStreet LightsTennis Court(s)Walking/Bike Paths
Association Amenities
Beach AccessBoatingClubhousePicnic AreaPlaygroundRacquet Courts
Waterfront
Lake AccessLake FrontLake Privileges
Curb Appeal
Exterior Features
BBQ gas lineDockRain Gutters
Patio & Porch
Awning(s)DeckPatio
Lot
Acreage
No
Lot Size
0.26 ac
Lot Size
11,366 sqft
Frontage (ft)
88
Frontage
26.82M 88`0"
Features
LandscapedLawnMany TreesNo Neighbours BehindRectangular LotUnderground SprinklersWaterfront
Construction
Style
2 Storey
Materials
ConcreteStoneStuccoWood Frame
Structure Type
House
Property Subtype
Detached
Roof, Fencing & Foundation
Roof
Asphalt Shingle
Fencing
None
Foundation
Poured Concrete
Basement
Type
Full
Development
Finished
Features
Walk Out
Utilities
Water Source
Public
Sewer
Public Sewer
Address
Subdivision
NONE
Suite
No
City
Heritage Pointe
Province
Alberta
Postal Code
T1S 4H7
County
Foothills County
Use & Rules
Faces
NE
Zoning
RC
Restrictions
Restrictions
Call Lister
Listing & Market
Days on Market
8
Listing Date
6/16/2026
MLS Number
A2319338
Taxes
Annual Tax
$11,967
Assessed Value
$1,941,730
Tax Year
2,025
Tax Block
2
Tax Lot
43
Ownership
Title Type
Fee Simple
Ownership Interest
Private
Possession
Possession
Negotiable
Inclusions
Hot Tub (as is)Water Softener (as is)TV & Mount in Basement near Pool TablePool Table & AccessoriesTV & Speakers in Basement Recreation RoomDockPump for Waterfall (as is)1 Paddle Boat2 Kayaks2 Adirondack ChairsStone Table & 4 Benches on Lower PatioLarge Painting in StaircaseFridge & Dishwasher in Basement BarBuilt-In Coffee Maker3 Garage Door Openers & ControlsFreezer/Sink/Cabinets/Racks/Sink in GarageRack/Cabinet in Bonus Room.

Sign in to view financial details, taxes & ownership.

Data was last updated June 24, 2026 at 06:05 PM (Mountain Time)

Listing data supplied by Pillar 9™ MLS® System; deemed reliable but not guaranteed accurate. The trademarks MLS®, Multiple Listing Service® and associated logos are owned by CREA. For information purposes only — not intended to solicit properties currently listed for sale or buyers already under contract.

MaxWell Capital Realty

MaxWell Capital Realty

Where Real Estate Happens

75 Crowfoot rise NW, #150

Calgary, AB, T3G 4P5

Cell: +1 403 478 8558

Office: 403-282-7770

jimang.realty@gmail.com

Get in Touch with Me

Submit your details and receive tailored property recommendations

Prefer Direct Approach ?

Cell: +1 403 478 8558

Office: 403-282-7770

jimang.realty@gmail.com

Location

75 Crowfoot rise NW, #150

Calgary, AB, T3G 4P5

Contact Me

Finding your perfect home we help you find your perfect home, investment property, or rental with ease and confidence.

Prefer Direct Approach ?

Cell: +1 403 478 8558

Office

403-282-7770

Location

75 Crowfoot rise NW, #150

Calgary, AB, T3G 4P5

MaxWell Capital Realty

Licensed Brokerage: MaxWell Capital Realty

Licensed Real Estate Associate: Jim Ang Li, Associate

Copyright 2026 by Pillar9. All Rights Reserved.

Data is supplied by Pillar 9™ MLS® System. Pillar 9™ is the owner of the copyright in its MLS® System. Data is deemed reliable but is not guaranteed accurate by Pillar 9™.

The trademarks MLS®, Multiple Listing Service® and the associated logos are owned by The Canadian Real Estate Association (CREA) and identify the quality of services provided by real estate professionals who are members of CREA. Used under license.

For information purposes only. Not intended to solicit properties currently listed for sale. If your property is currently listed with a REALTOR®, please disregard this advertisement.

Designed by Bowrand | © 2026 All rights reserved