Property-2 (Beta)

Detached in Air Ranch
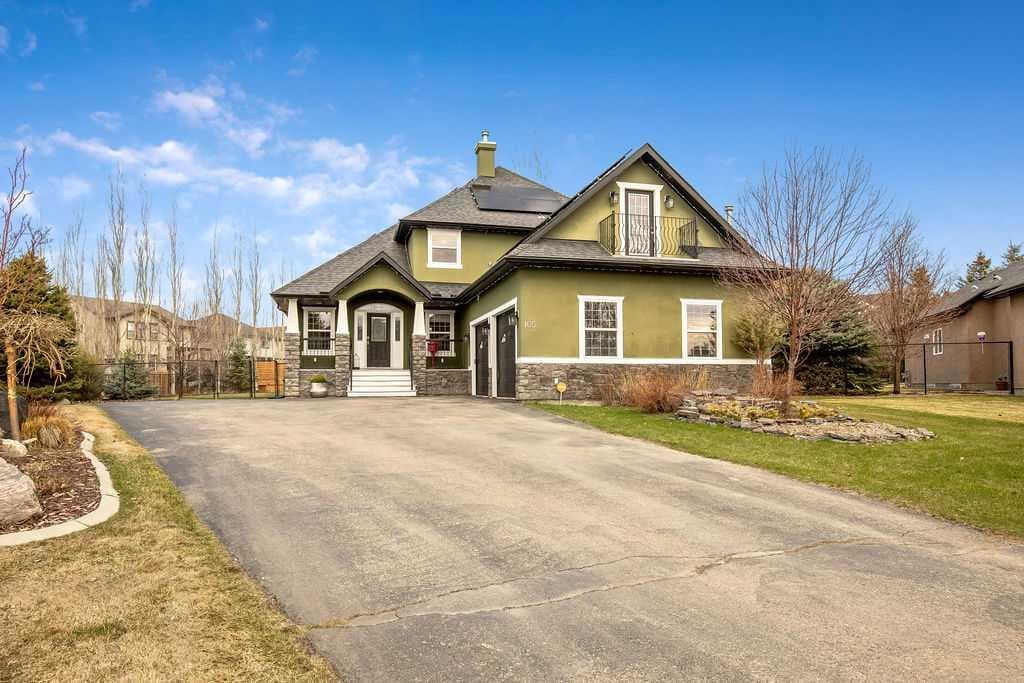
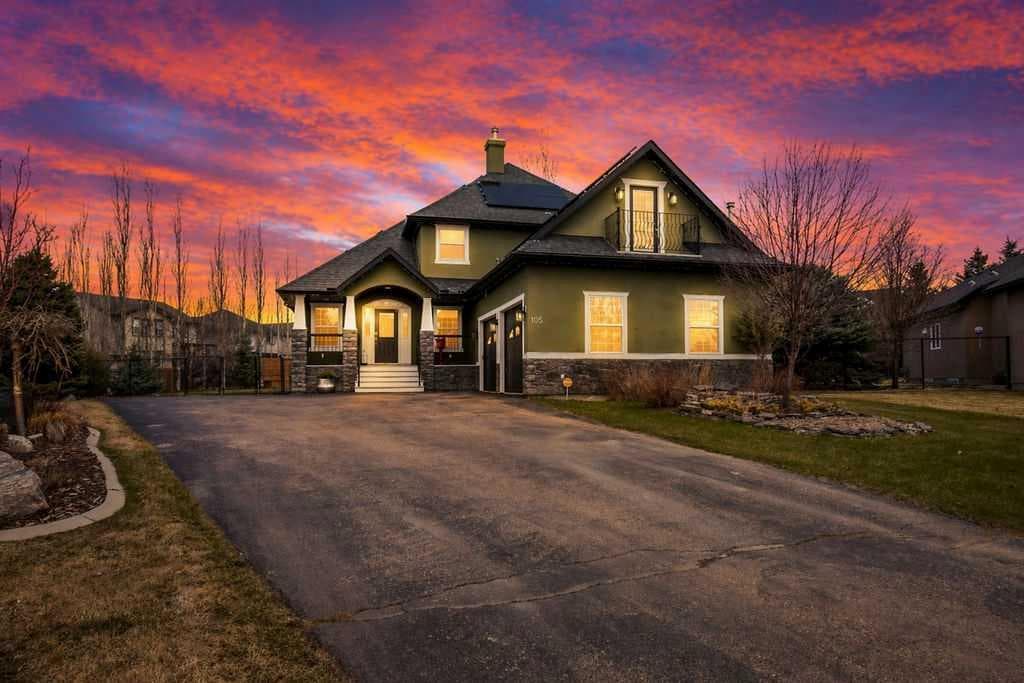
105 Lang Place — photo 1
Tap to enlarge
105 Lang Place — photo 2
105 Lang Place — photo 3
+27 Photos
Active
Active

$1,059,000

105 Lang Place

Air Ranch, Okotoks, T1S 1W8
Listing courtesy of RE/MAX Landan Real Estate
MLS # A2301740Get qualified
4
Beds
4
Baths
2,362
Sqft

Interested?

Send Jim a quick note — replies within the day.

or call +1 403 478 8558

Listing Description

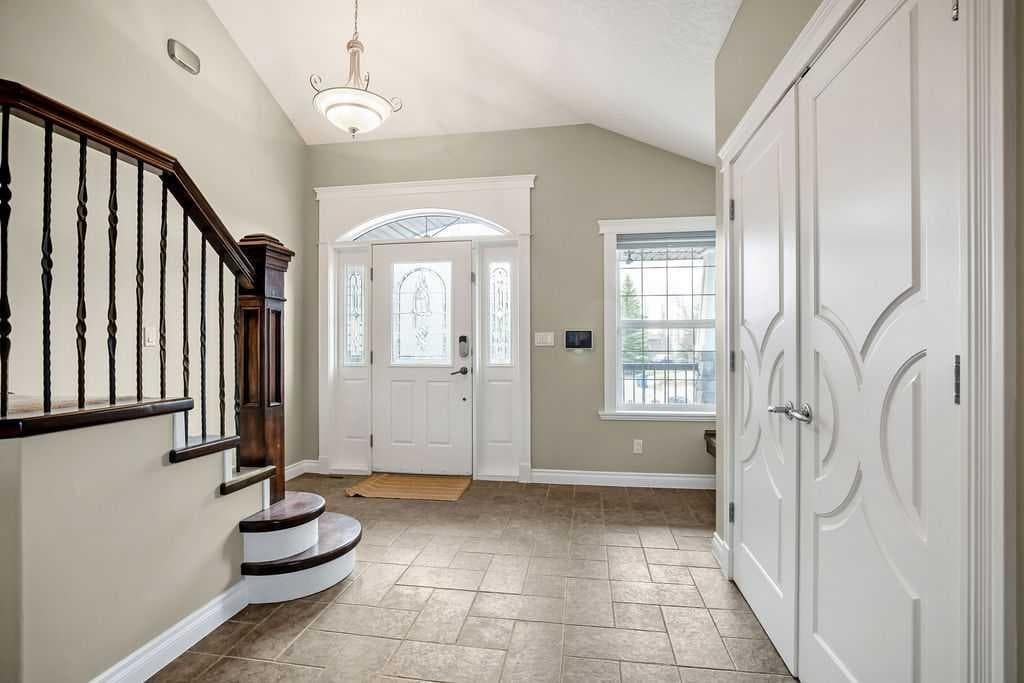
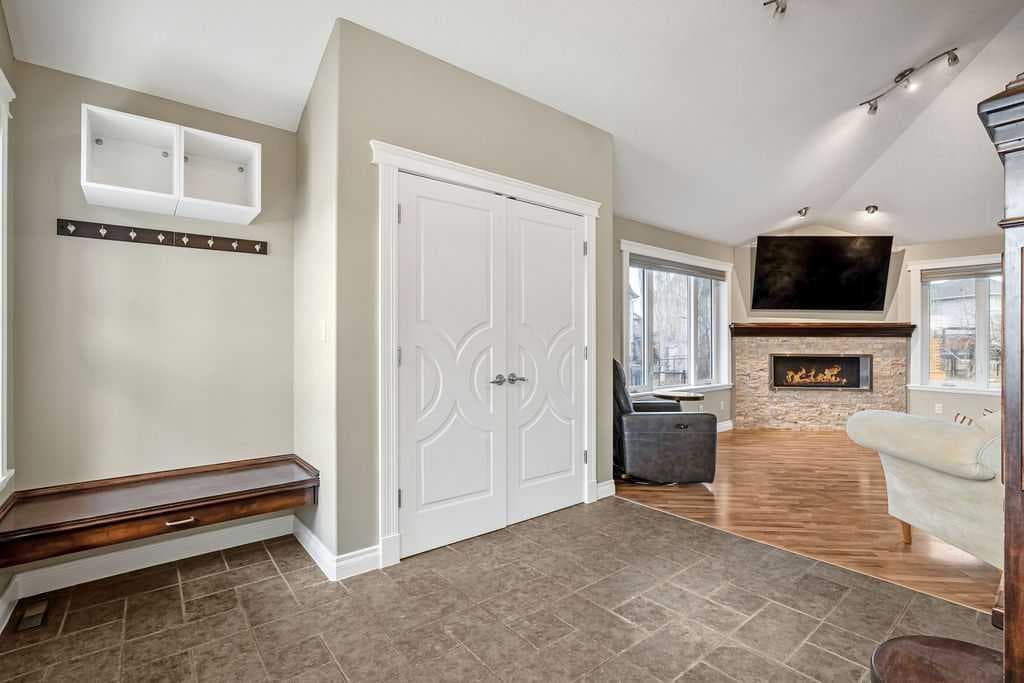
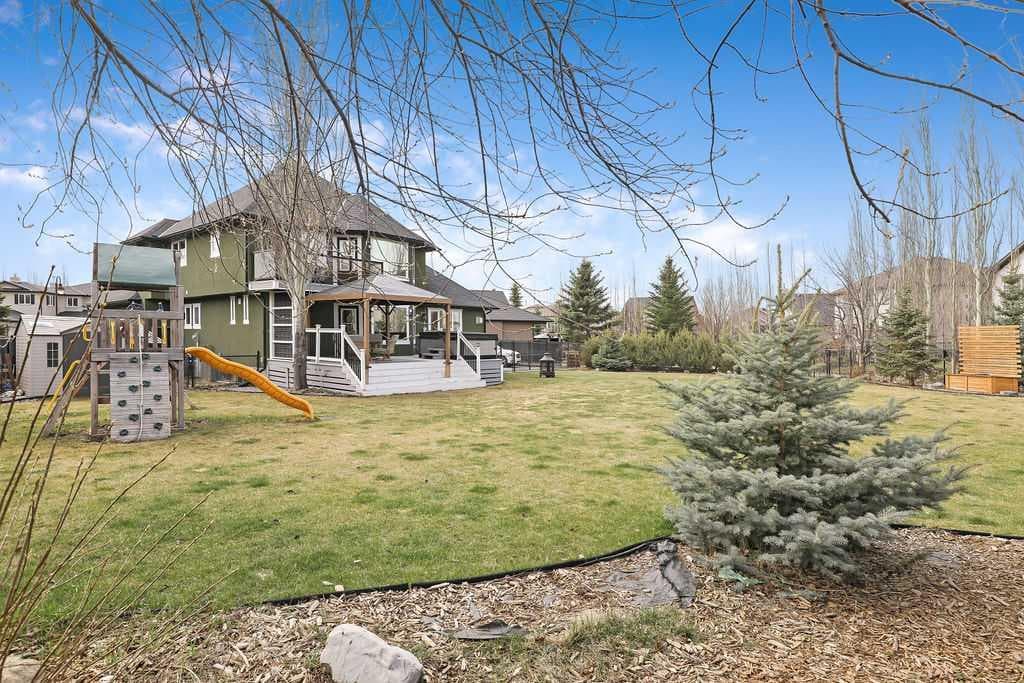
Experience refined country estate living in this exceptional custom-built home, ideally situated in the prestigious Air Ranch community. Set on an expansive 0.41-acre Pie lot—one of the largest in Okotoks—this remarkable property offers a rare blend of space, privacy, and natural beauty. The west-facing backyard is truly spectacular, surrounded by mature trees that create a private, park-like oasis—perfect for elegant outdoor entertaining or quiet evenings enjoying breathtaking sunsets. Positioned on a peaceful cul-de-sac, the property offers endless lifestyle possibilities, with ample space for RV parking, recreation, gardening, or seasonal outdoor features. It’s a setting that seamlessly balances tranquility with everyday convenience. Inside, the home showcases over 3,300 sq. ft. of thoughtfully designed and fully developed living space. The main level impresses with soaring vaulted ceilings and an open-concept layout, anchored by a warm and inviting gas fireplace. The beautifully renovated kitchen is both stylish and functional, featuring rich cabinetry with under-cabinet lighting, granite countertops, generous storage, and a well-appointed corner pantry. The upper level offers three spacious bedrooms along with a versatile bonus room—ideal as a private office, or elegant flex space. The primary suite is a true retreat, complete with double-door entry, a private west-facing balcony, a custom walk-in closet, and a luxurious 5-piece ensuite designed for relaxation. The fully finished lower level continues the home’s elevated feel with 9’ ceilings and the added comfort and convenience of motorized blinds. Recent system upgrades enhance both comfort and efficiency, including new furnaces, humidifiers, new central air conditioning units, hot water on demand, and solar panels—delivering modern performance with long-term energy savings. Additional features include a heated oversized garage, a premium ICF foundation, underground sprinklers, upgraded window coverings, rear window film, a water softener, and a built-in vacuum system. An exceptional offering, this home includes a hot tub, sauna, pool table, two sheds, and a children’s play structure—creating a true turnkey lifestyle opportunity. A distinguished property offering space, privacy, and elevated living in one of Okotoks’ most desirable communities.

General Info

Rooms & Size
Rooms Above Grade
9
Bedrooms
4
Beds Above Grade
4
Beds Below Grade
0
Total Baths
4
Full Baths
3
Half Baths
1
Ensuite
Yes
Living Area
2,362 sqft
Main Level
1,183 sqft
Upper Level
1,179 sqft
Inside Highlights
Appliances
Central Air ConditionerDishwasherElectric StoveGarage Control(s)MicrowaveRange HoodRefrigeratorWasher/DryerWater SoftenerWindow Coverings
Flooring
CarpetLaminateTile
Interior Features
PantrySump Pump(s)
Laundry
Laundry Room
Fireplace
Gas
Heating & Cooling
Heating
Forced Air
Cooling
Central Air
Parking
Garage
Yes
Garage Spaces
2
Total Parking
8
Features
Double Garage AttachedHeated GarageOversized
Lifestyle
Community
Airport/RunwayPlaygroundSchools NearbyShopping Nearby
Association Amenities
Other
Curb Appeal
Exterior Features
Storage
Patio & Porch
Balcony(s)DeckFront PorchPergola
Lot
Acreage
No
Lot Size
0.41 ac
Lot Size
17,790 sqft
Frontage (ft)
36.09
Frontage
11.00M 36`1"
Features
Back YardCul-De-SacLandscapedMany TreesNo Back LanePie Shaped Lot
Construction
Style
2 Storey
Materials
Stucco
Structure Type
House
Property Subtype
Detached
Roof, Fencing & Foundation
Roof
Asphalt
Fencing
Fenced
Foundation
ICF Block
Basement
Type
Full
Development
Finished
Features
None
Address
Subdivision
Air Ranch
Suite
No
City
Okotoks
Province
Alberta
Postal Code
T1S 1W8
County
Foothills County
Use & Rules
Faces
E
Zoning
TN
Restrictions
Restrictions
Restrictive CovenantUtility Right Of Way
Listing & Market
Days on Market
56
Listing Date
4/23/2026
Open Houses
1
MLS Number
A2301740
HOA Fees
Fee Amount
$50.25
Frequency
Monthly
Taxes
Annual Tax
$6,605
Tax Year
2,025
Tax Lot
13
Ownership
Title Type
Fee Simple
Ownership Interest
Private
Possession
Possession
15 Days / Neg
Inclusions
PergolaHot TubShed(2)Solar PanelsPool TableTV wall mounts(mounts only)saunaplay structure

Sign in to view financial details, taxes & ownership.

Data was last updated June 18, 2026 at 06:06 AM (Mountain Time)

Listing data supplied by Pillar 9™ MLS® System; deemed reliable but not guaranteed accurate. The trademarks MLS®, Multiple Listing Service® and associated logos are owned by CREA. For information purposes only — not intended to solicit properties currently listed for sale or buyers already under contract.

MaxWell Capital Realty

MaxWell Capital Realty

Where Real Estate Happens

75 Crowfoot rise NW, #150

Calgary, AB, T3G 4P5

Cell: +1 403 478 8558

Office: 403-282-7770

jimang.realty@gmail.com

Get in Touch with Me

Submit your details and receive tailored property recommendations

Prefer Direct Approach ?

Cell: +1 403 478 8558

Office: 403-282-7770

jimang.realty@gmail.com

Location

75 Crowfoot rise NW, #150

Calgary, AB, T3G 4P5

Contact Me

Finding your perfect home we help you find your perfect home, investment property, or rental with ease and confidence.

Prefer Direct Approach ?

Cell: +1 403 478 8558

Office

403-282-7770

Location

75 Crowfoot rise NW, #150

Calgary, AB, T3G 4P5

MaxWell Capital Realty

Licensed Brokerage: MaxWell Capital Realty

Licensed Real Estate Associate: Jim Ang Li, Associate

Copyright 2026 by Pillar9. All Rights Reserved.

Data is supplied by Pillar 9™ MLS® System. Pillar 9™ is the owner of the copyright in its MLS® System. Data is deemed reliable but is not guaranteed accurate by Pillar 9™.

The trademarks MLS®, Multiple Listing Service® and the associated logos are owned by The Canadian Real Estate Association (CREA) and identify the quality of services provided by real estate professionals who are members of CREA. Used under license.

For information purposes only. Not intended to solicit properties currently listed for sale. If your property is currently listed with a REALTOR®, please disregard this advertisement.

Designed by Bowrand | © 2026 All rights reserved