
Detached in Nolan Hill
$799,900
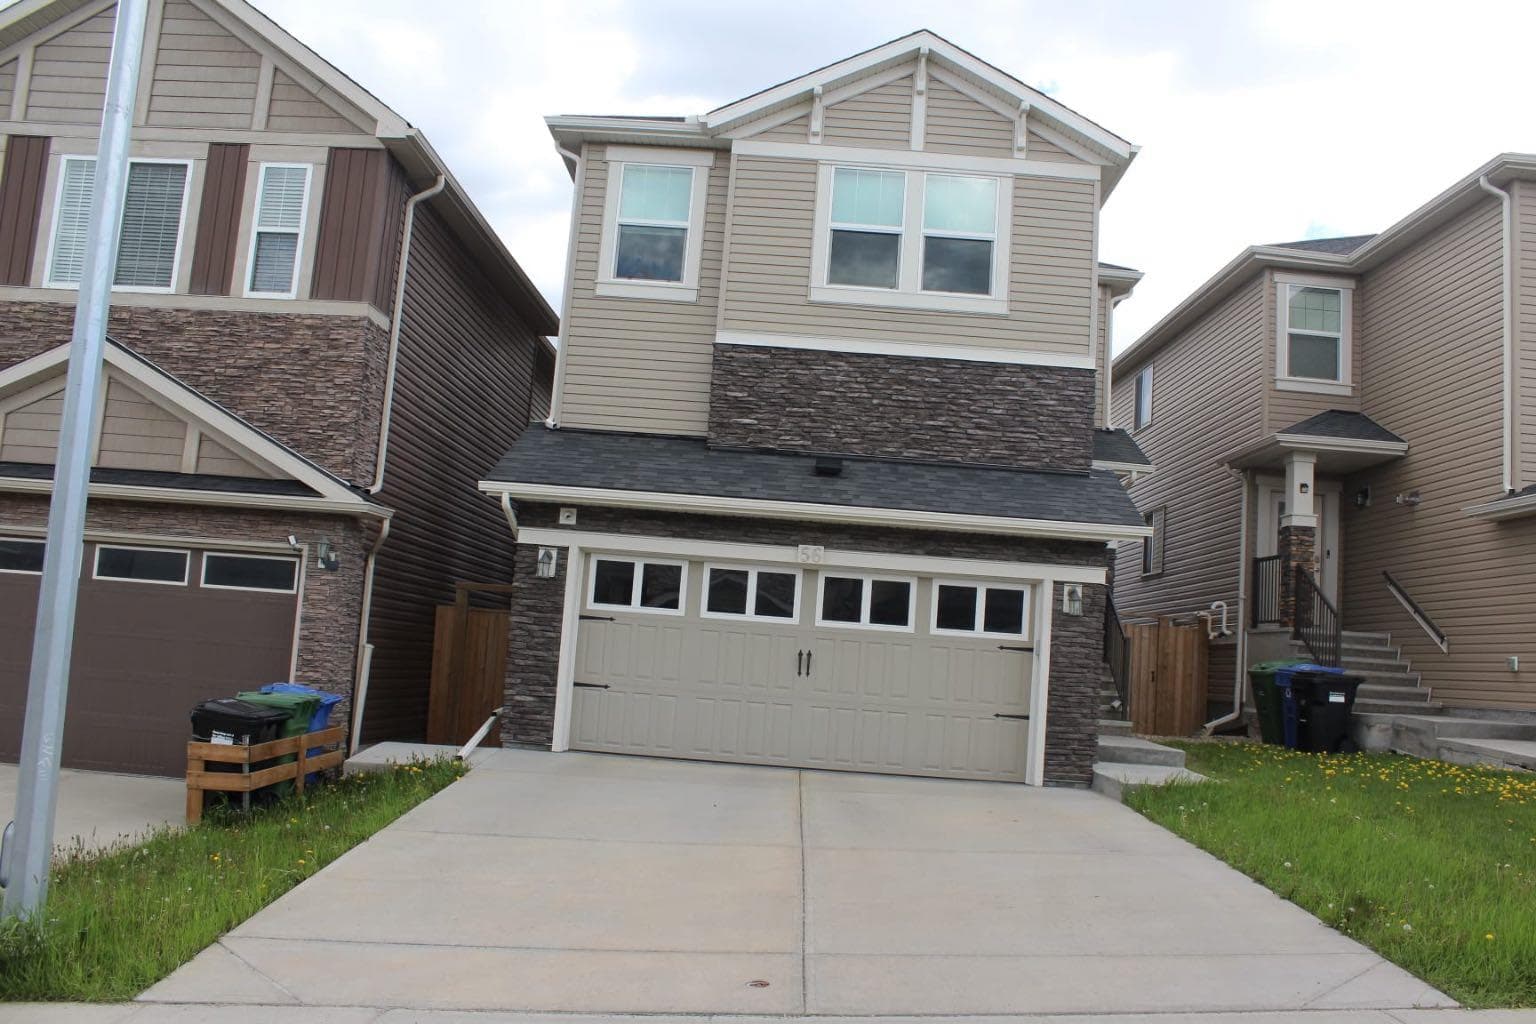
56 Nolanhurst Crescent NW
Interested?
Send Jim a quick note — replies within the day.
Listing Description
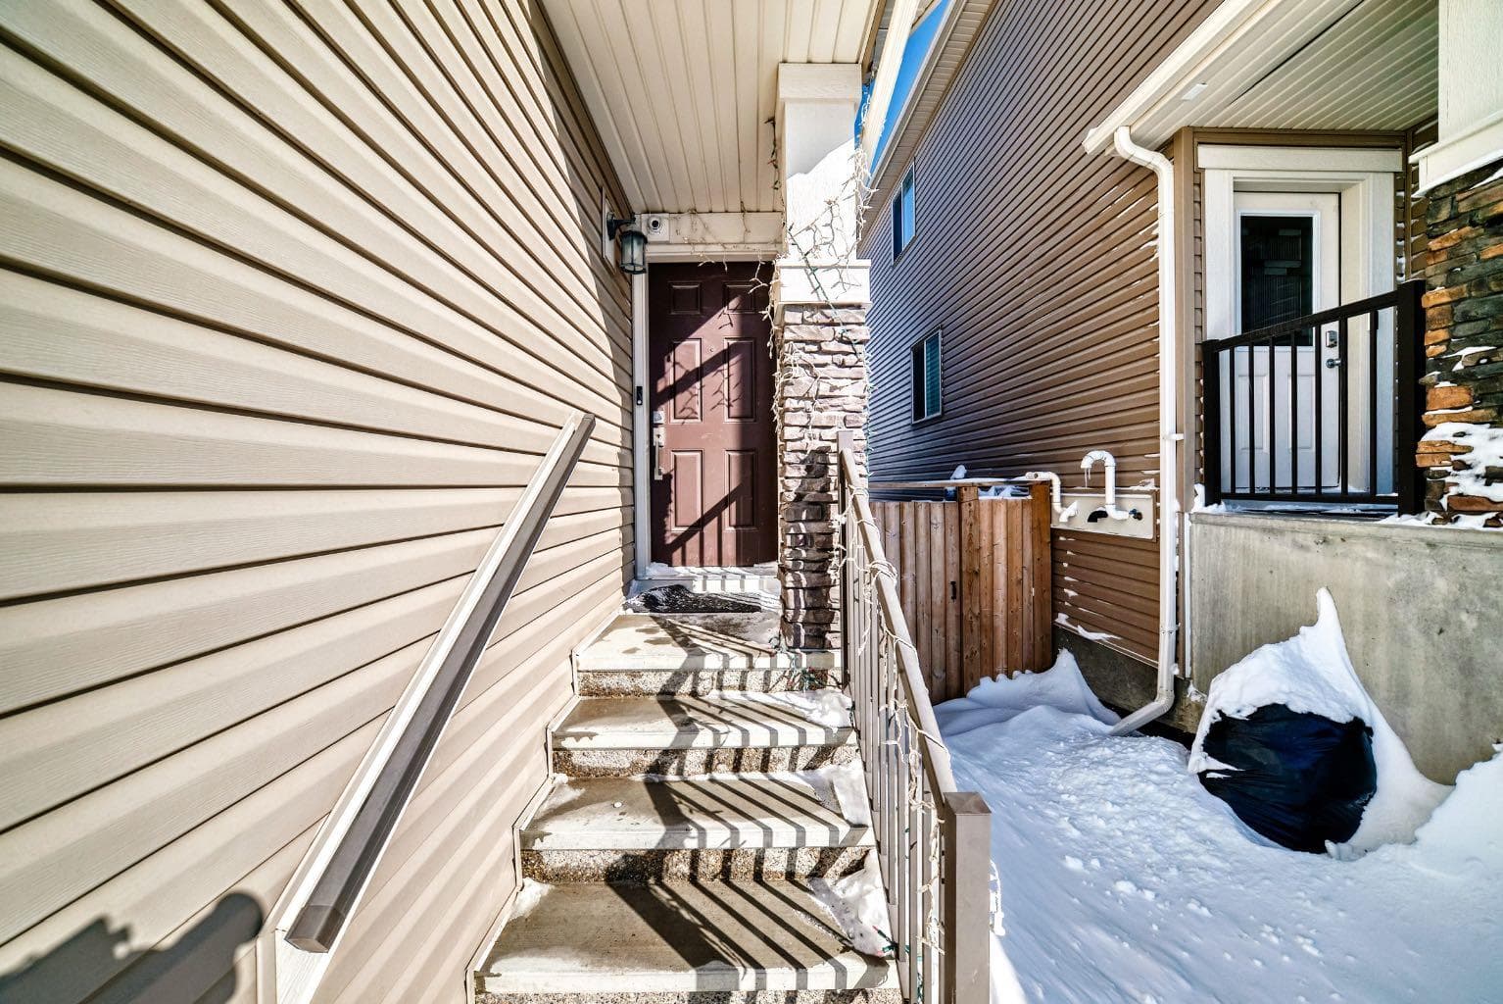
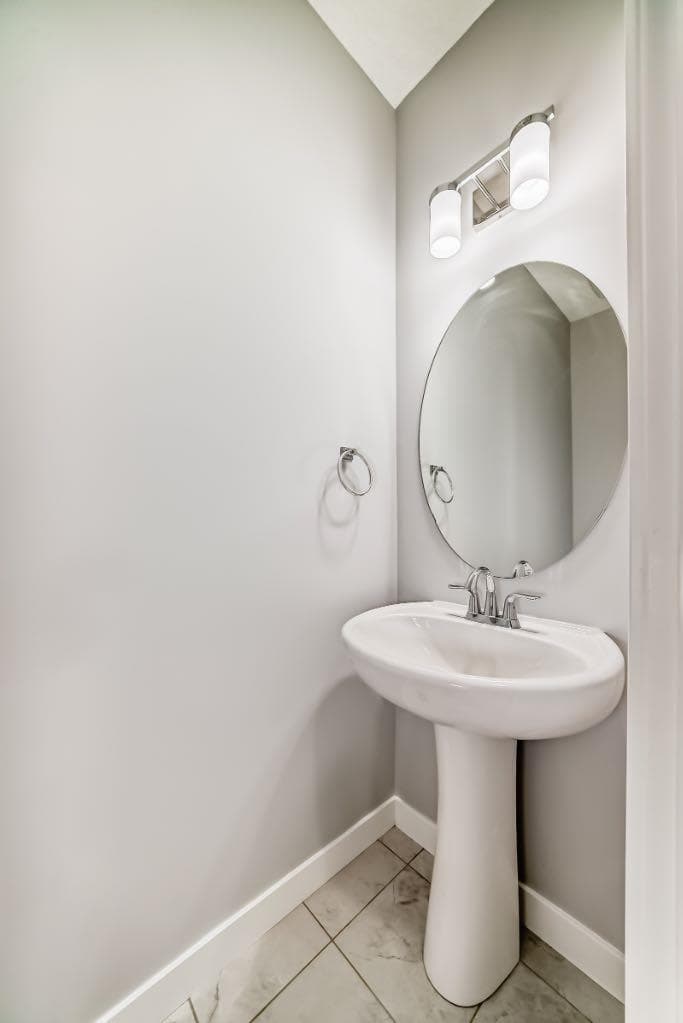
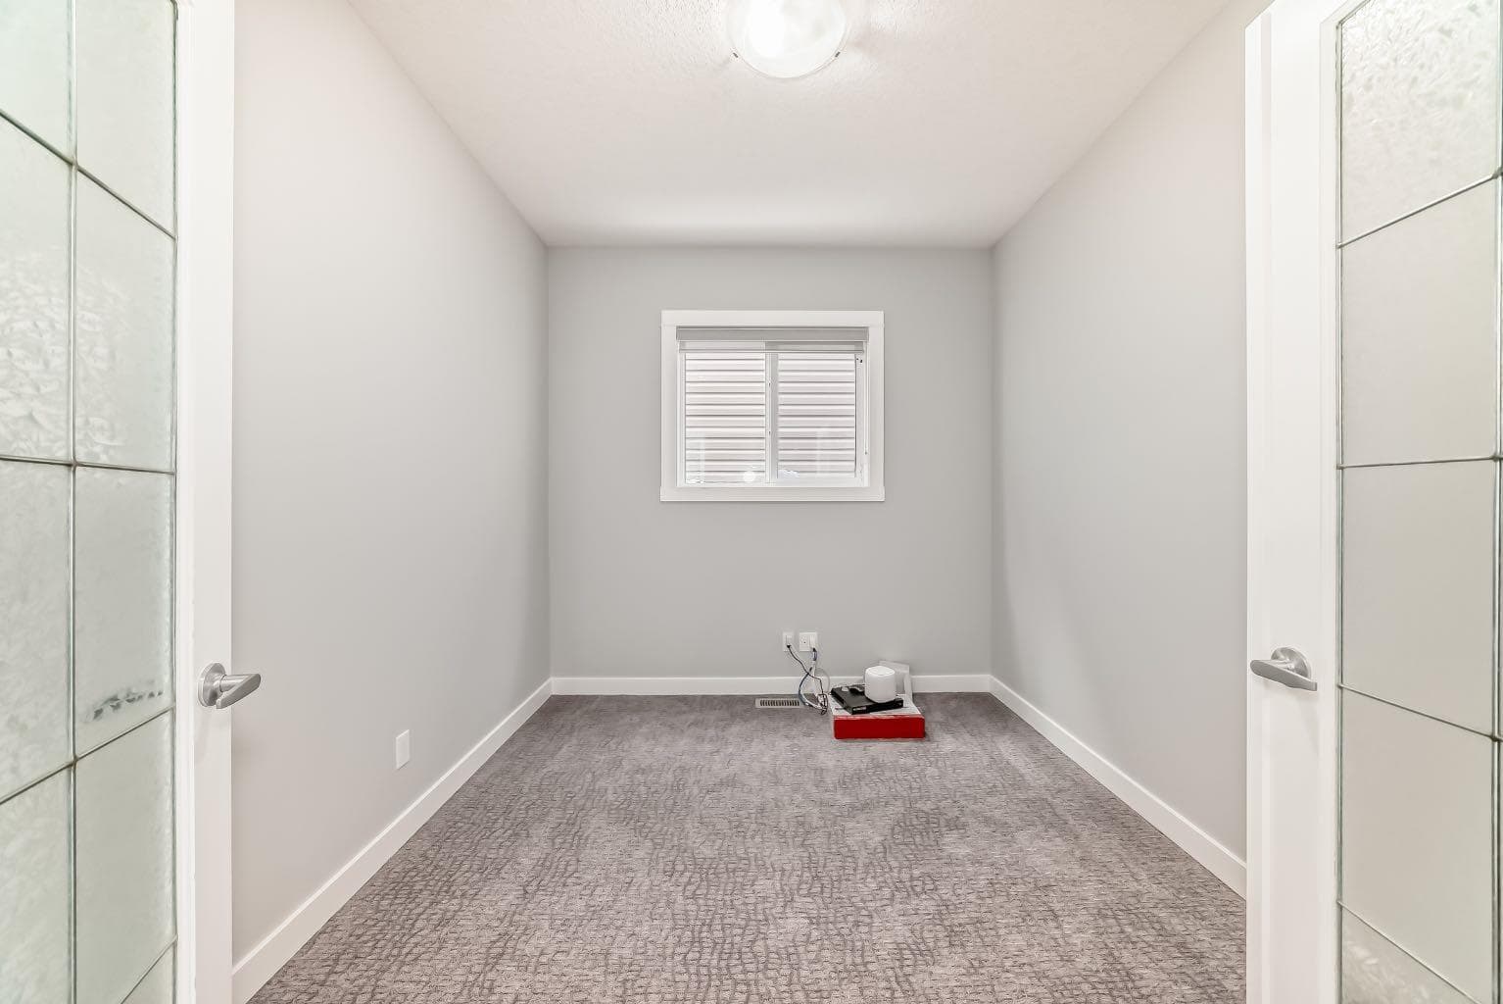
Welcome to the desirable and sought after Nolan Hill where this stunning 2-storey single family Dream home is sure to impress! Offering 3 + 1 den with, 2.5 baths, and a rare walk out fully finished 2 Bed, 1 Bath LEGAL Suite, this well-kept residence offers a perfect family environment! Check out the open-concept main floor outfitted with beautiful Hard wood flooring, walls newly painted with cool tones that give that warm and homey vibe, and plenty of sunshine from the large windows. Comes with a gas fireplace and Central Air conditioning. The spacious and elegant living room is attached to the nook. Spacious enough to entertain a large number of guests on any occasion next to the dining area. Be inspired to cook delicious meals in the modern kitchen with gorgeous upgraded, wood cabinetry. The house is accented by elegant drop pendant lighting, beautiful stainless steel kitchen appliances, and quartz counters throughout the home. Sliding doors in the dining area lead to a generous sized luxurious vinyl deck, ready with gas line for your barbecue grill! Imagine setting a table and some comfy chairs to create a perfect corner to unwind during sunny afternoons all overlooking the large private fenced landscaped backyard (Concrete and Grass). Over a Covered patio ideal for family entertainment . A 2pc powder room completes the main level. Upstairs, is a cozy great room ideal for any kind of recreational activities with the family. Your private space awaits in the massive primary bedroom featuring a walk-in closet and a spa-like 5 pc ensuite with a large soaking tub. There are 2 more good-sized bedrooms on this floor plus a convenient upper-level separate laundry room. Plenty of windows on all levels provide natural light throughout. All carpeted areas have just been replaced (April 2026) with high quality carpet. The fully finished LEGAL basement is well designed and has a separate Walk out entrance complete with a living room and 2 bedrooms with an opportunity for extra income, comes with a 4 pc bathroom, and its laundry (washer and dryer). Extra storage area is provided with the vinyl outdoor Shed. There's more space in the private landscaped yard, So much space you can even set up a Gazebo Canopy! Perfect for hosting family and friends. Newly replaced Roof- with Malarkey Class IV asphalt Hail Resistant Shingles. Spacious double attached garage that can house 2 cars with extra storage room. Plus a concrete driveway for 2 more parking. Located conveniently close to schools, transit, shopping, and all other amenities, this gem and rare find home provides all the elements for relaxing and comfortable living. Real value in this move-in-ready DREAM home that checks off all the boxes, in a terrific neighborhood! Call to book your appointment today!

MaxWell Capital Realty
Where Real Estate Happens
75 Crowfoot rise NW, #150
Calgary, AB, T3G 4P5
Cell: +1 403 478 8558
Office: 403-282-7770
jimang.realty@gmail.com
General Info
Sign in to view financial details, taxes & ownership.
Data was last updated June 18, 2026 at 12:05 AM (Mountain Time)
Listing data supplied by Pillar 9™ MLS® System; deemed reliable but not guaranteed accurate. The trademarks MLS®, Multiple Listing Service® and associated logos are owned by CREA. For information purposes only — not intended to solicit properties currently listed for sale or buyers already under contract.
MaxWell Capital Realty
Where Real Estate Happens
75 Crowfoot rise NW, #150
Calgary, AB, T3G 4P5
Cell: +1 403 478 8558
Office: 403-282-7770
jimang.realty@gmail.com