Property-2 (Beta)

Detached in Lucas Heights
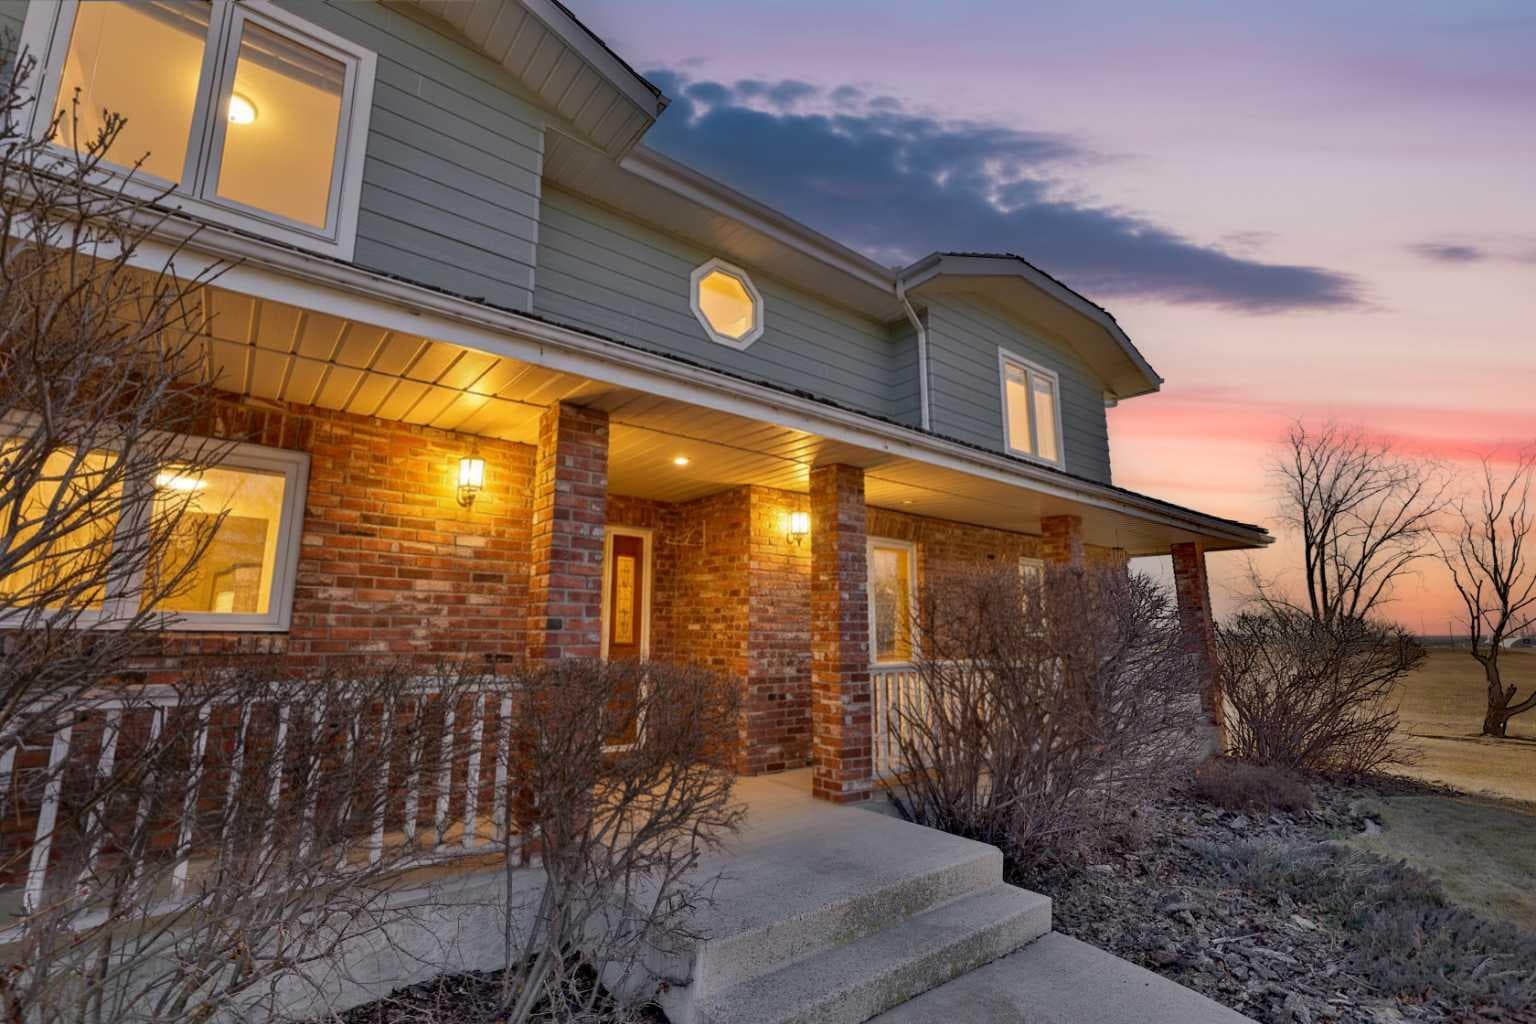
5215 67 Street — photo 1
Tap to enlarge
5215 67 Street — photo 2
5215 67 Street — photo 3
+27 Photos
Active
Active

$844,900

5215 67 Street

Lucas Heights, Ponoka, T4J 1K3
Listing courtesy of Coldwell Banker OnTrack Realty
MLS # A2304637Get qualified
5
Beds
4
Baths
2,468
Sqft

Interested?

Send Jim a quick note — replies within the day.

or call +1 403 478 8558

Listing Description

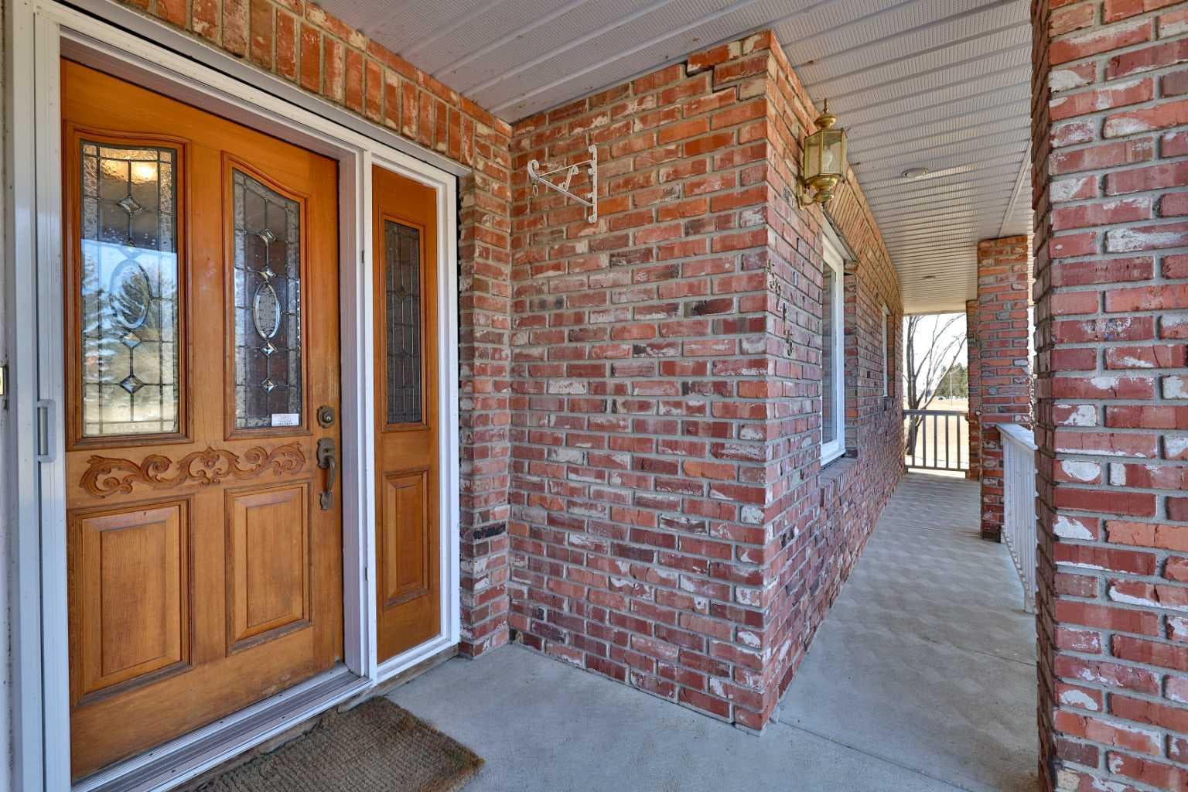
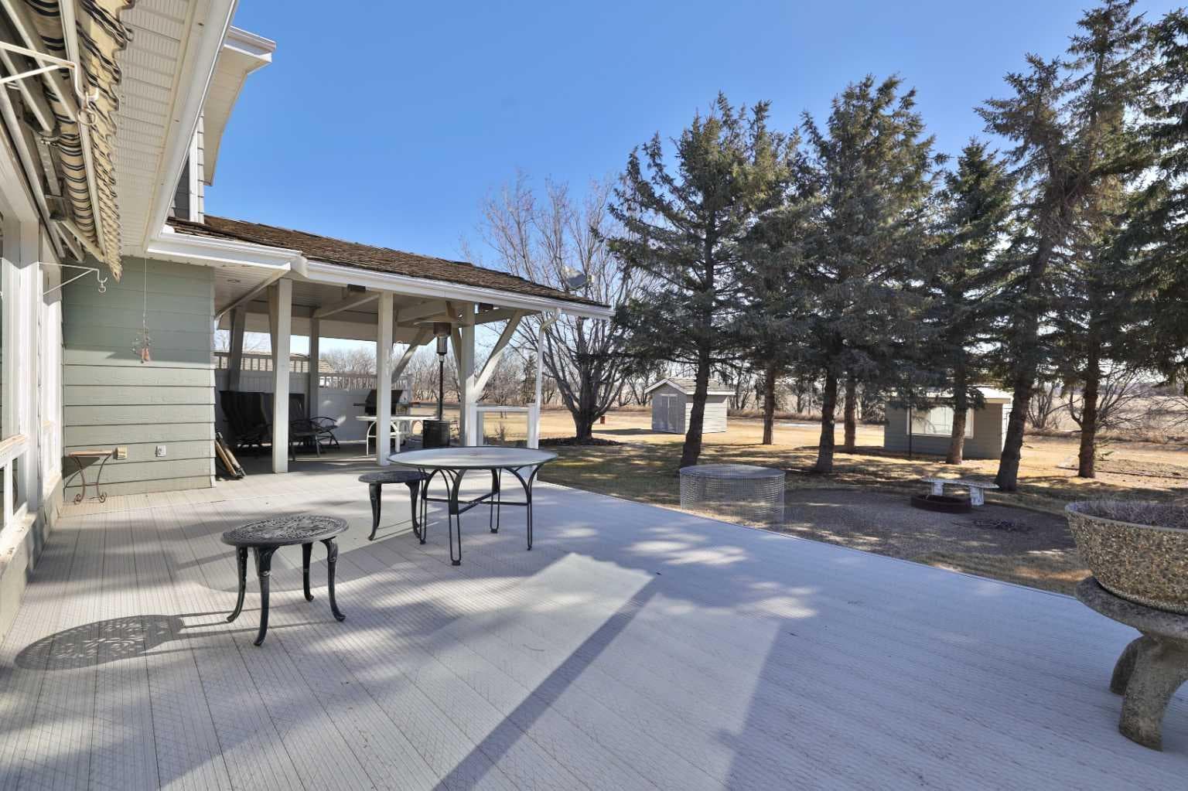
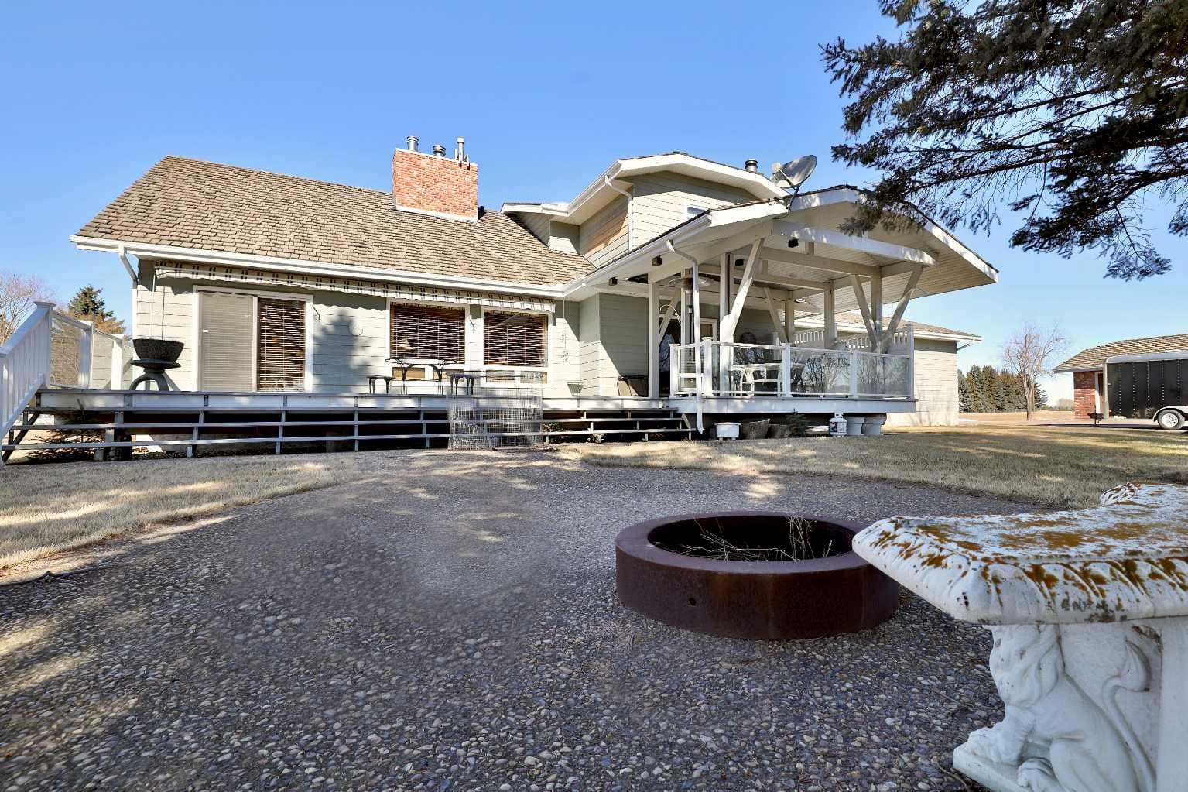
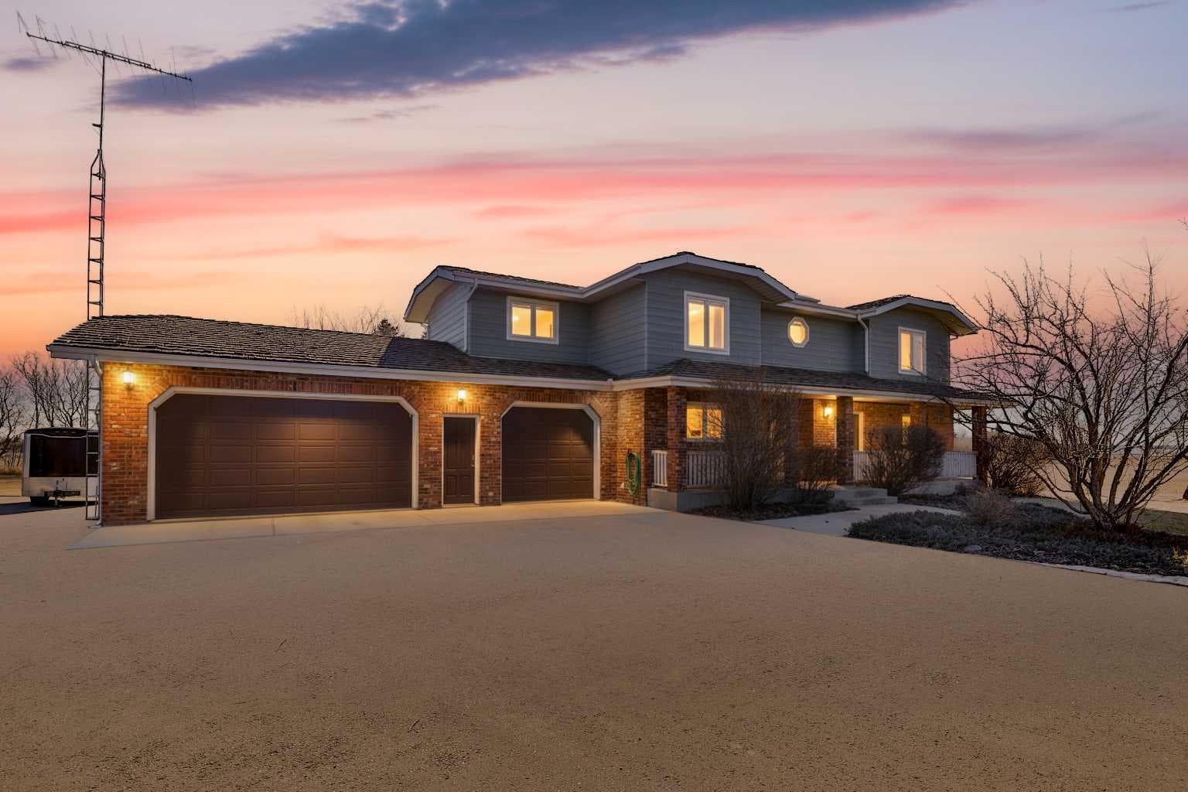
One original owner since 1985. Fourteen and a half acres of Urban Reserve land inside the Town of Ponoka. That combination doesn't come up often, and when it does, it tends to be held, not sold. This is the kind of property that gives you a country lifestyle without the country commute. You are on paved roads, minutes from schools, the hospital, shopping, and the arena, while looking out at 14.52 acres of your own land. Urban Reserve zoning permits agricultural operations, horse facilities, market gardening, and tree farming. Keep horses. Plant an orchard. Or simply enjoy the space, the quiet, and the privacy of an acreage that happens to sit inside town limits. The 2,468 sq ft two-story home has been meticulously maintained by the family that built it. Five bedrooms and four bathrooms give households room to spread out. Three fireplaces anchor the main living spaces. The layout reflects a house designed to be lived in for decades, not flipped: generous rooms, practical flow, and the quality of construction that comes from building for yourself rather than for resale. For the buyer who works with their hands, runs a home-based business, or simply needs serious storage, the outbuildings deliver. The triple attached garage is plumbed for in-floor heat and integrates directly with the home. A separate 24 x 32 heated detached shop handles vehicles, equipment, a workshop, or a trade operation. Whether you are storing an RV and a boat, running a small contracting operation, or restoring vehicles on weekends, the infrastructure is already here. Mechanical updates protect the value of the home. Both furnaces have been replaced, one in 2009 and the other in 2021, and central air conditioning was replaced in 2021. The hot water tank was replaced in 2020. Triple-glazed windows have been installed on the west exposure. Private well and septic service the property; the well pump was replaced in 2020, the pressure tank in 2024, and a new septic tank will be installed in May 2026. This is a rare opportunity to own significant acreage inside Ponoka town limits, in a home built to last and maintained to match, with outbuildings that expand what the property can do for you. Acreage lifestyle with in-town convenience, all in one title!

General Info

Rooms & Size
Rooms Above Grade
8
Bedrooms
5
Beds Above Grade
4
Beds Below Grade
1
Total Baths
4
Full Baths
4
Half Baths
0
Ensuite
Yes
Living Area
2,468 sqft
Main Level
1,367 sqft
Upper Level
1,101 sqft
Inside Highlights
Appliances
Bar FridgeCentral Air ConditionerDishwasherDouble OvenElectric CooktopFreezerGarage Control(s)RefrigeratorWasher/Dryer Stacked
Flooring
Linoleum
Interior Features
BarCentral VacuumNo Smoking Home
Laundry
Main Level
Fireplace
GasWood Burning Stove
Heating & Cooling
Heating
High EfficiencyForced AirNatural Gas
Cooling
Central Air
Parking
Garage
Yes
Garage Spaces
5
Features
220 Volt WiringDouble Garage DetachedTriple Garage Attached
Lifestyle
Community
None
Curb Appeal
Exterior Features
Awning(s)BBQ gas line
Patio & Porch
Awning(s)DeckFront Porch
Lot
Acreage
Yes
Lot Size
14.52 ac
Lot Size
632,491 sqft
Frontage (ft)
1,916
Frontage
583.97M 1916`0"
Features
Backs on to Park/Green SpaceLandscapedPastureUnderground Sprinklers
Construction
Style
2 StoreyAcreage with Residence
Materials
Wood Frame
Structure Type
House
Property Subtype
Detached
Roof, Fencing & Foundation
Roof
Cedar Shake
Fencing
None
Foundation
Poured Concrete
Basement
Type
Full
Development
Finished
Features
None
Address
Subdivision
Lucas Heights
Suite
No
City
Ponoka
Province
Alberta
Postal Code
T4J 1K3
County
Ponoka County
Use & Rules
Faces
W
Zoning
UR
Restrictions
Restrictions
Utility Right Of Way
Listing & Market
Days on Market
59
Listing Date
5/3/2026
MLS Number
A2304637
Taxes
Annual Tax
$7,134
Tax Year
2,025
Tax Block
0
Tax Lot
0
Ownership
Title Type
Fee Simple
Ownership Interest
Private
Possession
Possession
60 Days / Neg
Inclusions
N/A

Sign in to view financial details, taxes & ownership.

Data was last updated July 1, 2026 at 12:03 PM (Mountain Time)

Listing data supplied by Pillar 9™ MLS® System; deemed reliable but not guaranteed accurate. The trademarks MLS®, Multiple Listing Service® and associated logos are owned by CREA. For information purposes only — not intended to solicit properties currently listed for sale or buyers already under contract.

MaxWell Capital Realty

MaxWell Capital Realty

Where Real Estate Happens

75 Crowfoot rise NW, #150

Calgary, AB, T3G 4P5

Cell: +1 403 478 8558

Office: 403-282-7770

jimang.realty@gmail.com

Get in Touch with Me

Submit your details and receive tailored property recommendations

Prefer Direct Approach ?

Cell: +1 403 478 8558

Office: 403-282-7770

jimang.realty@gmail.com

Location

75 Crowfoot rise NW, #150

Calgary, AB, T3G 4P5

Contact Me

Finding your perfect home we help you find your perfect home, investment property, or rental with ease and confidence.

Prefer Direct Approach ?

Cell: +1 403 478 8558

Office

403-282-7770

Location

75 Crowfoot rise NW, #150

Calgary, AB, T3G 4P5

MaxWell Capital Realty

Licensed Brokerage: MaxWell Capital Realty

Licensed Real Estate Associate: Jim Ang Li, Associate

Copyright 2026 by Pillar9. All Rights Reserved.

Data is supplied by Pillar 9™ MLS® System. Pillar 9™ is the owner of the copyright in its MLS® System. Data is deemed reliable but is not guaranteed accurate by Pillar 9™.

The trademarks MLS®, Multiple Listing Service® and the associated logos are owned by The Canadian Real Estate Association (CREA) and identify the quality of services provided by real estate professionals who are members of CREA. Used under license.

For information purposes only. Not intended to solicit properties currently listed for sale. If your property is currently listed with a REALTOR®, please disregard this advertisement.

Designed by Bowrand | © 2026 All rights reserved