
Detached in Hillview Estates
$849,900
203 Hillcrest Boulevard
Interested?
Send Jim a quick note — replies within the day.
Listing Description
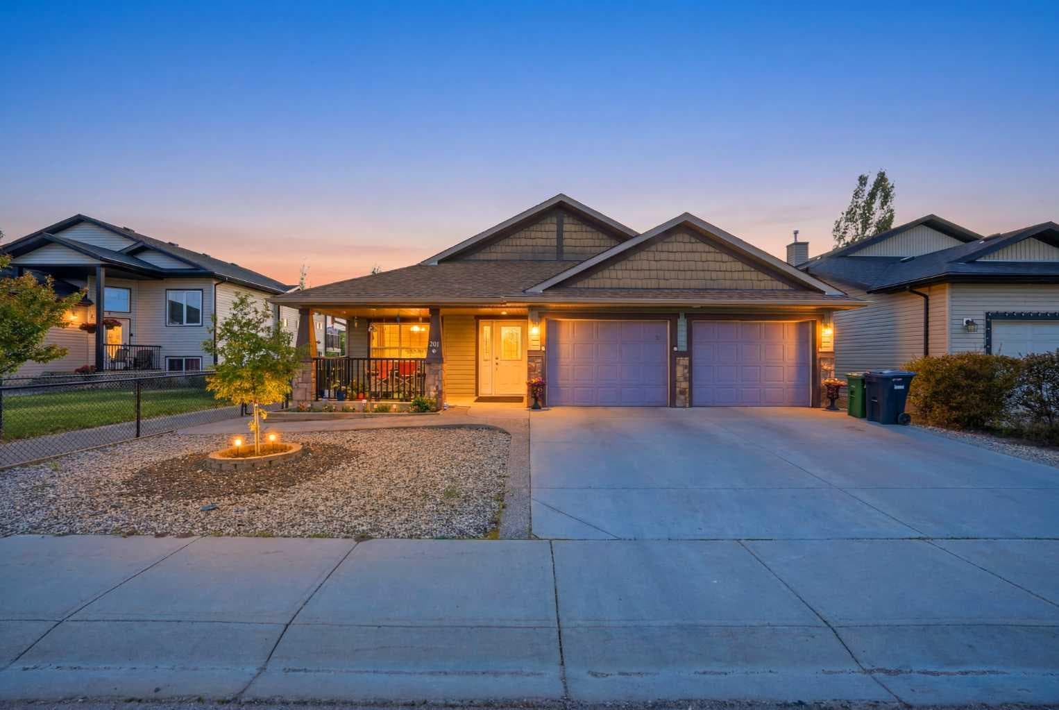
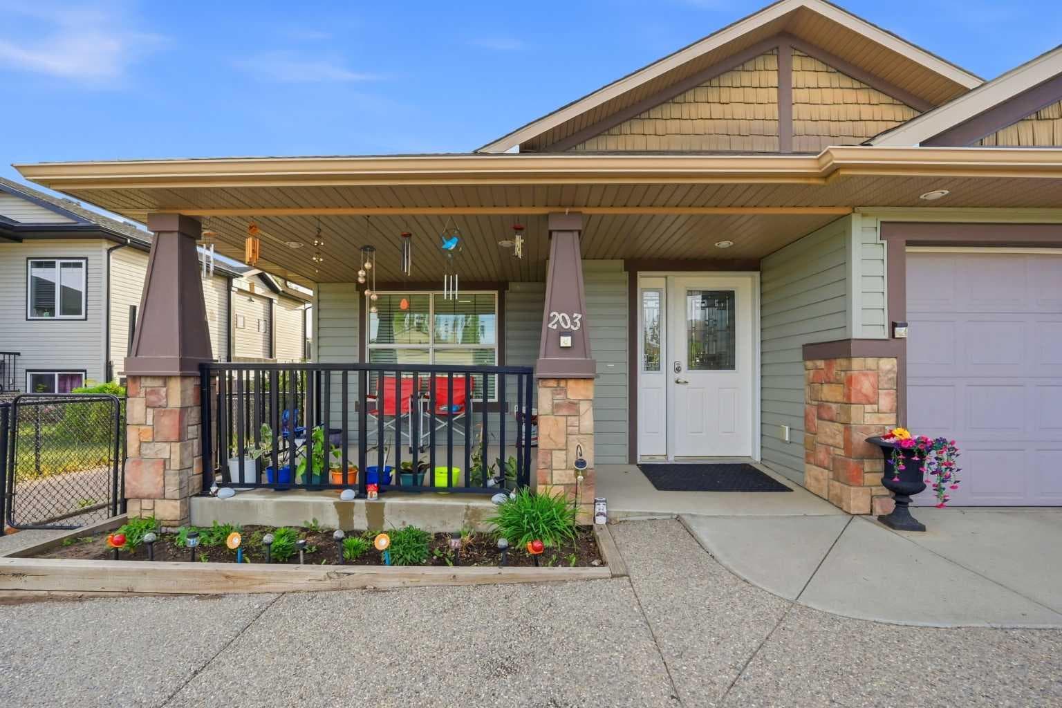
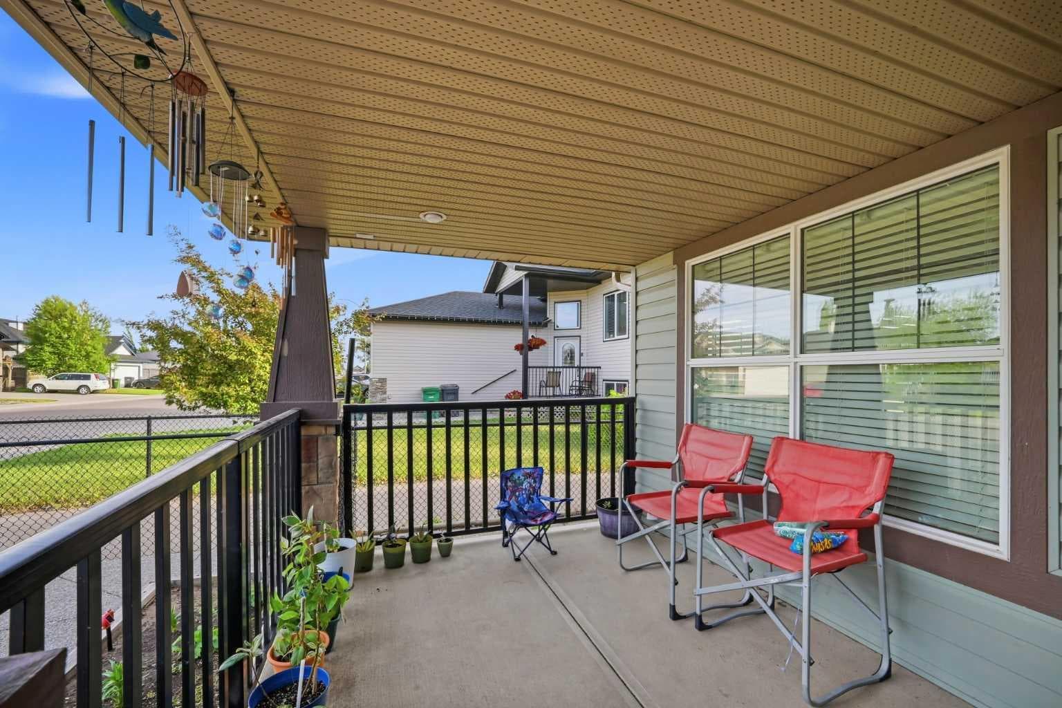
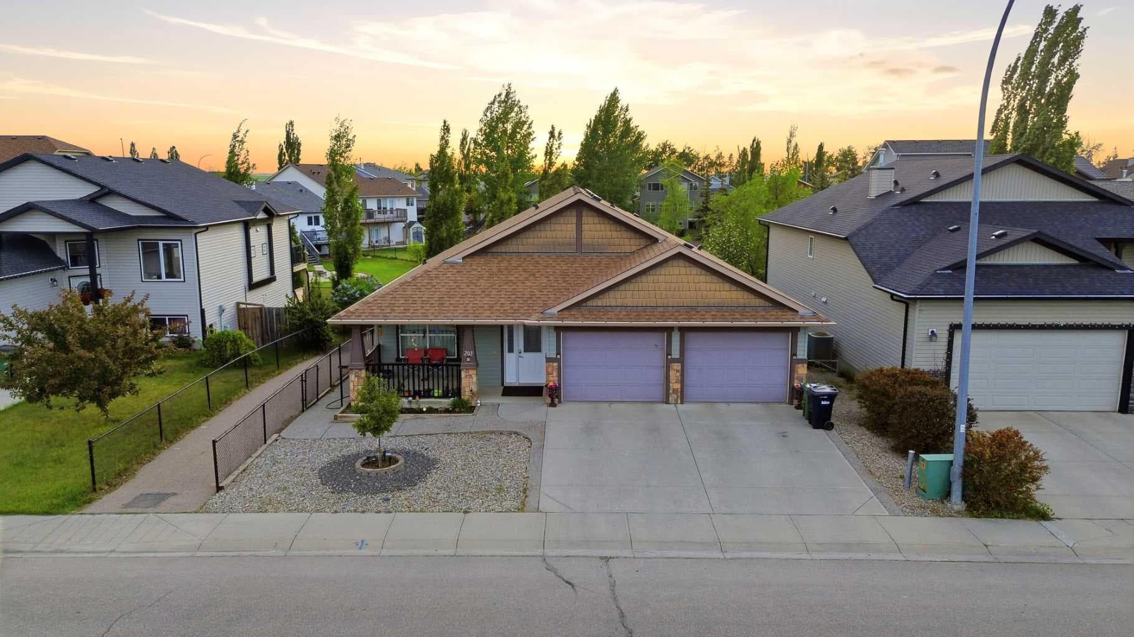
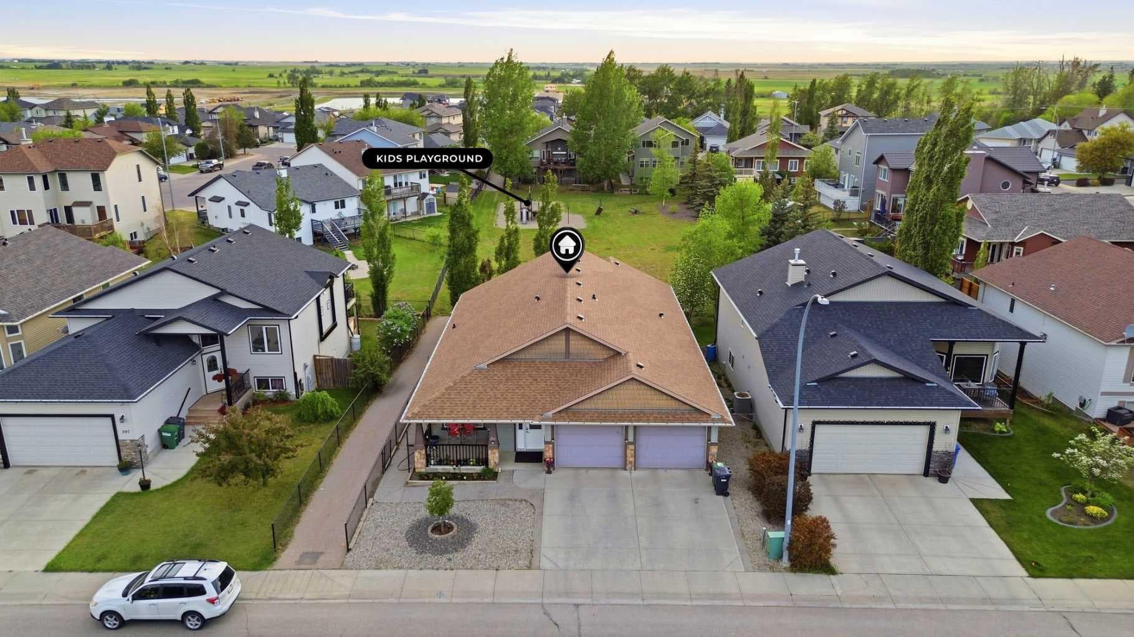
Welcome to 203 Hillcrest Boulevard, Strathmore—a rare and exceptional walkout bungalow offering an impressive 4,125.07 sq. ft. of developed living space, backing directly onto a children's park in one of Strathmore's most desirable neighborhoods. Designed with both comfort and accessibility in mind, this spacious home features really HIGH CEILINGS, 7 bedrooms, 4 full bathrooms, and one of the best feature is a convenient ELEVATOR providing easy access between levels. From the moment you arrive, you'll appreciate the charming front porch, mature trees, and beautifully landscaped low-maintenance front and backyard that creates outstanding curb appeal while minimizing upkeep. The bright and inviting main floor showcases expansive living spaces, a dedicated bedroom/home office, and a conveniently located main-floor laundry room. The spacious kitchen is a chef’s delight, featuring granite countertops, ample cabinetry, and plenty of workspace for preparing meals and entertaining guests. Large windows throughout the home capture picturesque views of the park behind, allowing you to keep an eye on your kids playing from your oversized deck, living room, or even the comfort of your primary bedroom. The bathrooms are finished with laminated countertops, adding a touch of elegance throughout the home. The massive deck is perfect for entertaining, summer barbecues, and large family gatherings while enjoying the peaceful green space setting. The fully finished walkout basement adds incredible versatility and features heated floors for year-round comfort, additional 3 bedrooms, a den and 2 bathrooms, and a huge media/games room that is ideal for movie nights, entertaining guests, or creating the ultimate recreation space. Additional features include an oversized double attached garage, central air conditioning, a water softener, and a recently REPLACED ROOF (Feb, 2026), providing significant value and peace of mind for future owners by eliminating a major upcoming expense. This unique property offers the perfect combination of space, functionality, accessibility, and location. Whether you have a growing family, multi-generational living needs, or simply desire a home with room for everyone, this remarkable bungalow delivers it all—backing onto a park, loaded with upgrades, and offering a lifestyle that is truly hard to find. This Bungalow is Conveniently located close to schools, parks, walking paths, shopping, recreation facilities, and all amenities, this exceptional home offers small-town charm with easy access to Calgary. Whether you're a first-time buyer, growing family, or looking for more space, this is a fantastic opportunity to call one of Strathmore's most desirable communities home.

MaxWell Capital Realty
Where Real Estate Happens
75 Crowfoot rise NW, #150
Calgary, AB, T3G 4P5
Cell: +1 403 478 8558
Office: 403-282-7770
jimang.realty@gmail.com
General Info
Sign in to view financial details, taxes & ownership.
Data was last updated June 26, 2026 at 06:06 AM (Mountain Time)
Listing data supplied by Pillar 9™ MLS® System; deemed reliable but not guaranteed accurate. The trademarks MLS®, Multiple Listing Service® and associated logos are owned by CREA. For information purposes only — not intended to solicit properties currently listed for sale or buyers already under contract.
MaxWell Capital Realty
Where Real Estate Happens
75 Crowfoot rise NW, #150
Calgary, AB, T3G 4P5
Cell: +1 403 478 8558
Office: 403-282-7770
jimang.realty@gmail.com