
Detached in NONE
$885,000
12, 32479 Highway 760 E
Interested?
Send Jim a quick note — replies within the day.
Listing Description
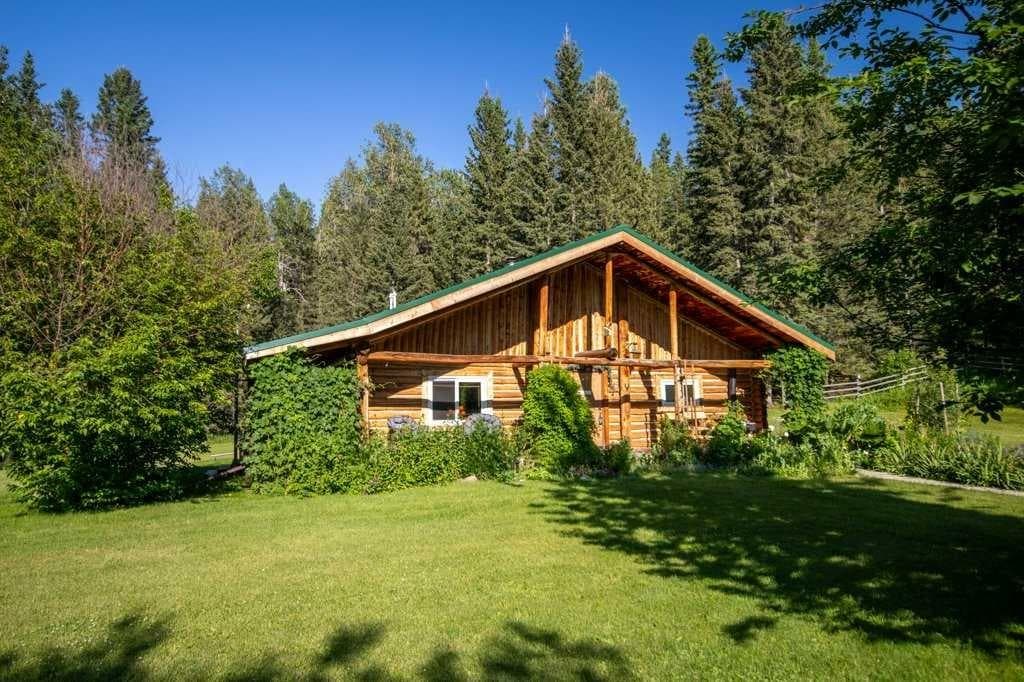
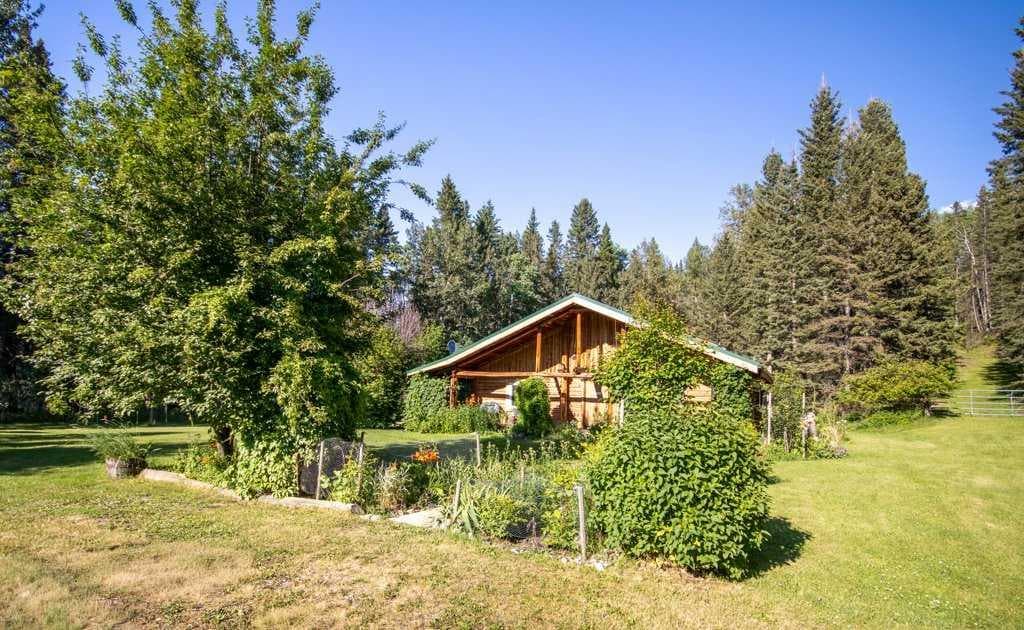
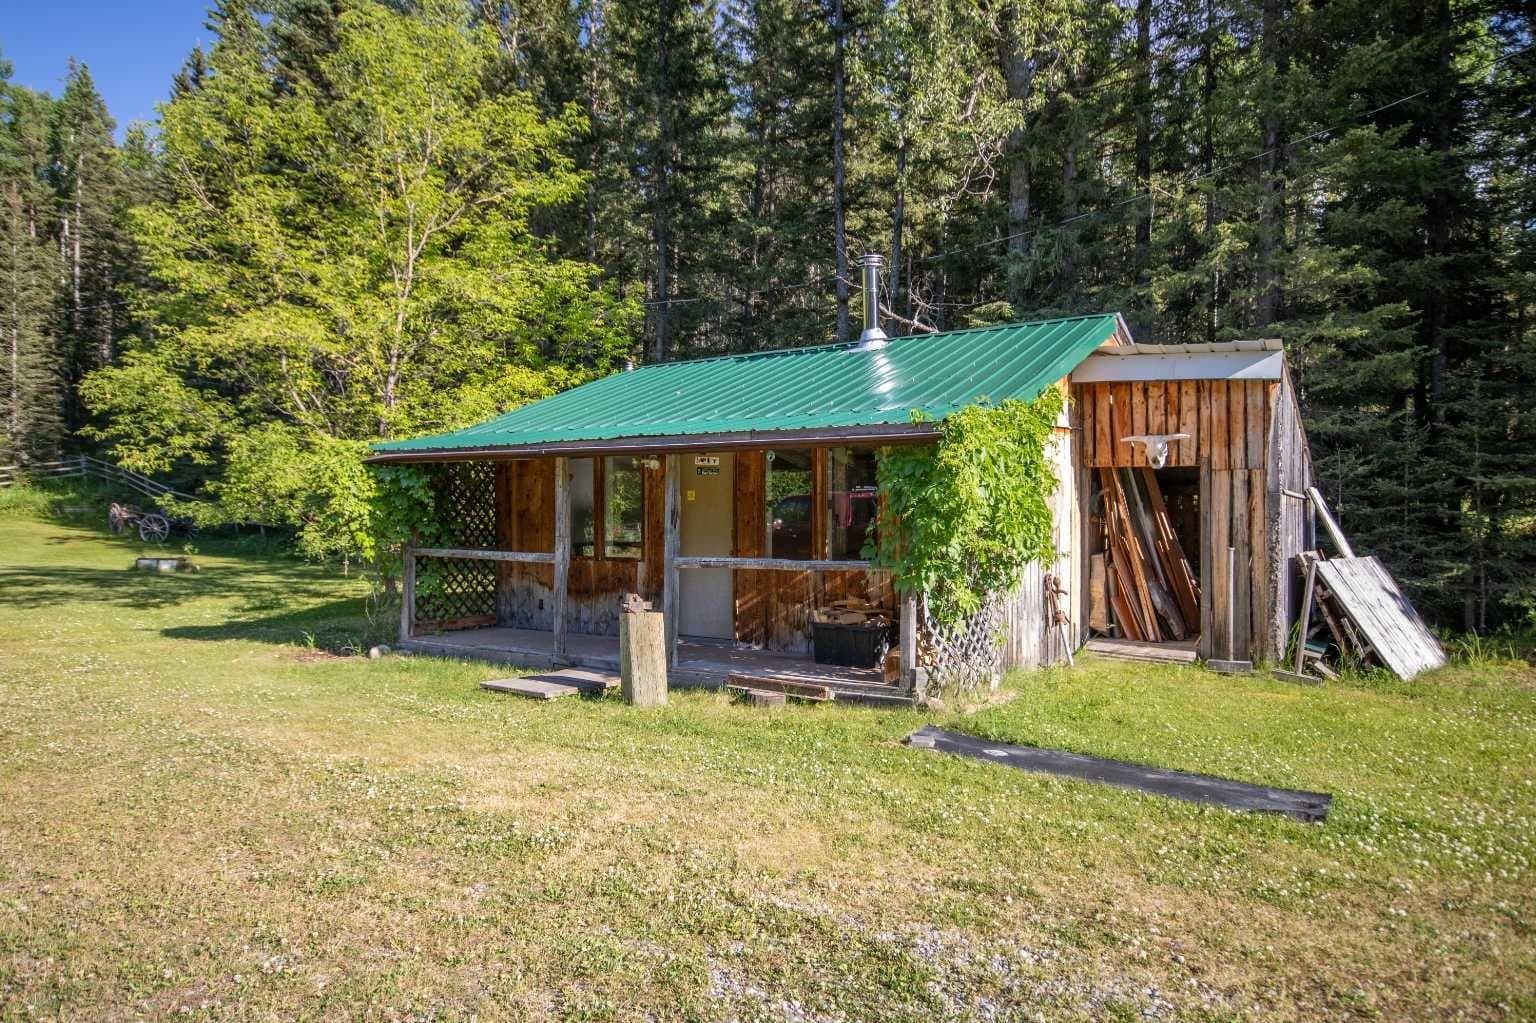
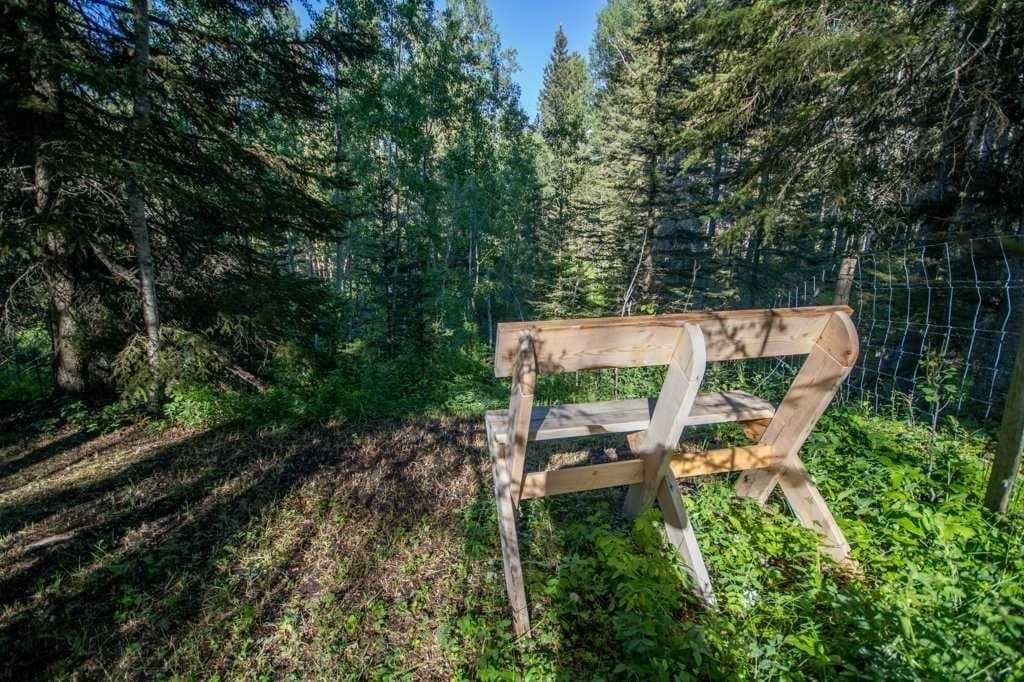
RUSTIC CHARM ON 9.06 ACRES! Welcome to your own slice of country paradise, where timeless character meets peaceful rural living. Nestled on 9.06 beautifully treed acres, this authentic log home and log barn create the perfect setting for anyone dreaming of the western lifestyle. The log woodshop is in great working condition and features a wood stove, making it an ideal workshop, studio, gathering space, or whatever you envision. Designed to complement its picturesque surroundings, the full log home showcases open beam ceilings and a beautiful wood stove that efficiently heats the home. A newer forced-air furnace provides added comfort when needed. The open concept floor plan is warm, inviting, and functional. Two sets patio doors lead to outdoor living spaces, including one covered patio, while three main floor entrances provide added convenience. The kitchen is the heart of the home, featuring modern cabinetry, a large island with generous workspace, and a hidden slide-out pantry. Whether hosting family dinners or casual gatherings with friends, this space is designed for entertaining. The main floor offers two bedrooms, including a spacious primary suite with its own 2 piece ensuite, plus a large four piece bathroom. A practical utility room with additional storage and laundry completes the main level. Upstairs, the loft overlooks the main living area, creating an airy, open feel. Here you'll find a cozy den that's perfect for a home office, reading nook, or hobby space, along with a third spacious bedroom. This home has seen significant updates, including all new triple pane windows (2022) and reinsulated and professionally sealed triple pane skylights (2026) for improved comfort and energy efficiency. The roof has new framing, insulation and standing seam metal roof new eavestroughs and downspouts completed in 2024, providing exceptional durability, warmth, and peace of mind for years to come. The septic system has been regularly maintained and was most recently pumped in July 2025. Tucked well back from the highway, the property offers exceptional privacy. Fully fenced and cross fenced, a gentle natural spring meanders through the property, while an elevated meadow to the east provides beautiful views and endless possibilities. Adding even more value is the property's future subdivision potential. Subject to municipal approval, the 9.06 acres may offer the opportunity to subdivide into three parcels, while still maintaining a private entrance and seclusion for the existing home. The potential for approximately two additional 2.5 acre lots creates an exciting opportunity for future development, investment, or multi generational living. If you've been searching for the classic Alberta acreage, this is it. Rich in character, surrounded by nature, and reminiscent of a western movie set, this one of a kind property .

MaxWell Capital Realty
Where Real Estate Happens
75 Crowfoot rise NW, #150
Calgary, AB, T3G 4P5
Cell: +1 403 478 8558
Office: 403-282-7770
jimang.realty@gmail.com
General Info
Sign in to view financial details, taxes & ownership.
Data was last updated July 30, 2026 at 06:05 AM (Mountain Time)
Listing data supplied by Pillar 9™ MLS® System; deemed reliable but not guaranteed accurate. The trademarks MLS®, Multiple Listing Service® and associated logos are owned by CREA. For information purposes only — not intended to solicit properties currently listed for sale or buyers already under contract.
MaxWell Capital Realty
Where Real Estate Happens
75 Crowfoot rise NW, #150
Calgary, AB, T3G 4P5
Cell: +1 403 478 8558
Office: 403-282-7770
jimang.realty@gmail.com