Property-2 (Beta)

Detached in NONE

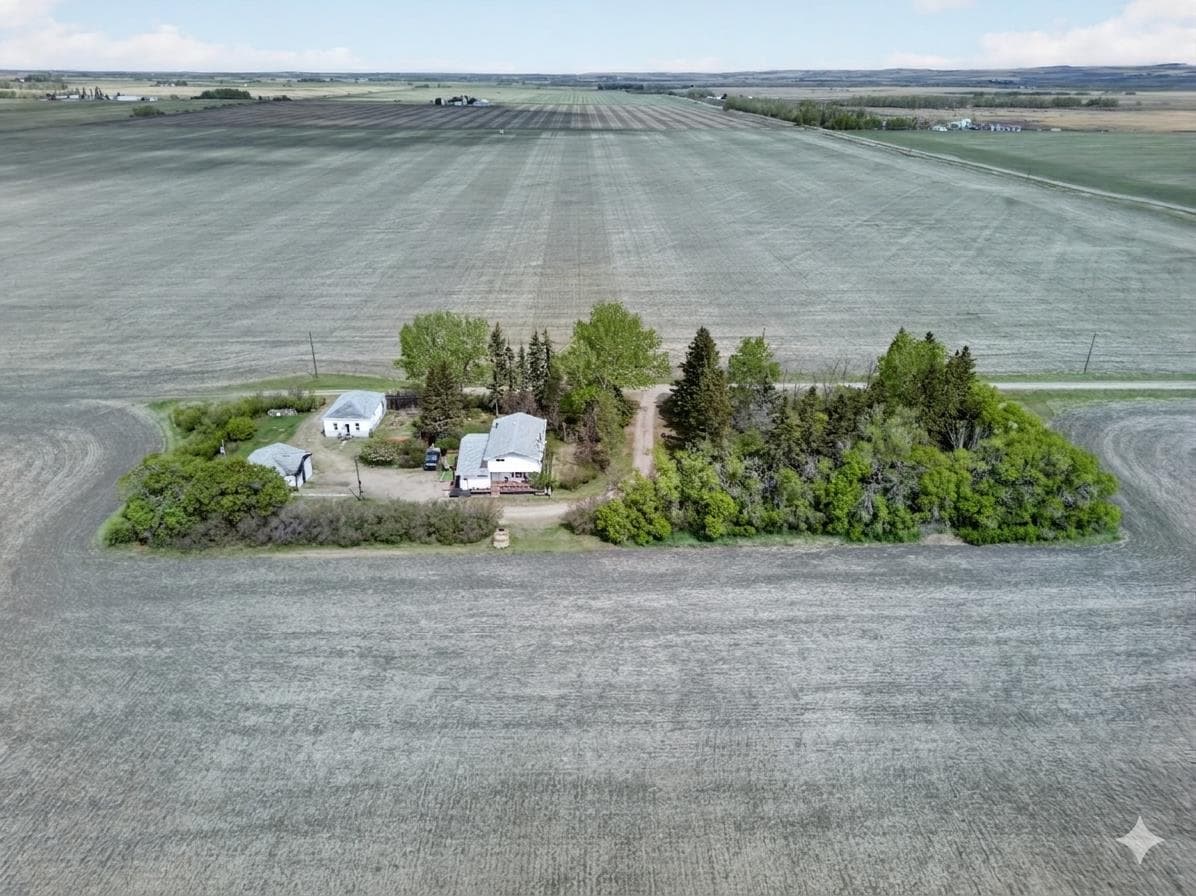
27213 Township Road 333 — photo 1
Tap to enlarge
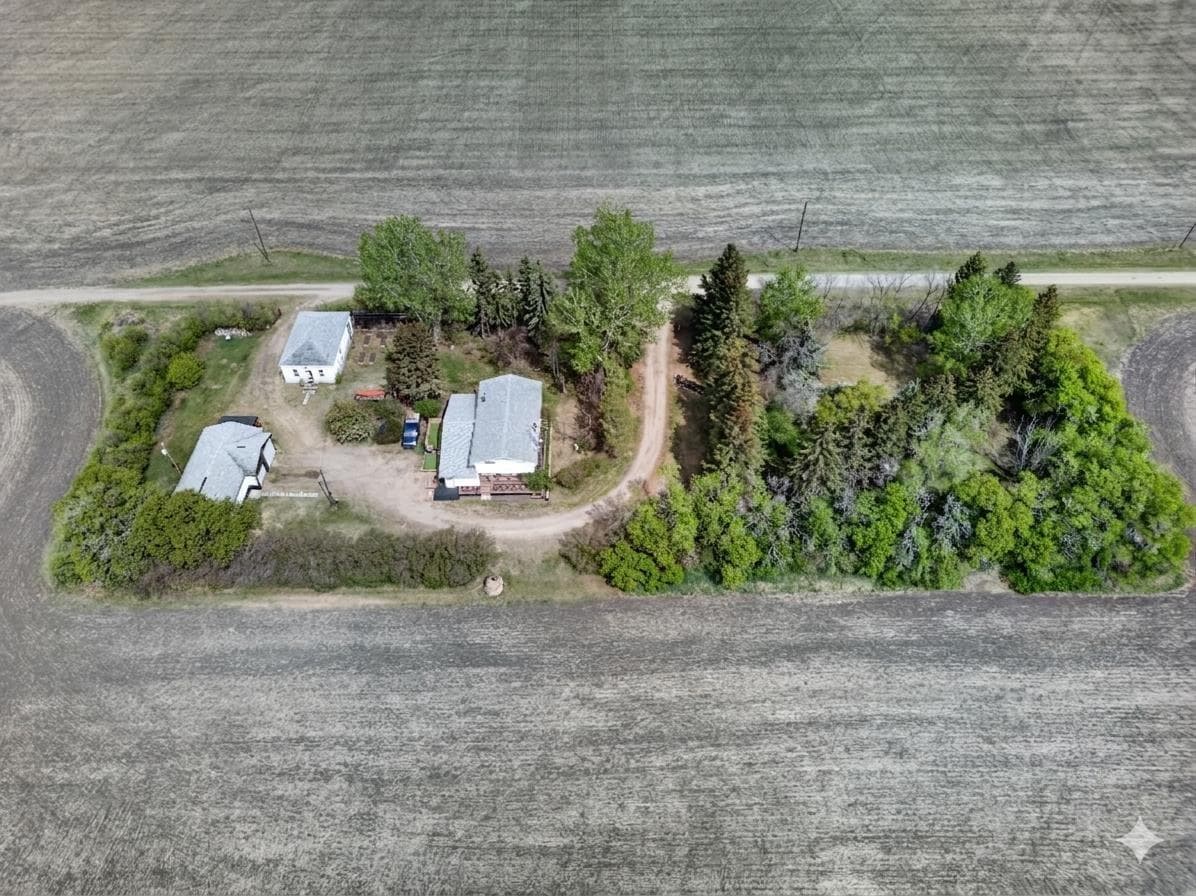
27213 Township Road 333 — photo 2
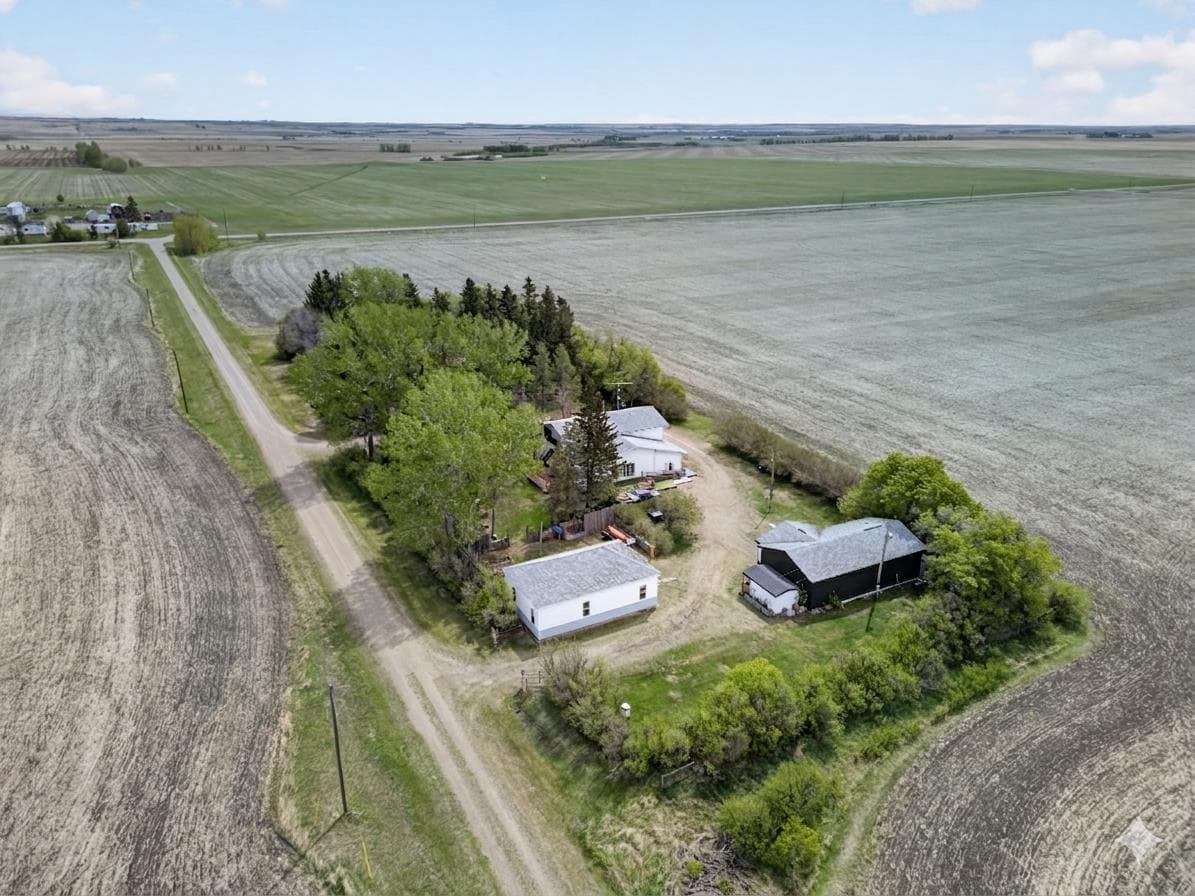
27213 Township Road 333 — photo 3
+18 Photos
Active
Active

$699,900

27213 Township Road 333

NONE, Rural Mountain View County, T4H 4A2
Listing courtesy of Coldwell Banker Vision Realty
MLS # A2312619Get qualified
5
Beds
2
Baths
2,712
Sqft

Interested?

Send Jim a quick note — replies within the day.

or call +1 403 478 8558

Listing Description

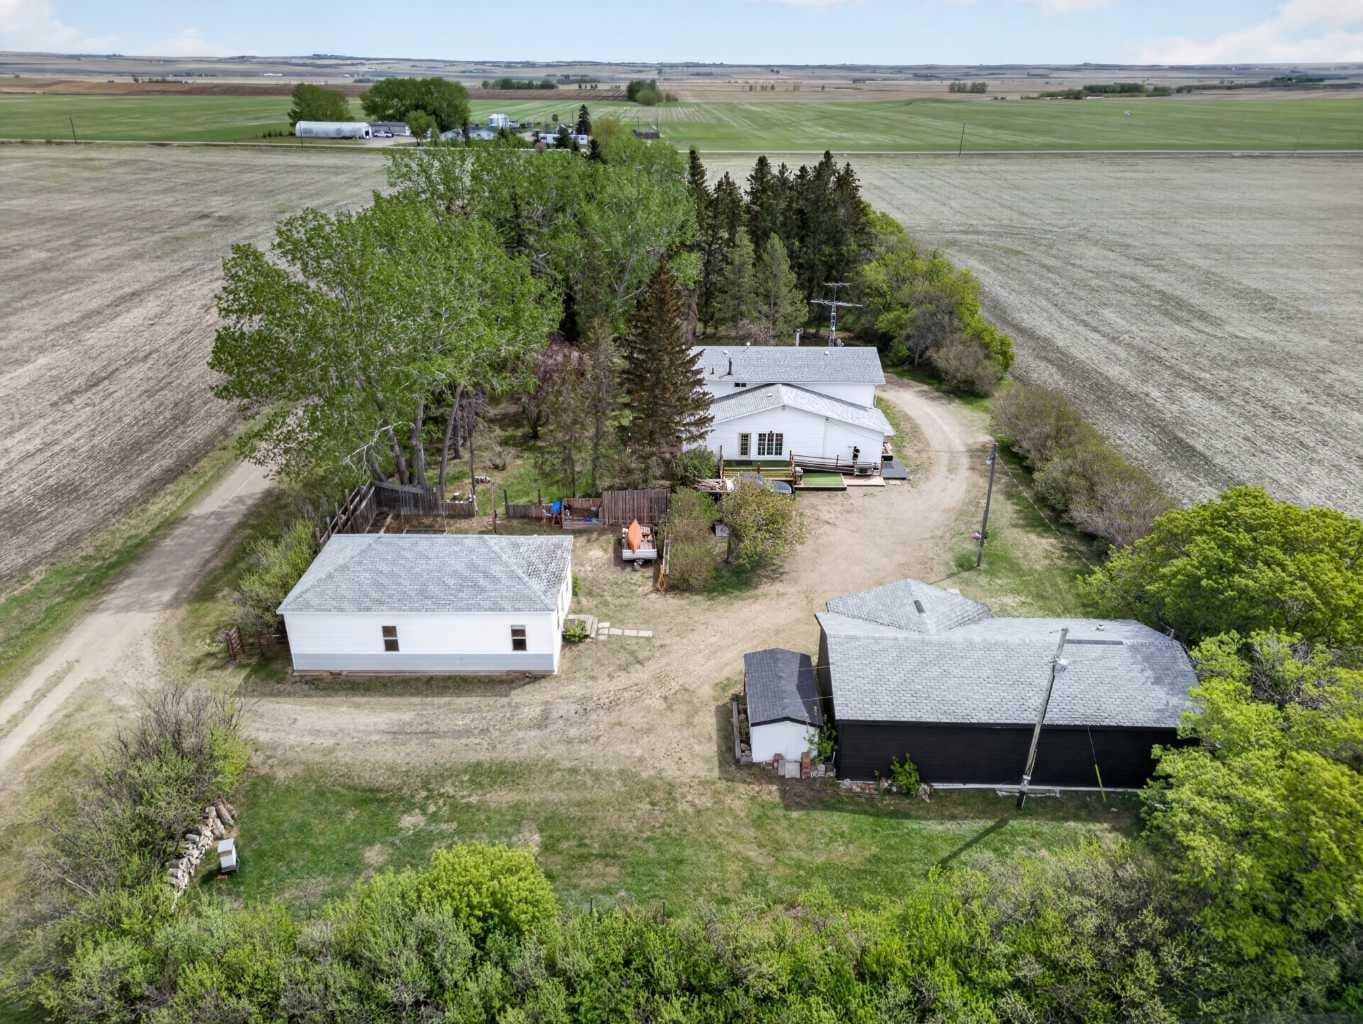
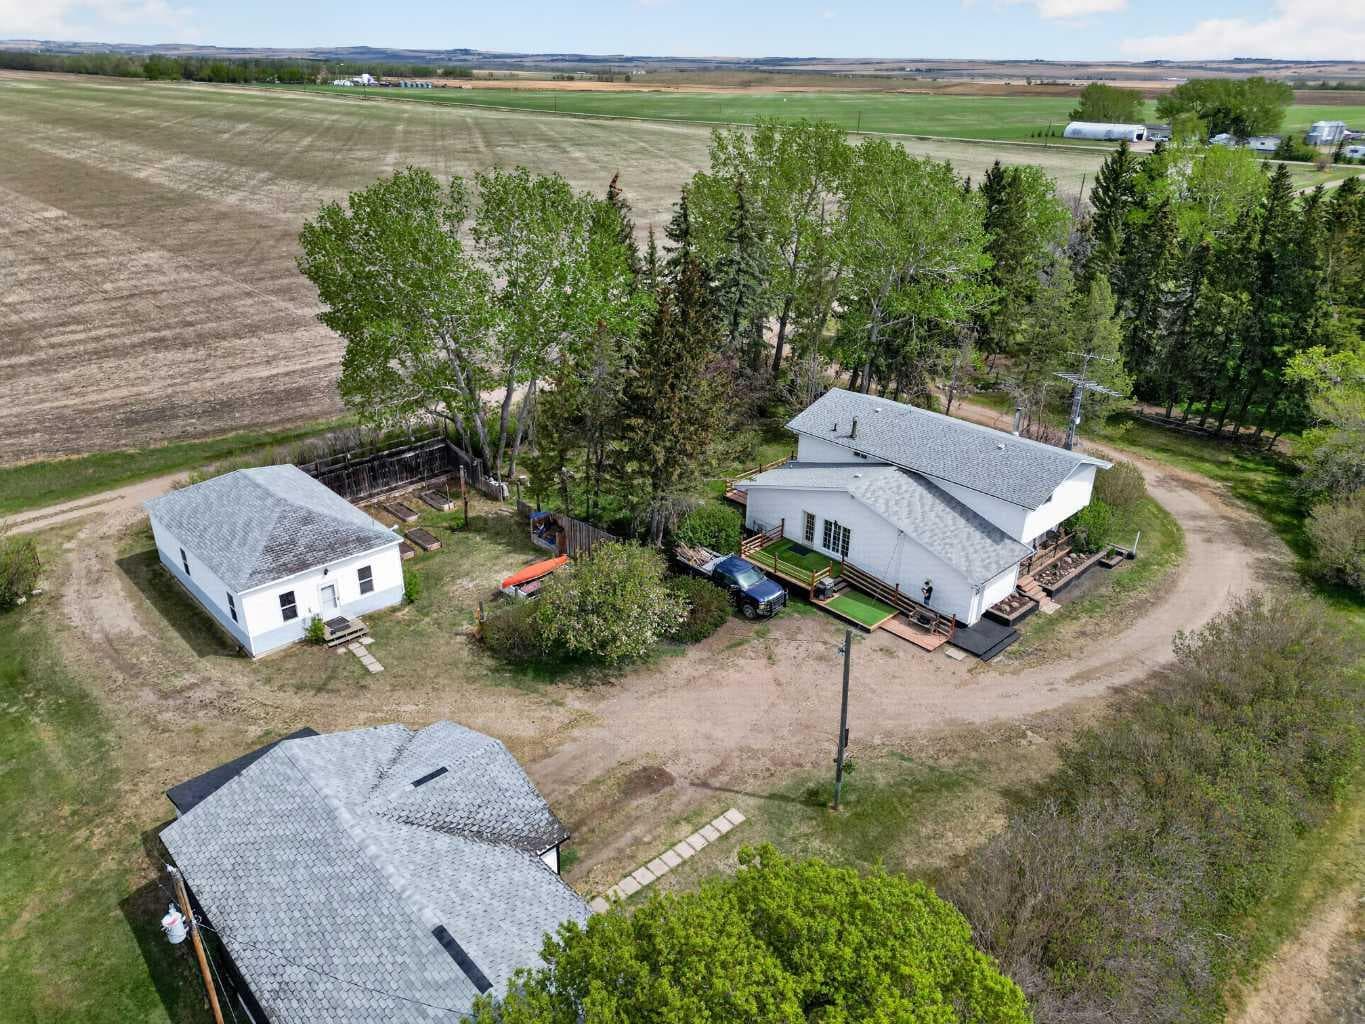
FIVE BEDROOM home with TWO FULL bathrooms, DETACHED DOUBLE GARAGE w/Workshop, an additional 24' 1/2 x 40' WORKSHOP! Nestled on 1.58 pristine acres less than 25 minutes northeast of Olds, this charming 1 ½ Storey country retreat offers a perfect blend of character, comfort, and privacy. Surrounded by mature trees, raised gardens, and productive fruit bushes (Saskatoon, raspberry, gooseberry), the park-like yard features open field views on a quiet dead-end road with paved access. Inside, the spacious 5-bedroom, 2-bath layout boasts a substantial living room with a wood-burning stove, a massive main-floor bedroom with new deck access, large country kitchen/dining area, and main floor laundry/mudroom with ample shelving, storage, and sink. Upstairs, enjoy mountain views and primary suite—complete with a private balcony and cheater ensuite—plus three additional large bedrooms. Extensive updates include fresh paint throughout, newer upstairs carpet, two brand-new decks and front porch, and dual furnaces/HWT (2017). Incredible outbuildings feature a detached garage/dry storage and work area (newly sided), wood storage, a custom chicken coop and run(chickens included!), and a spectacular heated workshop, newly updated with fresh paint and flooring, with a finished English pub-themed lounge and office spaces—ideal for a home business and perfect for any entrepreneur or hobbyist! Fully sheltered by mature trees, featuring raised gardens, berry bushes, and a gated, dual-entrance circular driveway, this is the ultimate turnkey acreage lifestyle! A Wonderful retreat for those seeking space, tranquility, and timeless country charm just minutes from town.

General Info

Rooms & Size
Rooms Above Grade
7
Bedrooms
5
Beds Above Grade
5
Beds Below Grade
0
Total Baths
2
Full Baths
2
Half Baths
0
Ensuite
No
Living Area
2,712 sqft
Main Level
1,669 sqft
Upper Level
1,043 sqft
Inside Highlights
Appliances
DishwasherDryerElectric StoveGarage Control(s)MicrowaveRefrigeratorWasherWater SoftenerWindow Coverings
Flooring
CarpetLaminateLinoleumTile
Interior Features
BookcasesBuilt-in FeaturesCloset OrganizersHigh CeilingsPantryStorage
Laundry
Laundry RoomMain LevelSink
Fireplace
Living RoomWood Burning Stove
Heating & Cooling
Heating
Forced AirNatural GasWood Stove
Cooling
None
Parking
Garage
Yes
Garage Spaces
2
Total Parking
8
Features
Additional ParkingDouble Garage DetachedDrivewayGravel DrivewayOversizedRV Access/ParkingWorkshop in Garage
Lifestyle
Community
None
Curb Appeal
Exterior Features
BalconyGardenPrivate YardStorage
Patio & Porch
Balcony(s)DeckFront Porch
Lot
Acreage
Yes
Lot Size
1.58 ac
Lot Size
68,824 sqft
Features
Back YardFront YardFruit Trees/Shrub(s)GardenLandscapedMany TreesNative PlantsNo Neighbours BehindPrivateSecluded
Construction
Style
1 and Half StoreyAcreage with Residence
Materials
Vinyl SidingWood Frame
Structure Type
House
Property Subtype
Detached
Roof, Fencing & Foundation
Roof
Asphalt Shingle
Fencing
Partial
Foundation
Poured Concrete
Basement
Type
Full
Development
Unfinished
Features
None
Utilities
Water Source
Well
Sewer
Septic FieldSeptic Tank
Other Utilities
Electricity AvailableNatural Gas ConnectedPhone Paid ForWater Paid For
Address
Subdivision
NONE
Suite
No
City
Rural Mountain View County
Province
Alberta
Postal Code
T4H 4A2
County
Mountain View County
Use & Rules
Faces
S
Zoning
A Agricultural District
Restrictions
Restrictions
Utility Right Of Way
Listing & Market
Days on Market
71
Listing Date
5/26/2026
MLS Number
A2312619
Taxes
Annual Tax
$3,367.8
Tax Year
2,026
Tax Lot
1
Ownership
Title Type
Fee Simple
Ownership Interest
Private
Possession
Possession
30 Days / Neg
Inclusions
Custom Coffee Bar in KitchenBookshelvesPub Bar and Accessories in WorkShop/OfficeChickens

Sign in to view financial details, taxes & ownership.

Data was last updated August 5, 2026 at 12:13 PM (Mountain Time)

Listing data supplied by Pillar 9™ MLS® System; deemed reliable but not guaranteed accurate. The trademarks MLS®, Multiple Listing Service® and associated logos are owned by CREA. For information purposes only — not intended to solicit properties currently listed for sale or buyers already under contract.

MaxWell Capital Realty

MaxWell Capital Realty

Where Real Estate Happens

75 Crowfoot rise NW, #150

Calgary, AB, T3G 4P5

Cell: +1 403 478 8558

Office: 403-282-7770

jimang.realty@gmail.com

Get in Touch with Me

Submit your details and receive tailored property recommendations

Prefer Direct Approach ?

Cell: +1 403 478 8558

Office: 403-282-7770

jimang.realty@gmail.com

Location

75 Crowfoot rise NW, #150

Calgary, AB, T3G 4P5

Contact Me

Finding your perfect home we help you find your perfect home, investment property, or rental with ease and confidence.

Prefer Direct Approach ?

Cell: +1 403 478 8558

Office

403-282-7770

Location

75 Crowfoot rise NW, #150

Calgary, AB, T3G 4P5

MaxWell Capital Realty

Licensed Brokerage: MaxWell Capital Realty

Licensed Real Estate Associate: Jim Ang Li, Associate

Copyright 2026 by Pillar9. All Rights Reserved.

Data is supplied by Pillar 9™ MLS® System. Pillar 9™ is the owner of the copyright in its MLS® System. Data is deemed reliable but is not guaranteed accurate by Pillar 9™.

The trademarks MLS®, Multiple Listing Service® and the associated logos are owned by The Canadian Real Estate Association (CREA) and identify the quality of services provided by real estate professionals who are members of CREA. Used under license.

For information purposes only. Not intended to solicit properties currently listed for sale. If your property is currently listed with a REALTOR®, please disregard this advertisement.

Designed by Bowrand | © 2026 All rights reserved